
170 Keewatin Drive Alnwick/haldimand (Grafton), Ontario K0K 2G0


$1,395,000
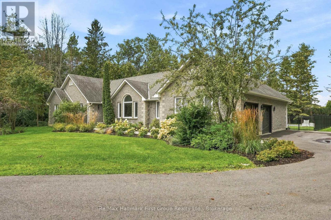
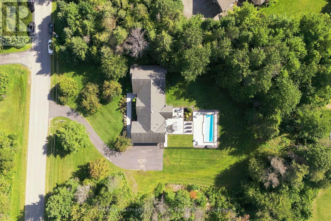
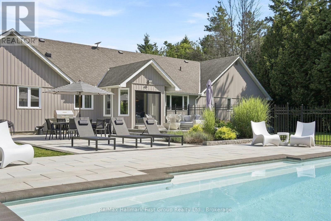
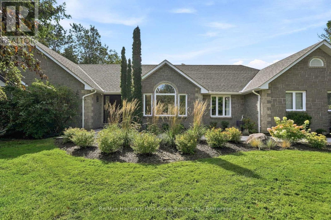
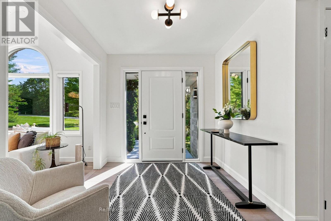
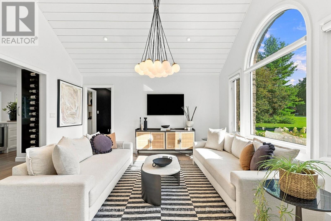
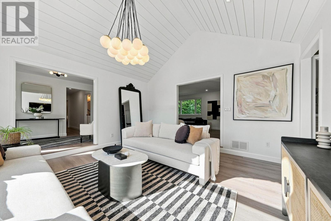
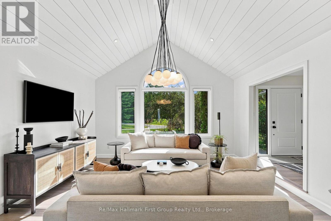
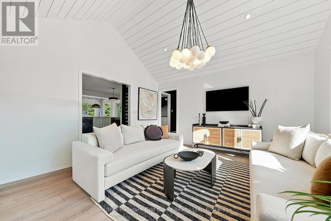
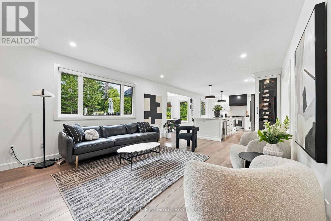
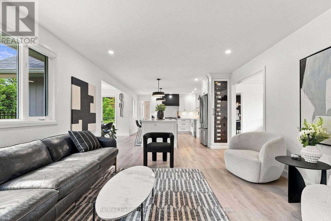
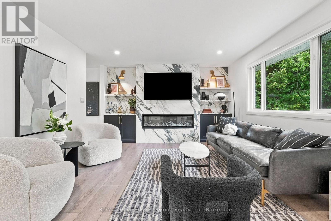
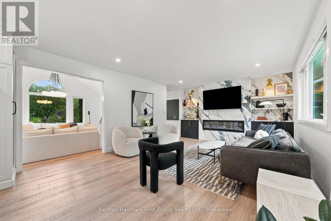
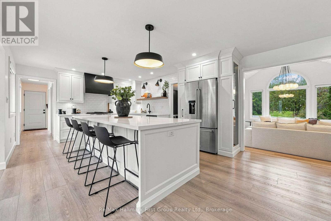
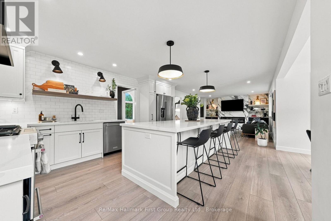
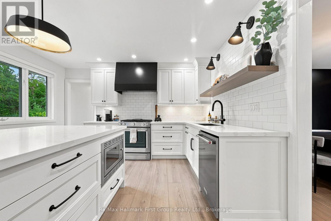
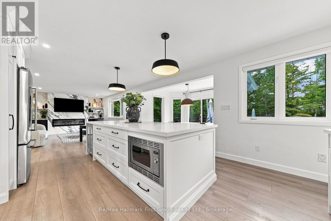
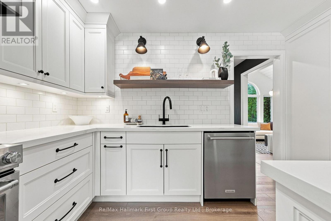
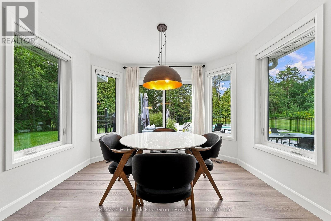
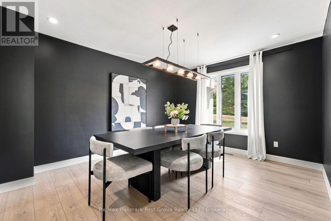
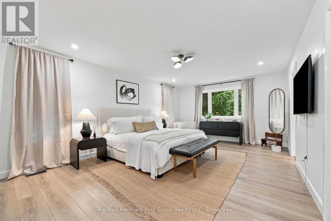
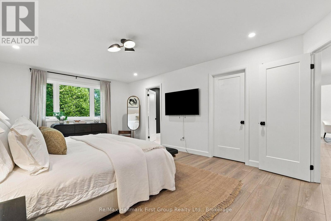
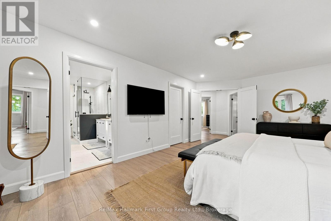
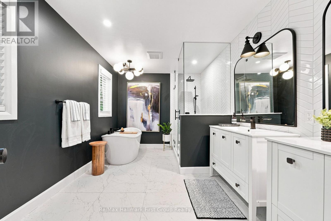
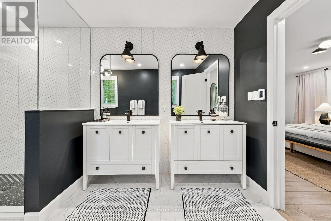
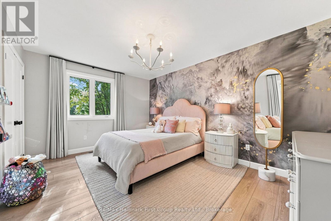
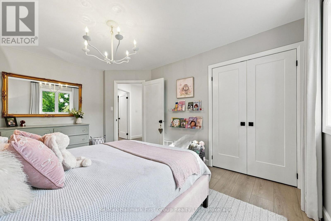
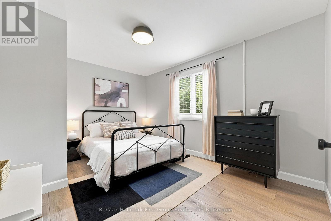
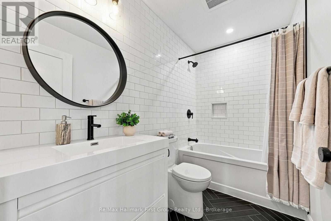
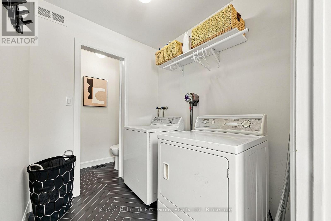
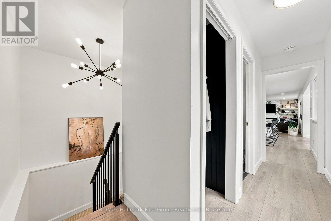
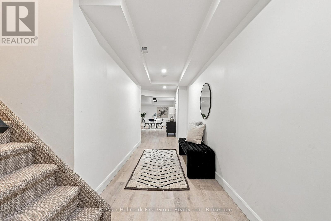
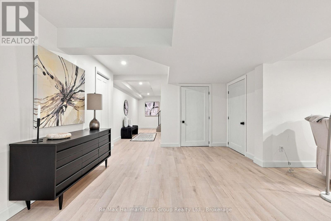
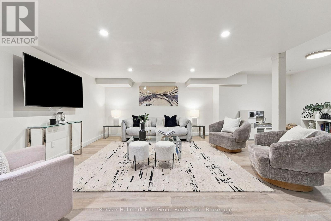
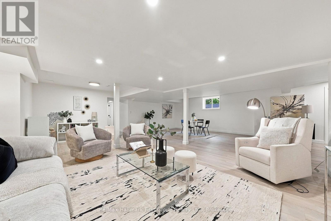
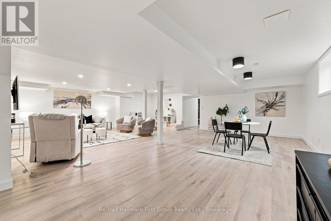
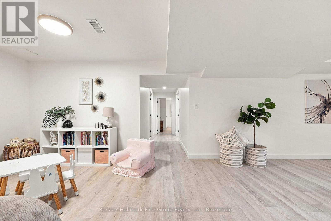
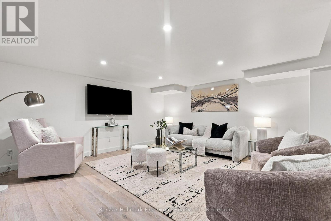
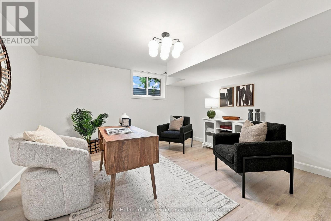
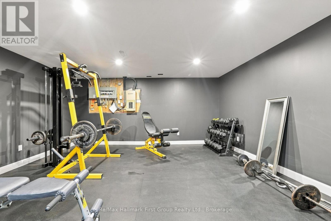
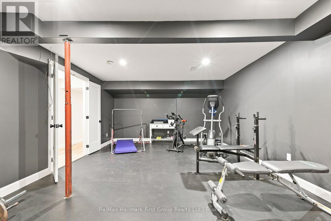
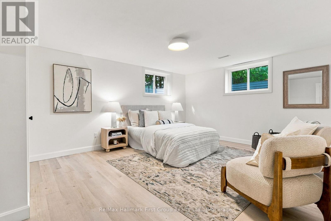
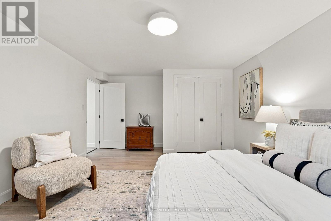
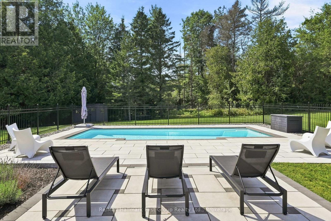
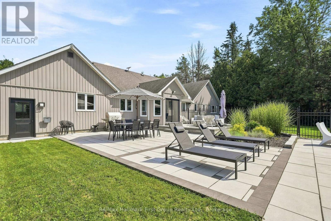
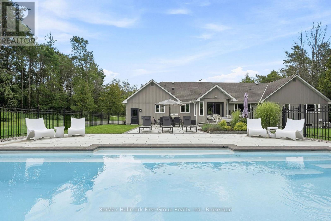
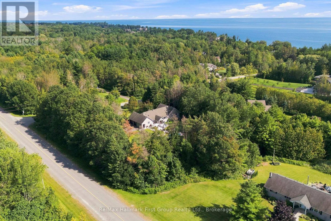
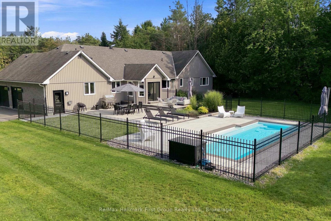
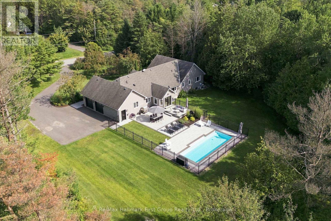
This is the kind of property that makes moving outside the city feel like an upgrade in every way. Set in a estate style subdivision just steps from Lake Ontario & Nawautin Nature Sanctuary, this updated 3+1 bed, 2.5 bath bungalow delivers 4000+ sqft of living space, privacy & finishes of a country property without feeling isolated or giving up the conveniences of everyday life. Designed to live, gather & entertain, the home opens to a spacious foyer overlooking a sunken formal living room w/ oversized windows & vaulted shiplap ceilings. At the heart is the custom kitchen- both beautiful & functional feat. quartz counters, a 10-ft. island w/ seating for 4 & storage on both sides, gas range, built-in beverage fridge, dedicated wine storage, pantry pull-out & a bright breakfast nook w/ w/o to the stunning West facing patio w/ gas bbq hook up. The main floor family room is anchored by a b/i fireplace set into a stunning marble feature wall w/ custom shelving & cabinetry. A separate formal dining room is perfect for family gatherings while main-floor laundry, 2pc. powder room & inside entry to the oversized 19 x 33-ft. insulated garage makes life easy. The primary suite overlooks the backyard & features a 8 x 9 walk-in closet w/ custom built ins & 5-piece ensuite w/ heated floors, dual vanities, an oversize glass shower & soaker tub. Two additional main-floor beds share a well appointed 4 pc. bath. Downstairs, the fully finished lower level expands the way this home can be lived in. A large rec room, 4th bed, private office or potential 5th bed (no closet), home gym or theatre space & two dedicated storage rooms provide flexibility. Outside, landscaped grounds surround a white, heated fibreglass saltwater pool, creating a backyard designed for summer days to be spent at home. With exceptional indoor & outdoor living, this is the kind of home that allows a family to settle in & add your personal touches - within easy reach of Highway 401, schools, Cobourg & Port Hope. (id:43681)
房源概要
| MLS® Number | X13720916 |
| 房源类型 | 民宅 |
| 社区名字 | Grafton |
| 附近的便利设施 | Beach, 近高尔夫球场 |
| Communication Type | High Speed Internet |
| 社区特征 | School Bus |
| 设备类型 | 没有 |
| 特征 | Cul-de-sac, 树木繁茂的地区, Level, Sump Pump |
| 总车位 | 10 |
| Pool Features | Salt Water Pool |
| 泳池类型 | Inground Pool |
| 租赁设备类型 | 没有 |
| 结构 | Patio(s), 棚 |
详 情
| 浴室 | 3 |
| 地上卧房 | 3 |
| 地下卧室 | 1 |
| 总卧房 | 4 |
| 公寓设施 | Fireplace(s) |
| 家电类 | Garage Door Opener Remote(s), Water Heater, Blinds, 洗碗机, Garage Door Opener, Hood 电扇, 微波炉, Storage Shed, 炉子, 窗帘, 冰箱 |
| 建筑风格 | 平房 |
| 地下室进展 | 已装修 |
| 地下室类型 | 全完工 |
| 施工种类 | 独立屋 |
| 空调 | 中央空调 |
| 外墙 | 石, 乙烯基壁板 |
| Fire Protection | Smoke Detectors, Security System |
| 壁炉 | 有 |
| Fireplace Total | 1 |
| 地基类型 | 混凝土浇筑 |
| 客人卫生间(不包含洗浴) | 1 |
| 供暖方式 | 天然气 |
| 供暖类型 | 压力热风 |
| 储存空间 | 1 |
| 内部尺寸 | 2000 - 2500 Sqft |
| 类型 | 独立屋 |
| Utility Power | Generator |
| 设备间 | Drilled Well, Cistern |
车 位
| 附加车库 | |
| Garage |
土地
| 入口类型 | Public Road |
| 英亩数 | 无 |
| 土地便利设施 | Beach, 近高尔夫球场 |
| Landscape Features | Landscaped |
| 污水道 | Septic System |
| 土地深度 | 219 Ft ,2 In |
| 土地宽度 | 190 Ft ,6 In |
| 不规则大小 | 190.5 X 219.2 Ft |
| 规划描述 | Rr-79 |
房 间
| 楼 层 | 类 型 | 长 度 | 宽 度 | 面 积 |
|---|---|---|---|---|
| 地下室 | 娱乐,游戏房 | 8.62 m | 8.7 m | 8.62 m x 8.7 m |
| 地下室 | Exercise Room | 8.24 m | 5.09 m | 8.24 m x 5.09 m |
| 地下室 | 卧室 | 4.05 m | 5.54 m | 4.05 m x 5.54 m |
| 地下室 | Office | 4.09 m | 4.2 m | 4.09 m x 4.2 m |
| 地下室 | 设备间 | 3.52 m | 4.22 m | 3.52 m x 4.22 m |
| 地下室 | 其它 | 4.01 m | 1.96 m | 4.01 m x 1.96 m |
| 一楼 | 客厅 | 4.47 m | 4.64 m | 4.47 m x 4.64 m |
| 一楼 | 洗衣房 | 1.85 m | 2 m | 1.85 m x 2 m |
| 一楼 | 浴室 | 1.85 m | 0.93 m | 1.85 m x 0.93 m |
| 一楼 | 餐厅 | 3.52 m | 4.12 m | 3.52 m x 4.12 m |
| 一楼 | 厨房 | 5.22 m | 3.96 m | 5.22 m x 3.96 m |
| 一楼 | Eating Area | 3.19 m | 2.64 m | 3.19 m x 2.64 m |
| 一楼 | 家庭房 | 5.56 m | 3.95 m | 5.56 m x 3.95 m |
| 一楼 | 浴室 | 1.56 m | 2.78 m | 1.56 m x 2.78 m |
| 一楼 | 卧室 | 4.15 m | 3.19 m | 4.15 m x 3.19 m |
| 一楼 | 卧室 | 3.24 m | 4.4 m | 3.24 m x 4.4 m |
| 一楼 | 主卧 | 4.04 m | 6.23 m | 4.04 m x 6.23 m |
| 一楼 | 浴室 | 4.09 m | 2.66 m | 4.09 m x 2.66 m |
设备间
| Natural Gas Available | 可用 |
https://www.realtor.ca/real-estate/30207445/170-keewatin-drive-alnwickhaldimand-grafton-grafton

The trademarks REALTOR®, REALTORS®, and the REALTOR® logo are controlled by The Canadian Real Estate Association (CREA) and identify real estate professionals who are members of CREA. The trademarks MLS®, Multiple Listing Service® and the associated logos are owned by The Canadian Real Estate Association (CREA) and identify the quality of services provided by real estate professionals who are members of CREA. The trademark DDF® is owned by The Canadian Real Estate Association (CREA) and identifies CREA's Data Distribution Facility (DDF®)
Durham Region Association of REALTORS®
RE/MAX Hallmark First Group Realty Ltd.
September 20 2026 04:20:21
