
10 Draper Drive St. Catharines (Vine/linwell), Ontario L2N 2Y5


$750,000
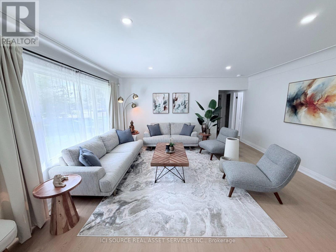
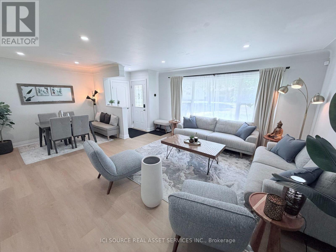
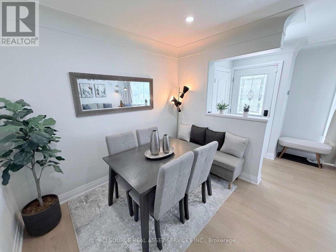
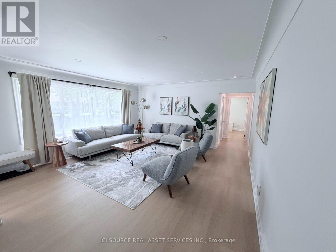
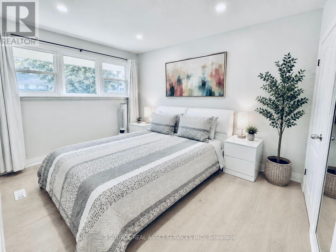
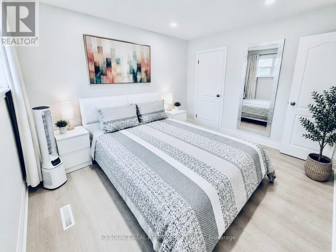
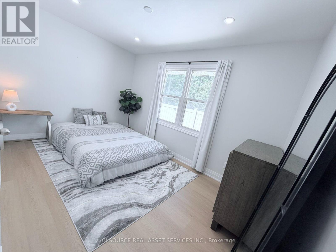
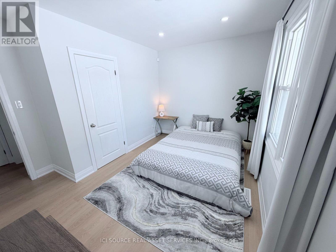
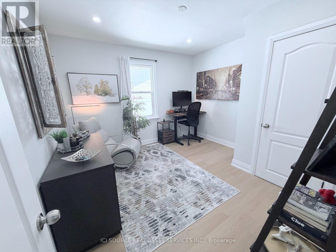
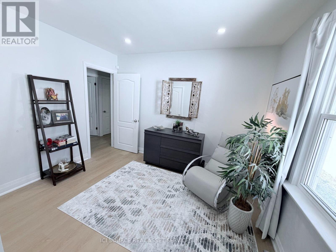
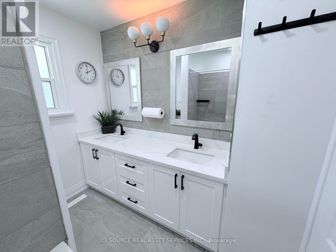
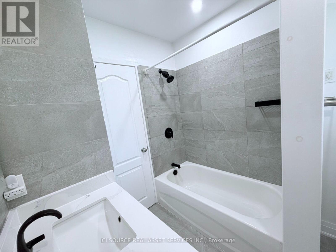
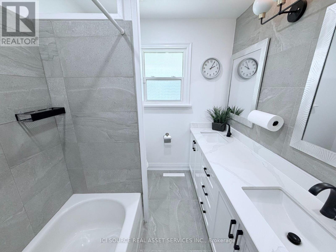
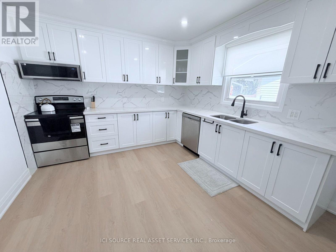
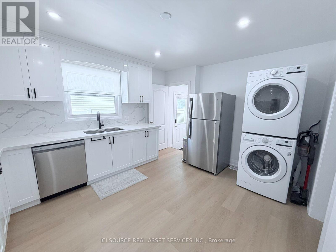
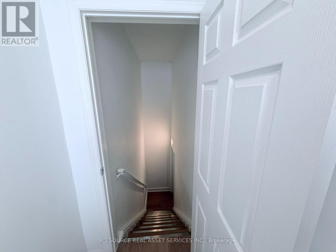
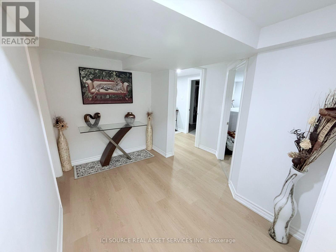
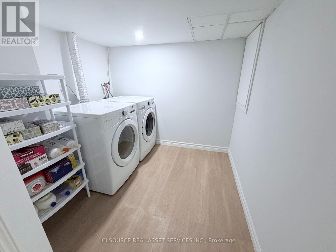
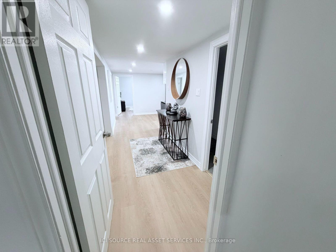
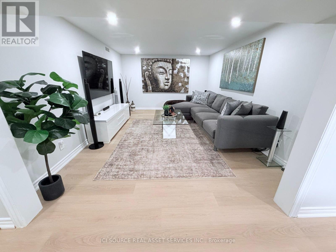
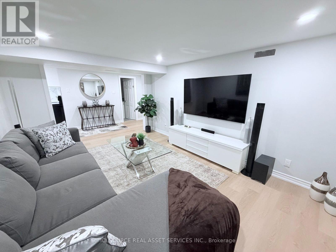
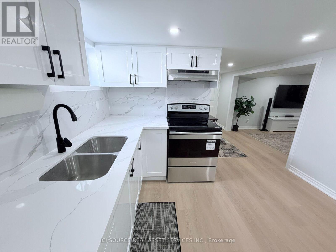
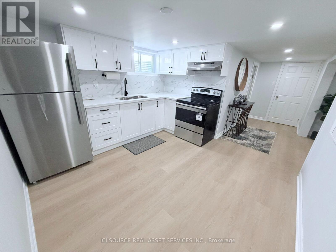
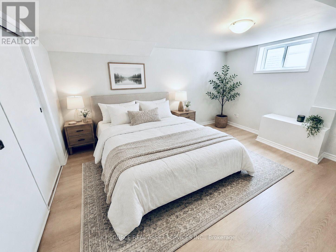
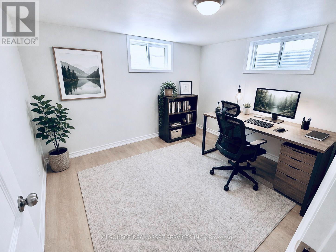
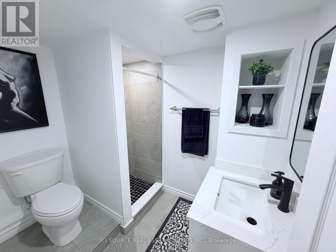
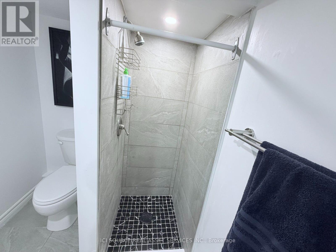
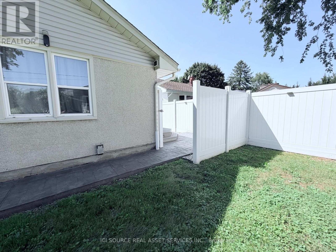
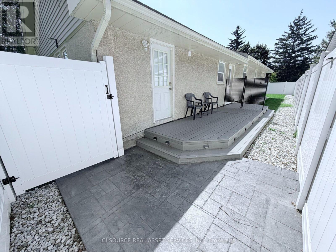
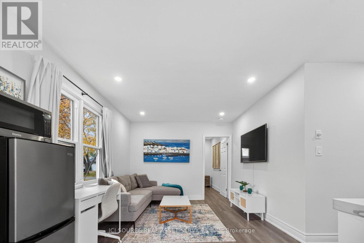
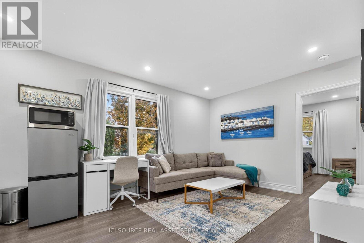
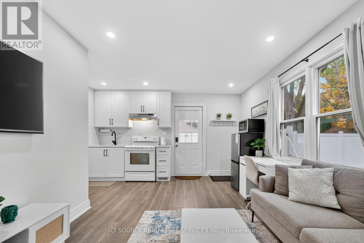
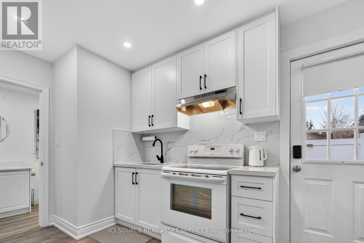
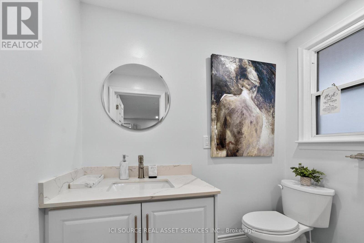
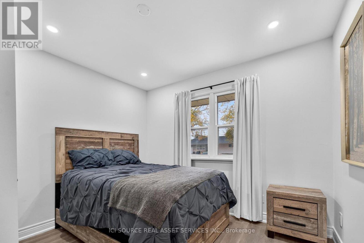
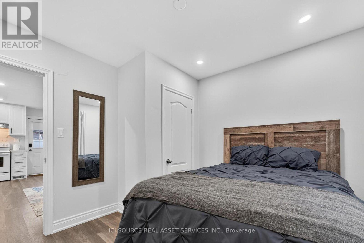
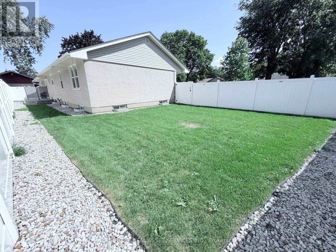
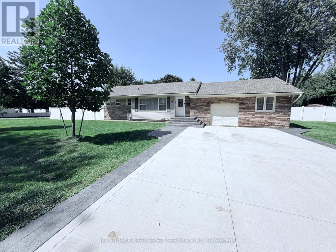
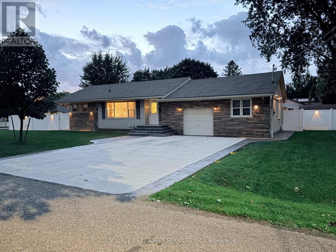
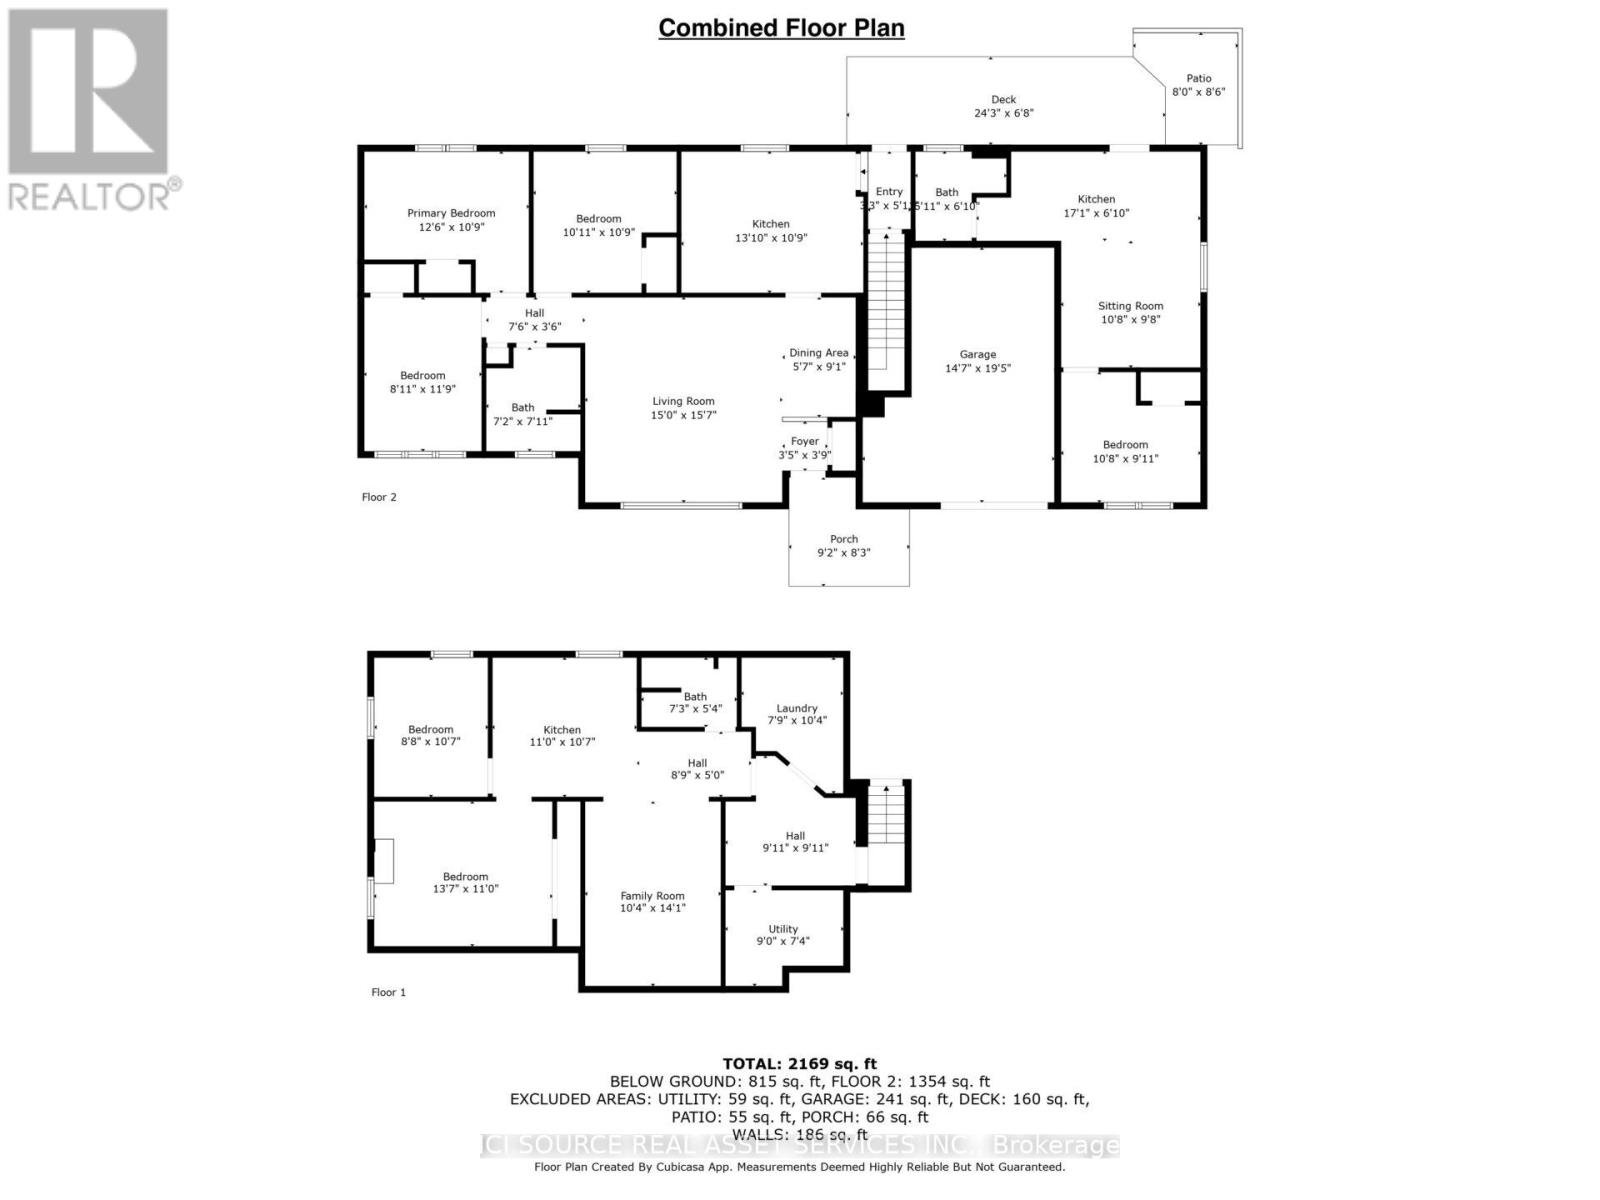
Take a look at the EXCEPTIONAL VALUE provided by this immaculate North End detached bungalow situated on a premium corner lot with over 2,100 sq. ft. of functional living space. Fully renovated from top to bottom, this one-of-a-kind home offers tremendous potential for a growing family, multi-generational living, and investors alike. The 900 sq. ft. MAIN FLOOR features a bright, spacious living room, 3 generously sized bedrooms, large eat-in kitchen and a modern washroom. A complete laundry stack offers additional convenience for single floor living. Downstairs, the high-ceilinged 810 sq. ft. BASEMENT offers a cozy retreat with its own living room, 2 private bedrooms, a full washroom and a separate laundry room with additional washer/dryer. And that's not all: this home features an additional 450 sq. ft. ADU / IN-LAW SUITE on the main floor adjacent to the garage, completely separate from the rest of the house! This self contained 1 bedroom unit features bright windows with lots of natural light and its own access via the walkway to the right of the house, ensuring complete separation and privacy if desired. With 6 bedrooms embedded in this super functional layout, this house is truly unique and offers so much value it's hard to believe! Close to $100K spent on upgrades including new appliances, new tankless water heater, new central AC, new premium quality vinyl fence, new deck, new concrete driveway, full waterproofing with new window wells, and new gutters with leaf filters. Come and discover the potential this home has to offer, with unparalleled options that are hard to find at this price point. *For Additional Property Details Click The Brochure Icon Below* (id:43681)
房源概要
| MLS® Number | X13720882 |
| 房源类型 | 民宅 |
| 社区名字 | 442 - Vine/Linwell |
| 特征 | 无地毯 |
| 总车位 | 7 |
详 情
| 浴室 | 3 |
| 地上卧房 | 4 |
| 地下卧室 | 2 |
| 总卧房 | 6 |
| 家电类 | Water Heater, Furniture, Garage Door Opener, 窗帘 |
| 建筑风格 | 平房 |
| 地下室进展 | 已装修 |
| 地下室功能 | Separate Entrance |
| 地下室类型 | N/a (finished), N/a |
| 施工种类 | 独立屋 |
| 空调 | 中央空调 |
| 外墙 | 砖 Facing |
| 地基类型 | 混凝土 |
| 供暖方式 | 天然气 |
| 供暖类型 | 压力热风 |
| 储存空间 | 1 |
| 内部尺寸 | 1100 - 1500 Sqft |
| 类型 | 独立屋 |
| 设备间 | 市政供水 |
车 位
| 附加车库 | |
| Garage |
土地
| 英亩数 | 无 |
| 污水道 | Sanitary Sewer |
| 土地深度 | 60 Ft |
| 土地宽度 | 130 Ft |
| 不规则大小 | 130 X 60 Ft |
房 间
| 楼 层 | 类 型 | 长 度 | 宽 度 | 面 积 |
|---|---|---|---|---|
| 地下室 | 客厅 | 5.13 m | 3.25 m | 5.13 m x 3.25 m |
| 地下室 | 卧室 | 4.32 m | 3.48 m | 4.32 m x 3.48 m |
| 一楼 | 主卧 | 3.86 m | 3.43 m | 3.86 m x 3.43 m |
| 一楼 | 卧室 | 3.78 m | 2.84 m | 3.78 m x 2.84 m |
| 一楼 | 卧室 | 3.43 m | 3.56 m | 3.43 m x 3.56 m |
| 一楼 | 客厅 | 4.9 m | 4.72 m | 4.9 m x 4.72 m |
| 一楼 | 餐厅 | 1.07 m | 1.75 m | 1.07 m x 1.75 m |
| 一楼 | 厨房 | 4.22 m | 3.43 m | 4.22 m x 3.43 m |
| 一楼 | 浴室 | 2.2 m | 2.17 m | 2.2 m x 2.17 m |
| 一楼 | 卧室 | 3.3 m | 2.78 m | 3.3 m x 2.78 m |
| 一楼 | 客厅 | 5.2 m | 2.86 m | 5.2 m x 2.86 m |
| 一楼 | 浴室 | 1.56 m | 1.86 m | 1.56 m x 1.86 m |

The trademarks REALTOR®, REALTORS®, and the REALTOR® logo are controlled by The Canadian Real Estate Association (CREA) and identify real estate professionals who are members of CREA. The trademarks MLS®, Multiple Listing Service® and the associated logos are owned by The Canadian Real Estate Association (CREA) and identify the quality of services provided by real estate professionals who are members of CREA. The trademark DDF® is owned by The Canadian Real Estate Association (CREA) and identifies CREA's Data Distribution Facility (DDF®)
Toronto Real Estate Board
Ici Source Real Asset Services Inc.
September 22 2026 04:04:41
