
2241 Adirondak Trail Oakville (Wm Westmount), Ontario L6M 4W4


$1,949,000
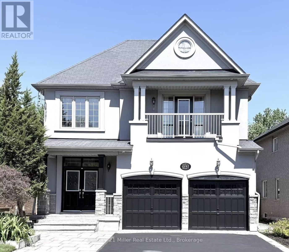
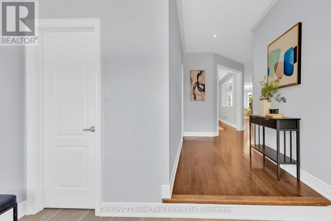
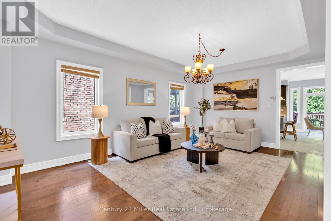
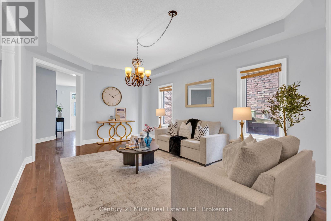
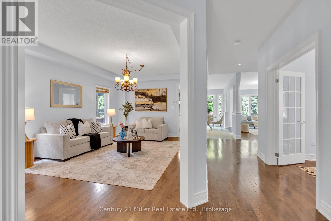
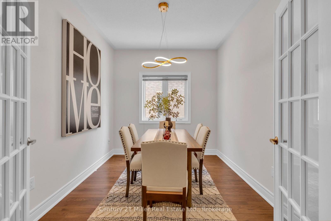
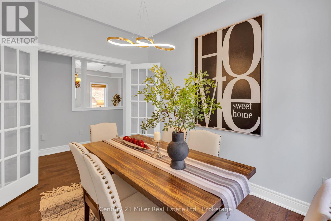
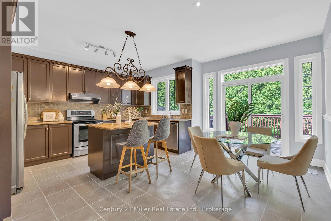
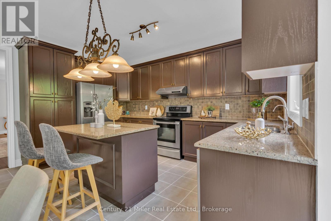
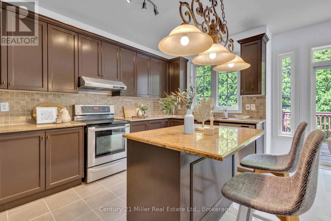
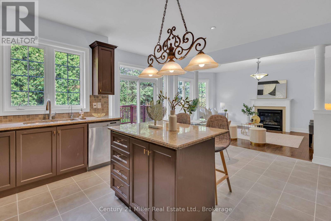
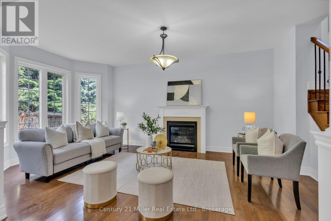
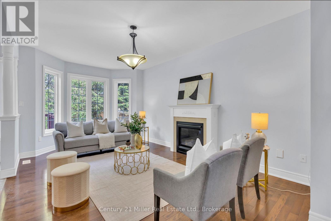
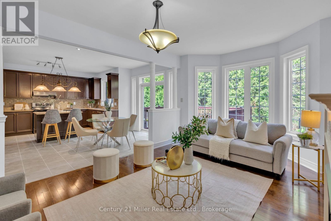
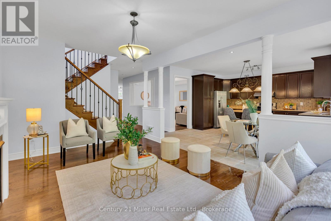
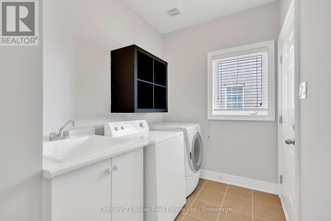
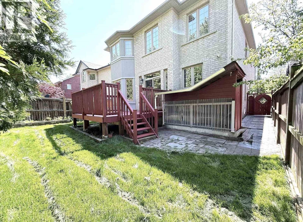
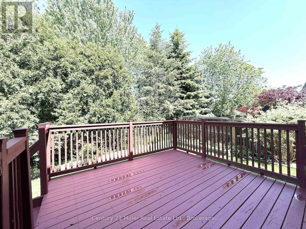
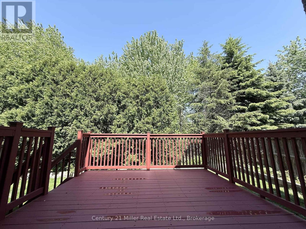
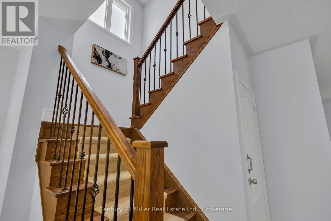
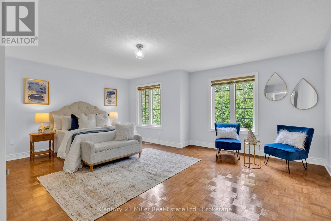
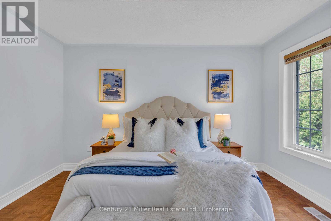
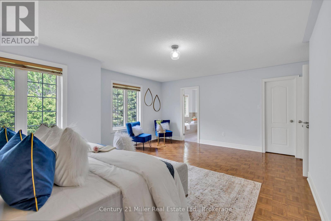
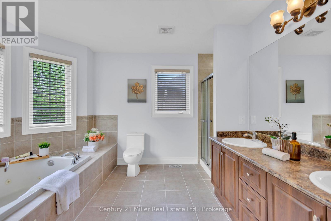
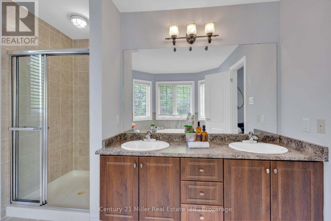
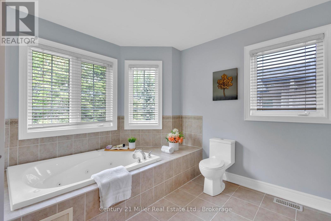
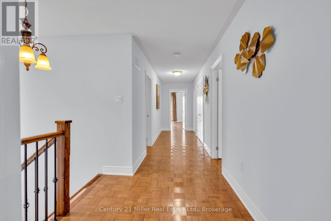
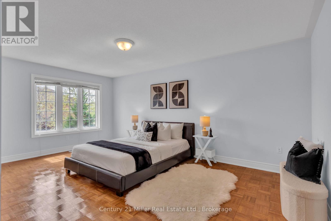
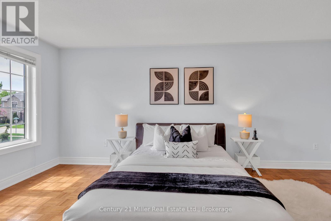
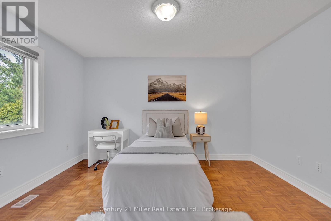
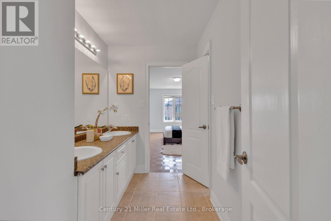
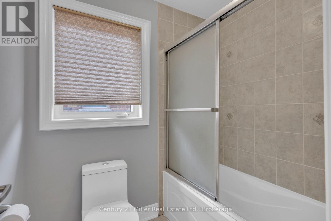
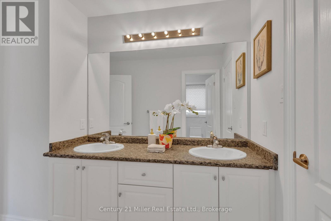
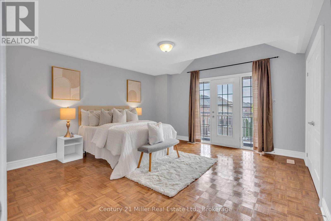
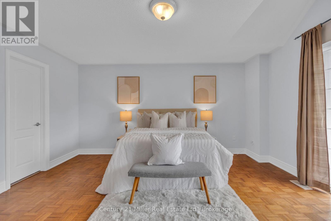
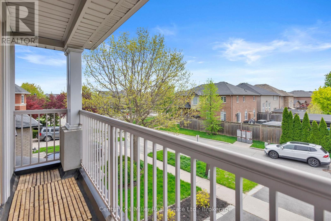
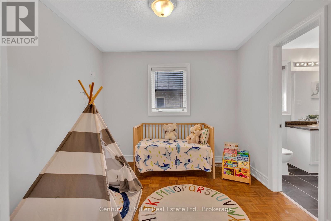
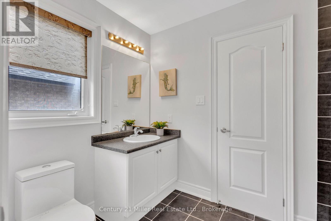
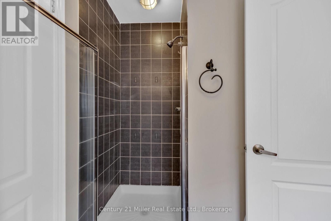
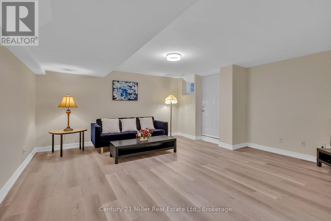
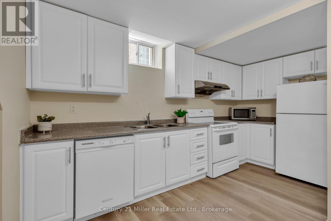
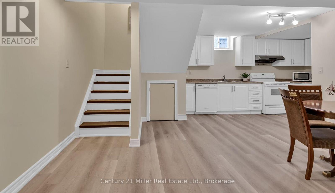
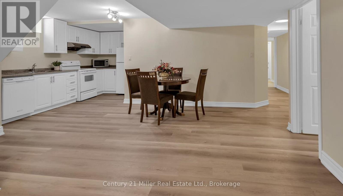
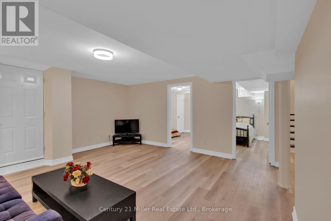
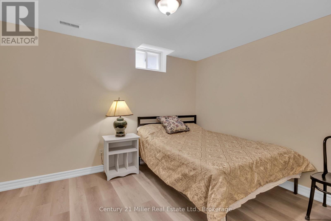
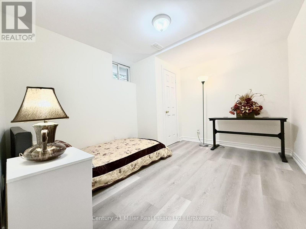
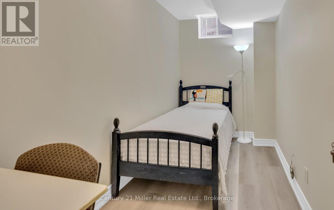
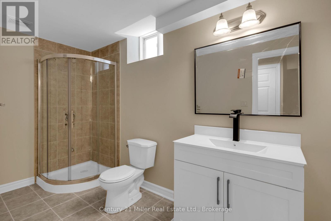
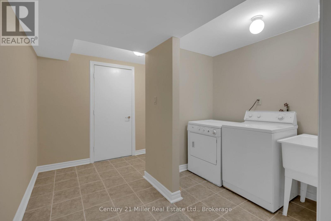
A rare opportunity to own exceptional ravine home in one of Oakville's most desirable Westmount community-where space, lifestyle, nature, and lasting value come together beautifully. This stunning Open Concept Home offers nearly 3300 Sqft living space above grade, 5 bedroom, 5-bath executive residence offers the perfect blend of space, privacy, and family lifestyle, The Primary Bedroom Features A Sprawling Walk-In Closet And a luxurious Five -piece ensuite Bath W/ Soaker Tub, beautiful ravine & yard views and receives amazing light through the bay window. A gorgeous Balcony offers quiet open sight with beautiful neighbourhood views. Each bedroom has Ensuite Privileges. an ideal layout for growing families, or multi-generational living. The Main Floor Features 10 Ft. Ceilings, elegant archways with columns, A spacious large warm family room with ornamental gas fireplace, amazing ravine & yard views and receive amazing light through the bay window. designed Large Inviting formal Living room and dining room, Hardwood Floors Throughout. A spacious kitchen with Granite Counters/Island adjoining breakfast area. The fabulous backyard back on to a premium trail ravine with matured trees views. 6 Parking Space can be extended to SEVEN.Builder-finished Walkout/up Separate Entrance fully finished lower-level in-law suite, while the separate Full kitchen connects seamlessly to dining area, 3-bedroom, Full bathroom and 2nd laundry room, Large recreation room space has flexibility for development Potential. This remarkable "TurnKey" Home steps to Garth Webb Secondary School, Ideally located near parks, trails, shopping, community centre, hospital, and major commuter routes including the 407&QEW. Upgrade: Attic Insulation(26inches, 2020) ,Security system(2022), Water Softener system(2019), Water Reverse Osmosis(2020), Basement flooring and bathroom partially(brand new). (id:43681)
Open House
现在这个房屋大家可以去Open House参观了!
2:00 pm
结束于:4:30 pm
2:00 pm
结束于:4:30 pm
房源概要
| MLS® Number | W13720838 |
| 房源类型 | 民宅 |
| 社区名字 | 1019 - WM Westmount |
| 特征 | Irregular Lot Size, Ravine, 无地毯, 亲戚套间 |
| 总车位 | 6 |
详 情
| 浴室 | 5 |
| 地上卧房 | 5 |
| 地下卧室 | 3 |
| 总卧房 | 8 |
| Age | 16 To 30 Years |
| 公寓设施 | Fireplace(s) |
| 家电类 | Central Vacuum, Water Heater, Water Softener, Water Purifier, 洗碗机, 烘干机, 微波炉, Hood 电扇, 炉子, 洗衣机, 窗帘, 冰箱 |
| 地下室进展 | 已装修 |
| 地下室功能 | Apartment In Basement, Walk Out, Walk-up |
| 地下室类型 | N/a, N/a (finished), N/a |
| 施工种类 | 独立屋 |
| 空调 | 中央空调 |
| 外墙 | 砖, 灰泥 |
| Fire Protection | Security System, Smoke Detectors |
| 壁炉 | 有 |
| Fireplace Total | 1 |
| Flooring Type | Hardwood, Ceramic, Vinyl |
| 地基类型 | 混凝土浇筑 |
| 客人卫生间(不包含洗浴) | 1 |
| 供暖方式 | 天然气 |
| 供暖类型 | 压力热风 |
| 储存空间 | 2 |
| 内部尺寸 | 3000 - 3500 Sqft |
| 类型 | 独立屋 |
| 设备间 | 市政供水 |
车 位
| Garage |
土地
| 英亩数 | 无 |
| 污水道 | Sanitary Sewer |
| 土地深度 | 109 Ft ,2 In |
| 土地宽度 | 42 Ft ,2 In |
| 不规则大小 | 42.2 X 109.2 Ft ; Irregular |
| 规划描述 | Rl8 |
房 间
| 楼 层 | 类 型 | 长 度 | 宽 度 | 面 积 |
|---|---|---|---|---|
| 二楼 | Bedroom 4 | 4.58 m | 5.21 m | 4.58 m x 5.21 m |
| 二楼 | Bedroom 5 | 4.58 m | 5.21 m | 4.58 m x 5.21 m |
| 二楼 | 浴室 | 3.55 m | 3.15 m | 3.55 m x 3.15 m |
| 二楼 | 浴室 | 3.53 m | 2.8 m | 3.53 m x 2.8 m |
| 二楼 | 浴室 | 2.15 m | 3.19 m | 2.15 m x 3.19 m |
| 二楼 | 主卧 | 5.92 m | 5.21 m | 5.92 m x 5.21 m |
| 二楼 | 第二卧房 | 4.12 m | 3.91 m | 4.12 m x 3.91 m |
| 二楼 | 第三卧房 | 4.12 m | 5.64 m | 4.12 m x 5.64 m |
| 地下室 | 娱乐,游戏房 | 5.16 m | 5.01 m | 5.16 m x 5.01 m |
| 地下室 | 餐厅 | 4.43 m | 2.99 m | 4.43 m x 2.99 m |
| 地下室 | 厨房 | 2.54 m | 5.19 m | 2.54 m x 5.19 m |
| 地下室 | 主卧 | 3.48 m | 3.64 m | 3.48 m x 3.64 m |
| 地下室 | 第二卧房 | 3.13 m | 3.64 m | 3.13 m x 3.64 m |
| 地下室 | 第三卧房 | 1.92 m | 3.64 m | 1.92 m x 3.64 m |
| 地下室 | 浴室 | 1.65 m | 3.44 m | 1.65 m x 3.44 m |
| 地下室 | 洗衣房 | 1.58 m | 2.15 m | 1.58 m x 2.15 m |
| 地下室 | 其它 | 3.38 m | 1.56 m | 3.38 m x 1.56 m |
| 地下室 | Cold Room | 1.55 m | 3.12 m | 1.55 m x 3.12 m |
| 一楼 | 客厅 | 4.06 m | 6.03 m | 4.06 m x 6.03 m |
| 一楼 | 餐厅 | 3.44 m | 2.83 m | 3.44 m x 2.83 m |
| 一楼 | 家庭房 | 3.61 m | 5.7 m | 3.61 m x 5.7 m |
| 一楼 | 厨房 | 2.87 m | 4.6 m | 2.87 m x 4.6 m |
| 一楼 | Eating Area | 2.9 m | 5.21 m | 2.9 m x 5.21 m |
| 一楼 | 洗衣房 | 2.01 m | 3.43 m | 2.01 m x 3.43 m |
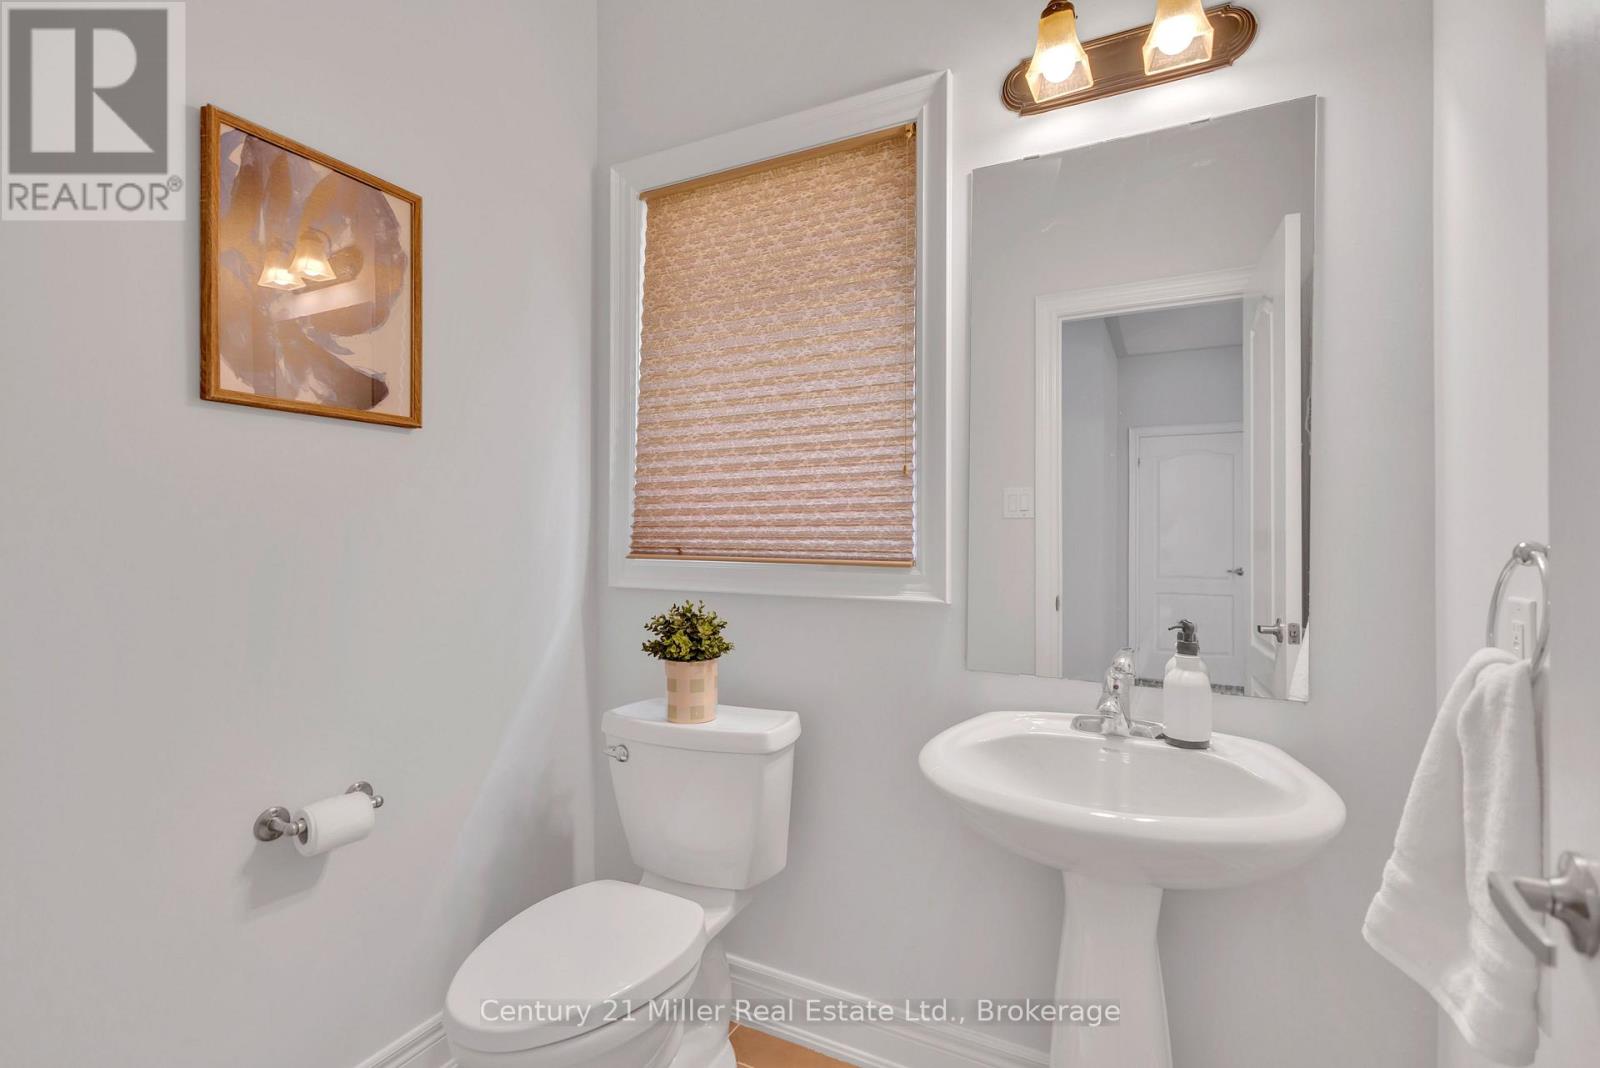
| 一楼 | Partial Bathroom | 1.9 m | 2.13 m | 1.9 m x 2.13 m |

The trademarks REALTOR®, REALTORS®, and the REALTOR® logo are controlled by The Canadian Real Estate Association (CREA) and identify real estate professionals who are members of CREA. The trademarks MLS®, Multiple Listing Service® and the associated logos are owned by The Canadian Real Estate Association (CREA) and identify the quality of services provided by real estate professionals who are members of CREA. The trademark DDF® is owned by The Canadian Real Estate Association (CREA) and identifies CREA's Data Distribution Facility (DDF®)
Oakville, Milton & District Real Estate Board
Century 21 Miller Real Estate Ltd., Brokerage
September 23 2026 12:54:43
