
43 Topham Crescent Richmond Hill (Westbrook), Ontario L4C 9H1


$1,688,000
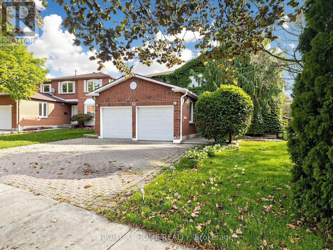
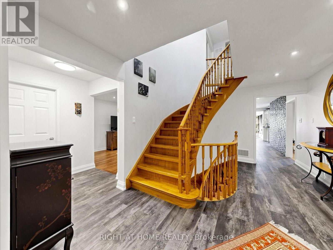
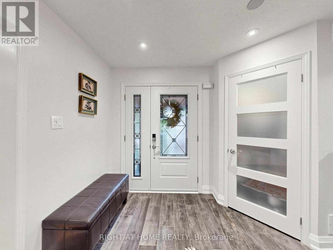
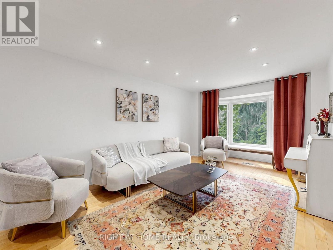
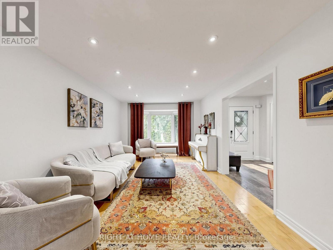
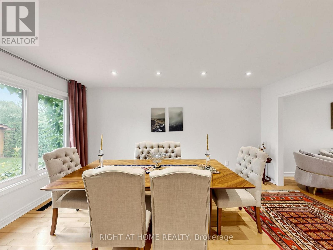
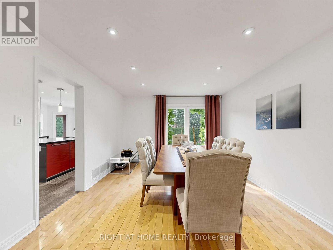
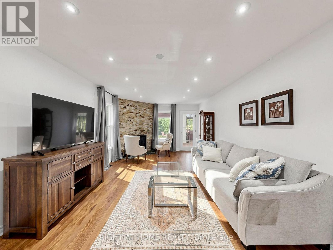
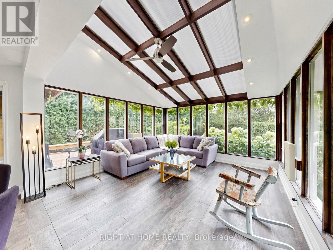
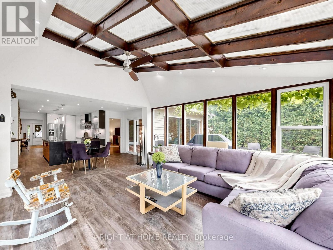
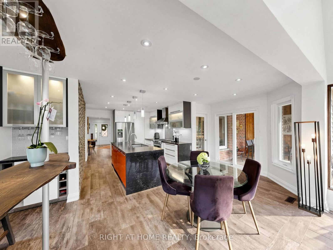
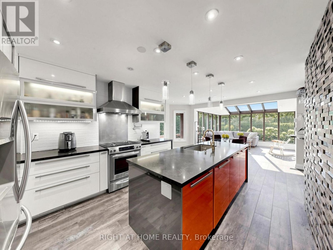
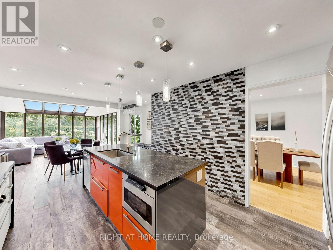
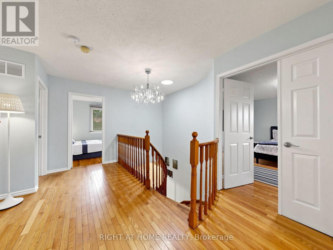
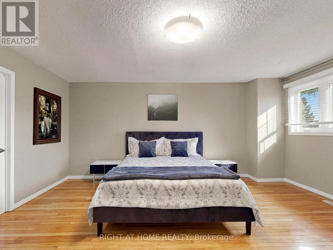
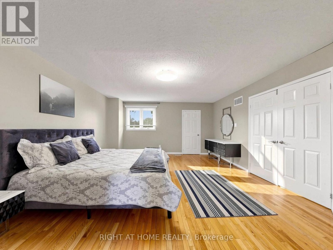
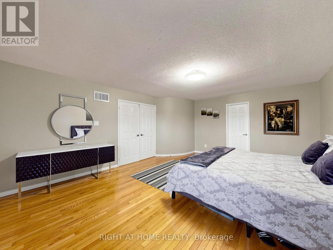
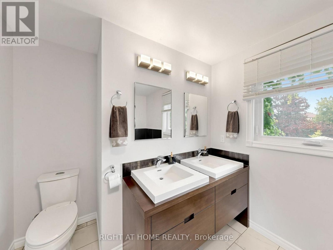
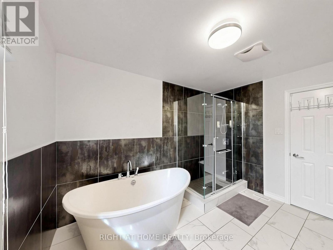
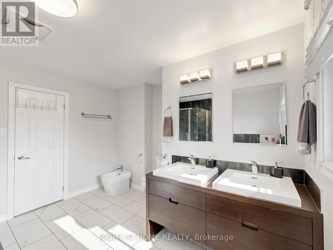
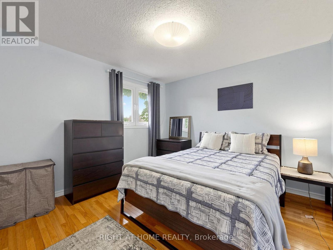
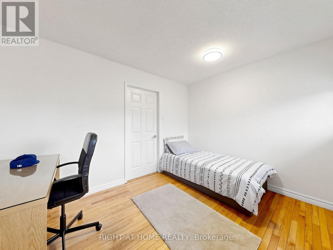
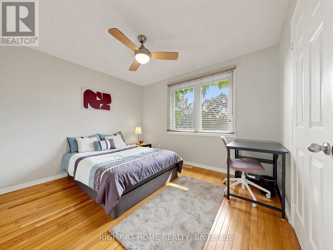
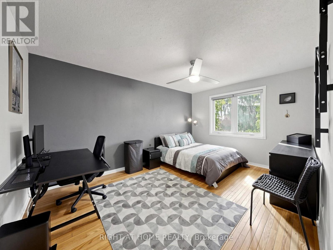
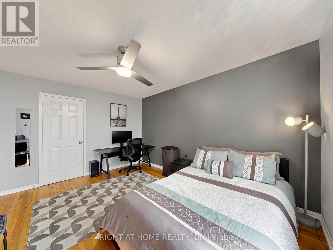
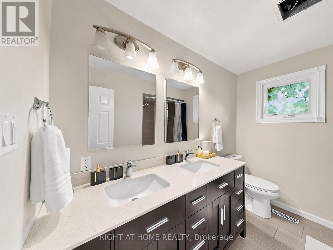
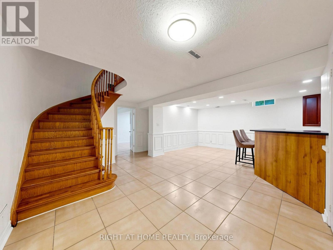
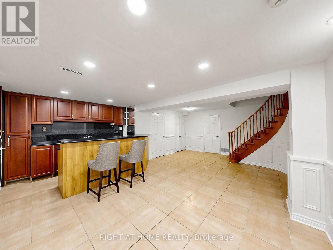
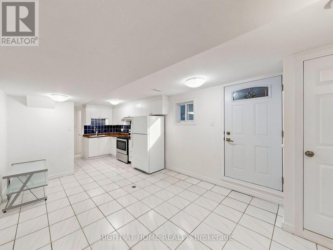
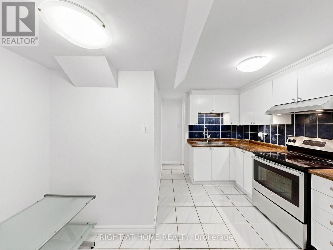
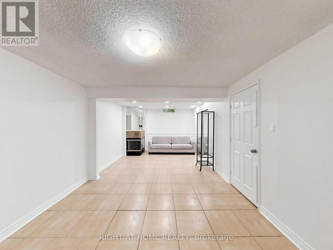
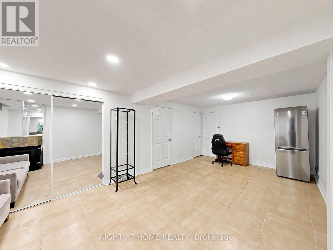
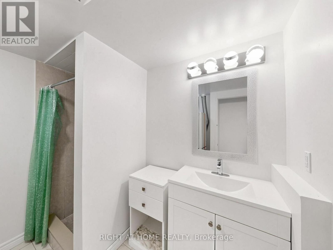
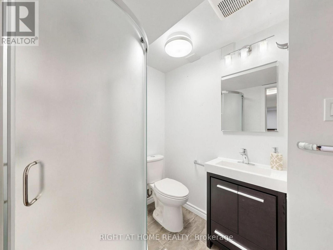
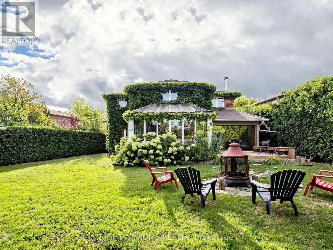
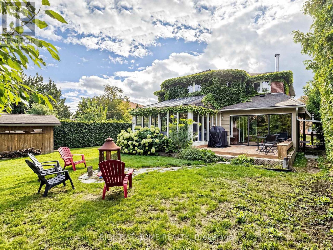
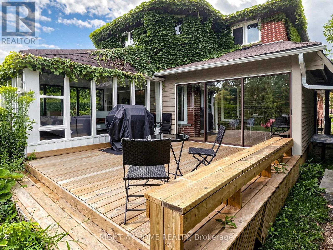
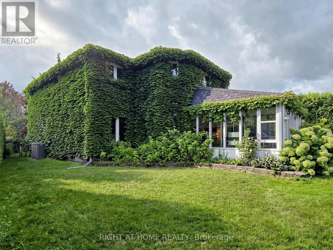
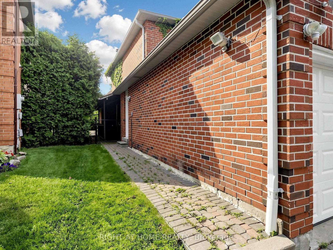
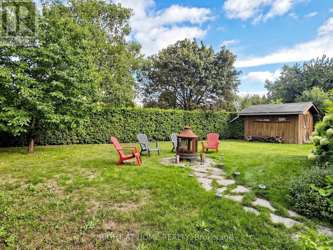
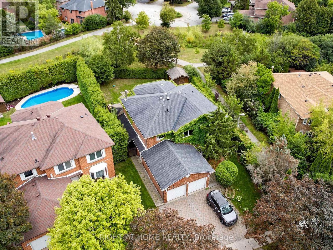
Once in a lifetime opportunity to own an exceptional ravine property on one of Westbrook's most sought after streets. This stunning home offers approximately 4,137 sq. ft. of total living space with a unique open concept layout designed for elegant family living and entertaining. Nestled on a premium private ravine lot with no rear neighbours, this impressive residence features 5 bedrooms, 5 bathrooms and an abundance of natural light throughout.The beautifully upgraded kitchen features quartz countertops, waterfall island, stainless steel appliances, pot filler faucet and ample cabinetry, opening seamlessly to the spectacular 360 degree sunroom. Featuring floor to ceiling windows, glass ceiling and heated flooring, this extraordinary year round space offers a breathtaking setting overlooking the ravine and private backyard.The finished basement offers two separate living areas, providing exceptional flexibility for extended family, guests or rental potential. One self contained unit features a walk up entrance, separate kitchen, 3 piece bathroom, bedroom and recreation room with fireplace. The second bachelor style unit features a recreation room, wet bar and 3 piece bathroom, easily convertible to a full kitchen.Enjoy direct access to scenic trails, professionally landscaped grounds, mature cedar hedges, expansive deck and built in sprinkler system. Ideally located close to top rated schools, parks, community centres, shopping, restaurants and public transit, with convenient access to Bathurst Street, Elgin Mills Road and major GTA routes.A truly rare offering combining ravine privacy, sophisticated living, exceptional versatility and an outstanding Westbrook location. Perfect for large families, multigenerational living or those seeking additional living and income potential. A remarkable home offering space, privacy and a lifestyle that is increasingly difficult to find. A home that must be seen to be fully appreciated. Please check the Virtual tour (id:43681)
房源概要
| MLS® Number | N13720842 |
| 房源类型 | 民宅 |
| 社区名字 | Westbrook |
| 附近的便利设施 | 公共交通 |
| 社区特征 | 社区活动中心 |
| 特征 | Ravine, Conservation/green Belt, 无地毯 |
| 总车位 | 6 |

| 结构 | 棚 |
详 情
| 浴室 | 5 |
| 地上卧房 | 5 |
| 地下卧室 | 1 |
| 总卧房 | 6 |
| 地下室进展 | 已装修 |
| 地下室功能 | Apartment In Basement, Walk-up |
| 地下室类型 | N/a, N/a, N/a (finished) |
| 施工种类 | 独立屋 |
| 空调 | 中央空调 |
| 外墙 | 砖 |
| 壁炉 | 有 |
| Flooring Type | Hardwood, Ceramic |
| 地基类型 | 混凝土 |
| 客人卫生间(不包含洗浴) | 1 |
| 供暖方式 | 天然气 |
| 供暖类型 | 压力热风 |
| 储存空间 | 2 |
| 内部尺寸 | 2500 - 3000 Sqft |
| 类型 | 独立屋 |
| 设备间 | 市政供水 |
车 位
| 附加车库 | |
| Garage |
土地
| 英亩数 | 无 |
| 围栏类型 | Fenced Yard |
| 土地便利设施 | 公共交通 |
| 污水道 | Sanitary Sewer |
| 土地深度 | 146 Ft |
| 土地宽度 | 46 Ft ,1 In |
| 不规则大小 | 46.1 X 146 Ft |
房 间
| 楼 层 | 类 型 | 长 度 | 宽 度 | 面 积 |
|---|---|---|---|---|
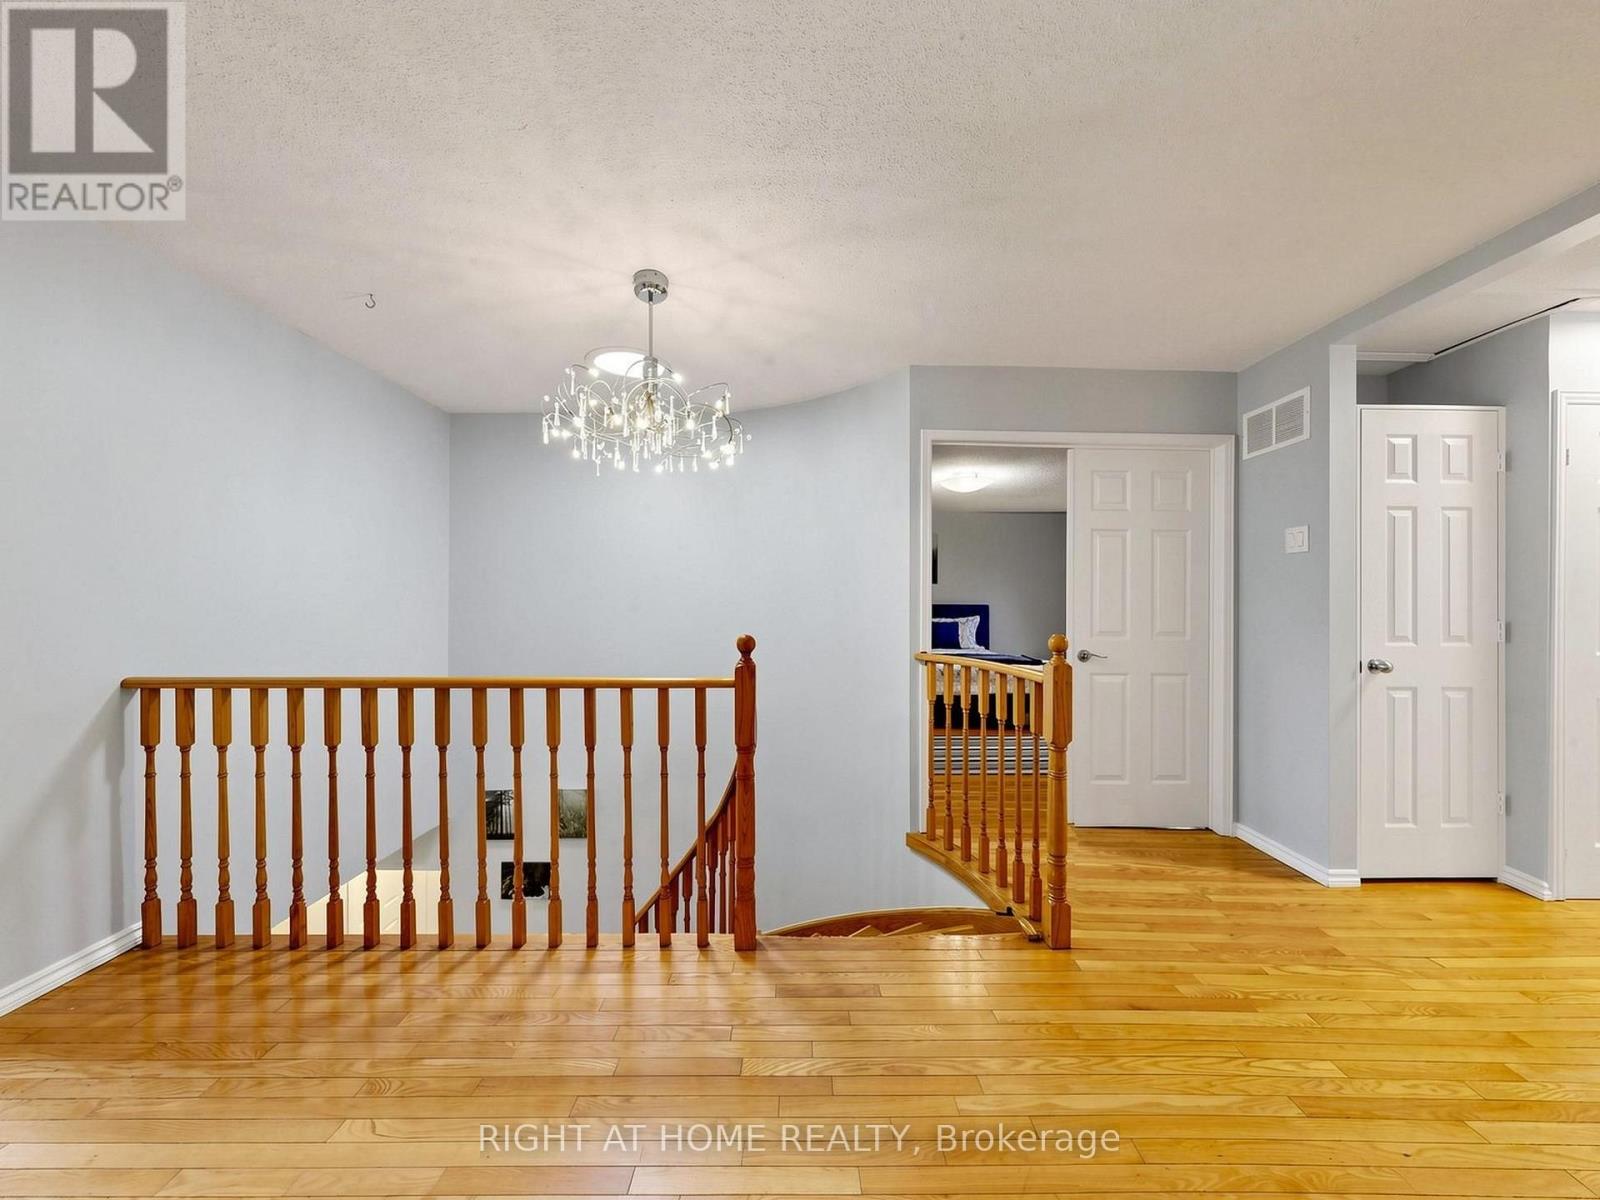
| 二楼 | 主卧 | 5.63 m | 4.57 m | 5.63 m x 4.57 m |
| 二楼 | 第二卧房 | 3.45 m | 2.97 m | 3.45 m x 2.97 m |
| 二楼 | 第三卧房 | 4.27 m | 3.53 m | 4.27 m x 3.53 m |
| 二楼 | Bedroom 4 | 3.3 m | 3.4 m | 3.3 m x 3.4 m |
| 二楼 | Bedroom 5 | 3.87 m | 3.7 m | 3.87 m x 3.7 m |
| 地下室 | 娱乐,游戏房 | 9.9 m | 6.85 m | 9.9 m x 6.85 m |
| 地下室 | 厨房 | 6.4 m | 3.66 m | 6.4 m x 3.66 m |
| 一楼 | 客厅 | 5.53 m | 3.38 m | 5.53 m x 3.38 m |
| 一楼 | 餐厅 | 4.87 m | 3.38 m | 4.87 m x 3.38 m |
| 一楼 | 厨房 | 6.65 m | 5.58 m | 6.65 m x 5.58 m |
| 一楼 | Sunroom | 4.06 m | 4.27 m | 4.06 m x 4.27 m |
| 一楼 | 家庭房 | 6.55 m | 3.65 m | 6.55 m x 3.65 m |
https://www.realtor.ca/real-estate/30207374/43-topham-crescent-richmond-hill-westbrook-westbrook

The trademarks REALTOR®, REALTORS®, and the REALTOR® logo are controlled by The Canadian Real Estate Association (CREA) and identify real estate professionals who are members of CREA. The trademarks MLS®, Multiple Listing Service® and the associated logos are owned by The Canadian Real Estate Association (CREA) and identify the quality of services provided by real estate professionals who are members of CREA. The trademark DDF® is owned by The Canadian Real Estate Association (CREA) and identifies CREA's Data Distribution Facility (DDF®)
Toronto Real Estate Board
Right At Home Realty
September 14 2026 04:28:52
