3 卧室
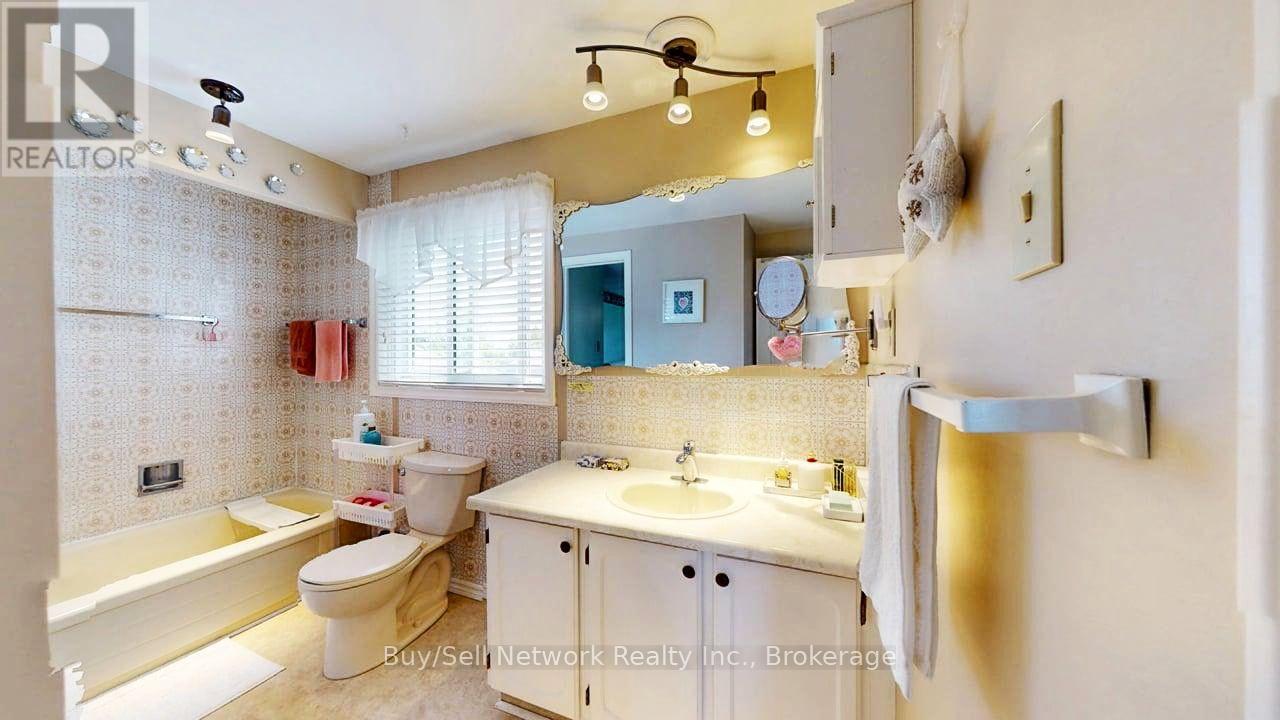
2 浴室
1100 - 1500 sqft
壁炉
中央空调
风热取暖
Landscaped
$599,900
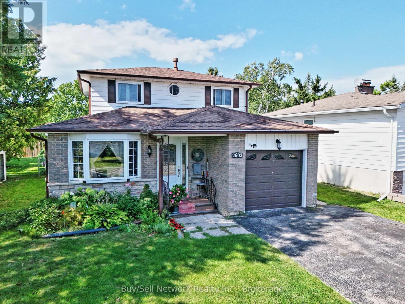
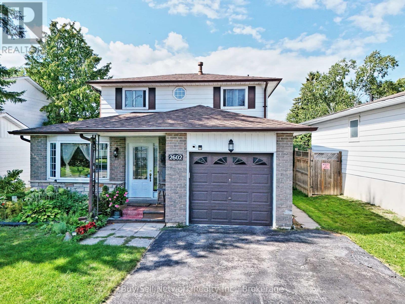
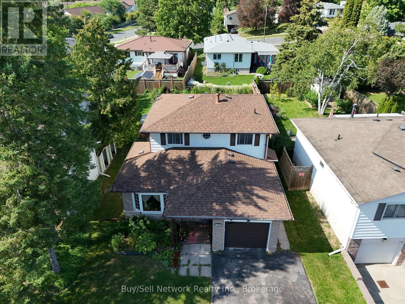
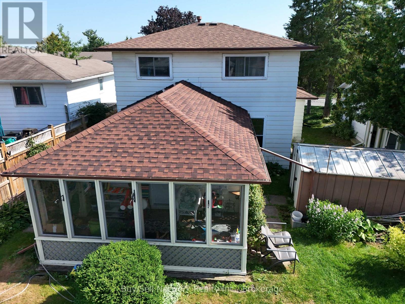
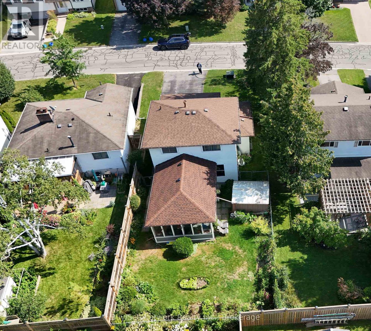
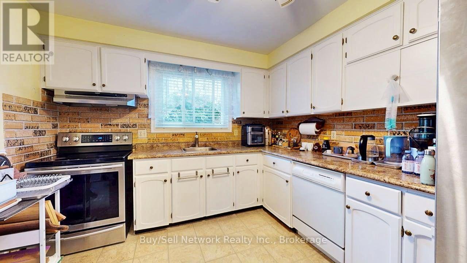
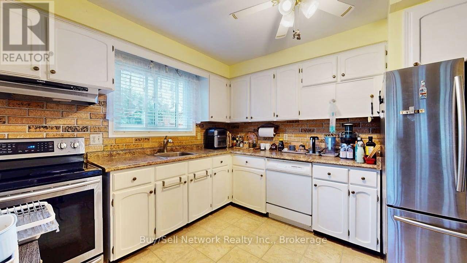
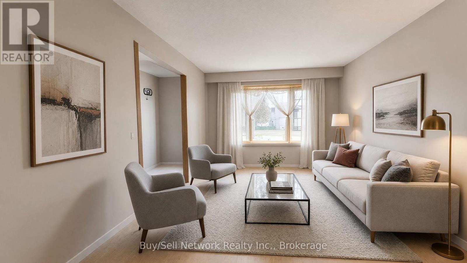
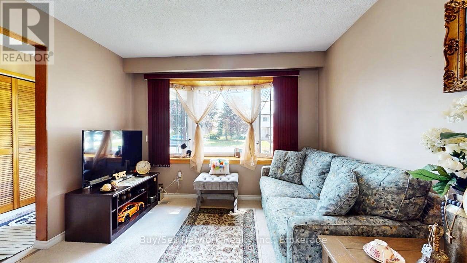
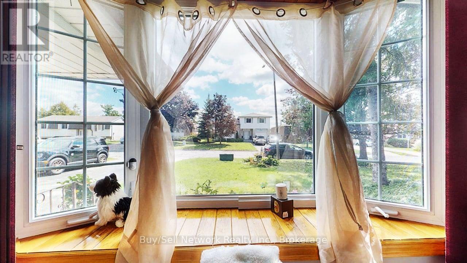
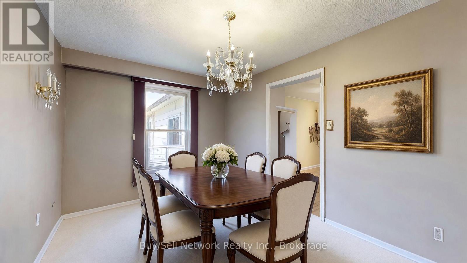
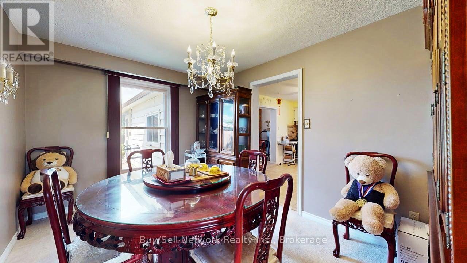
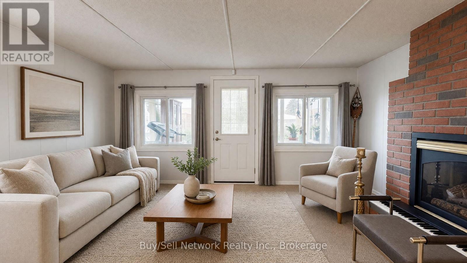
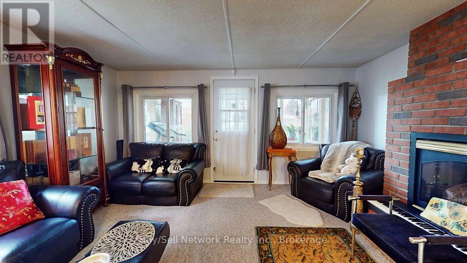
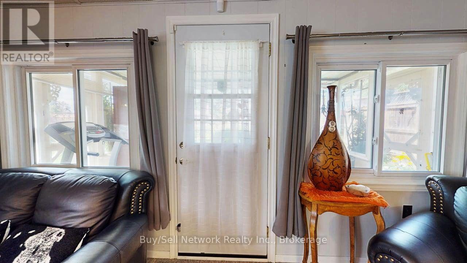
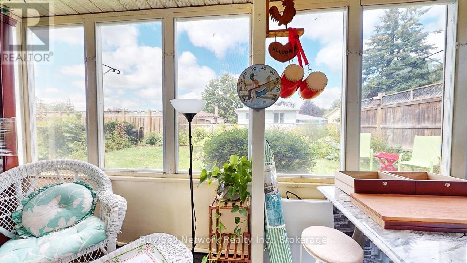
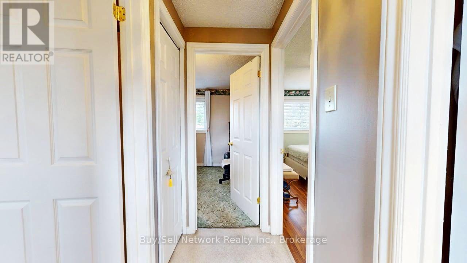
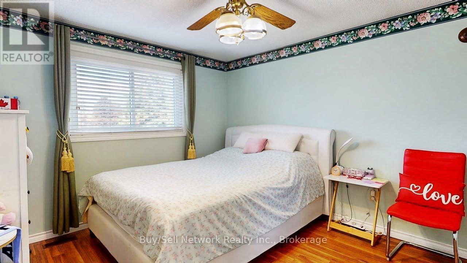
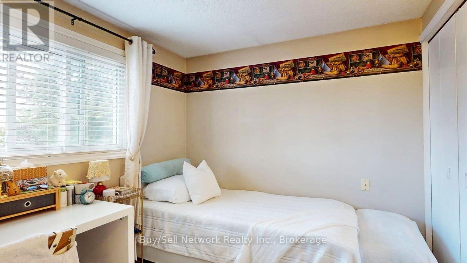
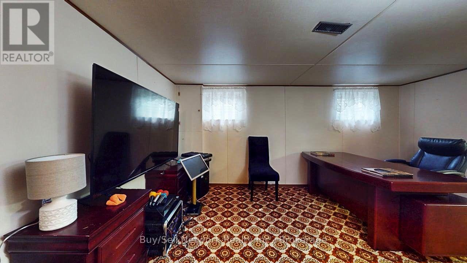
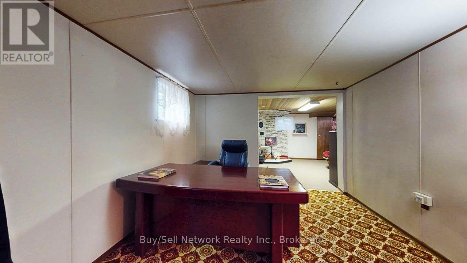
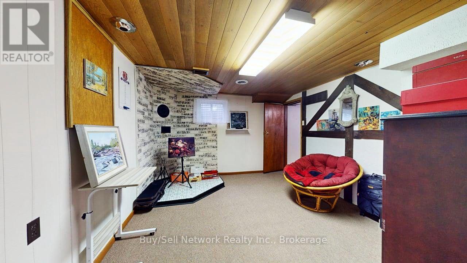
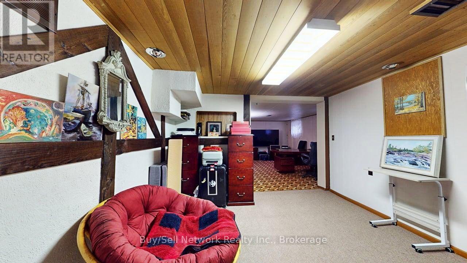
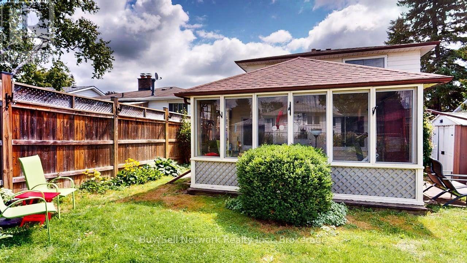
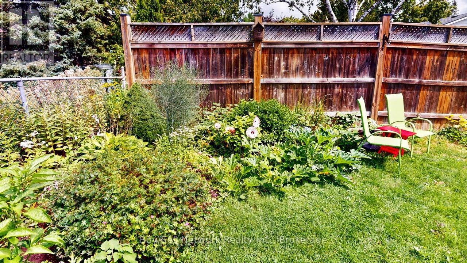
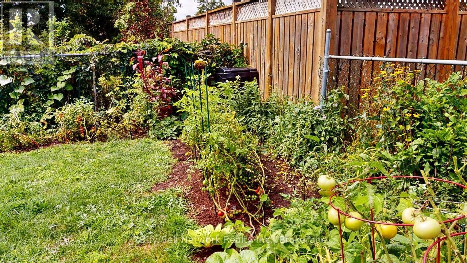
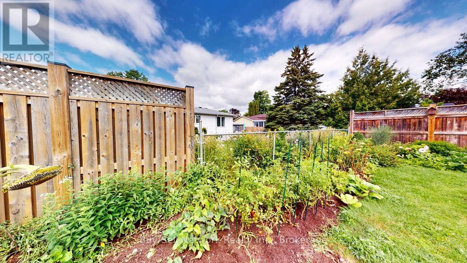
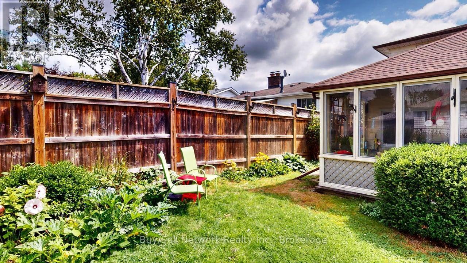
East City Charmer. Welcome to this charming and well-maintained 2-storey home on a quiet street in highly sought-after East City. This is the kind of location buyers dream about - walk to Little Lake, Beavermead Park, Monsignor O'Donoghue Catholic Elementary School, the community garden, and public transit, with a quick and easy commute to Highway 115.Inside you'll find practical, comfortable living. The eat-in kitchen offers plenty of cupboard space and opens to the main-floor family room complete with a gas fireplace. Separate living and dining rooms provide flexible space for everyday living and entertaining. Upstairs are three bedrooms, including a good-sized primary bedroom with a convenient pass-through ensuite. The finished basement rec room adds valuable extra living space. One of the highlights of this home is the screened-in sunroom overlooking the fully fenced private backyard - perfect for relaxing, dining, or entertaining. An attached garage completes the package. A wonderful opportunity to own a solid, move-in-ready home in one of Peterborough's most convenient and desirable neighborhoods. (id:43681)
房源概要
|
MLS® Number
|
X13720664 |
|
房源类型
|
民宅 |
|
社区名字
|
Ashburnham Ward 4 |
|
附近的便利设施
|
公共交通, 公园 |
|
设备类型
|
热水器 - Tankless, Air Conditioner, 热水器 |
|
特征
|
Flat Site |
|
总车位
|
4 |
|
租赁设备类型
|
热水器 - Tankless, Air Conditioner, 热水器 |
详 情
|
浴室
|
2 |
|
地上卧房
|
3 |
|
总卧房
|
3 |
|
Age
|
31 To 50 Years |
|
公寓设施
|
Fireplace(s) |
|
家电类
|
Water Heater - Tankless, Water Meter, 洗碗机, 烘干机, 炉子, 洗衣机, 冰箱 |
|
地下室进展
|
已装修 |
|
地下室类型
|
全完工 |
|
施工种类
|
独立屋 |
|
空调
|
中央空调 |
|
外墙
|
砖, 铝壁板 |
|
壁炉
|
有 |
|
Fireplace Total
|
1 |
|
地基类型
|
混凝土 |
|
客人卫生间(不包含洗浴)
|
1 |
|
供暖方式
|
天然气 |
|
供暖类型
|
压力热风 |
|
储存空间
|
2 |
|
内部尺寸
|
1100 - 1500 Sqft |
|
类型
|
独立屋 |
|
设备间
|
市政供水 |
车 位
土地
|
英亩数
|
无 |
|
围栏类型
|
Fenced Yard |
|
土地便利设施
|
公共交通, 公园 |
|
Landscape Features
|
Landscaped |
|
污水道
|
Sanitary Sewer |
|
土地深度
|
96 Ft ,9 In |
|
土地宽度
|
45 Ft |
|
不规则大小
|
45 X 96.8 Ft |
|
规划描述
|
R |
房 间
| 楼 层 |
类 型 |
长 度 |
宽 度 |
面 积 |
|
二楼 |
主卧 |
3.77 m |
3.29 m |
3.77 m x 3.29 m |
|
二楼 |
第二卧房 |
4.04 m |
2.72 m |
4.04 m x 2.72 m |
|
二楼 |
第三卧房 |
2.97 m |
2.62 m |
2.97 m x 2.62 m |
|
Lower Level |
娱乐,游戏房 |
3.8 m |
3.4 m |
3.8 m x 3.4 m |
|
Lower Level |
衣帽间 |
3.83 m |
3.43 m |
3.83 m x 3.43 m |
|
一楼 |
厨房 |
4.3 m |
3.1 m |
4.3 m x 3.1 m |
|
一楼 |
客厅 |
4.99 m |
3.28 m |
4.99 m x 3.28 m |
|
一楼 |
Sunroom |
4.7 m |
2.7 m |
4.7 m x 2.7 m |
|
一楼 |
餐厅 |
4.01 m |
2.96 m |
4.01 m x 2.96 m |
|
一楼 |
家庭房 |
4.14 m |
4.67 m |
4.14 m x 4.67 m |
设备间
https://www.realtor.ca/real-estate/30207130/2602-ridgetop-crescent-peterborough-ashburnham-ward-4-ashburnham-ward-4