
52 - 719 Lawrence Avenue W Toronto (Yorkdale-Glen Park), Ontario M6A 0C6



$698,888管理费,Parking, Common Area Maintenance, Insurance
$460.05 每月
管理费,Parking, Common Area Maintenance, Insurance
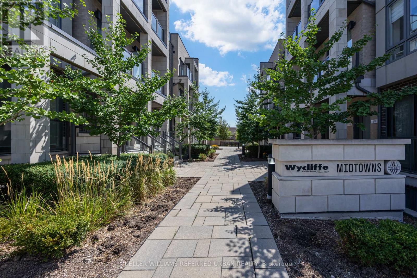
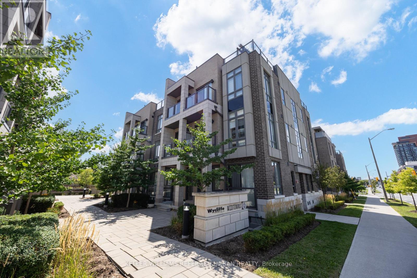
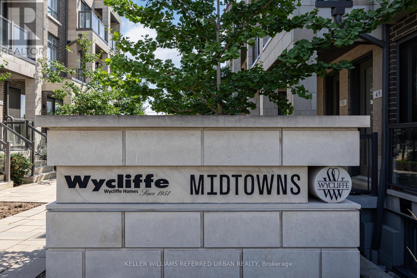
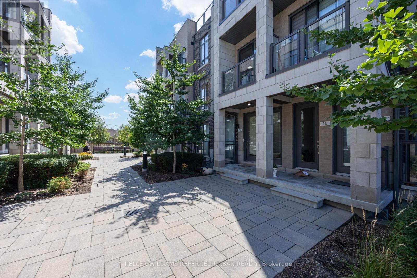
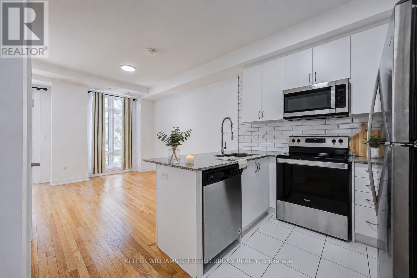
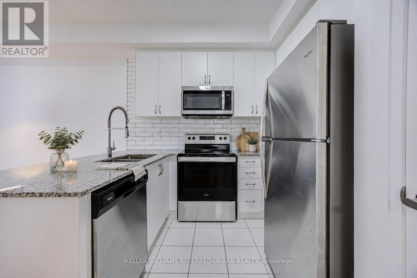
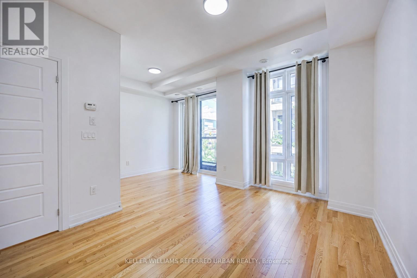
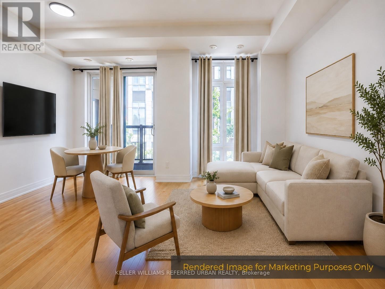
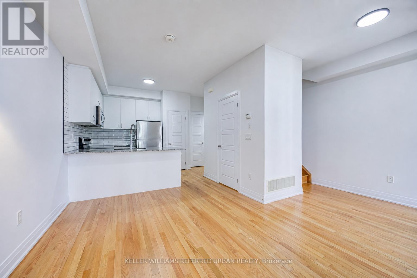
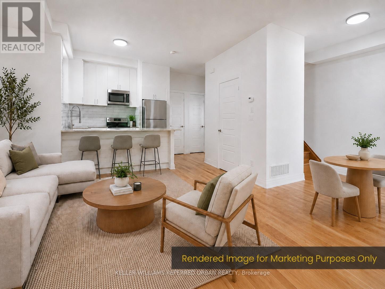
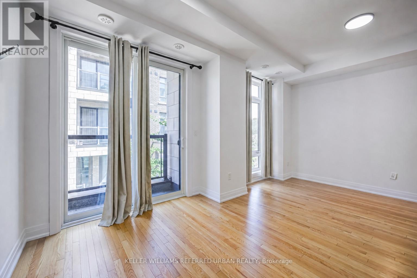
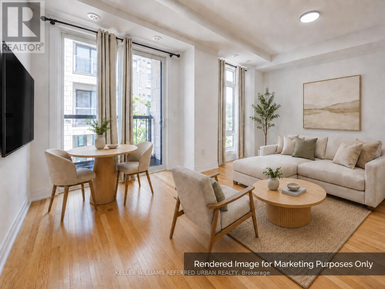
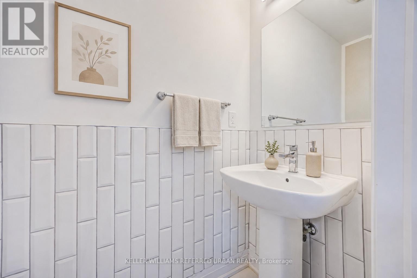
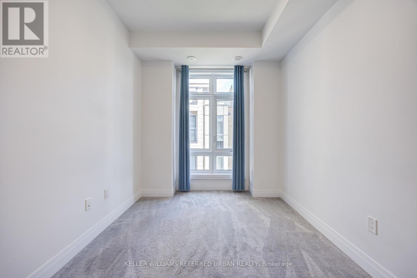
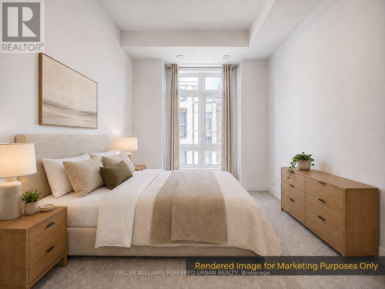
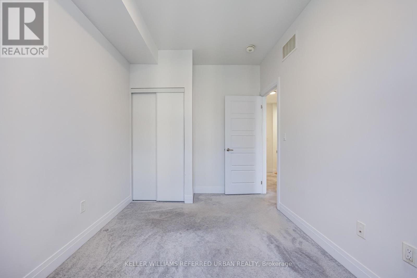
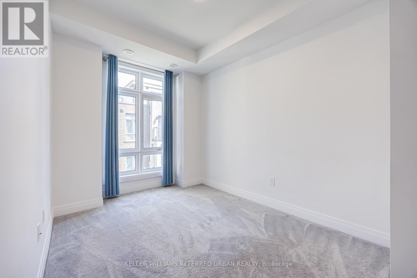
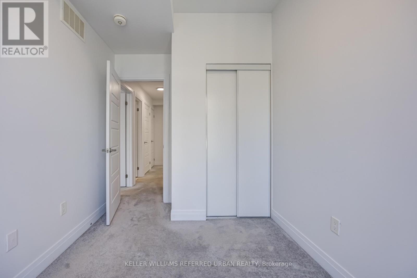
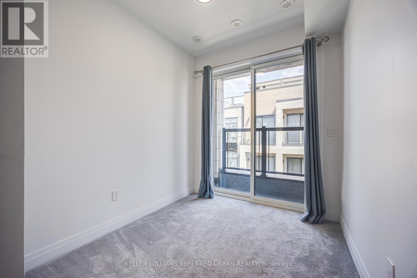
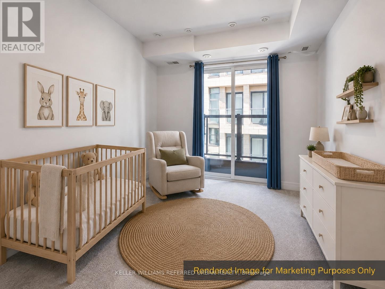
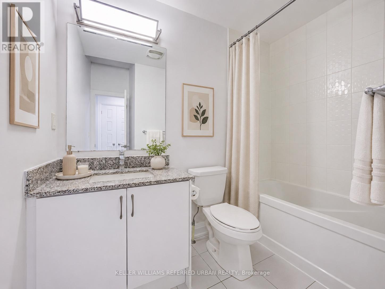
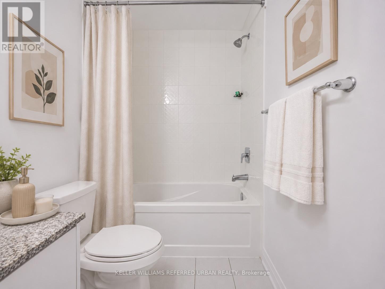
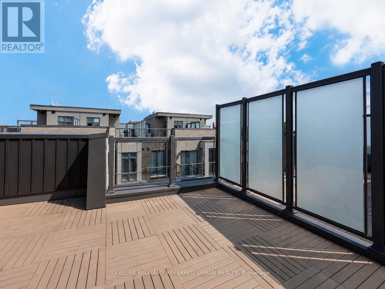
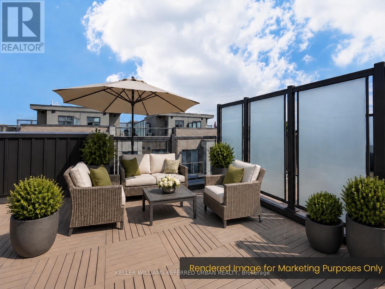
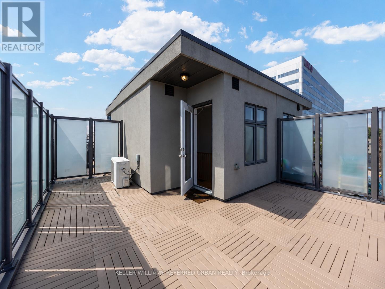
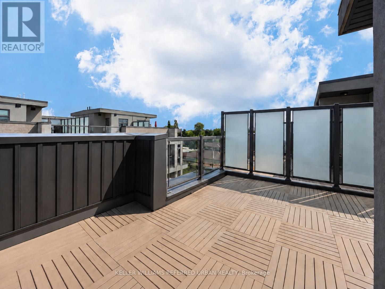
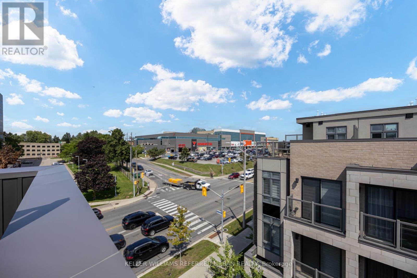
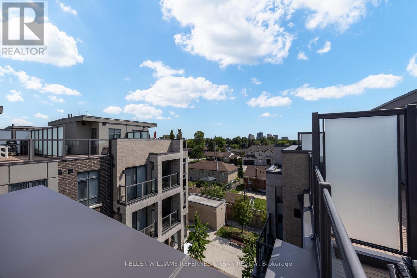
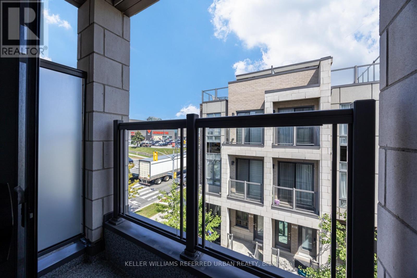
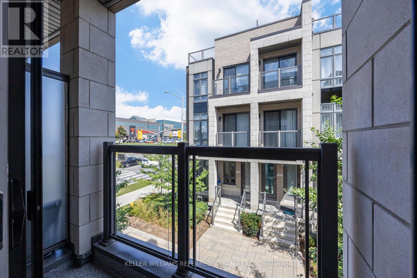
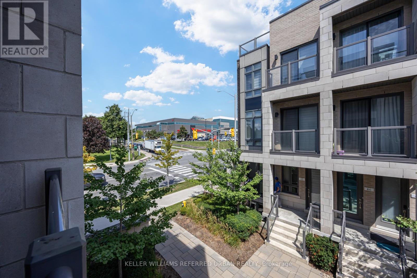
$460.05 每月Three minutes to the subway. Your own rooftop. And a main floor made for real living. Welcome to Midtowns on the Subway, a boutique townhome community set among mature trees and landscaped gardens, just 5 years new. The main level is bright and open: living and dining with hardwood, a large window, and a walkout to your balcony, plus an upgraded kitchen with granite, a premium backsplash, breakfast bar, and bonus pantry. A refreshed powder room completes the floor. Upstairs, two quiet bedrooms and a full 4-pc bath keep sleeping separate from entertaining. The second bedroom has its own balcony and works equally well as a home office, nursery, or guest room. Then head up to the best room in the house: a private 229 sq ft rooftop terrace with the gas line already run for your BBQ. Three outdoor spaces in total. Upgraded LED lighting, fresh paint, in-suite laundry, underground parking, and an owned locker, all included. Walk 3-5 minutes to Lawrence West station and be downtown in approx. 15 minutes, or reach the 401 in minutes. Lawrence Allen Centre is across the street, Yorkdale is one stop away, and three parks are within walking distance. Ideal for a first-time buyer, a professional who works from home, or an investor looking for a transit-first rental. Vacant with quick possession. Book your private showing. (id:43681)
Open House
现在这个房屋大家可以去Open House参观了!
2:00 pm
结束于:4:00 pm
2:00 pm
结束于:4:00 pm
房源概要
| MLS® Number | W13720400 |
| 房源类型 | 民宅 |
| 社区名字 | Yorkdale-Glen Park |
| 社区特征 | Pets Allowed With Restrictions |
| 设备类型 | 热水器 |
| 特征 | In Suite Laundry |
| 总车位 | 1 |
| 租赁设备类型 | 热水器 |
详 情
| 浴室 | 2 |
| 地上卧房 | 2 |
| 总卧房 | 2 |
| Age | 0 To 5 Years |
| 公寓设施 | 宴会厅, Storage - Locker |
| 家电类 | Water Heater, 洗碗机, 烘干机, Garage Door Opener Remote(s), 微波炉, 炉子, 洗衣机, 窗帘 |
| 地下室类型 | 没有 |
| 空调 | 中央空调 |
| 外墙 | 混凝土, 砖 |
| Flooring Type | Hardwood, Carpeted |
| 客人卫生间(不包含洗浴) | 1 |
| 供暖方式 | 天然气 |
| 供暖类型 | 压力热风 |
| 储存空间 | 3 |
| 内部尺寸 | 900 - 999 Sqft |
| 类型 | 联排别墅 |
车 位
| 地下 | |
| Garage |
土地
| 英亩数 | 无 |
房 间
| 楼 层 | 类 型 | 长 度 | 宽 度 | 面 积 |
|---|---|---|---|---|
| 二楼 | 厨房 | 3.02 m | 2.59 m | 3.02 m x 2.59 m |
| 二楼 | 客厅 | 2.55 m | 3.38 m | 2.55 m x 3.38 m |
| 二楼 | 餐厅 | 2.45 m | 2.81 m | 2.45 m x 2.81 m |
| 三楼 | 主卧 | 2.71 m | 3.56 m | 2.71 m x 3.56 m |
| 三楼 | 第二卧房 | 2.32 m | 3.05 m | 2.32 m x 3.05 m |

The trademarks REALTOR®, REALTORS®, and the REALTOR® logo are controlled by The Canadian Real Estate Association (CREA) and identify real estate professionals who are members of CREA. The trademarks MLS®, Multiple Listing Service® and the associated logos are owned by The Canadian Real Estate Association (CREA) and identify the quality of services provided by real estate professionals who are members of CREA. The trademark DDF® is owned by The Canadian Real Estate Association (CREA) and identifies CREA's Data Distribution Facility (DDF®)
Toronto Real Estate Board
Keller Williams Referred Urban Realty
September 23 2026 03:02:41
