
1361 Rimkey Crescent Severn, Ontario L3V 0E9


$1,398,000
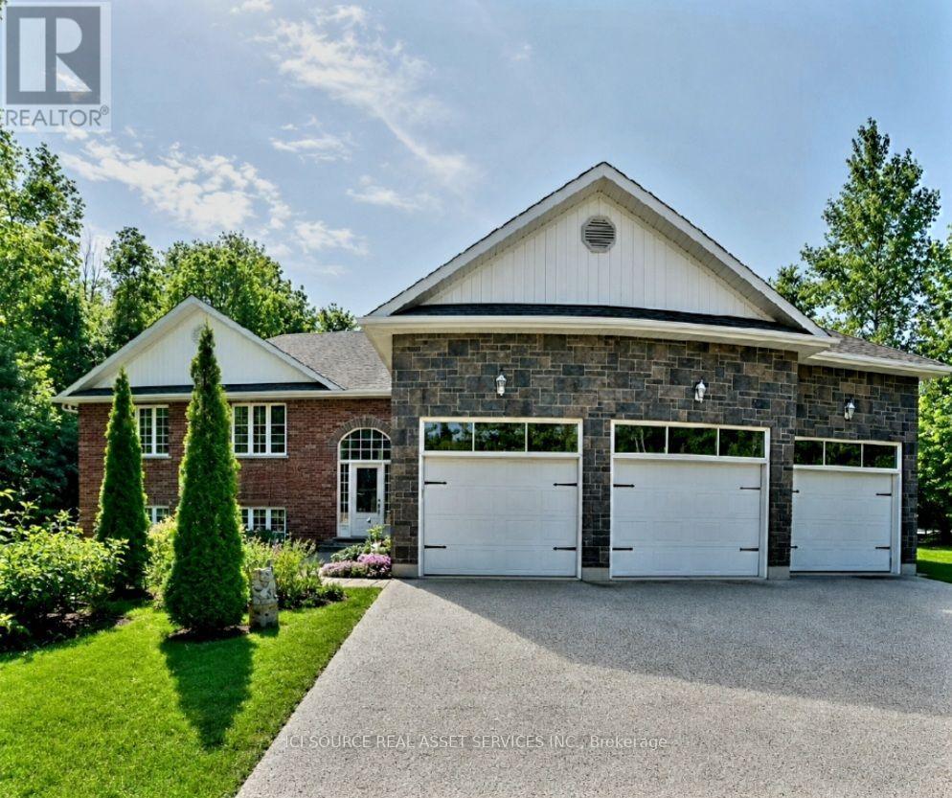
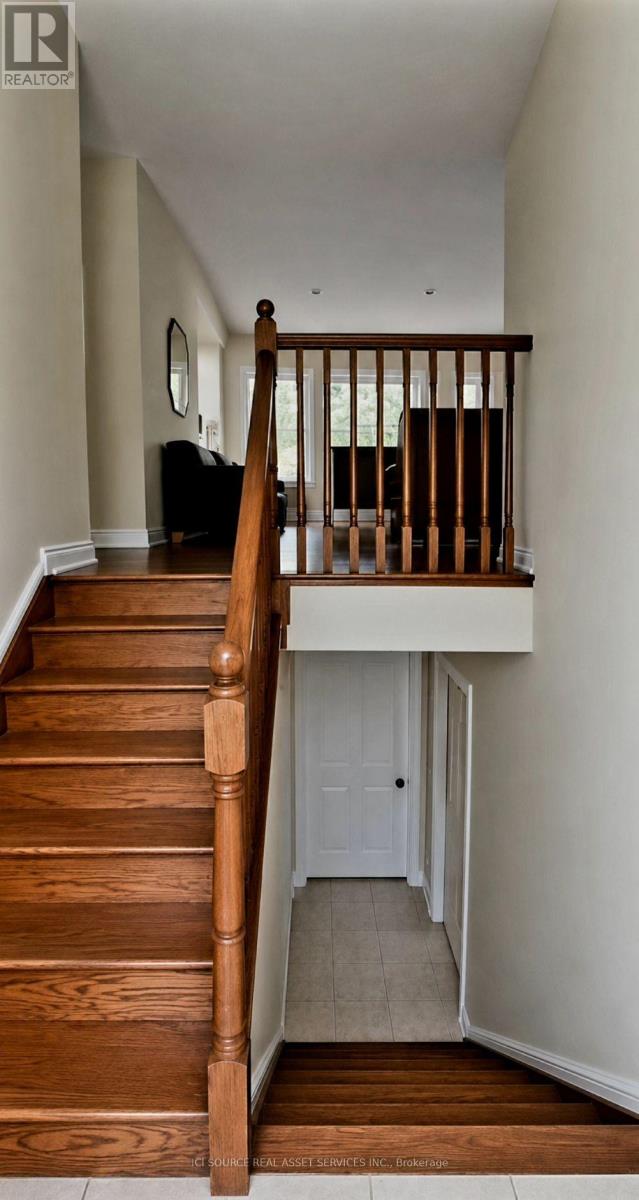
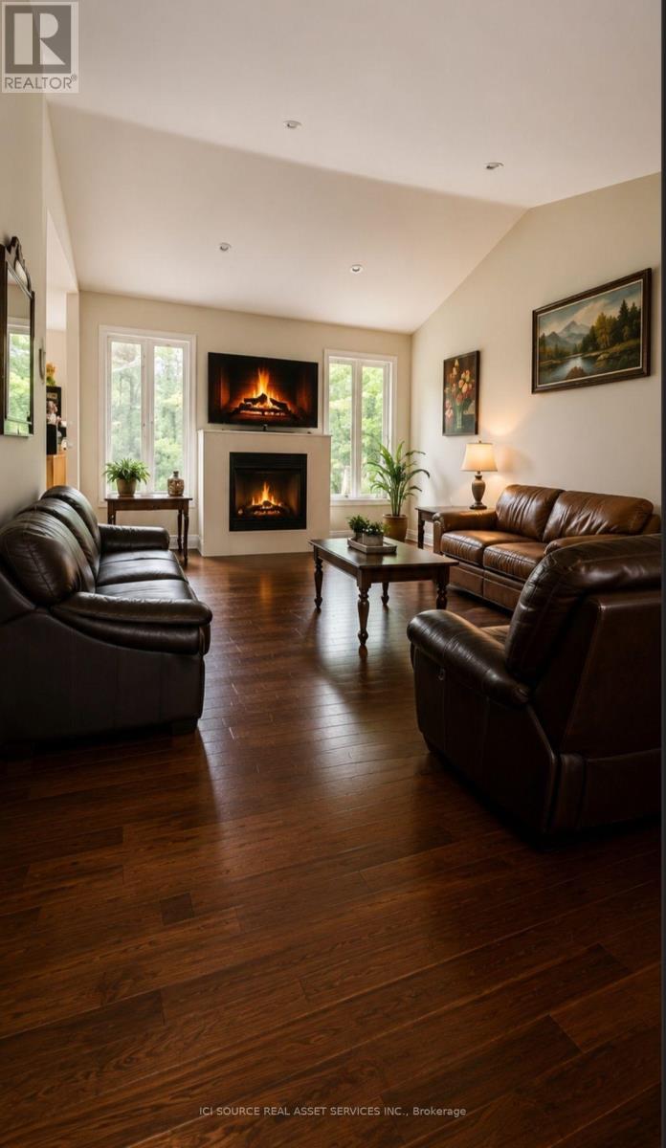
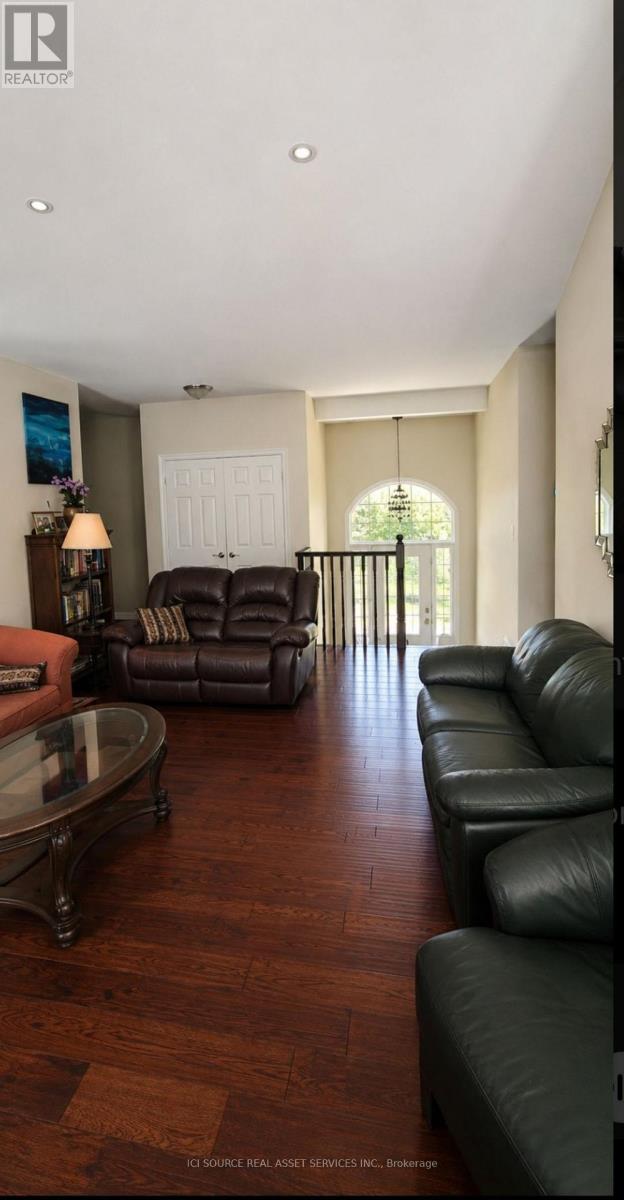
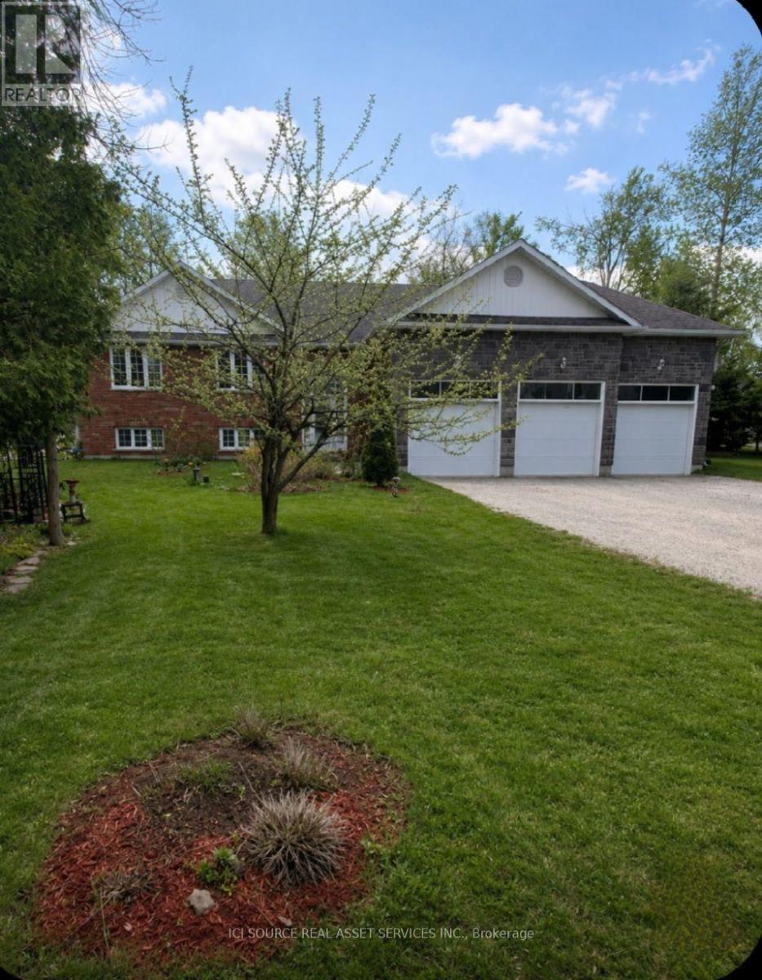
Custom-built estate home, offering approximately 2,000 square feet of custom-designed living space plus a full unfinished basement with rough-in plumbing for a future 3-piece bathroom. Built in 2014, it features 3 spacious bedrooms plus a office. The custom designed showcases hardwood and ceramic flooring throughout, soaring 9-foot ceilings, and a stunning 11-foot 6-inch cathedral ceiling in the great room. A natural gas fireplace creates a warm focal point, while the hardwood staircase with custom wood handrails adds timeless elegance. The master suite has both a his closet and a custom walk-in closet for her, with a luxurious 4-piece ensuite with a relaxing Jacuzzi tub. A main-floor bathroom and a large main-floor laundry room.This home has central air conditioning, a high-efficiency natural gas furnace, natural gas hot water heater, and natural gas dryer. The attached three-bay garage is fully insulated (R20), a remarkable 14-foot ceiling, and is heated by its own high-efficiency natural gas furnace-perfect for 3 vehicles. On a private woodland estate lot of just under 3 acres, this property offers the perfect balance of rural tranquility and city convenience. Enjoy the 33' x 18' above-ground pool, perennial gardens and the peaceful setting of a quiet street with no through traffic. High-speed fiber optic service is available.Located just 5 minutes from Orillia, 1 minute and 20 seconds from Highway 11, and only 3 minutes from public access to beautiful Lake Couching. Some photos have been digitally decluttered to remove personal belongings and clutter. No structural or permanent features have been altered. *For Additional Property Details Click The Brochure Icon Below* (id:43681)
房源概要
| MLS® Number | S13720294 |
| 房源类型 | 民宅 |
| 社区名字 | Rural Severn |
| 特征 | Irregular Lot Size, 无地毯, Sump Pump |
| 总车位 | 13 |
| 泳池类型 | Above Ground Pool |
详 情
| 浴室 | 2 |
| 地上卧房 | 3 |
| 地下卧室 | 1 |
| 总卧房 | 4 |
| 家电类 | Garage Door Opener Remote(s), Water Heater |
| 建筑风格 | Raised Bungalow |
| 地下室类型 | Full |
| 施工种类 | 独立屋 |
| 空调 | 中央空调 |
| 外墙 | 砖 |
| 壁炉 | 有 |
| 地基类型 | 混凝土浇筑 |
| 供暖方式 | 天然气 |
| 供暖类型 | 压力热风 |
| 储存空间 | 1 |
| 内部尺寸 | 1500 - 2000 Sqft |
| 类型 | 独立屋 |
车 位
| 附加车库 | |
| Garage |
土地
| 英亩数 | 有 |
| 污水道 | Septic System |
| 土地深度 | 638 Ft |
| 土地宽度 | 193 Ft |
| 不规则大小 | 193 X 638 Ft |
房 间
| 楼 层 | 类 型 | 长 度 | 宽 度 | 面 积 |
|---|---|---|---|---|
| 一楼 | 卧室 | 5 m | 3.5 m | 5 m x 3.5 m |
| 一楼 | 浴室 | 3.02 m | 1.84 m | 3.02 m x 1.84 m |
| 一楼 | 其它 | 3.17 m | 2.03 m | 3.17 m x 2.03 m |
| 一楼 | 第二卧房 | 4.57 m | 3.35 m | 4.57 m x 3.35 m |
| 一楼 | 第三卧房 | 4.2 m | 3.17 m | 4.2 m x 3.17 m |
| 一楼 | 大型活动室 | 6.6 m | 5.2 m | 6.6 m x 5.2 m |
| 一楼 | Office | 3.4 m | 3.3 m | 3.4 m x 3.3 m |
| 一楼 | 厨房 | 3.7 m | 3.5 m | 3.7 m x 3.5 m |
| 一楼 | 餐厅 | 3.7 m | 3.657 m | 3.7 m x 3.657 m |
| 一楼 | 洗衣房 | 2.79 m | 2.3 m | 2.79 m x 2.3 m |
| 一楼 | 门厅 | 3.17 m | 2.74 m | 3.17 m x 2.74 m |
| 一楼 | 浴室 | 3.35 m | 1.89 m | 3.35 m x 1.89 m |
设备间
| 有线电视 | 已安装 |
| 配电箱 | 已安装 |
https://www.realtor.ca/real-estate/30206760/1361-rimkey-crescent-severn-rural-severn

The trademarks REALTOR®, REALTORS®, and the REALTOR® logo are controlled by The Canadian Real Estate Association (CREA) and identify real estate professionals who are members of CREA. The trademarks MLS®, Multiple Listing Service® and the associated logos are owned by The Canadian Real Estate Association (CREA) and identify the quality of services provided by real estate professionals who are members of CREA. The trademark DDF® is owned by The Canadian Real Estate Association (CREA) and identifies CREA's Data Distribution Facility (DDF®)
Toronto Real Estate Board
Ici Source Real Asset Services Inc.
October 05 2026 11:59:05
