
28 - 750 Burnhamthorpe Road E Mississauga (Applewood), Ontario L4Y 2X3


$719,000管理费,Insurance, Water, Parking
$715.61 每月
管理费,Insurance, Water, Parking
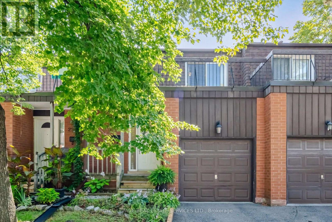
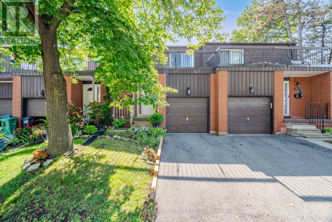
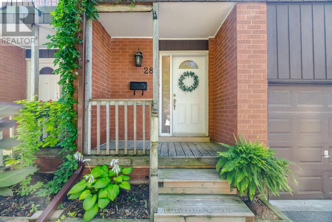
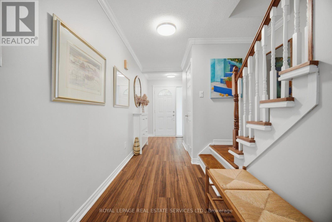
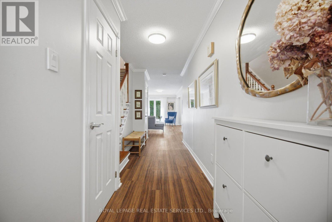
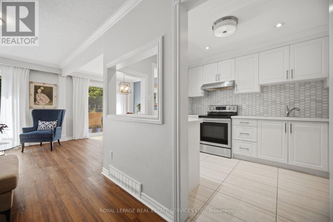
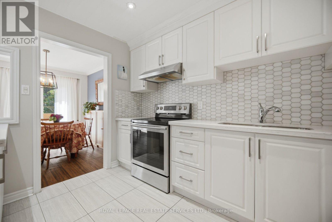
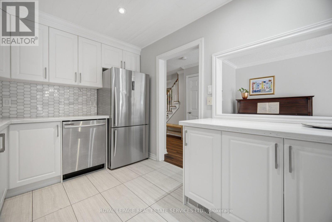
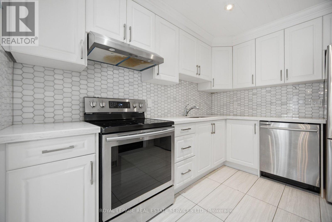
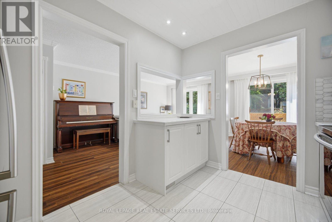
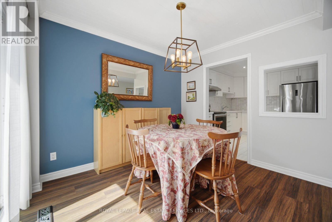
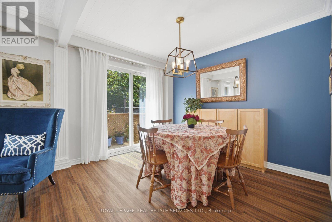
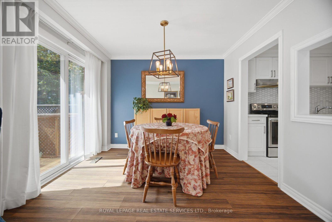
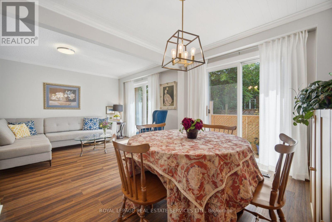
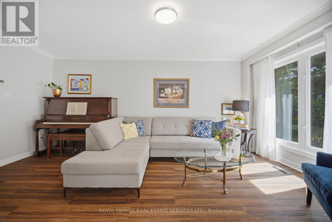
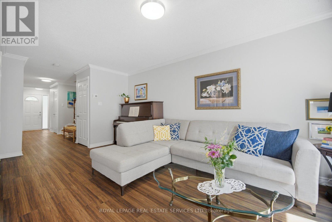
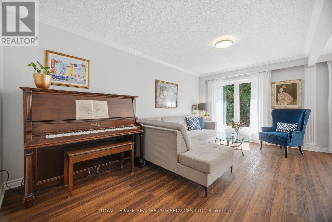
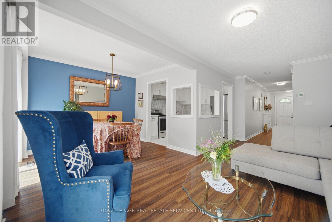
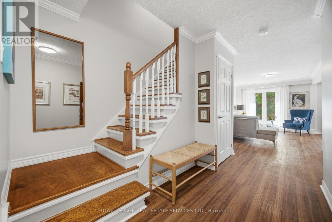
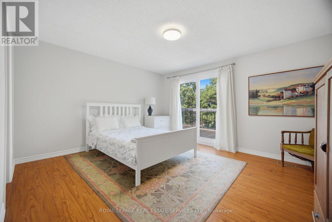
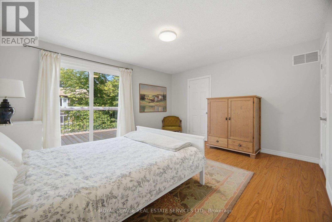
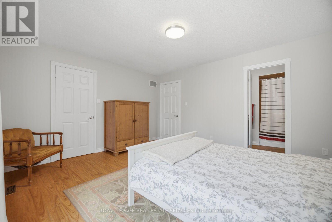
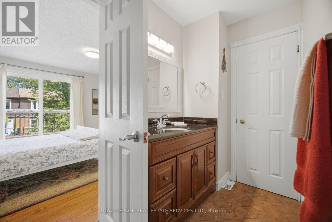
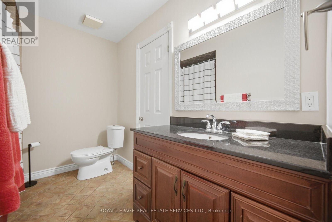
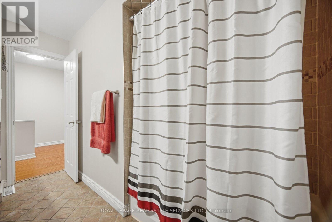
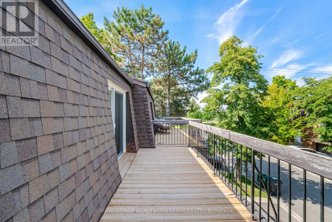
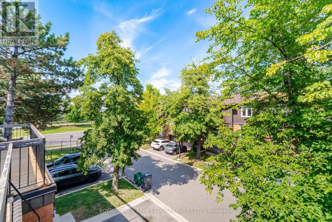
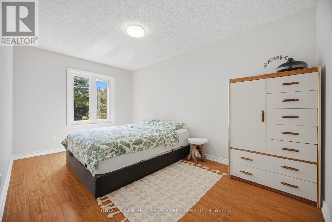
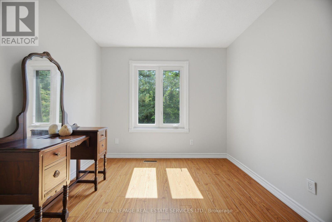
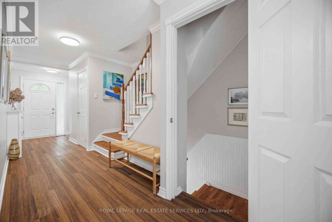
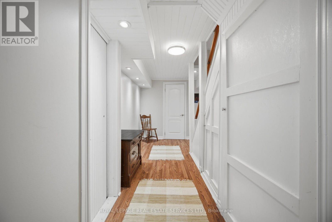
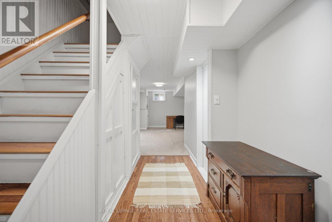
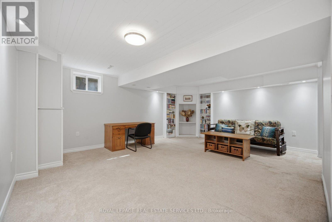
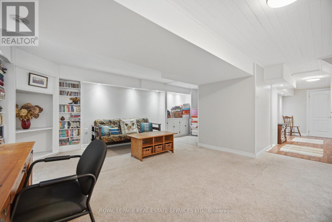
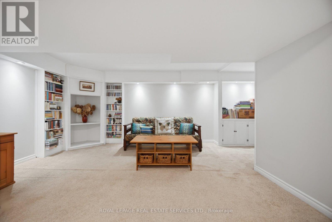
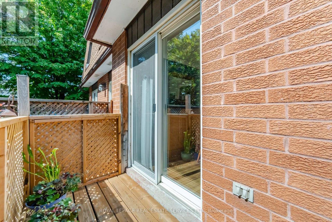
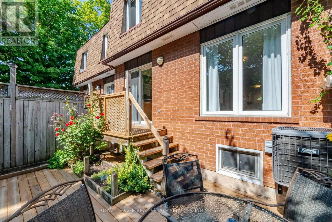
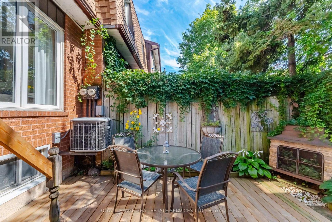
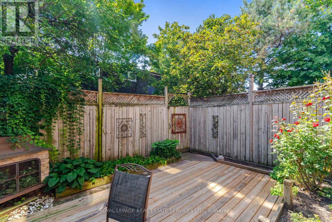
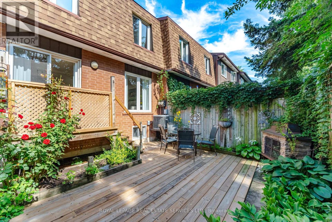
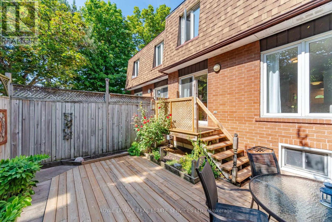
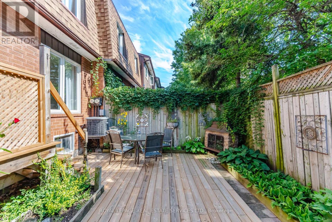
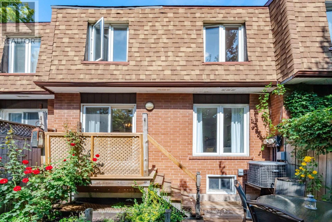
$715.61 每月Welcome to 750 Burnhamthorpe Rd. E unit #28. This stunning unit townhouse offers the perfect blend of space, comfort, and style. Nestled in the Applewood village neighborhood, this 3-bedroom, 2-bathroom residence is a true gem. The main floor offers an inviting atmosphere with an open concept living & dining room. Beautiful Kitchen with stainless steel appliances and stone counters, Walkout to a great patio area, perfect for summertime entertaining. Second floor features 3 nice sized bedrooms. The beautiful master bedroom offers a walk in closet and an amazing walkout balcony. The Lower level is finished and boasts a wonderful recreation/family room that is very spacious. This home is perfectly located within the complex, situated right next to visitor parking. The area offers so many wonderful amenities, great shopping within minutes, schools, parks, trails, public transportation and just minutes to QEW, 403, 401 and 410. Don't miss your opportunity to own this amazing townhouse in this well maintained complex! (id:43681)
Open House
现在这个房屋大家可以去Open House参观了!
2:00 pm
结束于:4:00 pm
2:00 pm
结束于:4:00 pm
房源概要
| MLS® Number | W13720374 |
| 房源类型 | 民宅 |
| 社区名字 | Applewood |
| 附近的便利设施 | 公园, 公共交通, 学校 |
| 社区特征 | Pets Allowed With Restrictions |
| 总车位 | 2 |
| 结构 | Patio(s) |
详 情
| 浴室 | 2 |
| 地上卧房 | 3 |
| 总卧房 | 3 |
| 家电类 | 洗碗机, 烘干机, 炉子, 洗衣机, 窗帘, 冰箱 |
| 地下室进展 | 已装修 |
| 地下室类型 | 全完工 |
| 空调 | 中央空调 |
| 外墙 | 砖 |
| Flooring Type | Tile, Laminate, Carpeted |
| 客人卫生间(不包含洗浴) | 1 |
| 供暖方式 | 天然气 |
| 供暖类型 | 压力热风 |
| 储存空间 | 2 |
| 内部尺寸 | 1200 - 1399 Sqft |
| 类型 | 联排别墅 |
车 位
| 附加车库 | |
| Garage |
土地
| 英亩数 | 无 |
| 围栏类型 | Fenced Yard |
| 土地便利设施 | 公园, 公共交通, 学校 |
房 间
| 楼 层 | 类 型 | 长 度 | 宽 度 | 面 积 |
|---|---|---|---|---|
| 二楼 | 主卧 | 4.5 m | 3.9 m | 4.5 m x 3.9 m |
| 二楼 | 第二卧房 | 4.2 m | 3.3 m | 4.2 m x 3.3 m |
| 二楼 | 第三卧房 | 3 m | 2.6 m | 3 m x 2.6 m |
| 地下室 | 娱乐,游戏房 | 4.3 m | 5.9 m | 4.3 m x 5.9 m |
| 地下室 | 洗衣房 | 2.6 m | 2.9 m | 2.6 m x 2.9 m |
| 一楼 | 厨房 | 3.4 m | 2.9 m | 3.4 m x 2.9 m |
| 一楼 | 餐厅 | 3.2 m | 2.8 m | 3.2 m x 2.8 m |
| 一楼 | 客厅 | 5.3 m | 5.9 m | 5.3 m x 5.9 m |

The trademarks REALTOR®, REALTORS®, and the REALTOR® logo are controlled by The Canadian Real Estate Association (CREA) and identify real estate professionals who are members of CREA. The trademarks MLS®, Multiple Listing Service® and the associated logos are owned by The Canadian Real Estate Association (CREA) and identify the quality of services provided by real estate professionals who are members of CREA. The trademark DDF® is owned by The Canadian Real Estate Association (CREA) and identifies CREA's Data Distribution Facility (DDF®)
Toronto Real Estate Board
Royal LePage Real Estate Services Ltd.
August 28 2026 03:00:33
