
2690 Foxmeadow Road Peterborough (Ashburnham Ward 4), Ontario K9L 0A8


$649,900

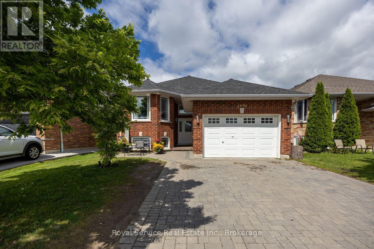
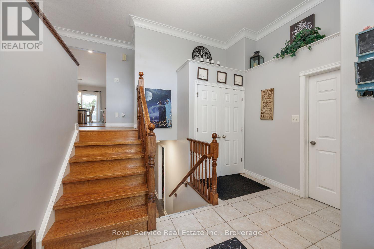
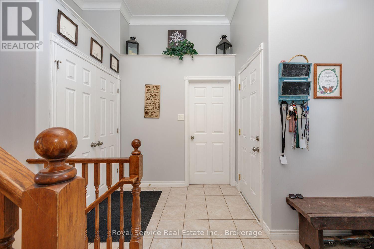
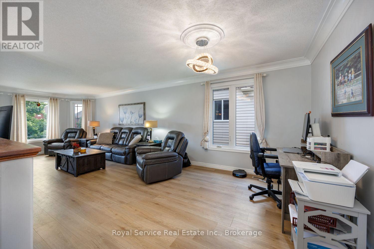
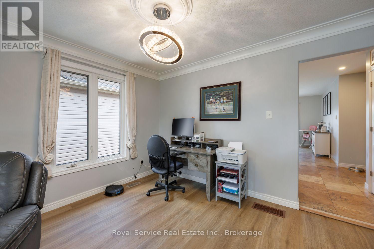
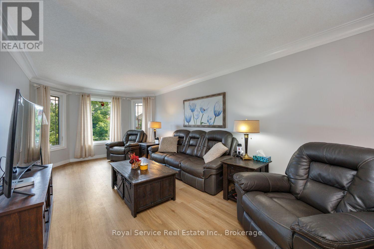
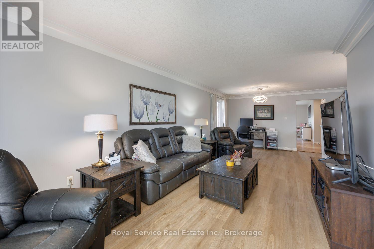
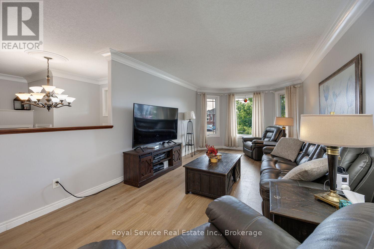
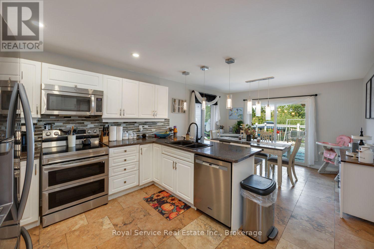
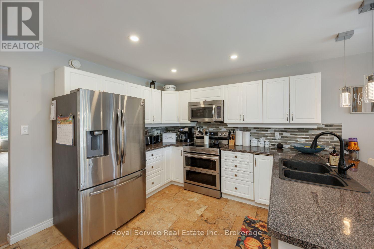
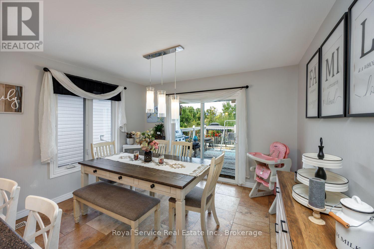
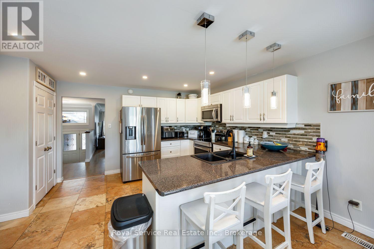
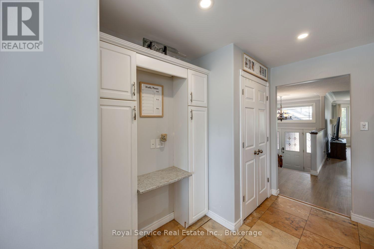
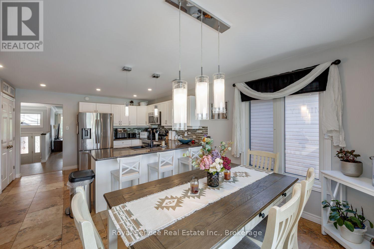
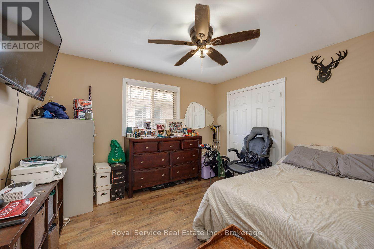
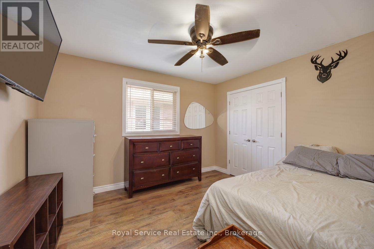
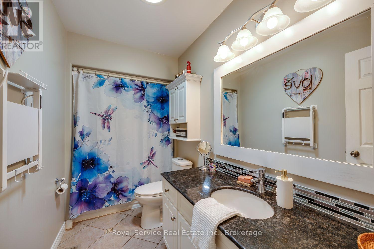
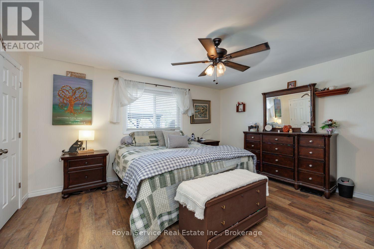
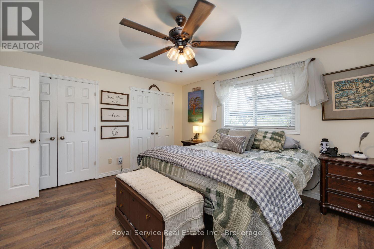
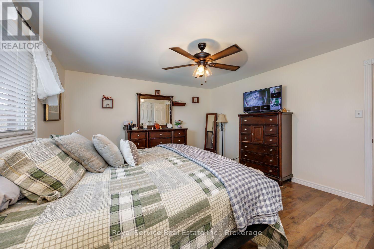
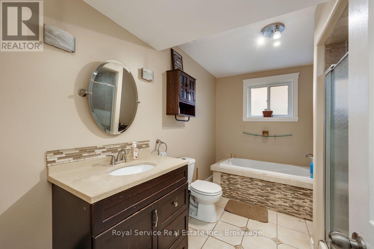
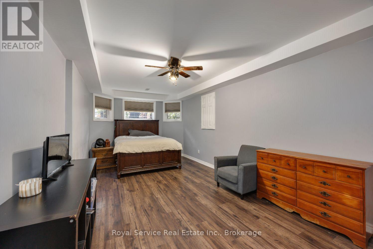
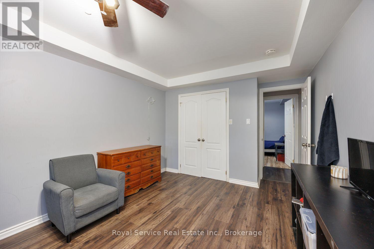
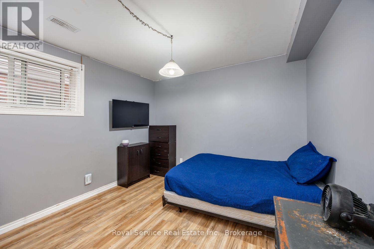
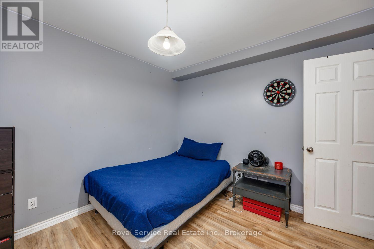
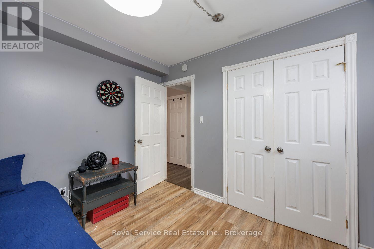
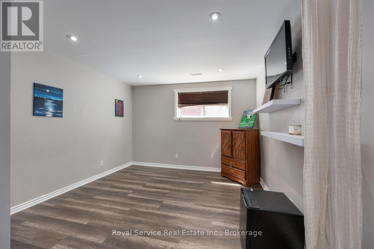
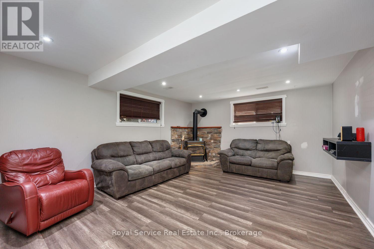
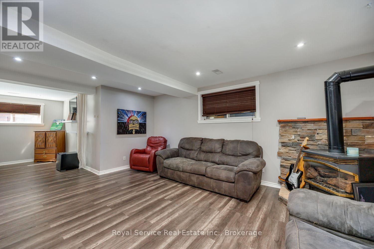
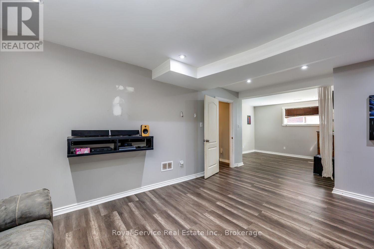
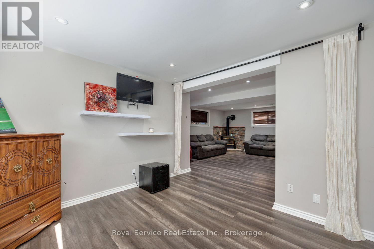
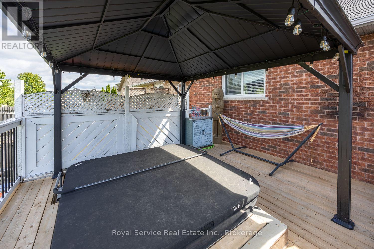
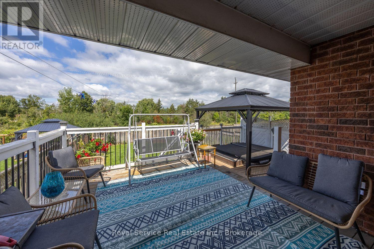
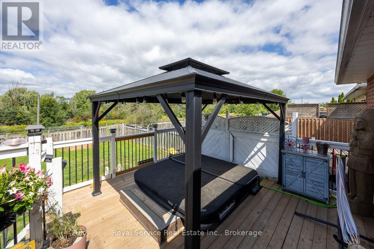
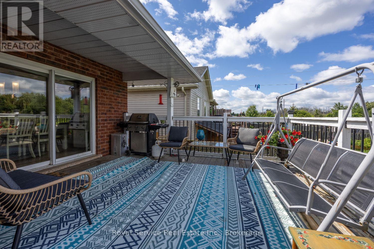
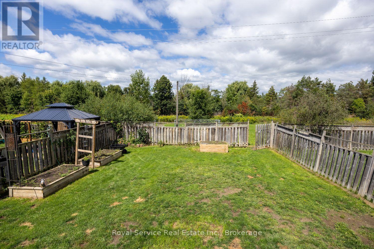
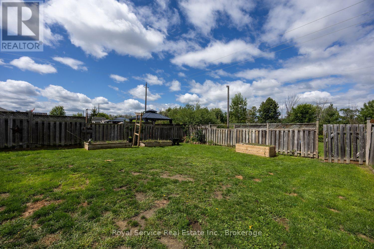
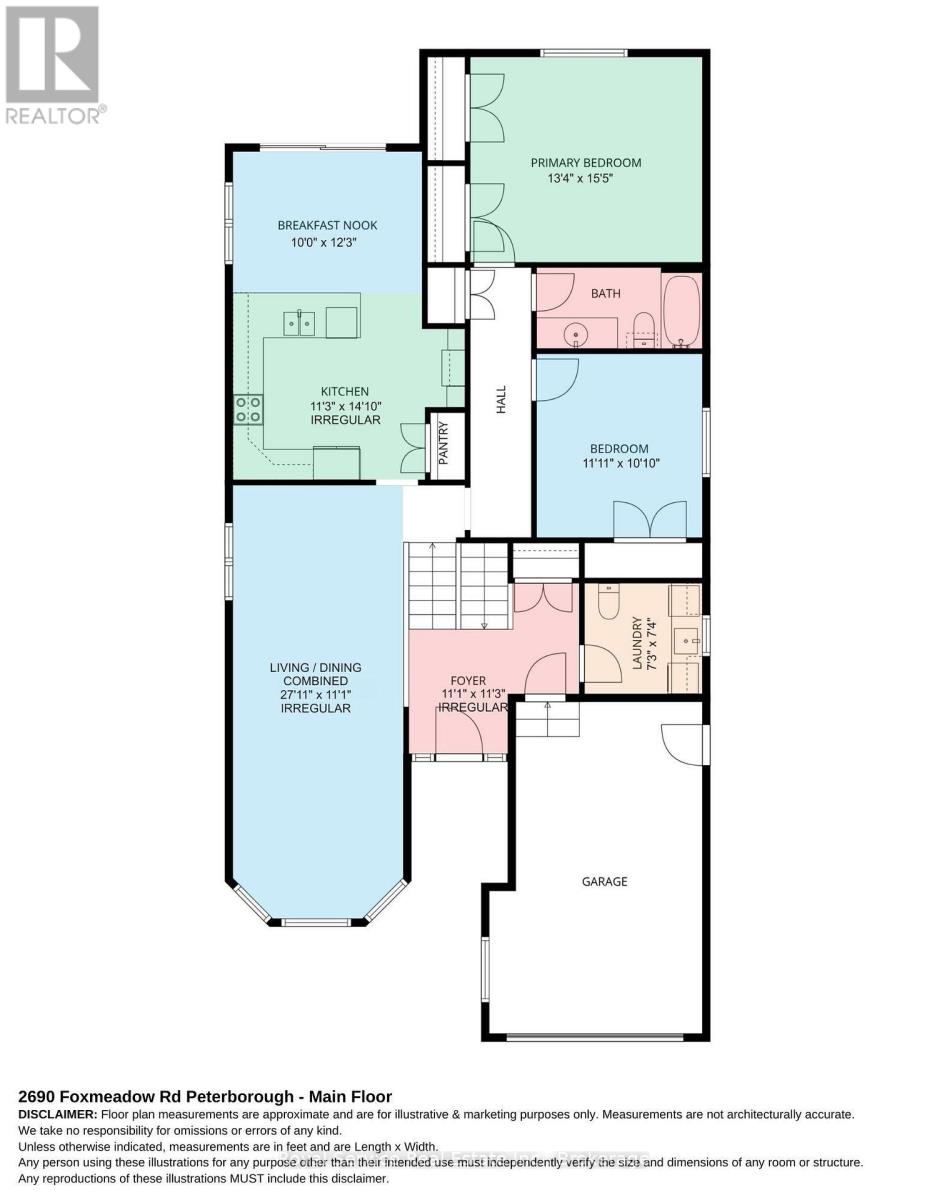
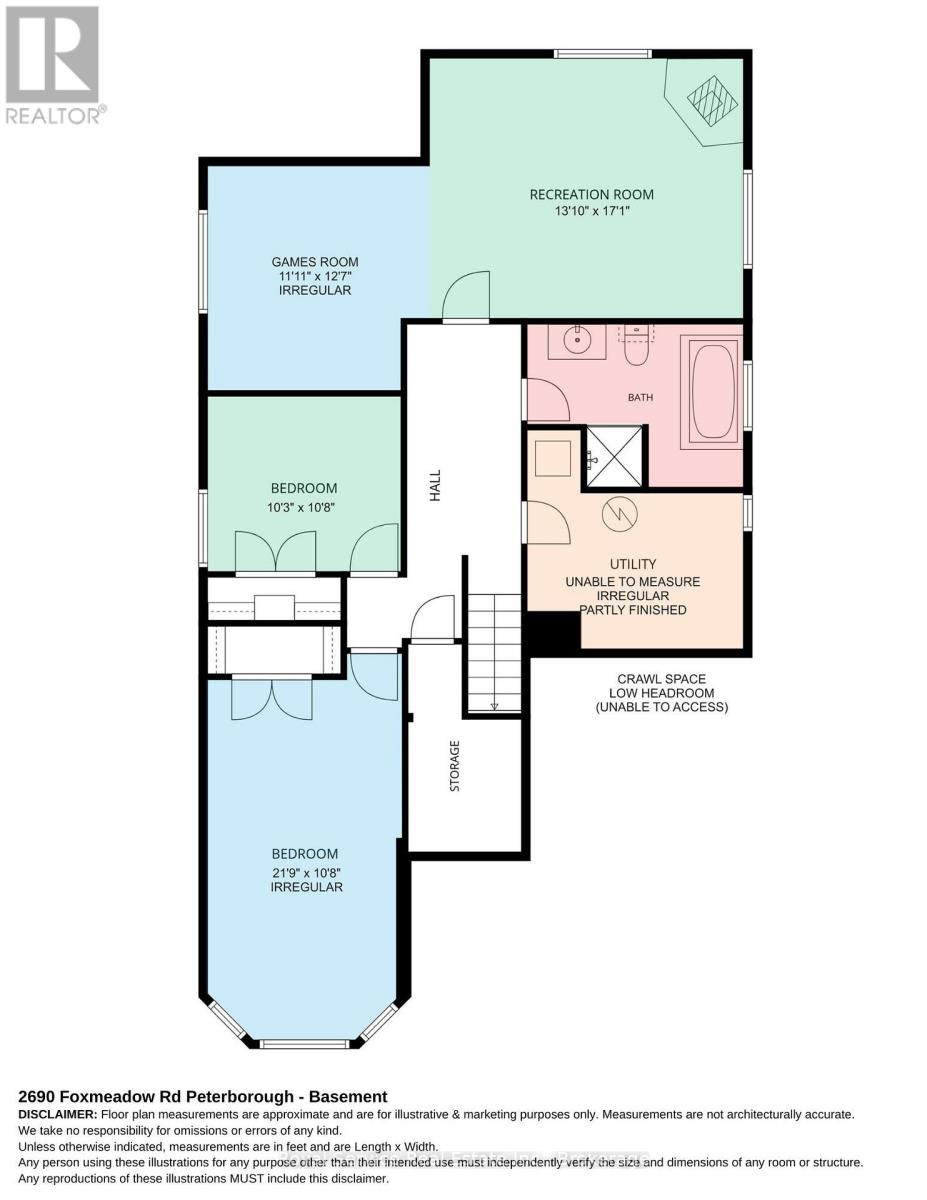
Welcome Home to This Spacious Family-Friendly Raised Bungalow!This inviting 4-bedroom, potentially 5-bedroom raised bungalow is ideally located in a desirable, family-friendly neighbourhood close to parks, schools, shopping, public transit and convenient highway access for commuters.Thoughtfully designed with comfortable family living in mind, the main level features an open-concept living and dining area that flows seamlessly into the spacious, family-sized kitchen. The kitchen offers plenty of room for everyday living and entertaining, with a walkout to the back deck, hot tub area and fully fenced backyard. Enjoy summer gatherings, morning coffee or quiet evenings while taking in the peaceful green space behind the property.The main floor offers two generously sized bedrooms and a convenient four-piece bathroom. The fully finished lower level provides two additional bedrooms, along with a large recreation room and games room. With its generous layout, the games room could also provide the flexibility for a potential fifth bedroom, home office or additional living space.With plenty of room for a growing family, a functional layout and an exceptionally convenient location, this home offers the perfect combination of space, comfort and lifestyle in a great neighbourhood. (id:43681)
房源概要
| MLS® Number | X13719676 |
| 房源类型 | 民宅 |
| 社区名字 | Ashburnham Ward 4 |
| 附近的便利设施 | 近高尔夫球场, 医院, 公园, 学校, 公共交通 |
| 总车位 | 5 |
| 结构 | Deck |
详 情
| 浴室 | 3 |
| 地上卧房 | 2 |
| 地下卧室 | 2 |
| 总卧房 | 4 |
| Age | 16 To 30 Years |
| 公寓设施 | Fireplace(s) |
| 家电类 | Hot Tub, All, Water Heater |
| 建筑风格 | Raised Bungalow |
| 地下室进展 | 已装修 |
| 地下室类型 | 全完工 |
| 施工种类 | 独立屋 |
| 空调 | 中央空调 |
| 外墙 | 砖, 乙烯基壁板 |
| 壁炉 | 有 |
| Fireplace Total | 1 |
| 地基类型 | 混凝土 |
| 客人卫生间(不包含洗浴) | 1 |
| 供暖方式 | 天然气 |
| 供暖类型 | 压力热风 |
| 储存空间 | 1 |
| 内部尺寸 | 1100 - 1500 Sqft |
| 类型 | 独立屋 |
| 设备间 | 市政供水 |
车 位
| 附加车库 | |
| Garage |
土地
| 英亩数 | 无 |
| 围栏类型 | Fenced Yard |
| 土地便利设施 | 近高尔夫球场, 医院, 公园, 学校, 公共交通 |
| 污水道 | Sanitary Sewer |
| 土地深度 | 146 Ft ,9 In |
| 土地宽度 | 40 Ft ,1 In |
| 不规则大小 | 40.1 X 146.8 Ft |
房 间
| 楼 层 | 类 型 | 长 度 | 宽 度 | 面 积 |
|---|---|---|---|---|
| 地下室 | Bedroom 4 | 10.3 m | 10.8 m | 10.3 m x 10.8 m |
| 地下室 | Games Room | 11.11 m | 12.7 m | 11.11 m x 12.7 m |
| 地下室 | Bedroom 4 | 10.3 m | 10.8 m | 10.3 m x 10.8 m |
| 地下室 | 娱乐,游戏房 | 13.1 m | 17.1 m | 13.1 m x 17.1 m |
| 地下室 | Games Room | 11.11 m | 12.7 m | 11.11 m x 12.7 m |
| 地下室 | 浴室 | 1 m | 1 m | 1 m x 1 m |
| 地下室 | Games Room | 11.11 m | 12.7 m | 11.11 m x 12.7 m |
| 地下室 | 设备间 | 1 m | 1 m | 1 m x 1 m |
| 地下室 | 娱乐,游戏房 | 13.1 m | 17.1 m | 13.1 m x 17.1 m |
| 地下室 | 娱乐,游戏房 | 13.1 m | 17.1 m | 13.1 m x 17.1 m |
| 地下室 | 浴室 | 1 m | 1 m | 1 m x 1 m |
| 地下室 | 第三卧房 | 21.9 m | 10.8 m | 21.9 m x 10.8 m |
| 地下室 | 设备间 | 1 m | 1 m | 1 m x 1 m |
| 地下室 | 第三卧房 | 21.9 m | 10.8 m | 21.9 m x 10.8 m |
| 地下室 | 浴室 | 1 m | 1 m | 1 m x 1 m |
| 一楼 | 客厅 | 27.11 m | 11.1 m | 27.11 m x 11.1 m |
| 一楼 | 厨房 | 11.3 m | 14.1 m | 11.3 m x 14.1 m |
| 一楼 | 客厅 | 27.11 m | 11.1 m | 27.11 m x 11.1 m |
| 一楼 | 厨房 | 11.3 m | 14.1 m | 11.3 m x 14.1 m |
| 地下室 | 设备间 | 1 m | 1 m | 1 m x 1 m |
| 一楼 | Eating Area | 10 m | 12.3 m | 10 m x 12.3 m |
| 一楼 | Eating Area | 10 m | 12.3 m | 10 m x 12.3 m |
| 一楼 | 主卧 | 13.4 m | 15.5 m | 13.4 m x 15.5 m |
| 一楼 | 第二卧房 | 11.1 m | 10.1 m | 11.1 m x 10.1 m |
| 地下室 | 第三卧房 | 21.9 m | 10.8 m | 21.9 m x 10.8 m |
| 一楼 | 浴室 | 1 m | 1 m | 1 m x 1 m |
| In Between | 门厅 | 11.1 m | 11.3 m | 11.1 m x 11.3 m |
| In Between | 浴室 | 7.3 m | 7.4 m | 7.3 m x 7.4 m |
| 一楼 | 客厅 | 27.11 m | 11.1 m | 27.11 m x 11.1 m |
| 一楼 | 主卧 | 13.4 m | 15.5 m | 13.4 m x 15.5 m |
| 一楼 | 第二卧房 | 11.1 m | 10.1 m | 11.1 m x 10.1 m |
| 一楼 | 厨房 | 11.3 m | 14.1 m | 11.3 m x 14.1 m |
| 一楼 | Eating Area | 10 m | 12.3 m | 10 m x 12.3 m |
| 一楼 | 主卧 | 13.4 m | 15.5 m | 13.4 m x 15.5 m |
| 一楼 | 第二卧房 | 11.1 m | 10.1 m | 11.1 m x 10.1 m |
| 一楼 | 浴室 | 1 m | 1 m | 1 m x 1 m |
| 一楼 | 浴室 | 1 m | 1 m | 1 m x 1 m |
| In Between | 门厅 | 11.1 m | 11.3 m | 11.1 m x 11.3 m |
| In Between | 门厅 | 11.1 m | 11.3 m | 11.1 m x 11.3 m |
| In Between | 浴室 | 7.3 m | 7.4 m | 7.3 m x 7.4 m |
| In Between | 浴室 | 7.3 m | 7.4 m | 7.3 m x 7.4 m |

The trademarks REALTOR®, REALTORS®, and the REALTOR® logo are controlled by The Canadian Real Estate Association (CREA) and identify real estate professionals who are members of CREA. The trademarks MLS®, Multiple Listing Service® and the associated logos are owned by The Canadian Real Estate Association (CREA) and identify the quality of services provided by real estate professionals who are members of CREA. The trademark DDF® is owned by The Canadian Real Estate Association (CREA) and identifies CREA's Data Distribution Facility (DDF®)
Durham Region Association of REALTORS®
Royal Service Real Estate Inc.
September 23 2026 05:20:41
