
1296 Dundas Street Burlington (Tyandaga), Ontario L7R 3X4



$4,499,000
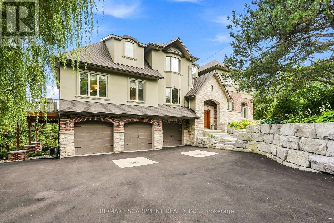
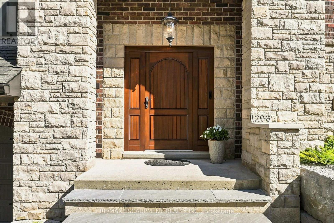
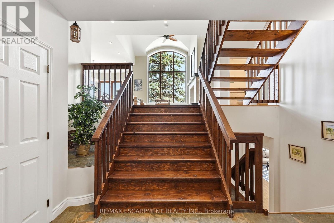
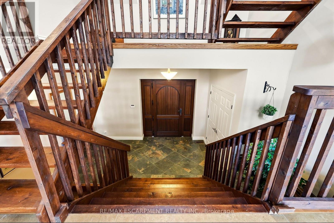
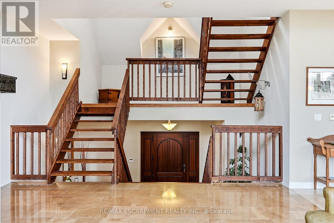
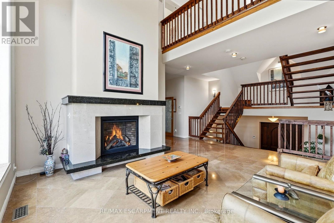
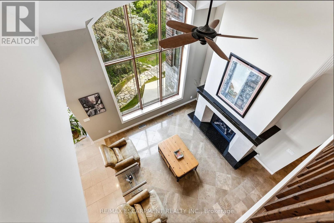
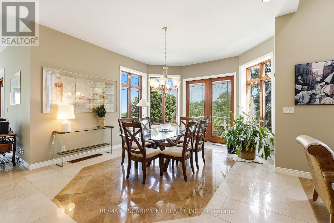
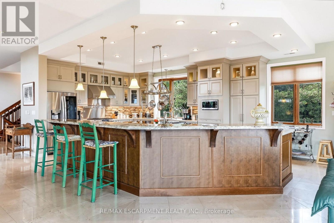
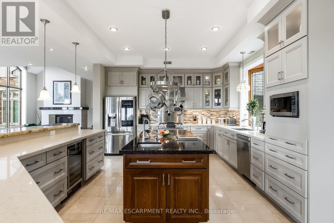
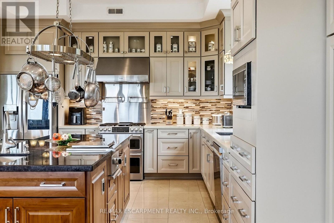
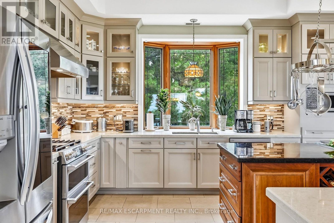
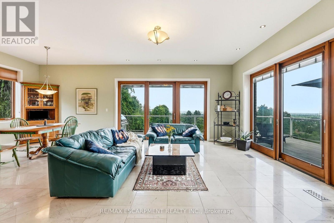
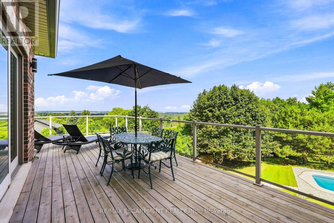
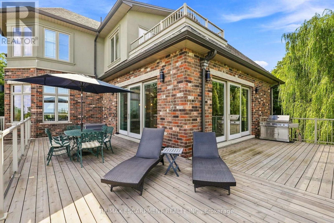
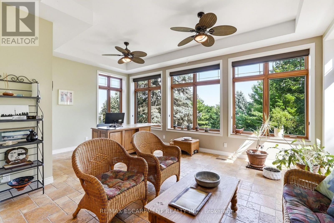
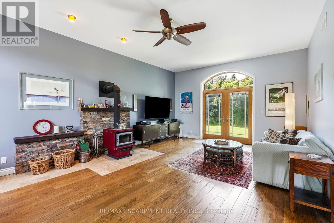
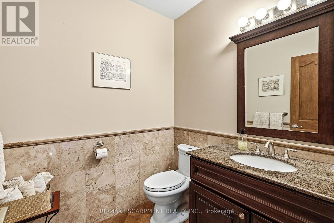
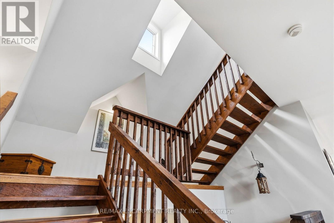
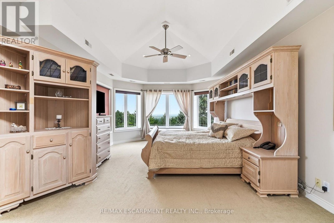
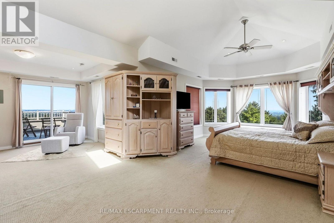
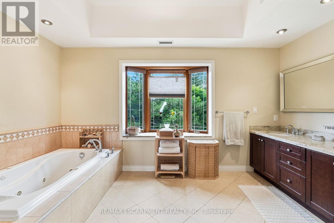
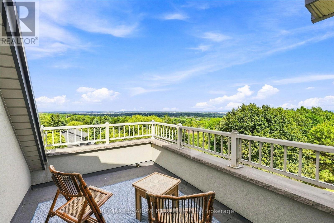
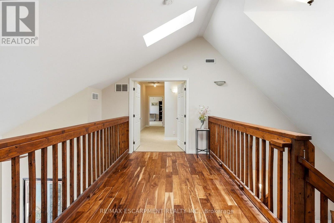
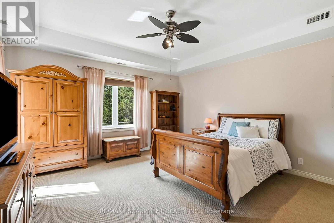
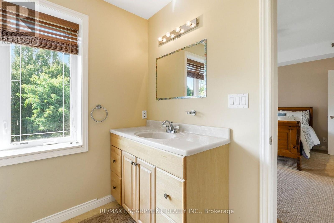
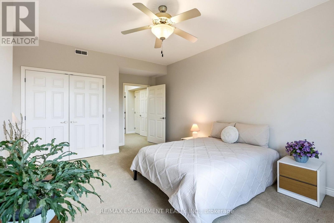
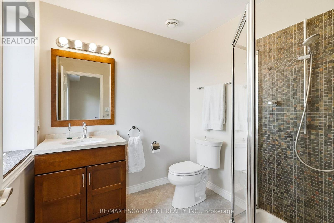
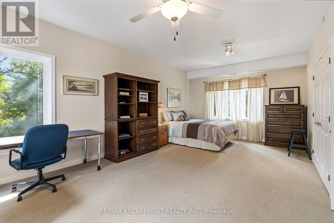
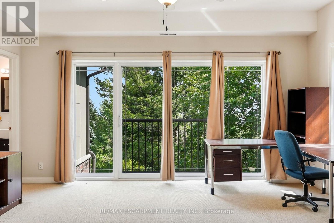
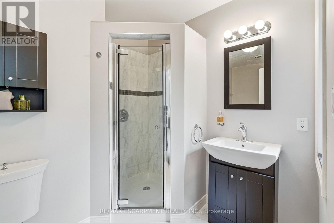
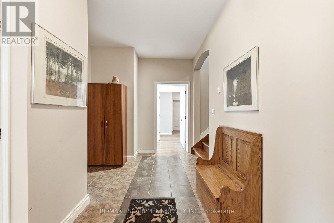
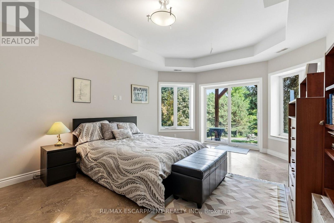
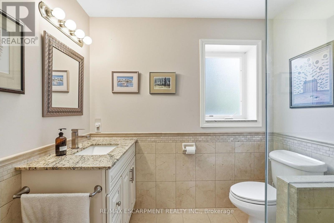
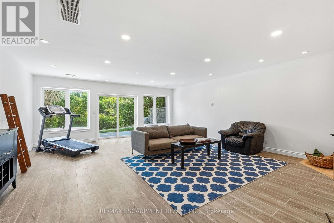
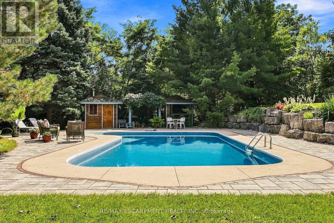
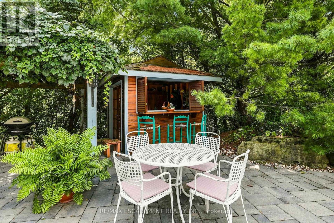
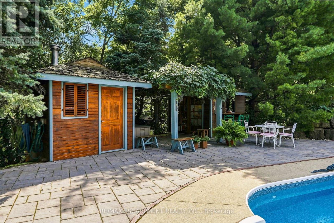
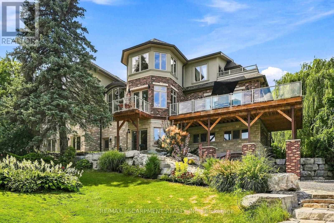
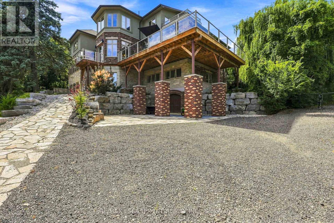
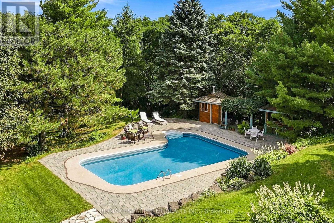
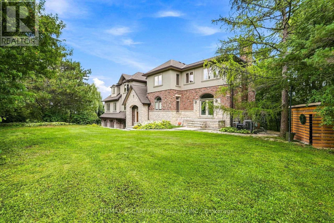
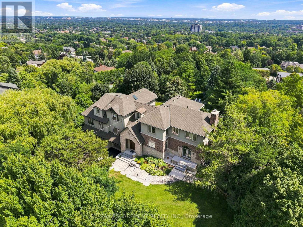
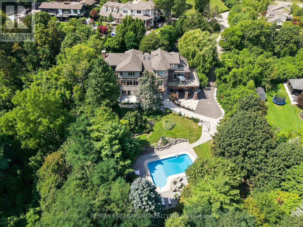
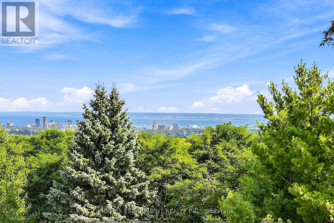
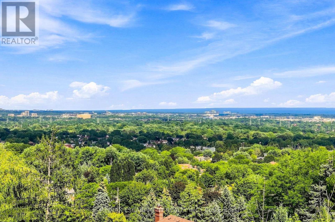
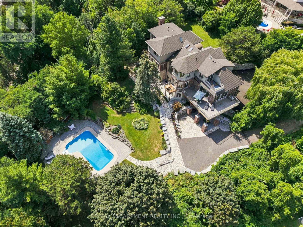
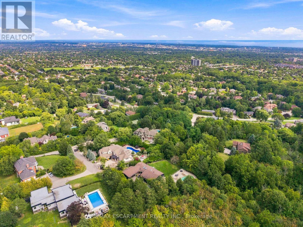
Experience elevated estate living on an impressive 1.3-acre property, where exceptional craftsmanship, generous living spaces and spectacular views come together. This custom-built 5-bedroom, 4-bath residence showcases breathtaking vistas of the Toronto skyline and Lake Ontario from both the main and second floors, creating a remarkable backdrop for everyday living and entertaining. Built with concrete walls and floors for enduring quality and superior construction, the home offers radiant in-floor heating throughout, supplied by a boiler system for enhanced year-round comfort. Oversized windows fill the interiors with natural light, while multiple walkouts and balconies seamlessly connect the home to its beautiful surroundings and take full advantage of the views. Spacious principal rooms provide an ideal setting for gatherings of any size, complemented by four upper-level bedrooms with ensuite access and a versatile finished lower level offering additional space for family, guests or recreation. Outside, the expansive grounds create a private retreat complete with beautifully landscaped surroundings and a saltwater pool. A heated three-car garage adds convenience and functionality. Potential for pickle ball court or coach house in the open area next to the current home. Combining substantial construction, timeless finishes, exceptional indoor-outdoor living and a truly impressive setting, this distinctive estate offers the space, comfort and privacy to enjoy sophisticated family living at its finest. Luxury Certified. Conceptual rendering for illustrative purposes only and potential uses of pickleball court or secondary dwelling are subject to municipal approvals and buyer performing their own due diligence. (id:43681)
Open House
现在这个房屋大家可以去Open House参观了!
2:00 pm
结束于:4:00 pm
房源概要
| MLS® Number | W13719848 |
| 房源类型 | 民宅 |
| 社区名字 | Tyandaga |
| 设备类型 | 没有 |
| 特征 | Irregular Lot Size, Sump Pump |
| 总车位 | 11 |
| Pool Features | Salt Water Pool |
| 泳池类型 | Inground Pool |
| 租赁设备类型 | 没有 |
| 结构 | 棚 |
详 情
| 浴室 | 6 |
| 地上卧房 | 4 |
| 地下卧室 | 1 |
| 总卧房 | 5 |
| 公寓设施 | Fireplace(s) |
| 家电类 | Garage Door Opener Remote(s), Water Heater |
| 地下室进展 | 已装修 |
| 地下室功能 | Walk Out, Separate Entrance |
| 地下室类型 | N/a (finished), N/a, Full, N/a |
| 施工种类 | 独立屋 |
| 空调 | 中央空调 |
| 外墙 | 石, 灰泥 |
| Fire Protection | Alarm System |
| 壁炉 | 有 |
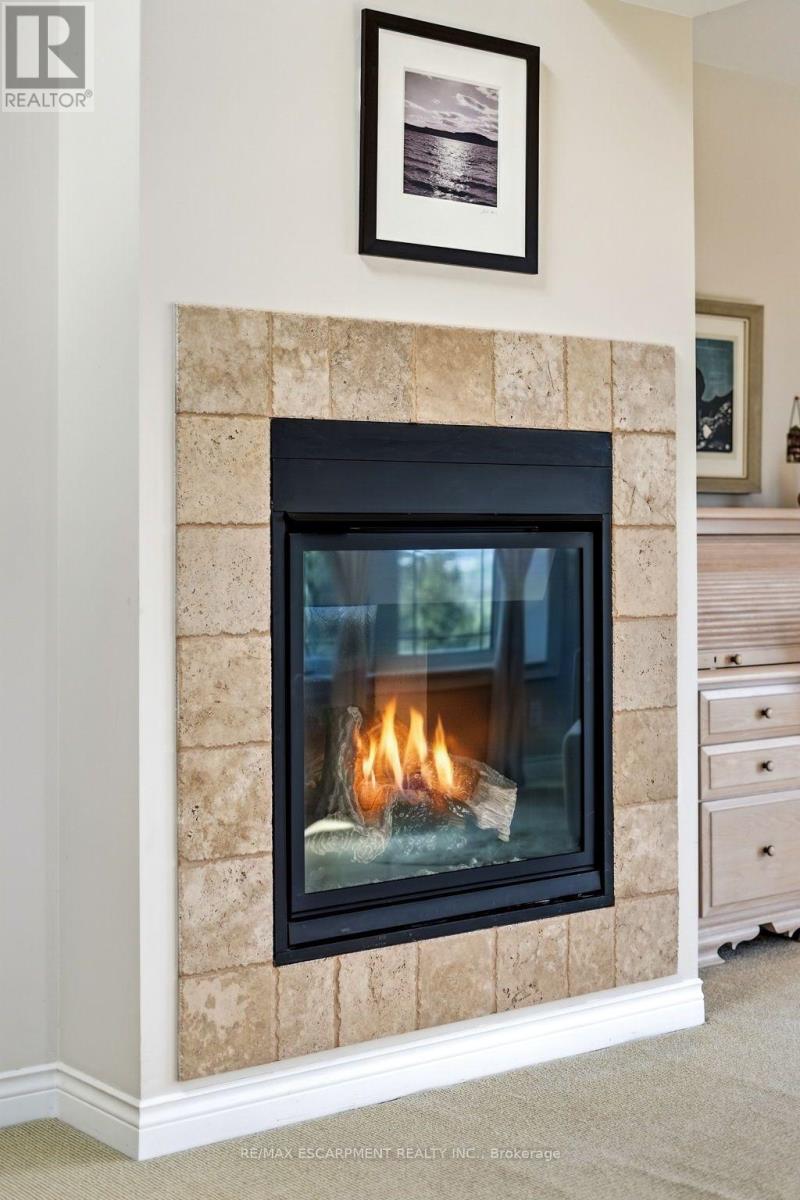
| Fireplace Total | 4 |
| 壁炉类型 | 木头stove |
| Flooring Type | Tile, Carpeted, 混凝土, Hardwood |
| 地基类型 | 混凝土 |
| 客人卫生间(不包含洗浴) | 1 |
| 供暖方式 | Natural Gas, Other |
| 供暖类型 | Forced Air, 地暖 |
| 储存空间 | 2 |
| 内部尺寸 | 5000 - 100000 Sqft |
| 类型 | 独立屋 |
| 设备间 | 市政供水 |
车 位
| Garage |
土地
| 英亩数 | 无 |
| 污水道 | Sanitary Sewer |
| 土地深度 | 426 Ft |
| 土地宽度 | 230 Ft |
| 不规则大小 | 230 X 426 Ft |
房 间
| 楼 层 | 类 型 | 长 度 | 宽 度 | 面 积 |
|---|---|---|---|---|
| Lower Level | 娱乐,游戏房 | 5.82 m | 8.1 m | 5.82 m x 8.1 m |
| Lower Level | 卧室 | 4.04 m | 5.64 m | 4.04 m x 5.64 m |
| Lower Level | 其它 | 5.06 m | 5.18 m | 5.06 m x 5.18 m |
| Lower Level | Mud Room | 1.68 m | 3.1 m | 1.68 m x 3.1 m |
| Lower Level | 设备间 | 3.89 m | 4.9 m | 3.89 m x 4.9 m |
| 一楼 | 门厅 | 4.19 m | 2.39 m | 4.19 m x 2.39 m |
| 一楼 | 客厅 | 7.7 m | 6.05 m | 7.7 m x 6.05 m |
| 一楼 | 厨房 | 5.39 m | 7.72 m | 5.39 m x 7.72 m |
| 一楼 | 餐厅 | 4.06 m | 6.02 m | 4.06 m x 6.02 m |
| 一楼 | Eating Area | 5.82 m | 7.7 m | 5.82 m x 7.7 m |
| 一楼 | Office | 5.31 m | 4.12 m | 5.31 m x 4.12 m |
| 一楼 | Sunroom | 5.82 m | 4.04 m | 5.82 m x 4.04 m |
| 一楼 | 家庭房 | 4.62 m | 6.83 m | 4.62 m x 6.83 m |
| Upper Level | 第三卧房 | 4.01 m | 5.46 m | 4.01 m x 5.46 m |
| Upper Level | Bedroom 4 | 4.75 m | 6.88 m | 4.75 m x 6.88 m |
| Upper Level | 主卧 | 7.54 m | 8.56 m | 7.54 m x 8.56 m |
| Upper Level | 第二卧房 | 4.37 m | 4.42 m | 4.37 m x 4.42 m |
https://www.realtor.ca/real-estate/30205975/1296-dundas-street-burlington-tyandaga-tyandaga

The trademarks REALTOR®, REALTORS®, and the REALTOR® logo are controlled by The Canadian Real Estate Association (CREA) and identify real estate professionals who are members of CREA. The trademarks MLS®, Multiple Listing Service® and the associated logos are owned by The Canadian Real Estate Association (CREA) and identify the quality of services provided by real estate professionals who are members of CREA. The trademark DDF® is owned by The Canadian Real Estate Association (CREA) and identifies CREA's Data Distribution Facility (DDF®)
Toronto Real Estate Board
RE/MAX Escarpment Realty Inc.
September 24 2026 06:06:02
