4 卧室
1 浴室
1500 - 2000 sqft
None
风热取暖
面积
Landscaped
$1,950,000
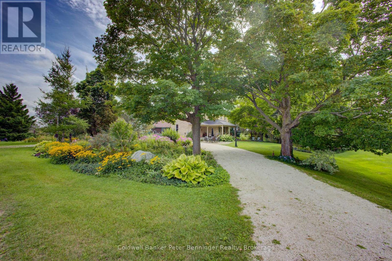
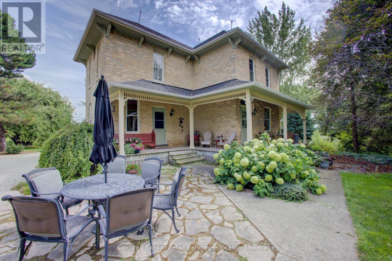
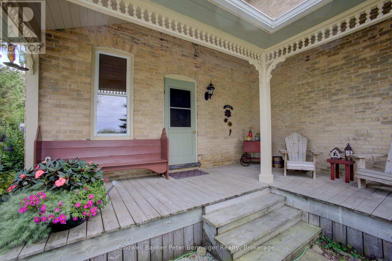
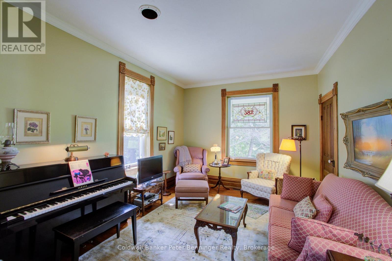
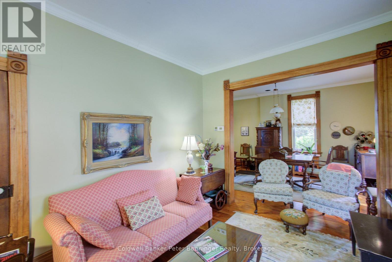
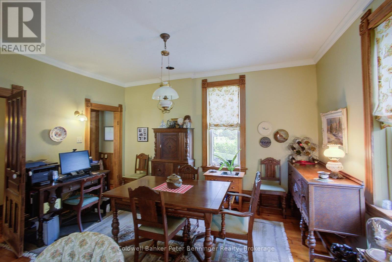
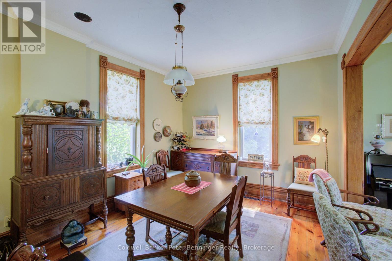
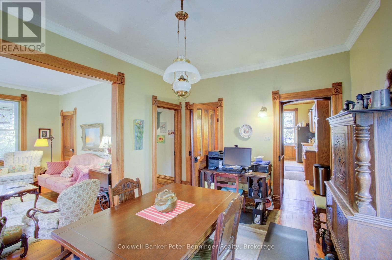
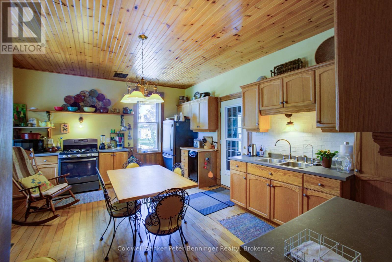
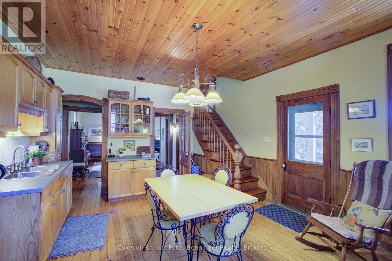
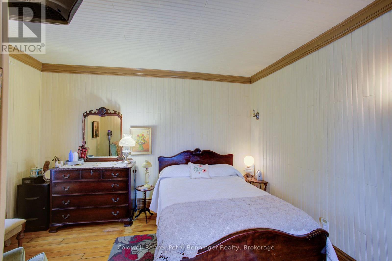
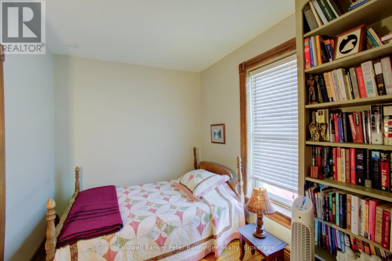
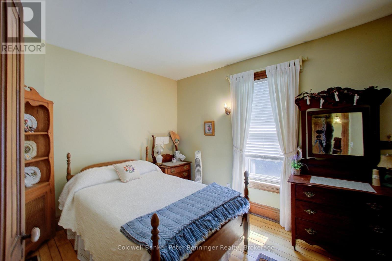
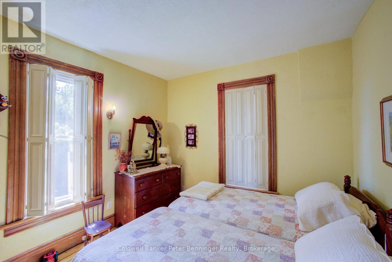
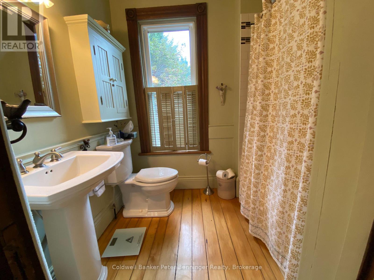
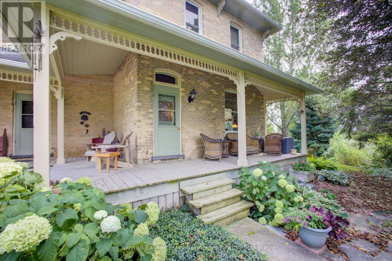
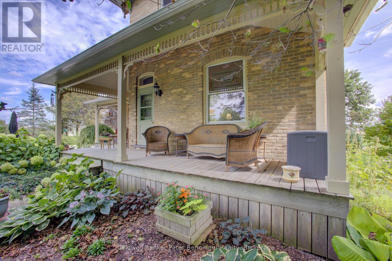
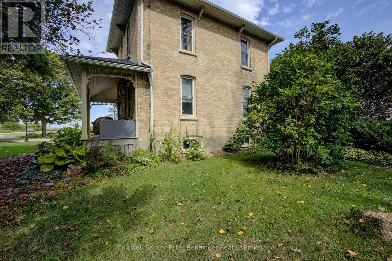
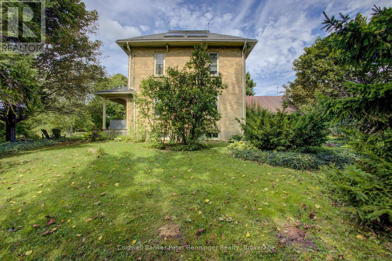
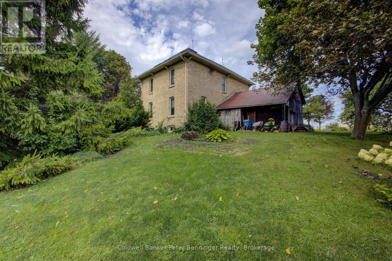
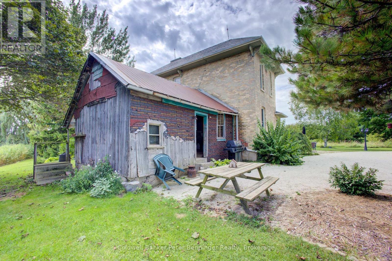
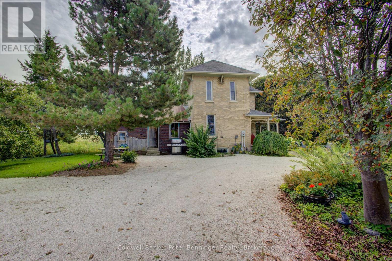
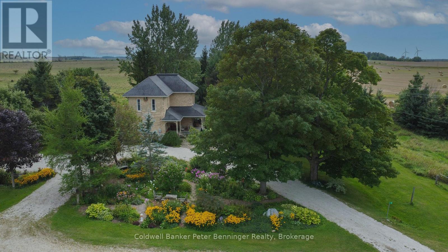
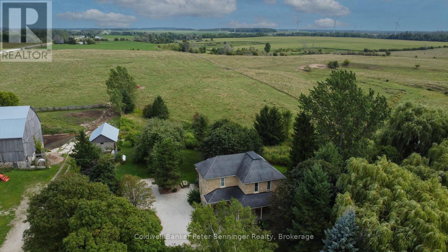
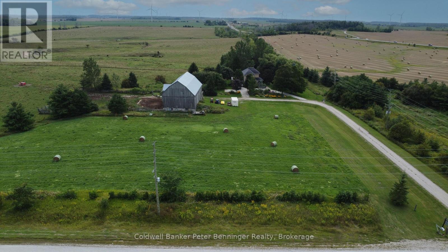
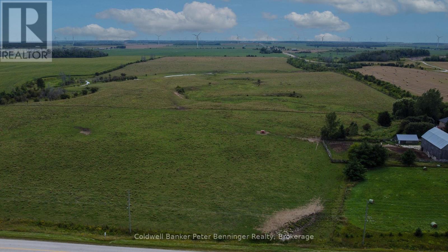
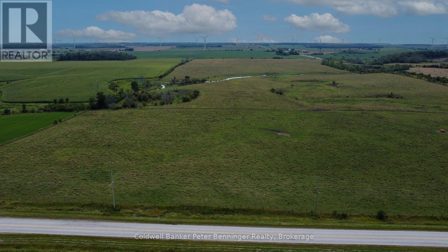
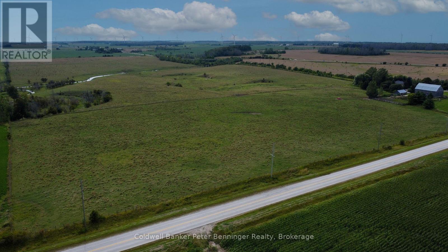
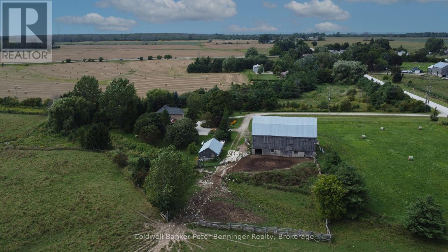
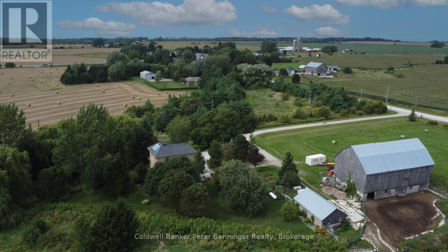
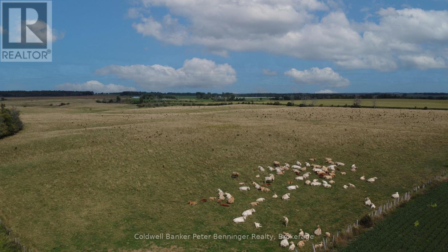
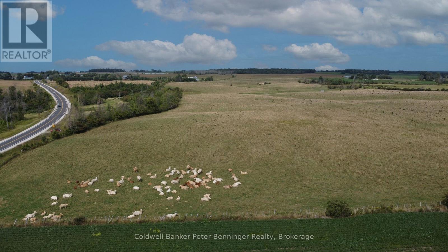
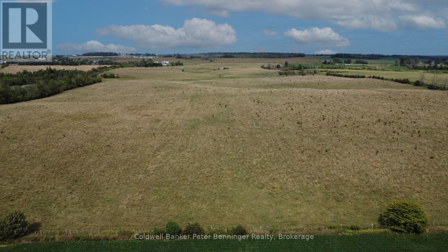
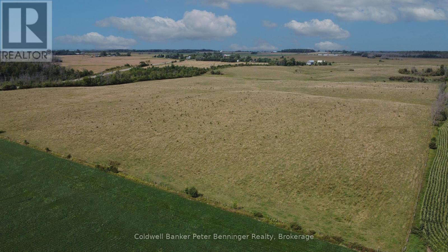
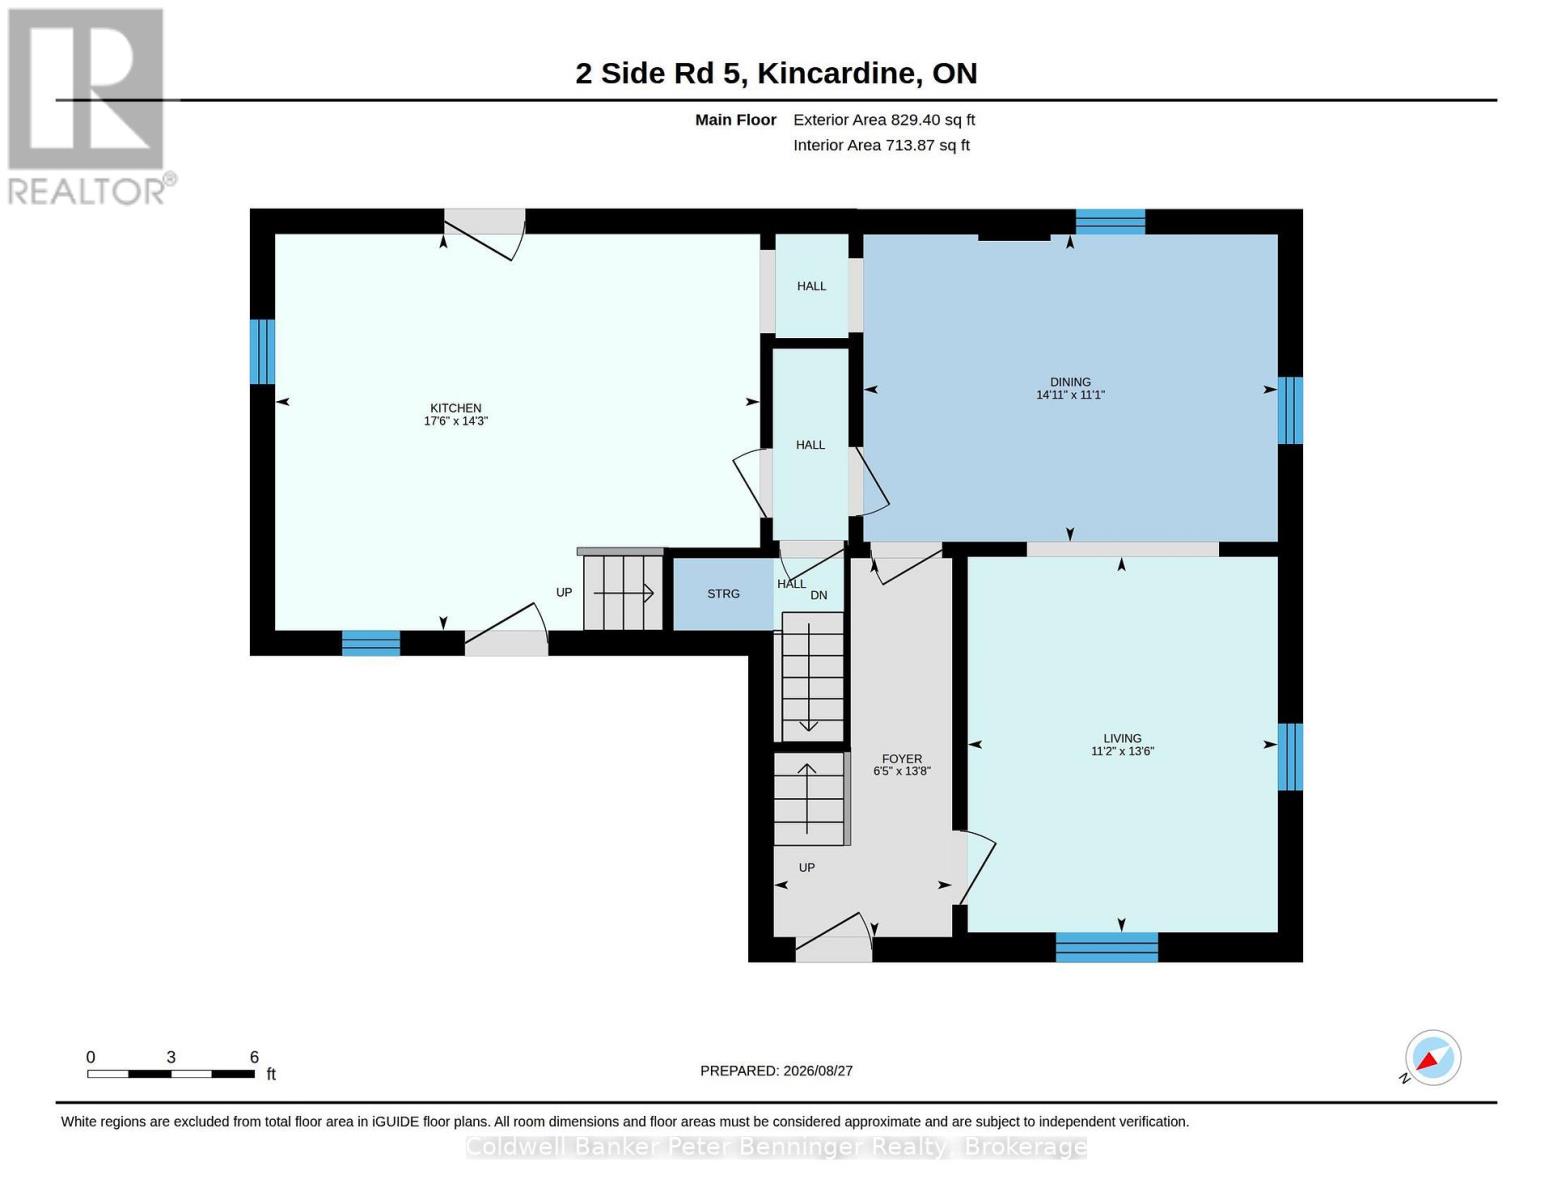
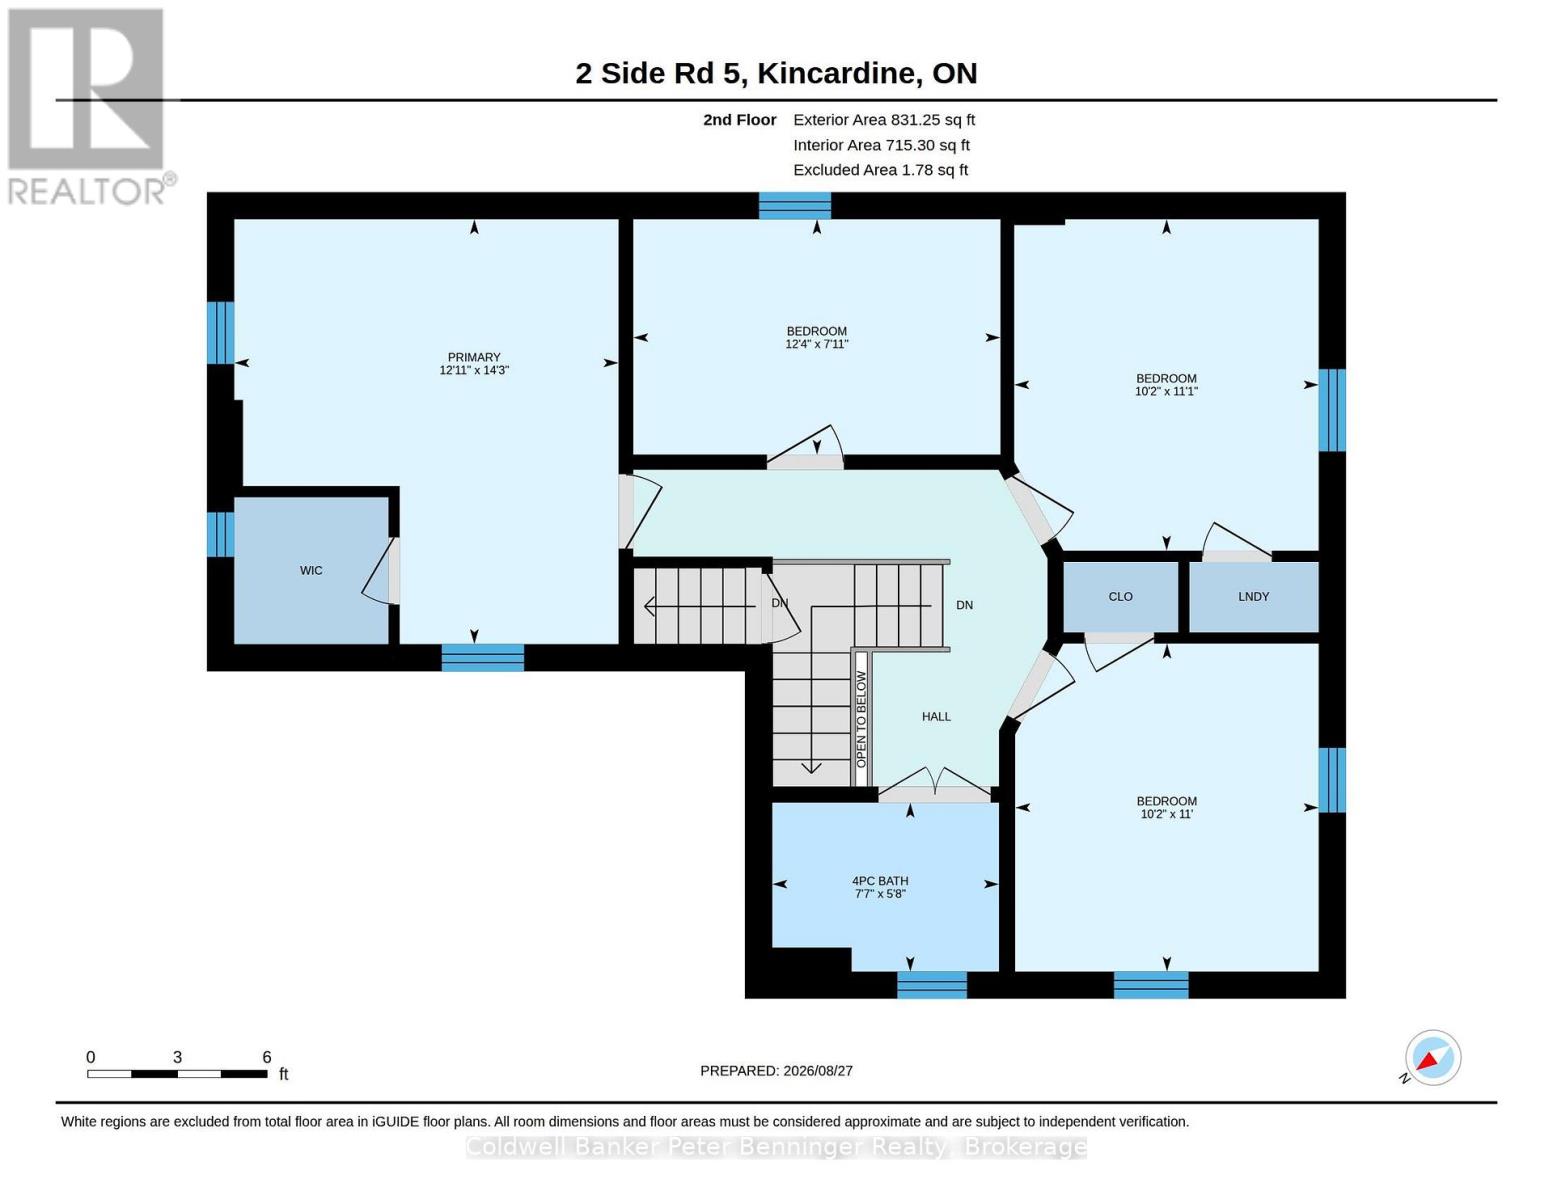
100acre farm located at the east edge of the hamlet of North Bruce, 1/2 mile off Hwy 21 between Port Elgin and Underwood (4 miles south of Port Elgin or 6 miles north of Underwood). The farm offers a charming two-storey brick century home (approximately 1660 sq. ft. finished above grade), a bank barn (approximately 40' x 70') and a detached workshop (approximately 35' x 21'). All buildings have been well-maintained and curb appeal is enhanced by the abundance and variety of flowerbeds, shrubs and mature trees including a few apple trees. The farmland is Elderslie Silty Clay Loam soil and has several small waterways meandering through out it and the majority of the acreage has been rented by tenants for many years for cattle pasture. There is a small acreage at the bank barn that has a hay crop. The pastureland has electric fence owned by tenant along the exterior boundaries. Part of a waterway is located near the landscaping around the home providing a unique backdrop for outdoor viewing and enjoyment from the porch that provides easy access to two of 3 entrances to the home. The home is heated by a forced-air propane furnace has hardwood floors on the main level and second storey, The main level of the home with approximately 9 foot ceilings, includes the kitchen, dining room, living room, foyer and a large storage room (approximately 21' x 15' unfinished and not heated, previously used for wood storage) and the second storey with approximately 8' 6" ceilings, includes the 4 bedrooms and one 4 pc. bath. There are closets in 3 of the 4 bedrooms. Some of the interesting features within the home include a double stairway to the second storey, custom-made kitchen cabinets, wood ceiling in kitchen, custom-made interior wood shutters in one bedroom window and a good concrete basement floor. A drilled well and septic system services the property. An old cistern not functioning, is located in the crawl space of the unfinished storage room however, has been filled in. (id:43681)
房源概要
|
MLS® Number
|
X13719542 |
|
房源类型
|
Agriculture |
|
社区名字
|
Kincardine |
|
附近的便利设施
|
Beach, 近高尔夫球场 |
|
社区特征
|
School Bus |
|
设备类型
|
Propane Tank |
|
Farm Type
|
Farm |
|
特征
|
无地毯 |
|
总车位
|
10 |
|
租赁设备类型
|
Propane Tank |
|
结构
|
Deck, Porch, Barn, Barn, Workshop |
详 情
|
浴室
|
1 |
|
地上卧房
|
4 |
|
总卧房
|
4 |
|
家电类
|
Water Treatment, Water Softener, Water Heater, 洗碗机, 烘干机, Freezer, 微波炉, 炉子, 洗衣机, Window Air Conditioner, 冰箱 |
|
地下室进展
|
已完成 |
|
地下室类型
|
Full (unfinished) |
|
空调
|
没有 |
|
外墙
|
砖, 木头 |
|
Flooring Type
|
Hardwood |
|
地基类型
|
混凝土 |
|
供暖方式
|
Propane |
|
供暖类型
|
压力热风 |
|
储存空间
|
2 |
|
内部尺寸
|
1500 - 2000 Sqft |
|
Utility Power
|
Generator |
|
设备间
|
Drilled Well |
车 位
土地
|
英亩数
|
有 |
|
围栏类型
|
部分围栏 |
|
土地便利设施
|
Beach, 近高尔夫球场 |
|
Landscape Features
|
Landscaped |
|
污水道
|
Septic System |
|
土地深度
|
3350 Ft |
|
土地宽度
|
1317 Ft |
|
不规则大小
|
1317 X 3350 Ft ; One Irregular Side |
|
规划描述
|
A1, Ep |
房 间
| 楼 层 |
类 型 |
长 度 |
宽 度 |
面 积 |
|
二楼 |
主卧 |
4.32 m |
3.89 m |
4.32 m x 3.89 m |
|
二楼 |
第二卧房 |
2.36 m |
3.73 m |
2.36 m x 3.73 m |
|
二楼 |
第三卧房 |
3.38 m |
3.1 m |
3.38 m x 3.1 m |
|
二楼 |
Bedroom 4 |
3.38 m |
3.1 m |
3.38 m x 3.1 m |
|
二楼 |
浴室 |
1.7 m |
2.29 m |
1.7 m x 2.29 m |
|
一楼 |
厨房 |
4.34 m |
5.31 m |
4.34 m x 5.31 m |
|
一楼 |
餐厅 |
3.38 m |
4.5 m |
3.38 m x 4.5 m |
|
一楼 |
客厅 |
4.09 m |
3.4 m |
4.09 m x 3.4 m |
|
一楼 |
门厅 |
4.12 m |
1.93 m |
4.12 m x 1.93 m |
设备间
https://www.realtor.ca/real-estate/30205684/2-sideroad-5-concession-14-concession-kincardine-kincardine