5 卧室
5 浴室
2000 - 2500 sqft
壁炉
中央空调
风热取暖
$1,149,000
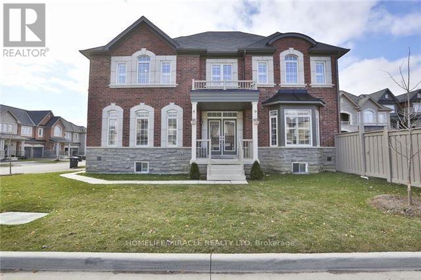
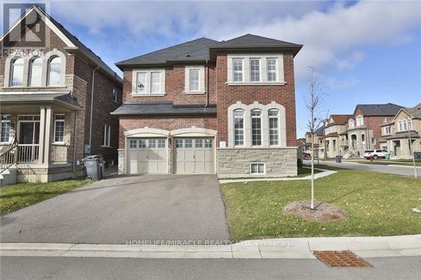
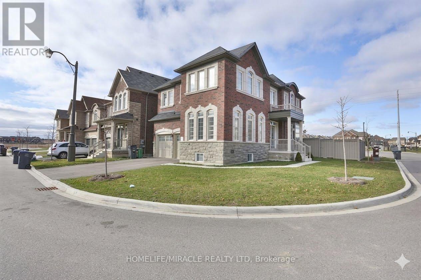
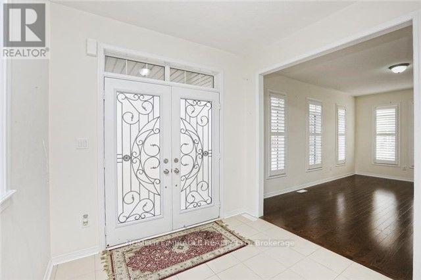
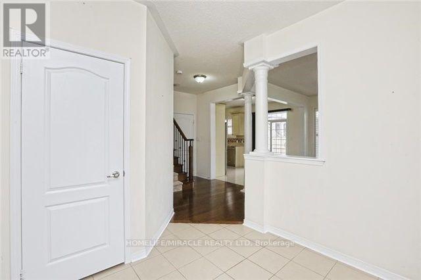
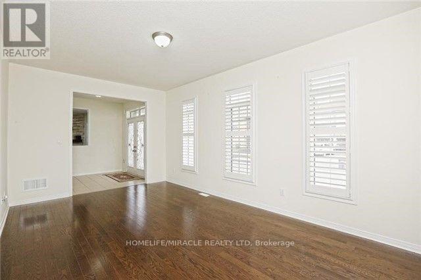
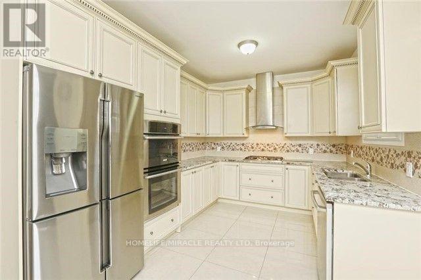
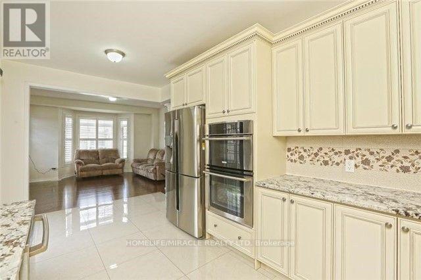
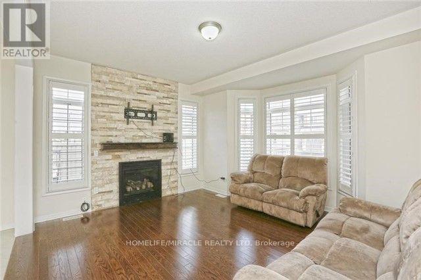
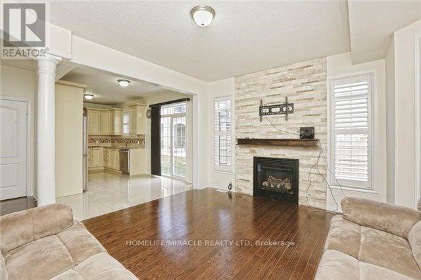
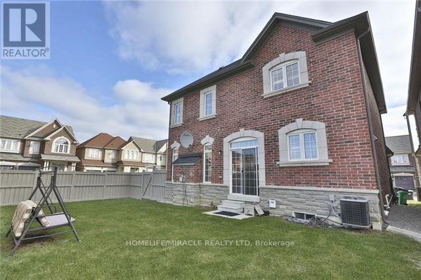
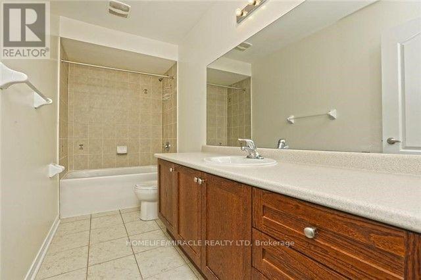
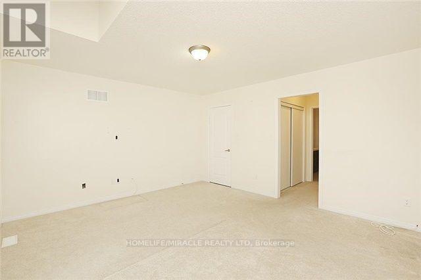
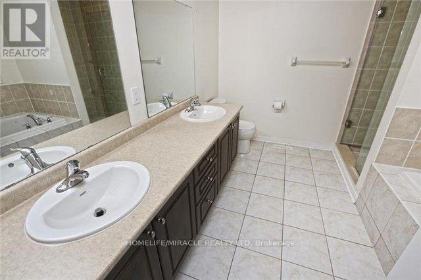
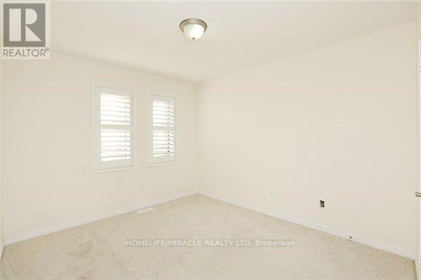
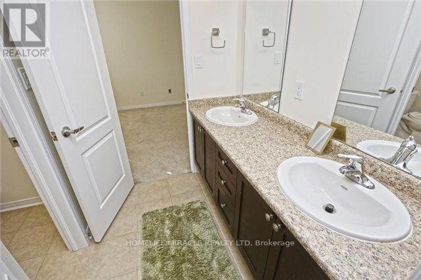
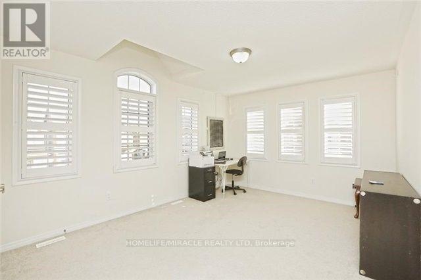
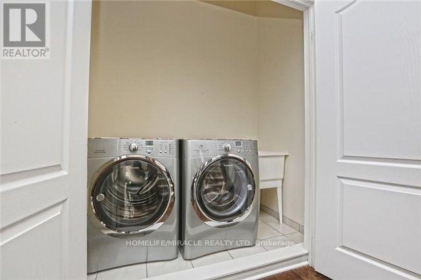
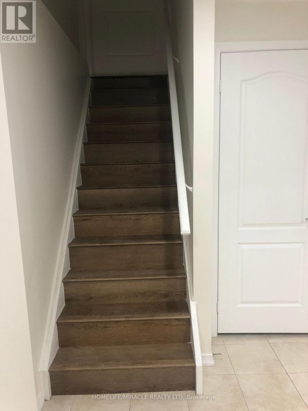
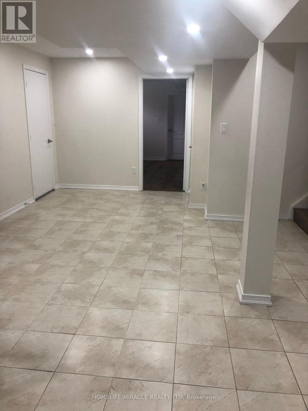
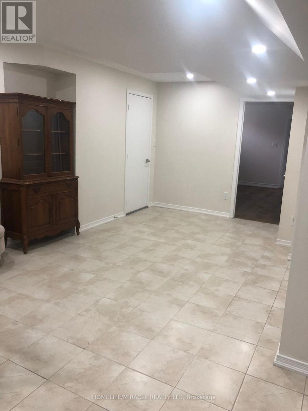
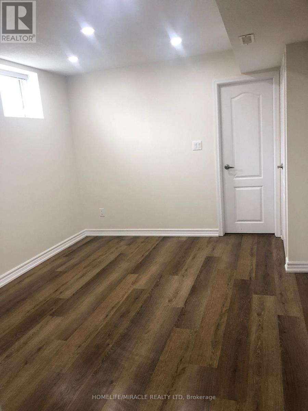
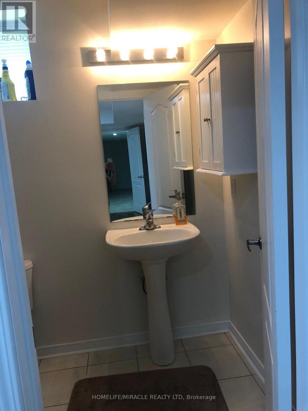
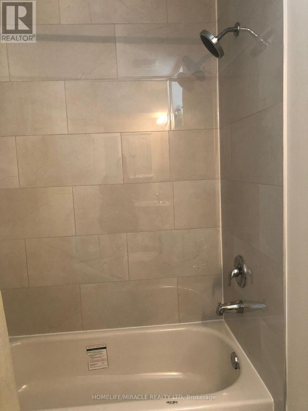
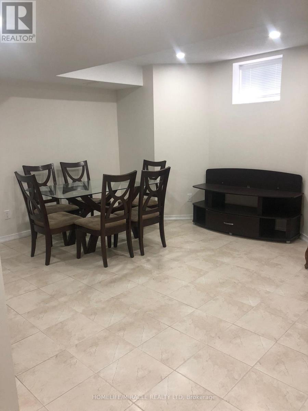
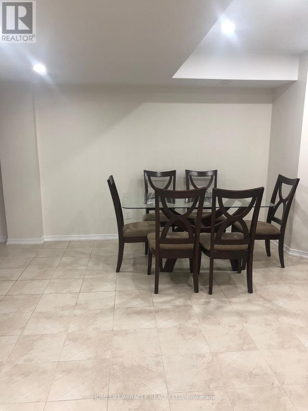
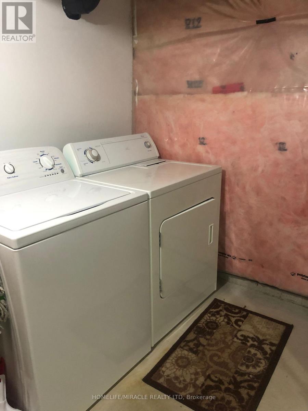
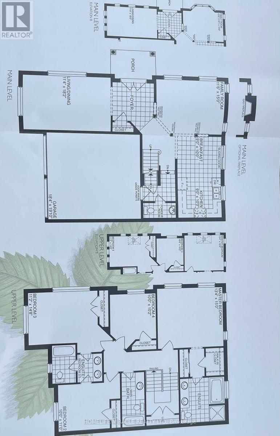
Welcome to this rare real estate opportunity! Nestled on a quiet, highly desirable court, this executive 4+1 bedroom, 5-bathroom residence sits on a premium, East-facing corner lot that bathes the home in natural morning light. Step through the grand double-door entry into a versatile, living and dining area-perfect for upscale entertaining, or easily repurposed as a convenient main-floor bedroom for guests or elderly parents. The heart of the home features a high-end designer chef's kitchen, fully equipped with state-of-the-art built-in appliances, custom cabinetry, and a premium backsplash. Relax by the cozy fireplace in the family room, complete with a stunning custom accent wall. Elegant hardwood floors span the main level, complemented perfectly by timeless California shutters throughout. Upstairs, discover 4 generously sized bedrooms and 3 full baths. The massive primary retreat boasts dual his-and-her closets and a spa-like 5-piece ensuite. Bedrooms 2 and 3 share a private 3-piece Jack-and-Jill ensuite, while the 4th bedroom enjoys easy access to the main 3-piece bath. The fully finished basement is an incredible asset, offering a self-contained bedroom, living room, and washroom. With the ability to easily add a separate entrance from the backyard, this space holds massive potential for a legal income-generating apartment or an extended in-law suite. Please note that marketing photographs are file photos sourced from a previous listing cycle and may not precisely reflect the property's current day-to-day furniture arrangement or tenant decor. Property is currently tenanted with professionals working from home. Please be courteous during showings. (id:43681)
房源概要
|
MLS® Number
|
W13719224 |
|
房源类型
|
民宅 |
|
社区名字
|
Sandringham-Wellington |
|
设备类型
|
热水器 |
|
总车位
|
4 |
|
租赁设备类型
|
热水器 |
详 情
|
浴室
|
5 |
|
地上卧房
|
4 |
|
地下卧室
|
1 |
|
总卧房
|
5 |
|
家电类
|
烤箱 - Built-in, Range, Blinds, 洗碗机, 烘干机, Water Heater, 微波炉, 烤箱, Hood 电扇, 炉子, Two 洗衣机s, 冰箱 |
|
地下室进展
|
已装修 |
|
地下室类型
|
N/a (finished) |
|
施工种类
|
独立屋 |
|
空调
|
中央空调 |
|
外墙
|
砖, 石 |
|
壁炉
|
有 |
|
Fireplace Total
|
1 |
|
Flooring Type
|
Hardwood, Carpeted |
|
地基类型
|
混凝土, 混凝土浇筑 |
|
客人卫生间(不包含洗浴)
|
1 |
|
供暖方式
|
天然气 |
|
供暖类型
|
压力热风 |
|
储存空间
|
2 |
|
内部尺寸
|
2000 - 2500 Sqft |
|
类型
|
独立屋 |
|
设备间
|
市政供水 |
车 位
土地
|
英亩数
|
无 |
|
污水道
|
Sanitary Sewer |
|
土地深度
|
51 Ft ,4 In |
|
土地宽度
|
67 Ft ,9 In |
|
不规则大小
|
67.8 X 51.4 Ft ; Slight Pie Shaped |
|
规划描述
|
住宅 R1f |
房 间
| 楼 层 |
类 型 |
长 度 |
宽 度 |
面 积 |
|
二楼 |
主卧 |
4.08 m |
4.57 m |
4.08 m x 4.57 m |
|
二楼 |
第二卧房 |
3.05 m |
3.35 m |
3.05 m x 3.35 m |
|
二楼 |
第三卧房 |
3.41 m |
4.51 m |
3.41 m x 4.51 m |
|
二楼 |
Bedroom 4 |
3.05 m |
3.1 m |
3.05 m x 3.1 m |
|
一楼 |
客厅 |
3.48 m |
5.55 m |
3.48 m x 5.55 m |
|
一楼 |
餐厅 |
3.48 m |
5.55 m |
3.48 m x 5.55 m |
|
一楼 |
家庭房 |
3.53 m |
4.57 m |
3.53 m x 4.57 m |
|
一楼 |
厨房 |
2.74 m |
3.05 m |
2.74 m x 3.05 m |
|
一楼 |
Eating Area |
2.74 m |
3.05 m |
2.74 m x 3.05 m |
设备间
https://www.realtor.ca/real-estate/30205384/8-arrowstone-court-brampton-sandringham-wellington-sandringham-wellington