
2507 Standardbred Drive Oshawa (Windfields), Ontario L1H 7K4


$1,124,900
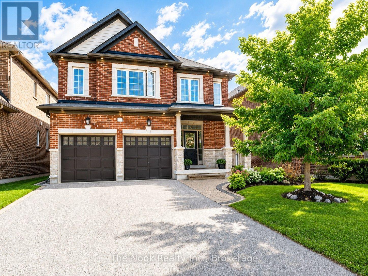
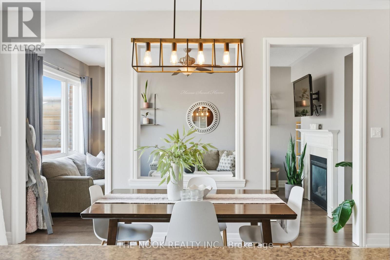
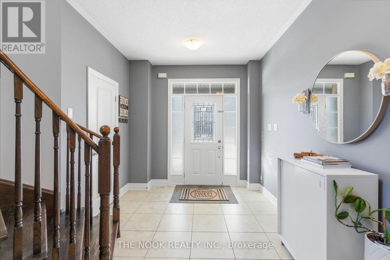
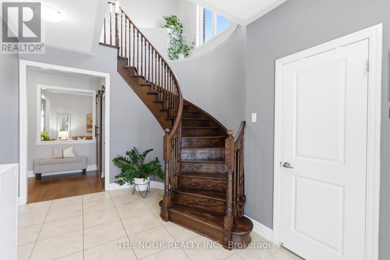
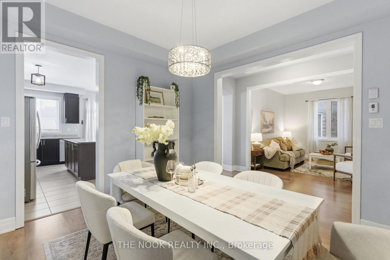
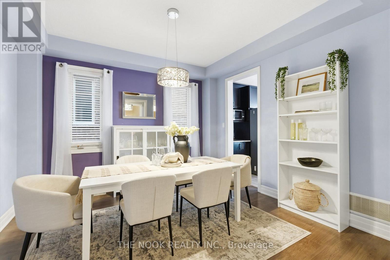
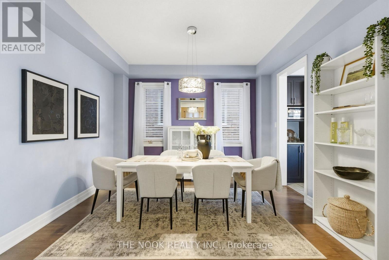
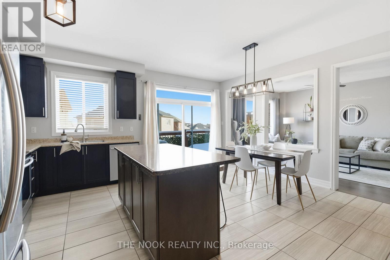
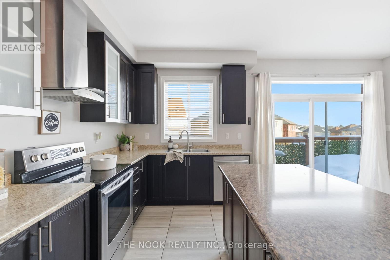
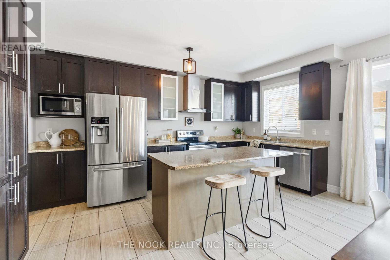
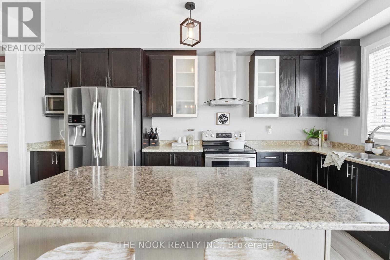
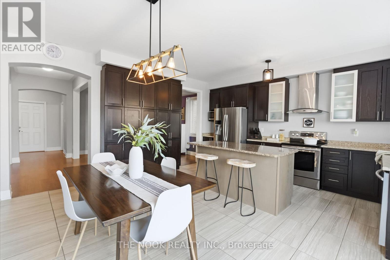
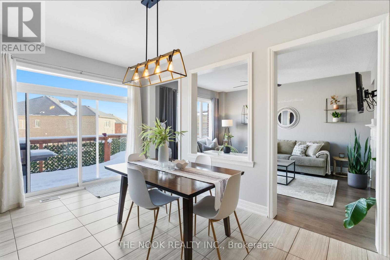
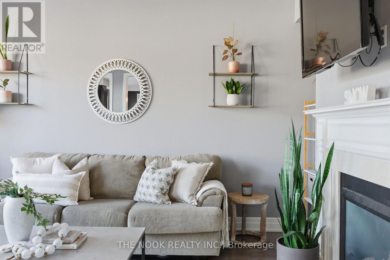
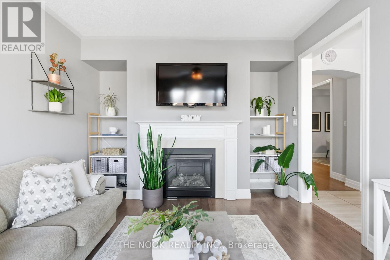
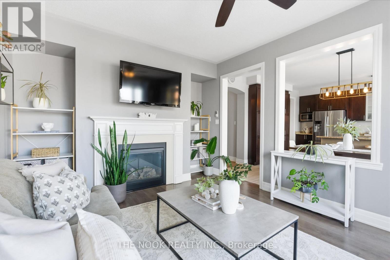
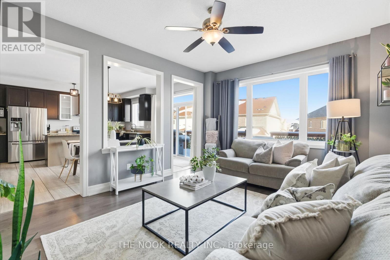
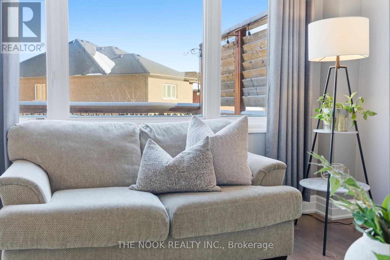
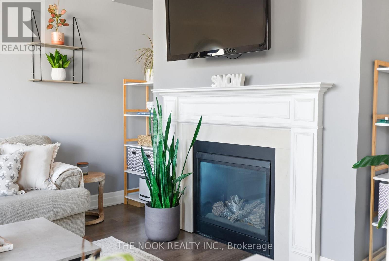
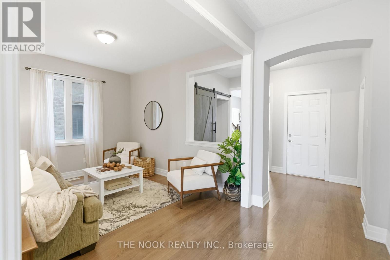
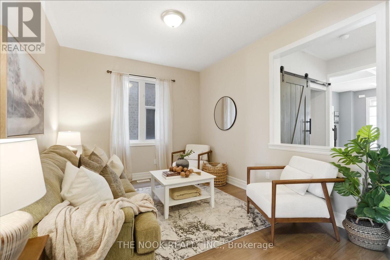
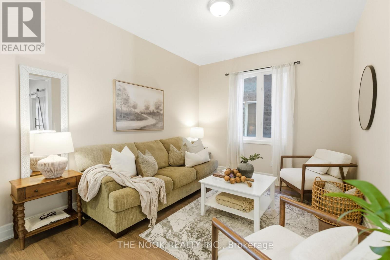
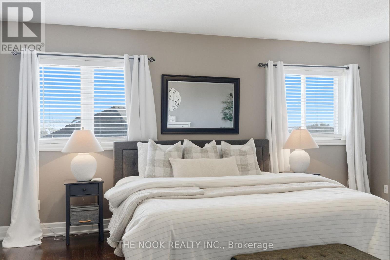
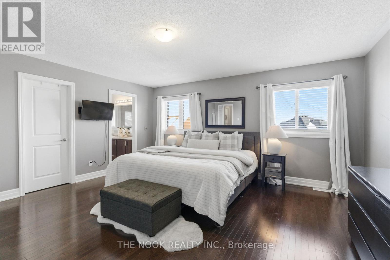
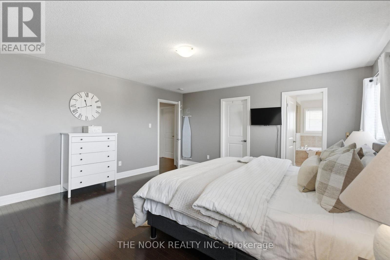
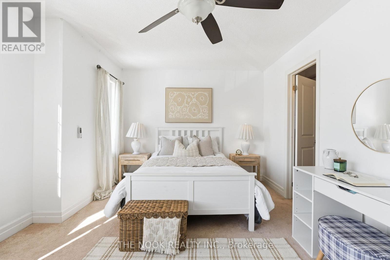
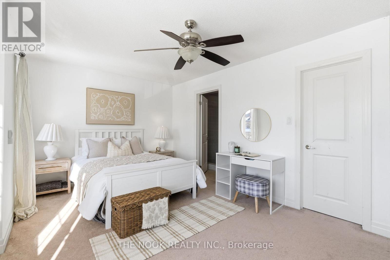
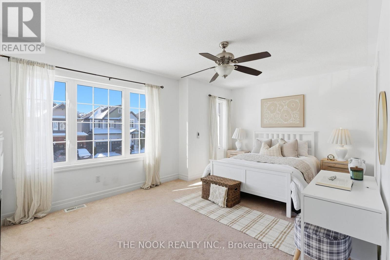
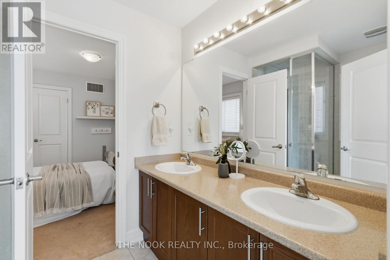
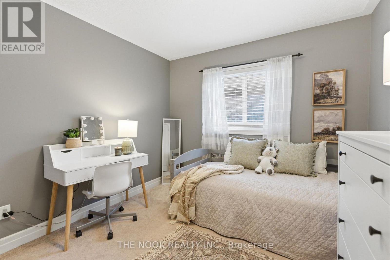
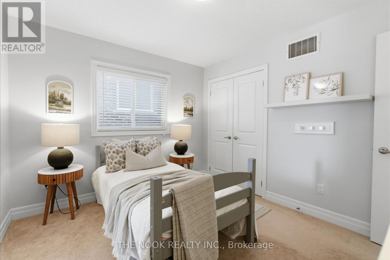
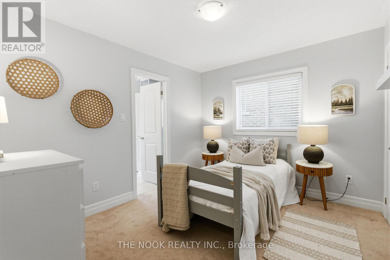
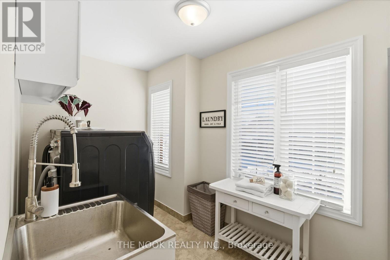
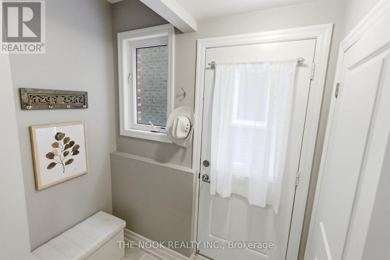
MORE HOUSE FOR YOUR MONEY! If you've been searching for space, value and flexibility, take a closer look at 2507 Standardbred. With approximately 3,000 sq. ft. above grade, 5+2 bedrooms, 5 bathrooms and parking for 6, this home offers an incredible amount of space at this price point. The main floor features large principal rooms and a spacious kitchen with plenty of room for family gatherings and entertaining. Newly finished deck off the kitchen for your morning coffees. Upstairs you'll find 5 full bedrooms, giving everyone their own space. Primary with Walk-closet and large ensuite. Need room for extended family? The approx. 1,360 sq. ft. lower level offers 2 additional bedrooms, a bathroom, walkout and separate side entrance, creating excellent potential for multigenerational living or a future in-law setup. No sidewalk means a full 4-car driveway, plus a double garage. No shoveling sidewalks this winter. Located in sought-after Windfields, close to schools, parks, Costco, shopping, Ontario Tech/Durham College and Hwy 407. 7 bedrooms. 5 bathrooms. 6-car parking. Over 3,000 sq. ft. above grade plus a huge lower level. Compare the space, compare the price - this one is worth seeing. (id:43681)
房源概要
| MLS® Number | E13718794 |
| 房源类型 | 民宅 |
| 社区名字 | Windfields |
| 附近的便利设施 | 公共交通, 学校 |
| 社区特征 | School Bus |
| 设备类型 | 热水器 |
| 总车位 | 6 |
| 租赁设备类型 | 热水器 |
| 结构 | Porch, 棚 |
详 情
| 浴室 | 5 |
| 地上卧房 | 5 |
| 地下卧室 | 2 |
| 总卧房 | 7 |
| Age | 6 To 15 Years |
| 公寓设施 | Fireplace(s) |
| 家电类 | Garage Door Opener Remote(s), 洗碗机, 微波炉, Hood 电扇, 炉子, 窗帘, 冰箱 |
| 地下室进展 | 部分完成 |
| 地下室功能 | Walk Out |
| 地下室类型 | Full, N/a, N/a (partially Finished) |
| 施工种类 | 独立屋 |
| 空调 | 中央空调 |
| 外墙 | 砖 |
| 壁炉 | 有 |
| Fireplace Total | 1 |
| Flooring Type | Porcelain Tile, Hardwood |
| 地基类型 | 混凝土 |
| 客人卫生间(不包含洗浴) | 2 |
| 供暖方式 | 天然气 |
| 供暖类型 | 压力热风 |
| 储存空间 | 2 |
| 内部尺寸 | 3000 - 3500 Sqft |
| 类型 | 独立屋 |
| 设备间 | 市政供水 |
车 位
| 附加车库 | |
| Garage |
土地
| 英亩数 | 无 |
| 围栏类型 | Fenced Yard |
| 土地便利设施 | 公共交通, 学校 |
| 污水道 | Sanitary Sewer |
| 土地深度 | 105 Ft ,1 In |
| 土地宽度 | 40 Ft ,1 In |
| 不规则大小 | 40.1 X 105.1 Ft |
房 间
| 楼 层 | 类 型 | 长 度 | 宽 度 | 面 积 |
|---|---|---|---|---|
| 二楼 | 浴室 | 11.9 m | 5.5 m | 11.9 m x 5.5 m |
| 二楼 | 第二卧房 | 17.4 m | 13.11 m | 17.4 m x 13.11 m |
| 二楼 | 主卧 | 16.2 m | 15.5 m | 16.2 m x 15.5 m |
| 二楼 | Bedroom 4 | 11.5 m | 9.11 m | 11.5 m x 9.11 m |
| 二楼 | 第三卧房 | 11.5 m | 9.11 m | 11.5 m x 9.11 m |
| 二楼 | Bedroom 5 | 13.2 m | 9.1 m | 13.2 m x 9.1 m |
| 地下室 | Office | 10.9 m | 8.8 m | 10.9 m x 8.8 m |
| 地下室 | 其它 | 24.5 m | 21.3 m | 24.5 m x 21.3 m |
| 地下室 | 娱乐,游戏房 | 27.3 m | 20.8 m | 27.3 m x 20.8 m |
| 地下室 | Exercise Room | 16.2 m | 8.8 m | 16.2 m x 8.8 m |
| 一楼 | Eating Area | 15.1 m | 8.1 m | 15.1 m x 8.1 m |
| 一楼 | 餐厅 | 12.3 m | 12.4 m | 12.3 m x 12.4 m |
| 一楼 | 门厅 | 14.1 m | 8.1 m | 14.1 m x 8.1 m |
| 一楼 | 家庭房 | 17.2 m | 12.1 m | 17.2 m x 12.1 m |
| 一楼 | 浴室 | 12.3 m | 5.7 m | 12.3 m x 5.7 m |
| 一楼 | 厨房 | 15.1 m | 8.3 m | 15.1 m x 8.3 m |
| 一楼 | 客厅 | 12.2 m | 10.1 m | 12.2 m x 10.1 m |
设备间
| 有线电视 | 可用 |
| 配电箱 | 已安装 |
| 污水道 | 已安装 |
https://www.realtor.ca/real-estate/30204637/2507-standardbred-drive-oshawa-windfields-windfields

The trademarks REALTOR®, REALTORS®, and the REALTOR® logo are controlled by The Canadian Real Estate Association (CREA) and identify real estate professionals who are members of CREA. The trademarks MLS®, Multiple Listing Service® and the associated logos are owned by The Canadian Real Estate Association (CREA) and identify the quality of services provided by real estate professionals who are members of CREA. The trademark DDF® is owned by The Canadian Real Estate Association (CREA) and identifies CREA's Data Distribution Facility (DDF®)
Durham Region Association of REALTORS®
The Nook Realty Inc.
September 14 2026 08:48:47
