
9116 Highway #6 Wellington North, Ontario N0G 2E0


$550,000
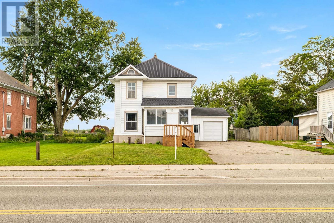
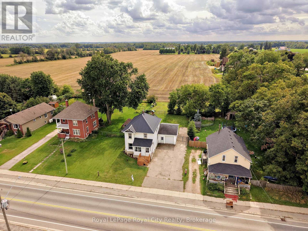
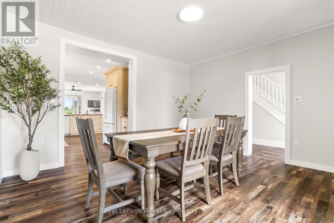
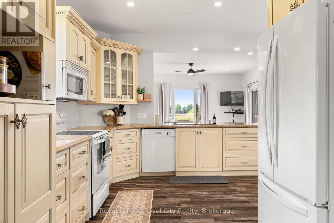
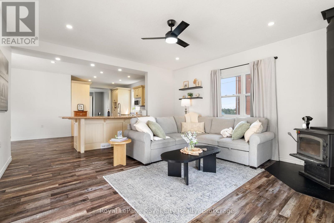
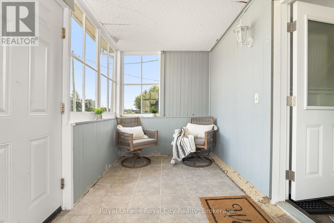
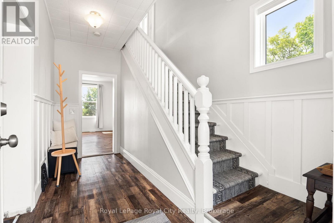
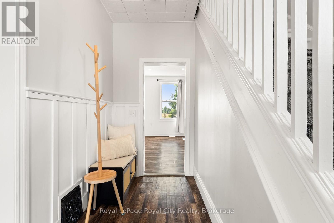
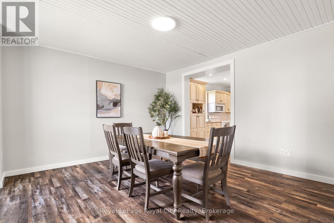
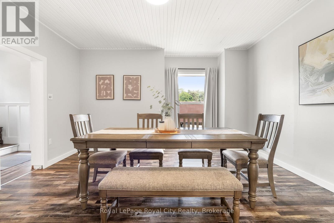
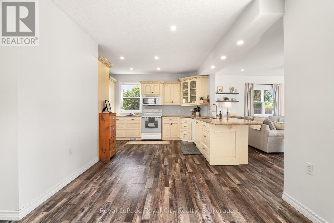
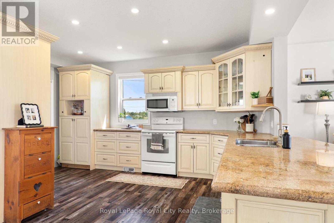
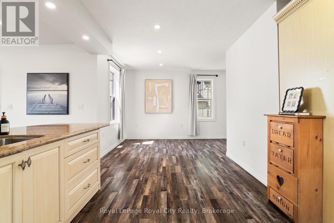
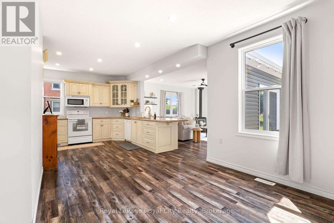
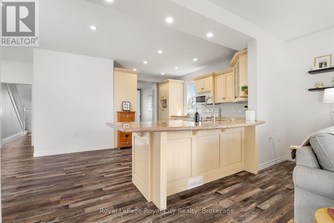
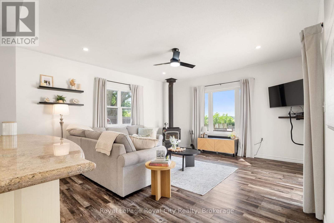
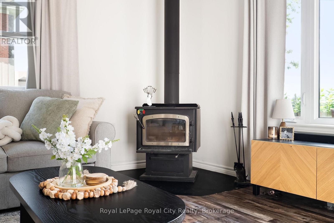
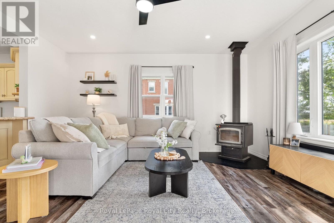
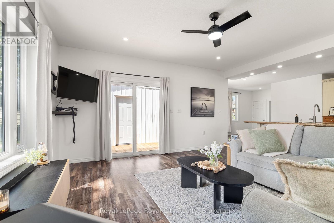
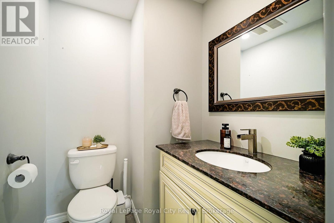
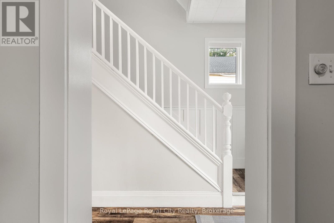
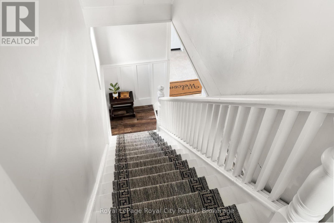
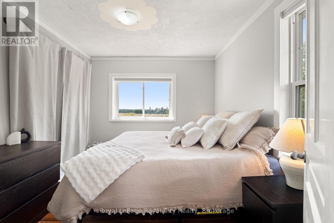
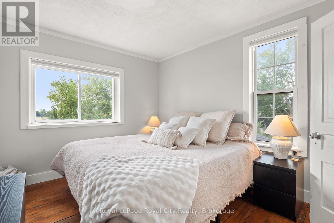
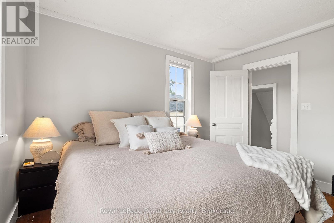
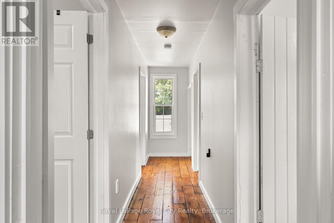
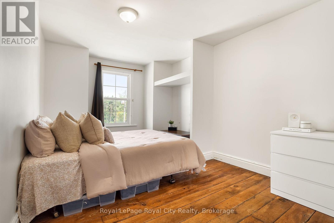
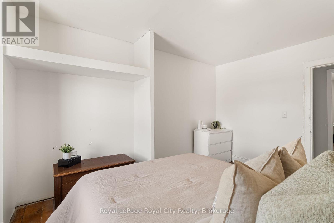
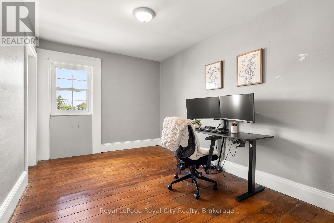
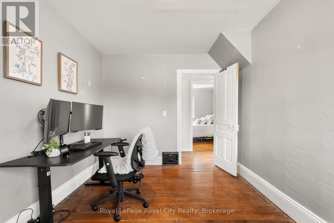
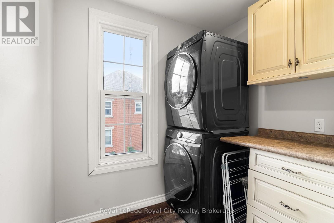
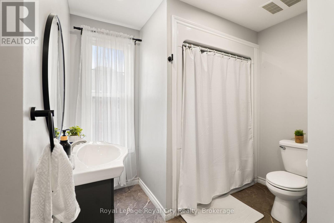
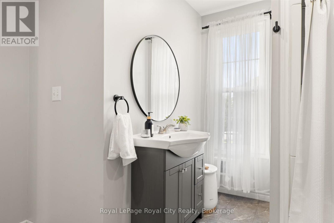
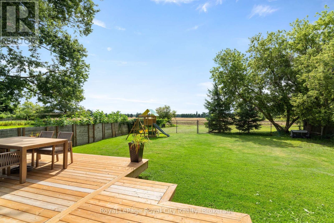
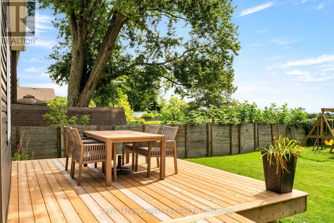
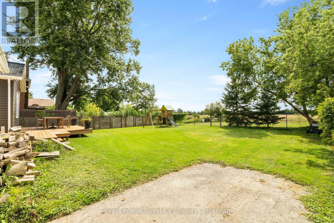
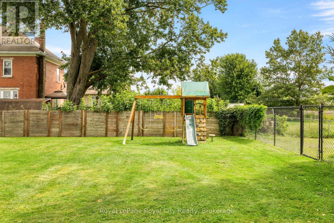
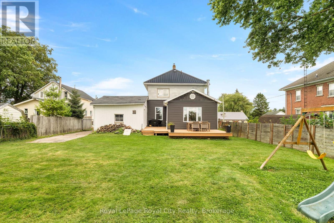
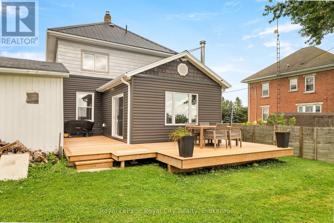
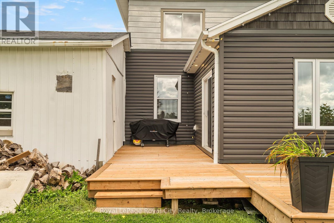
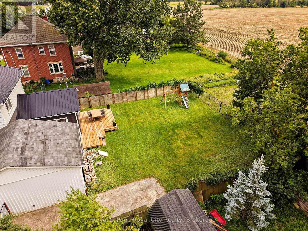
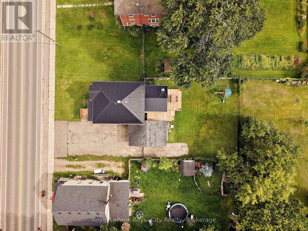
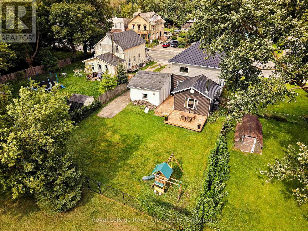
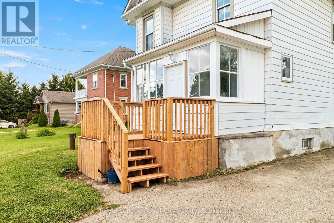
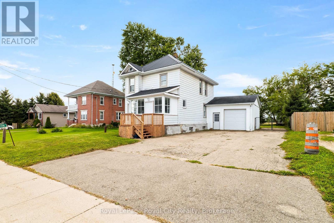
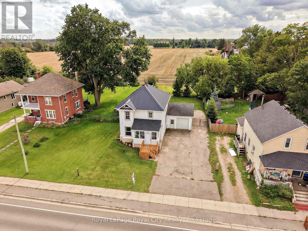
Welcome to this beautifully maintained mid-century home, where timeless character and modern comfort come together in a setting perfectly suited to first-time buyers and growing families. A charming enclosed front porch sets an inviting tone, offering a peaceful place to take in the quiet surroundings. Inside, the generous main-floor layout provides plenty of room for everyday living and entertaining. Just off the foyer, the formal dining room features high ceilings, a large window that fills the space with natural light, and comfortable seating for six. The adjoining kitchen offers ample cabinetry and preparation space, along with room for a breakfast area. Open to the kitchen, the cozy living room is anchored by a wood-burning fireplace and framed by picturesque views of the field out back. A sliding door leads to the rear deck and fully fenced backyard, creating a private outdoor space where children and pets can play. A convenient bathroom located just off the kitchen completes the main level. Upstairs, the spacious primary bedroom features a true walk-in closet, while two additional bedrooms provide generous proportions and excellent versatility. A dedicated laundry room and an updated four-piece bathroom complete the second floor. Set in the welcoming community of Kenilworth, this home offers the relaxed pace and neighbourly charm of small-town living while keeping everyday conveniences close. Residents of Wellington North enjoy access to local schools, recreation, community services and outdoor activities. The nearby communities of Arthur and Mount Forest provide shopping, dining, healthcare and additional amenities, while Fergus, Elora and Guelph are all within comfortable driving distance. Other notable upgrades include a steel roof (2020), new electric heat pump and furnace (2024), deck & eavestroughs (2025), water softener & iron remover (2026), and the front section of the roof replaced (2026). (id:43681)
房源概要
| MLS® Number | X13718506 |
| 房源类型 | 民宅 |
| 社区名字 | Rural Wellington North |
| 附近的便利设施 | 礼拜场所, 学校 |
| 总车位 | 5 |
| 结构 | Deck |
详 情
| 浴室 | 2 |
| 地上卧房 | 3 |
| 总卧房 | 3 |
| Age | 100+ Years |
| 公寓设施 | Fireplace(s) |
| 家电类 | Water Heater, Water Treatment, Water Softener, 洗碗机, 烘干机, 微波炉, 炉子, 洗衣机, 冰箱 |
| 地下室进展 | 已完成 |
| 地下室类型 | Full (unfinished) |
| 施工种类 | 独立屋 |
| 空调 | 中央空调 |
| 外墙 | 乙烯基壁板, 铝壁板 |
| 壁炉 | 有 |
| Fireplace Total | 1 |
| 壁炉类型 | 木头stove |
| 地基类型 | 混凝土浇筑 |
| 客人卫生间(不包含洗浴) | 1 |
| 供暖方式 | 电 |
| 供暖类型 | Forced Air, Heat Pump |
| 储存空间 | 2 |
| 内部尺寸 | 2000 - 2500 Sqft |
| 类型 | 独立屋 |
车 位
| Detached Garage | |
| Garage |
土地
| 英亩数 | 无 |
| 围栏类型 | Fenced Yard |
| 土地便利设施 | 宗教场所, 学校 |
| 污水道 | Septic System |
| 土地深度 | 138 Ft ,1 In |
| 土地宽度 | 59 Ft ,9 In |
| 不规则大小 | 59.8 X 138.1 Ft |
| 规划描述 | R1a |
房 间
| 楼 层 | 类 型 | 长 度 | 宽 度 | 面 积 |
|---|---|---|---|---|
| 二楼 | 洗衣房 | 1.75 m | 2.06 m | 1.75 m x 2.06 m |
| 二楼 | 主卧 | 3 m | 4.48 m | 3 m x 4.48 m |
| 二楼 | 第二卧房 | 3.05 m | 3.58 m | 3.05 m x 3.58 m |
| 二楼 | 第三卧房 | 2.75 m | 3.89 m | 2.75 m x 3.89 m |
| 二楼 | 浴室 | 3.13 m | 3.59 m | 3.13 m x 3.59 m |
| 地下室 | 其它 | 4.53 m | 2.89 m | 4.53 m x 2.89 m |
| 地下室 | 其它 | 2.31 m | 3.87 m | 2.31 m x 3.87 m |
| 地下室 | 设备间 | 7.04 m | 5.39 m | 7.04 m x 5.39 m |
| 一楼 | 浴室 | 1.62 m | 1.49 m | 1.62 m x 1.49 m |
| 一楼 | 餐厅 | 4.45 m | 4.57 m | 4.45 m x 4.57 m |
| 一楼 | 门厅 | 1.4 m | 4.01 m | 1.4 m x 4.01 m |
| 一楼 | 厨房 | 4.55 m | 4.66 m | 4.55 m x 4.66 m |
| 一楼 | 客厅 | 4.56 m | 5.03 m | 4.56 m x 5.03 m |
| 一楼 | Sunroom | 3.96 m | 2.08 m | 3.96 m x 2.08 m |
设备间
| 有线电视 | 可用 |
| 配电箱 | 已安装 |
https://www.realtor.ca/real-estate/30204533/9116-highway-6-wellington-north-rural-wellington-north

The trademarks REALTOR®, REALTORS®, and the REALTOR® logo are controlled by The Canadian Real Estate Association (CREA) and identify real estate professionals who are members of CREA. The trademarks MLS®, Multiple Listing Service® and the associated logos are owned by The Canadian Real Estate Association (CREA) and identify the quality of services provided by real estate professionals who are members of CREA. The trademark DDF® is owned by The Canadian Real Estate Association (CREA) and identifies CREA's Data Distribution Facility (DDF®)
Muskoka Haliburton Orillia – The Lakelands Association of REALTORS®
Royal LePage Royal City Realty
September 20 2026 04:29:17
