
26 Birchwood Lane Essa, Ontario L0M 1B1


$1,688,888
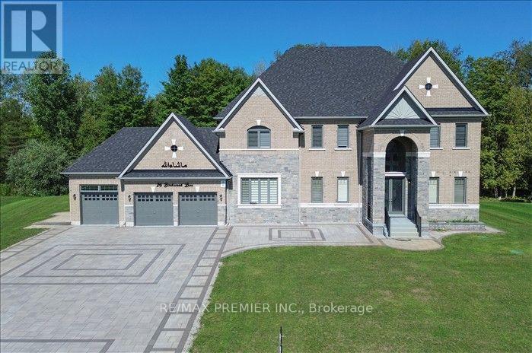
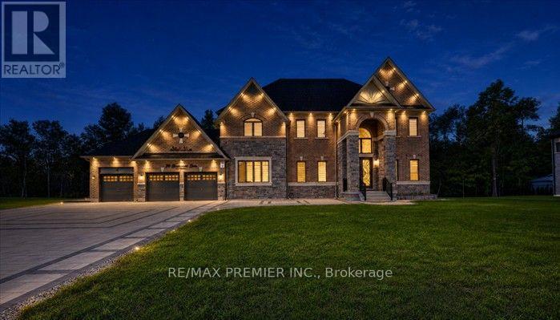
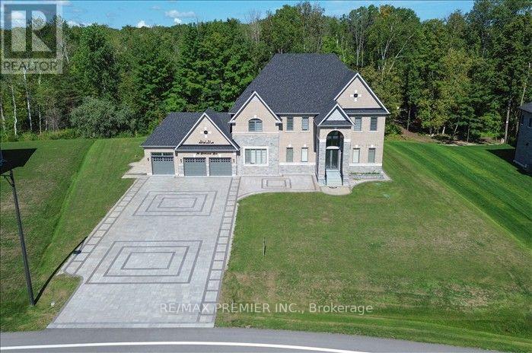
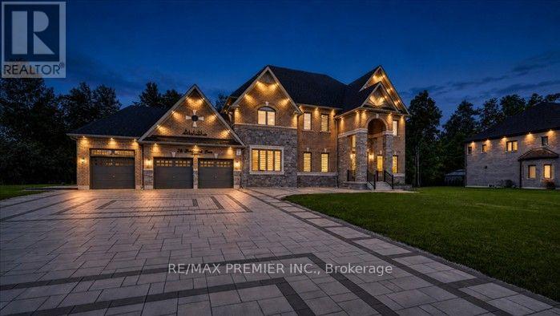
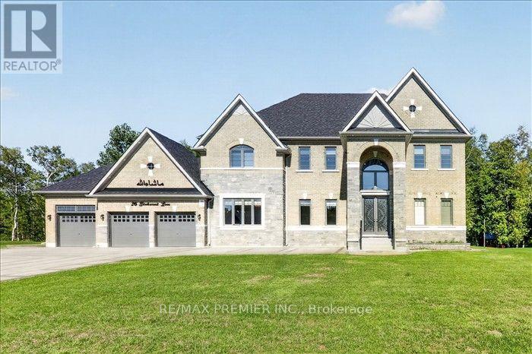
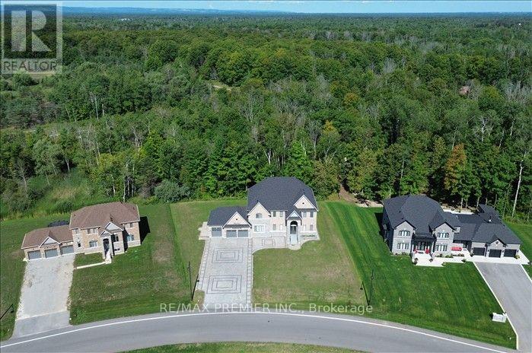
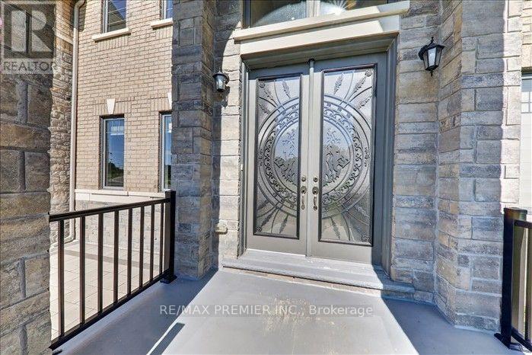
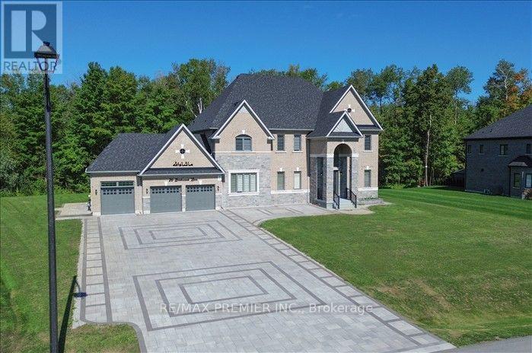
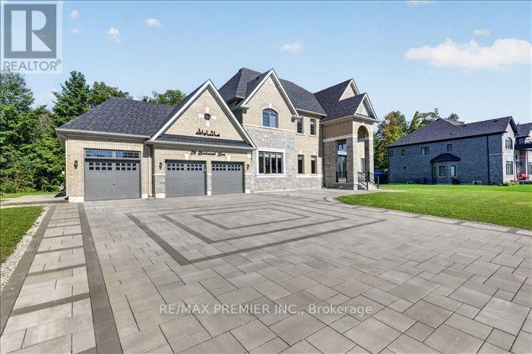
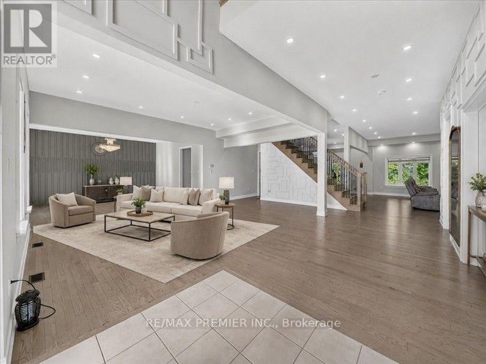
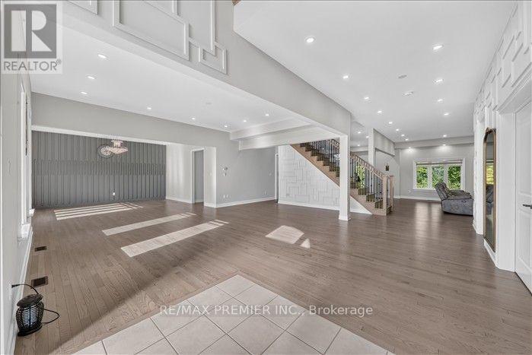
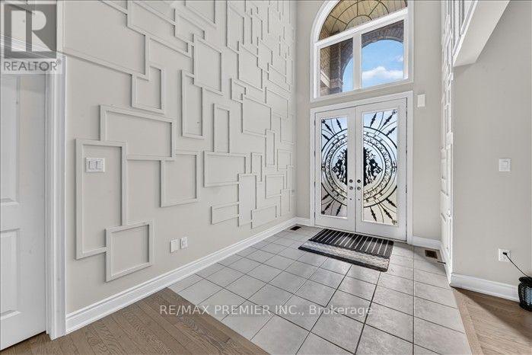
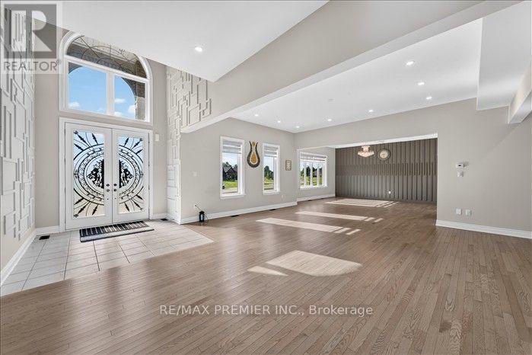
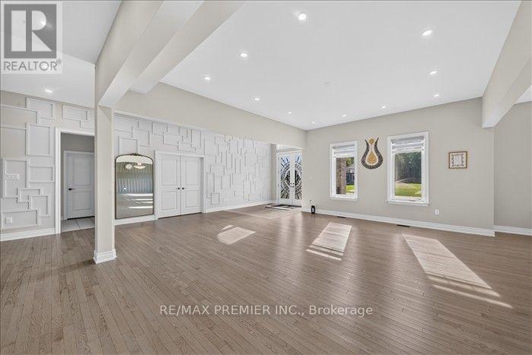
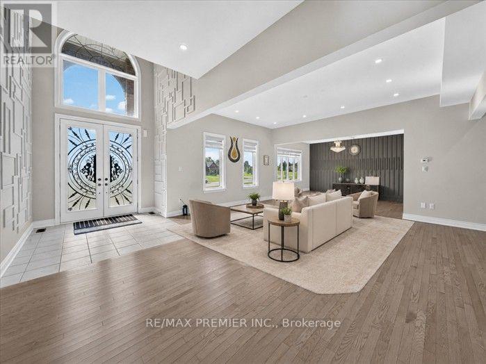
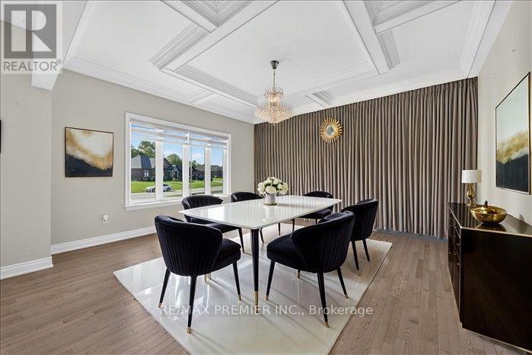
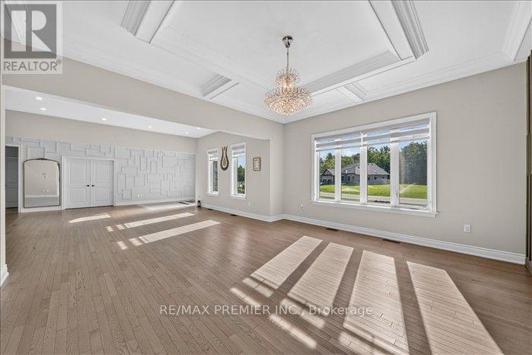
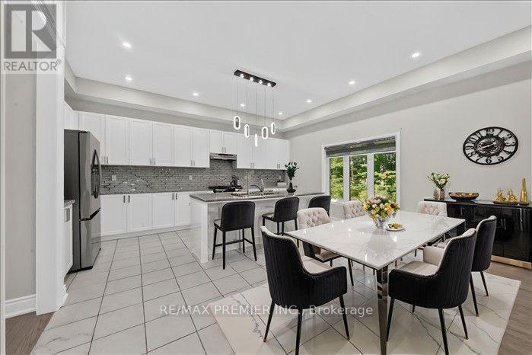
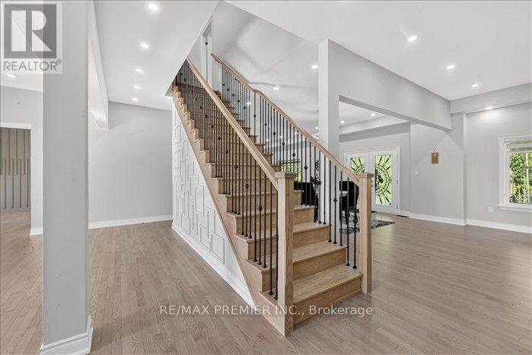
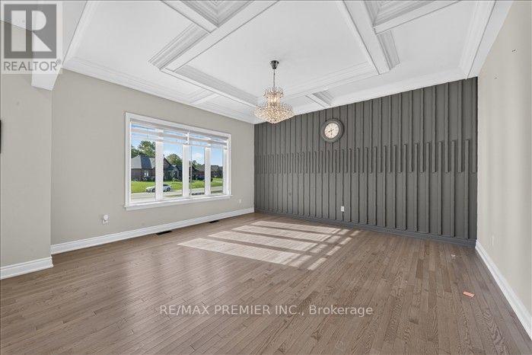
Luxury Estate Living on a Premium 2.02-Acre Lot! This spectacular never-lived in detached home offers 5,000+sq.ft of luxurious living space, a 3-car garage, and esceptional privacy with the backyard backing onto lush green forest with no neighbours behind. A stunning double-door entry welcomes you into a bright, sun-filled foyer and an impressive open-concept main floor featuring a private study, formal dining room, living room, spacious family room with fireplace and elegant drop ceiling, and an expensive great room. The modern kitchen showcase with the cabinetry, quartz countertops, a large centre island and breakfast area overlooking the beautiful backyard. Gorgeous oak staircase with iron pickets leads to the second floor, offering 5 generously sized bedrooms, each with its own 4-piece ensuite and walk-in closet. The luxurious primary suite features a 6-piece ensuite and walk-in closet, while two bedrooms enjoy access to a large private balcony through elegant double doors. Convenient main-floor laundry. Expensive upgrades and custom finishes throughout-seller has invested over $300,000 in renovations and enhancements, including beautiful interlocking at the front and rear. No sidewalk and an oversized driveway offering parking for approximately 14 cars. A rare opportunity to enjoy grand-scale living, privacy, nature and modern luxury-this exceptional estate is truly one to experience! (id:43681)
房源概要
| MLS® Number | N13717762 |
| 房源类型 | 民宅 |
| 社区名字 | Rural Essa |
| 设备类型 | 热水器 |
| 特征 | Cul-de-sac |
| 总车位 | 20 |
| 租赁设备类型 | 热水器 |
详 情
| 浴室 | 6 |
| 地上卧房 | 5 |
| 总卧房 | 5 |
| 家电类 | Garage Door Opener Remote(s) |
| 地下室进展 | 已完成 |
| 地下室类型 | N/a (unfinished) |
| 施工种类 | 独立屋 |
| 空调 | 中央空调 |
| 外墙 | 砖 |
| 壁炉 | 有 |
| Flooring Type | Hardwood, Ceramic, Carpeted |
| 地基类型 | Unknown |
| 供暖方式 | 天然气 |
| 供暖类型 | 压力热风 |
| 储存空间 | 2 |
| 内部尺寸 | 3500 - 5000 Sqft |
| 类型 | 独立屋 |
车 位
| 附加车库 | |
| Garage |
土地
| 英亩数 | 无 |
| 污水道 | Septic System |
| 土地深度 | 580 Ft |
| 土地宽度 | 124 Ft |
| 不规则大小 | 124 X 580 Ft |
房 间
| 楼 层 | 类 型 | 长 度 | 宽 度 | 面 积 |
|---|---|---|---|---|
| 二楼 | Bedroom 5 | 4.8 m | 4.4 m | 4.8 m x 4.4 m |
| 二楼 | 主卧 | 4.8 m | 4.2 m | 4.8 m x 4.2 m |
| 二楼 | 第二卧房 | 4.5 m | 4.2 m | 4.5 m x 4.2 m |
| 二楼 | 第三卧房 | 5.6 m | 4.2 m | 5.6 m x 4.2 m |
| 二楼 | Bedroom 4 | 4.8 m | 4.8 m | 4.8 m x 4.8 m |
| 一楼 | 家庭房 | 6.7 m | 6.09 m | 6.7 m x 6.09 m |
| 一楼 | 厨房 | 5.6 m | 4.6 m | 5.6 m x 4.6 m |
| 一楼 | 餐厅 | 5.2 m | 4.9 m | 5.2 m x 4.9 m |
| 一楼 | 客厅 | 5.7 m | 4.4 m | 5.7 m x 4.4 m |
| 一楼 | Eating Area | 4.8 m | 4.5 m | 4.8 m x 4.5 m |
| 一楼 | Office | 5.4 m | 4 m | 5.4 m x 4 m |
https://www.realtor.ca/real-estate/30203989/26-birchwood-lane-essa-rural-essa

The trademarks REALTOR®, REALTORS®, and the REALTOR® logo are controlled by The Canadian Real Estate Association (CREA) and identify real estate professionals who are members of CREA. The trademarks MLS®, Multiple Listing Service® and the associated logos are owned by The Canadian Real Estate Association (CREA) and identify the quality of services provided by real estate professionals who are members of CREA. The trademark DDF® is owned by The Canadian Real Estate Association (CREA) and identifies CREA's Data Distribution Facility (DDF®)
Toronto Real Estate Board
RE/MAX Premier Inc.
October 02 2026 09:30:49
