
311009 16 Line East Garafraxa, Ontario L9W 7C6


$2,790,000
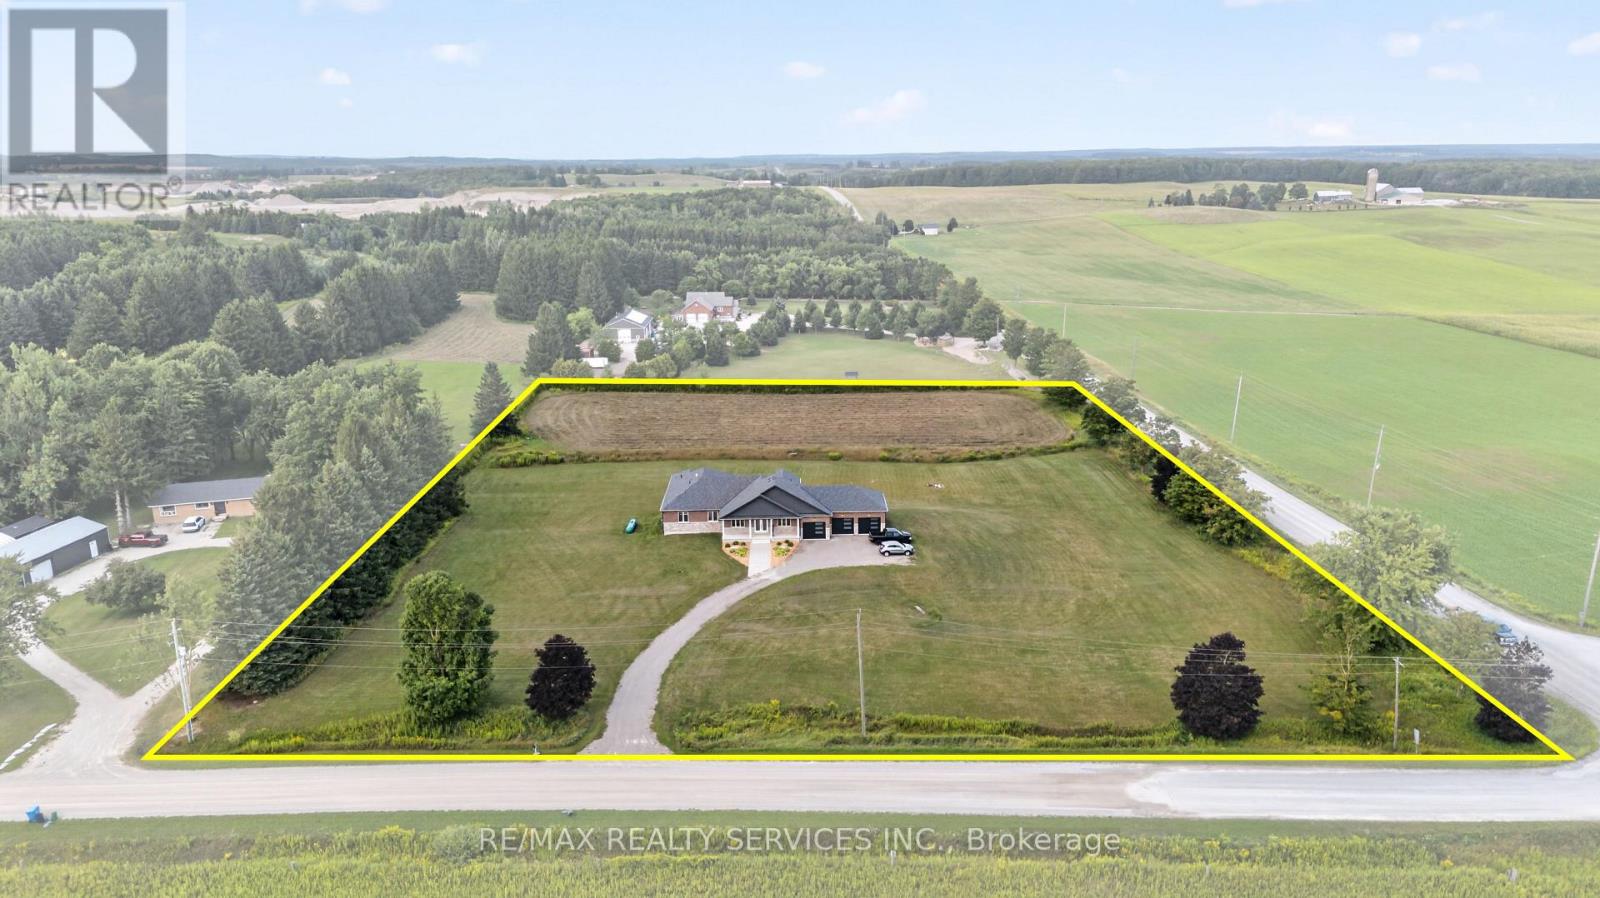
Situated on a prominent corner lot, Potential for severance into two approximately equal parcels it has received Town-level approval and is currently awaiting County approval, anticipated in the coming months. Rare opportunity to own a custom-built luxury bungalow on just under 5 acres, offering exceptional space, privacy and exciting future potential in East Garafraxa. Offering 5,000+ sq. ft. of luxurious living space, this impressive residence is perfectly designed for large and multi-generational families, featuring 4 spacious bedrooms, an office and 4 bathrooms. The heart of the home is the Italian-inspired chef's kitchen with stone counters and built-in appliances, opening into an impressive great room with hardwood floors, fireplace and walkout to the expansive deck. A separate dining room and main-floor office add even more functionality. The private primary retreat features a luxurious 5-piece ensuite with dual showers and sinks, Roman tub and its own walkout to the deck. The massive walkout lower level offers incredible flexibility, including spacious family/recreation area, 3 additional bedrooms, a kitchen, two bathrooms and offers ample space for a home theatre, extended family living, entertaining, and much more. Additional features or improvements may be completed upon the buyer's request, subject to mutually agreeable terms between the parties. Outside, enjoy the scale and privacy of nearly 5 acres, an expansive deck and a triple-car garage with exceptional ceiling height. A truly unique offering combining luxury bungalow living, tremendous interior space, acreage and significant future potential-all within one remarkable property. Also, Seller is willing to provide VTB to eligible buyers at an attractive rates. (id:43681)
房源概要
| MLS® Number | X13717988 |
| 房源类型 | 民宅 |
| 社区名字 | Rural East Garafraxa |
| 设备类型 | Propane Tank |
| 特征 | 无地毯 |
| 总车位 | 6 |
| 租赁设备类型 | Propane Tank |
详 情
| 浴室 | 6 |
| 地上卧房 | 4 |
| 地下卧室 | 3 |
| 总卧房 | 7 |
| 家电类 | 烤箱 - Built-in, All, Garage Door Opener, Water Softener |
| 建筑风格 | 平房 |
| 地下室进展 | 已装修 |
| 地下室功能 | Walk Out |
| 地下室类型 | N/a (finished) |
| 施工种类 | 独立屋 |
| 空调 | 中央空调 |
| 外墙 | 砖, 石 |
| 壁炉 | 有 |
| Flooring Type | Ceramic, Hardwood |
| 地基类型 | 混凝土浇筑 |
| 客人卫生间(不包含洗浴) | 1 |
| 供暖方式 | Propane |
| 供暖类型 | 压力热风 |
| 储存空间 | 1 |
| 内部尺寸 | 3000 - 3500 Sqft |
| 类型 | 独立屋 |
车 位
| 附加车库 | |
| Garage |
土地
| 英亩数 | 有 |
| 污水道 | Septic System |
| 土地深度 | 391 Ft ,9 In |
| 土地宽度 | 559 Ft ,4 In |
| 不规则大小 | 559.4 X 391.8 Ft |
房 间
| 楼 层 | 类 型 | 长 度 | 宽 度 | 面 积 |
|---|---|---|---|---|
| 地下室 | 卧室 | 4.7 m | 3.79 m | 4.7 m x 3.79 m |
| 地下室 | 第二卧房 | 3.76 m | 3.28 m | 3.76 m x 3.28 m |
| 地下室 | 第三卧房 | 3.79 m | 2.79 m | 3.79 m x 2.79 m |
| 地下室 | 设备间 | 3.86 m | 4.72 m | 3.86 m x 4.72 m |
| 地下室 | 娱乐,游戏房 | 14.22 m | 17.4 m | 14.22 m x 17.4 m |
| 地下室 | 厨房 | 4.6 m | 5.61 m | 4.6 m x 5.61 m |
| 一楼 | 厨房 | 4.32 m | 3.38 m | 4.32 m x 3.38 m |
| 一楼 | 餐厅 | 3.58 m | 3.81 m | 3.58 m x 3.81 m |
| 一楼 | 大型活动室 | 8.6 m | 4.9 m | 8.6 m x 4.9 m |
| 一楼 | Office | 3.71 m | 4.14 m | 3.71 m x 4.14 m |
| 一楼 | 主卧 | 5.15 m | 4.7 m | 5.15 m x 4.7 m |
| 一楼 | 第二卧房 | 4.6 m | 3.6 m | 4.6 m x 3.6 m |
| 一楼 | 第三卧房 | 4.9 m | 3.4 m | 4.9 m x 3.4 m |
| 一楼 | Bedroom 4 | 4.15 m | 3.3 m | 4.15 m x 3.3 m |
https://www.realtor.ca/real-estate/30204120/311009-16-line-east-garafraxa-rural-east-garafraxa

The trademarks REALTOR®, REALTORS®, and the REALTOR® logo are controlled by The Canadian Real Estate Association (CREA) and identify real estate professionals who are members of CREA. The trademarks MLS®, Multiple Listing Service® and the associated logos are owned by The Canadian Real Estate Association (CREA) and identify the quality of services provided by real estate professionals who are members of CREA. The trademark DDF® is owned by The Canadian Real Estate Association (CREA) and identifies CREA's Data Distribution Facility (DDF®)
Toronto Real Estate Board
RE/MAX Realty Services Inc.
August 31 2026 07:38:19
