
7 Christopher Street Niagara-On-The-Lake (Town), Ontario L0S 1J0


$1,895,000
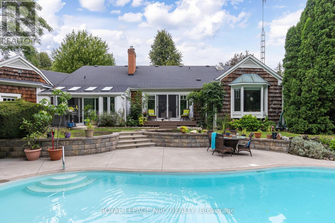
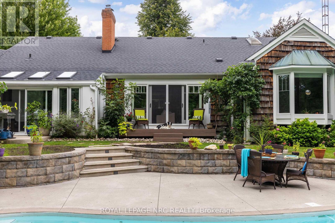
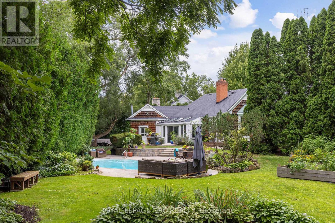
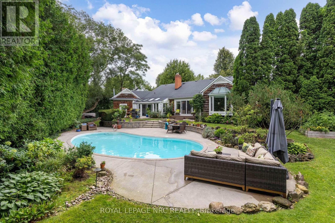
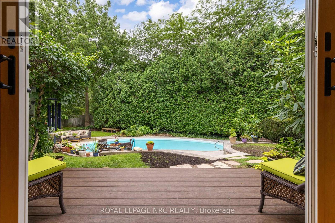
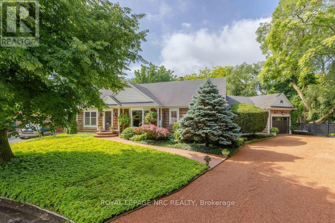
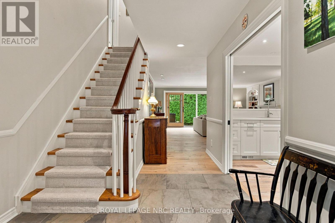
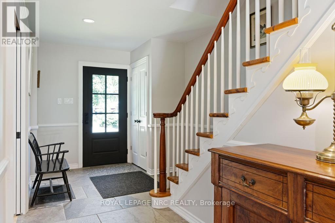
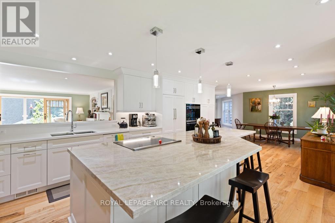
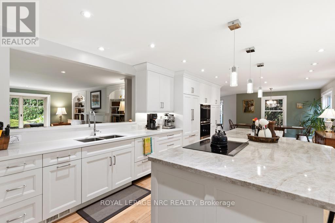
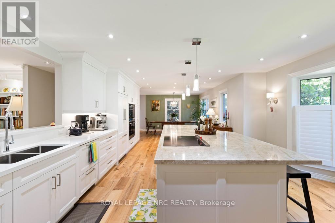
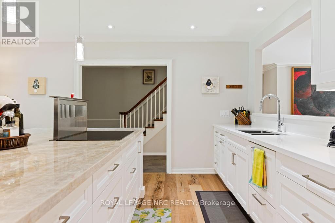
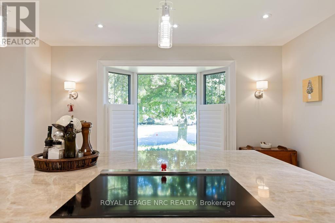
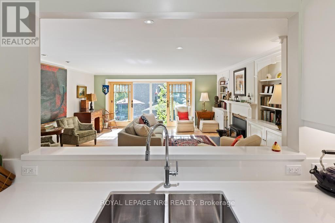
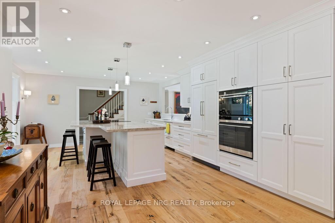
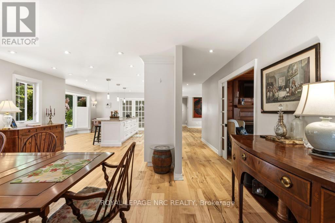
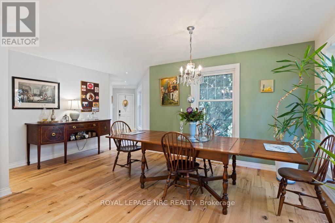
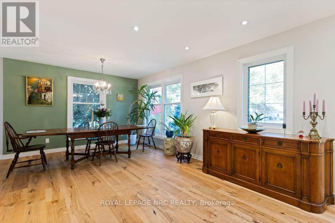
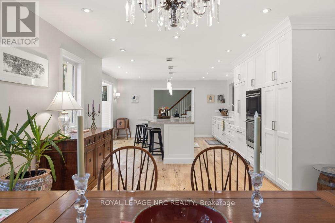
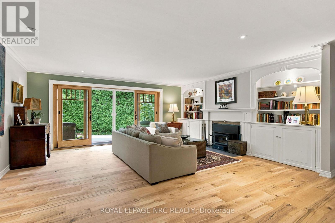
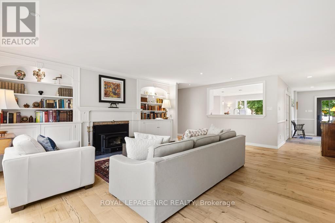
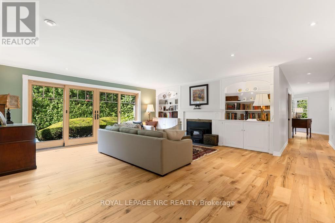
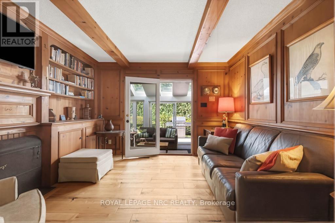
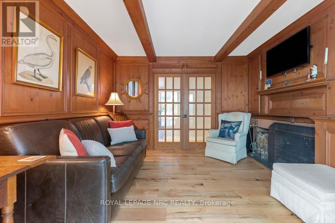
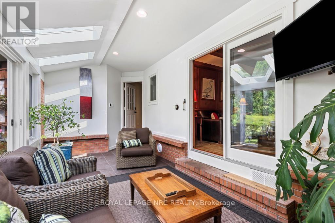
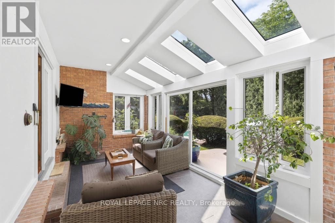
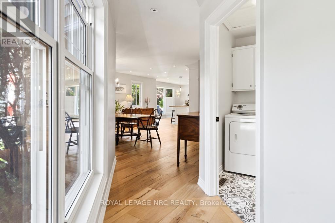
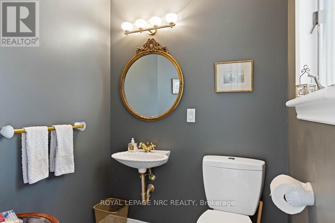
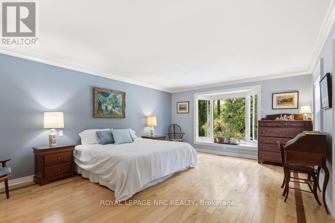
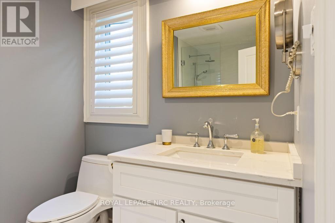
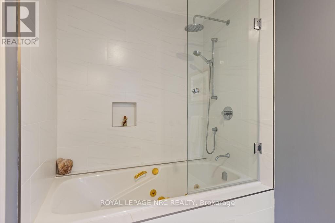
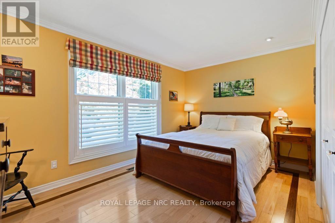
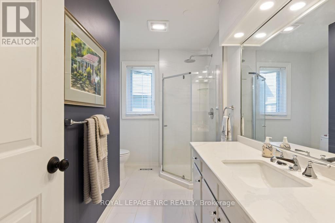
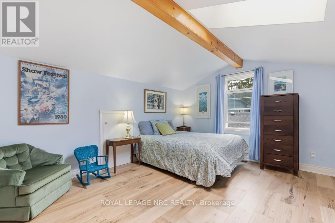
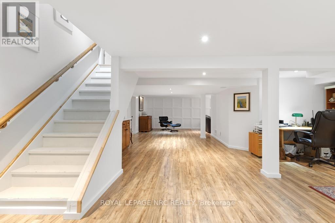
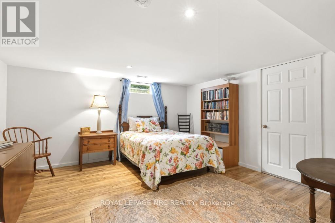
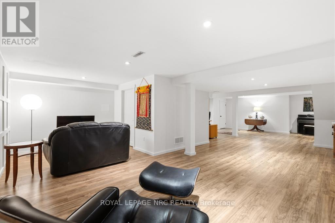
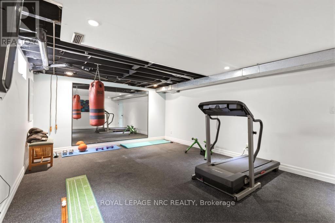
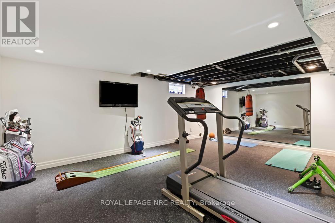
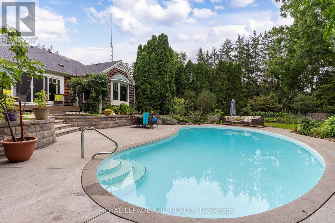
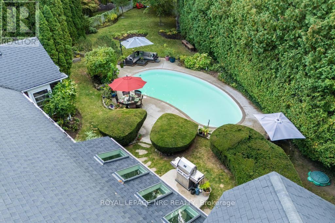
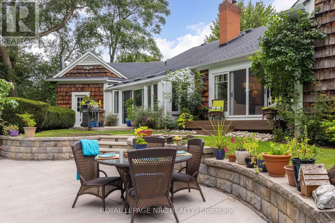
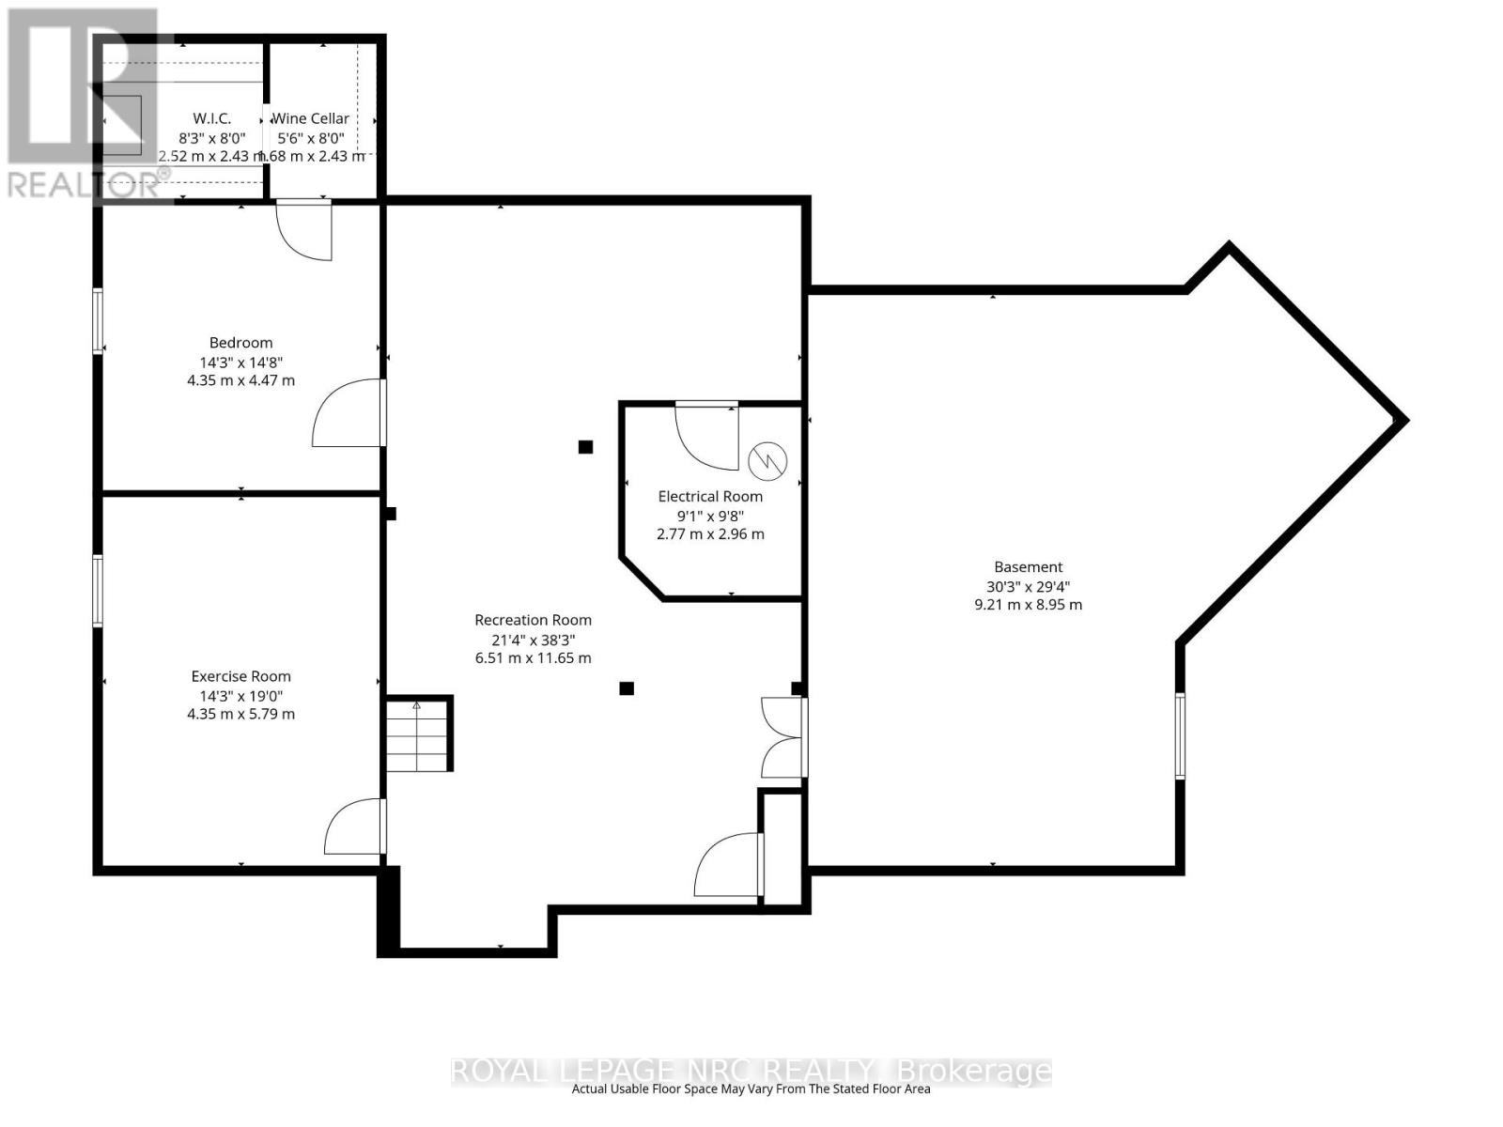
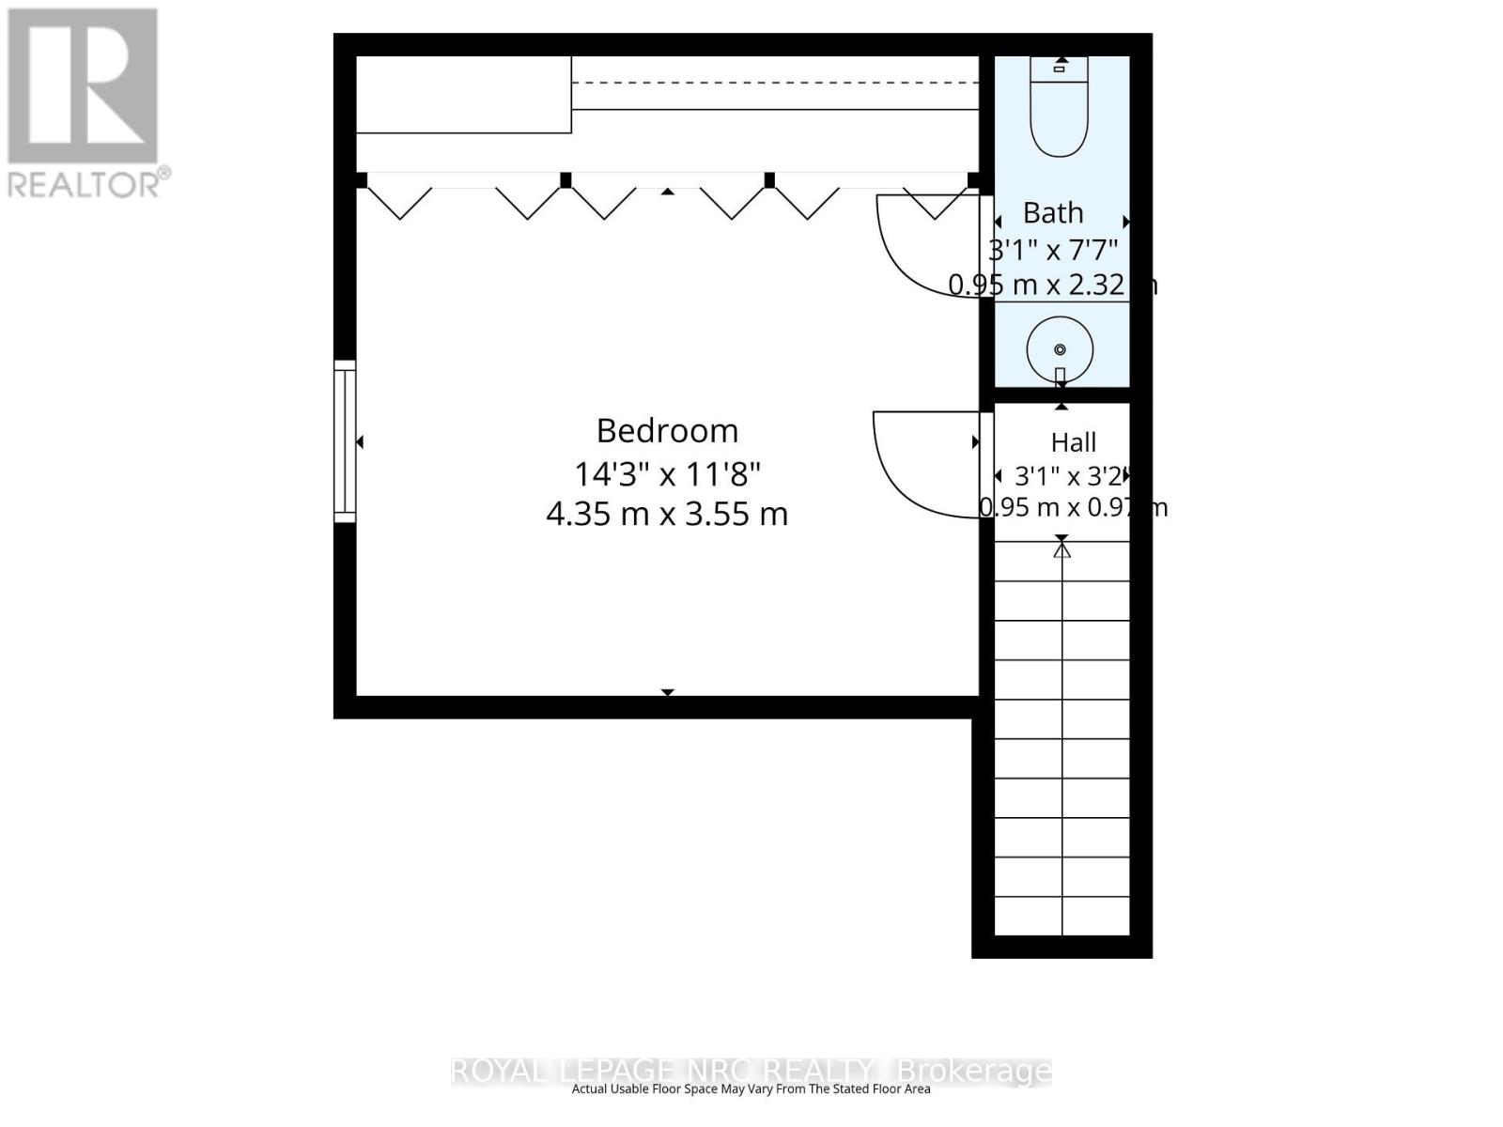
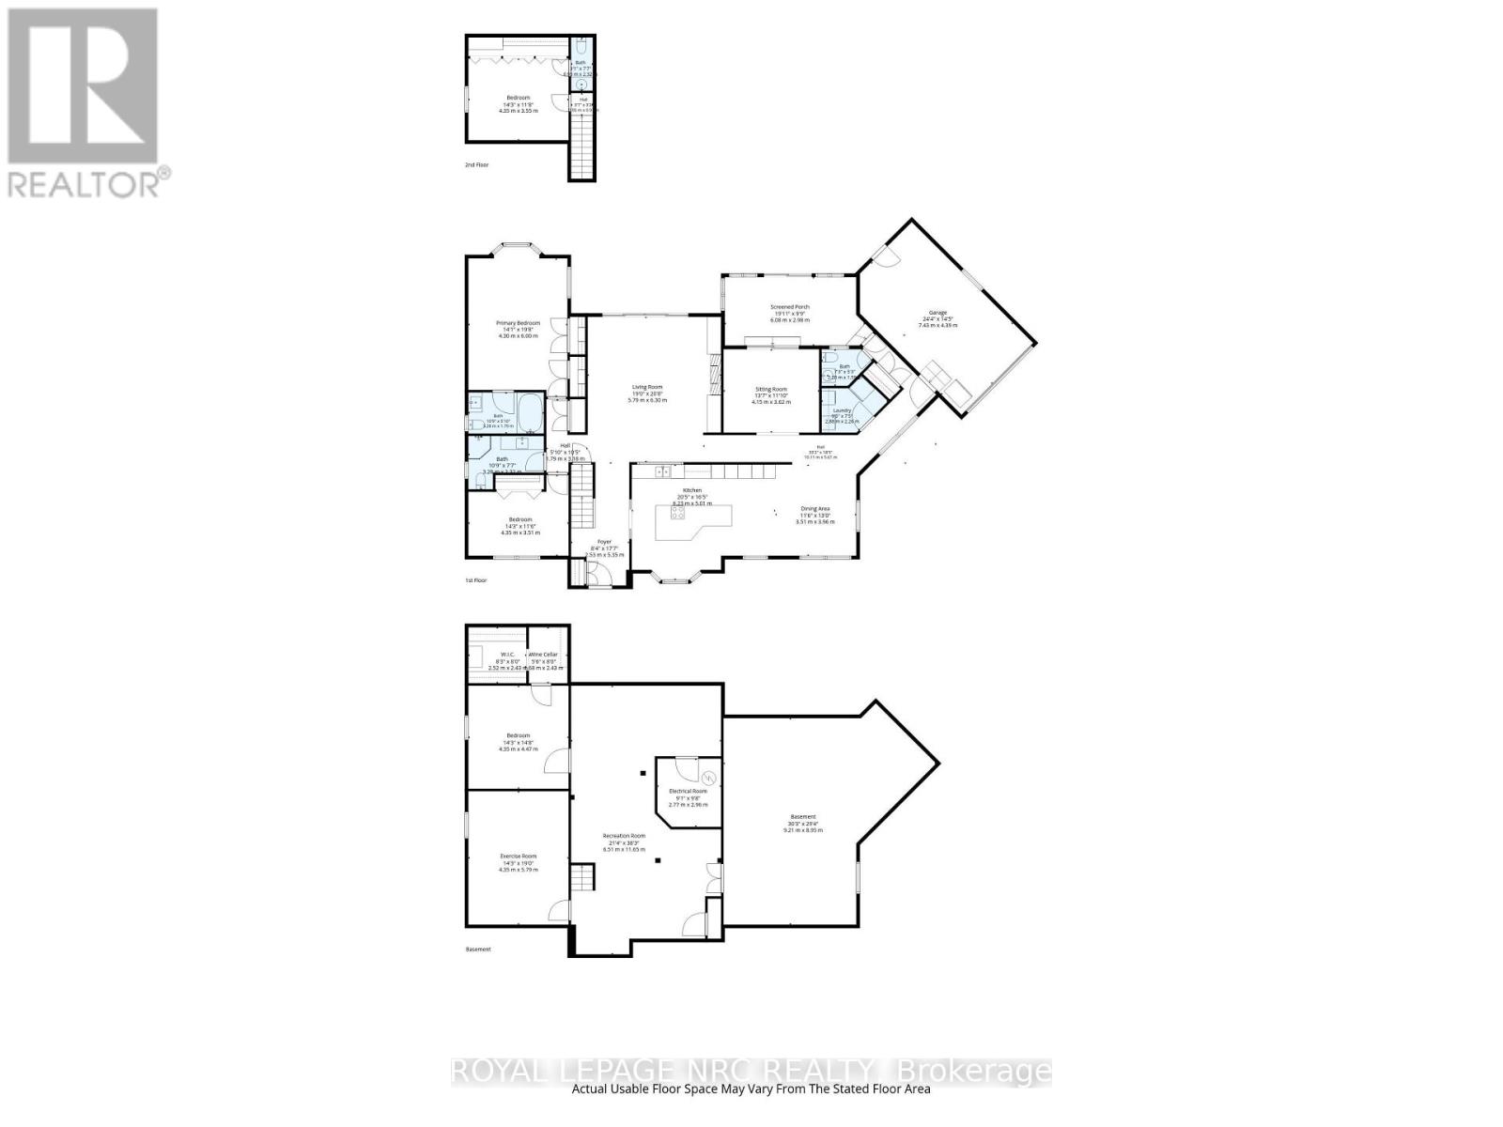
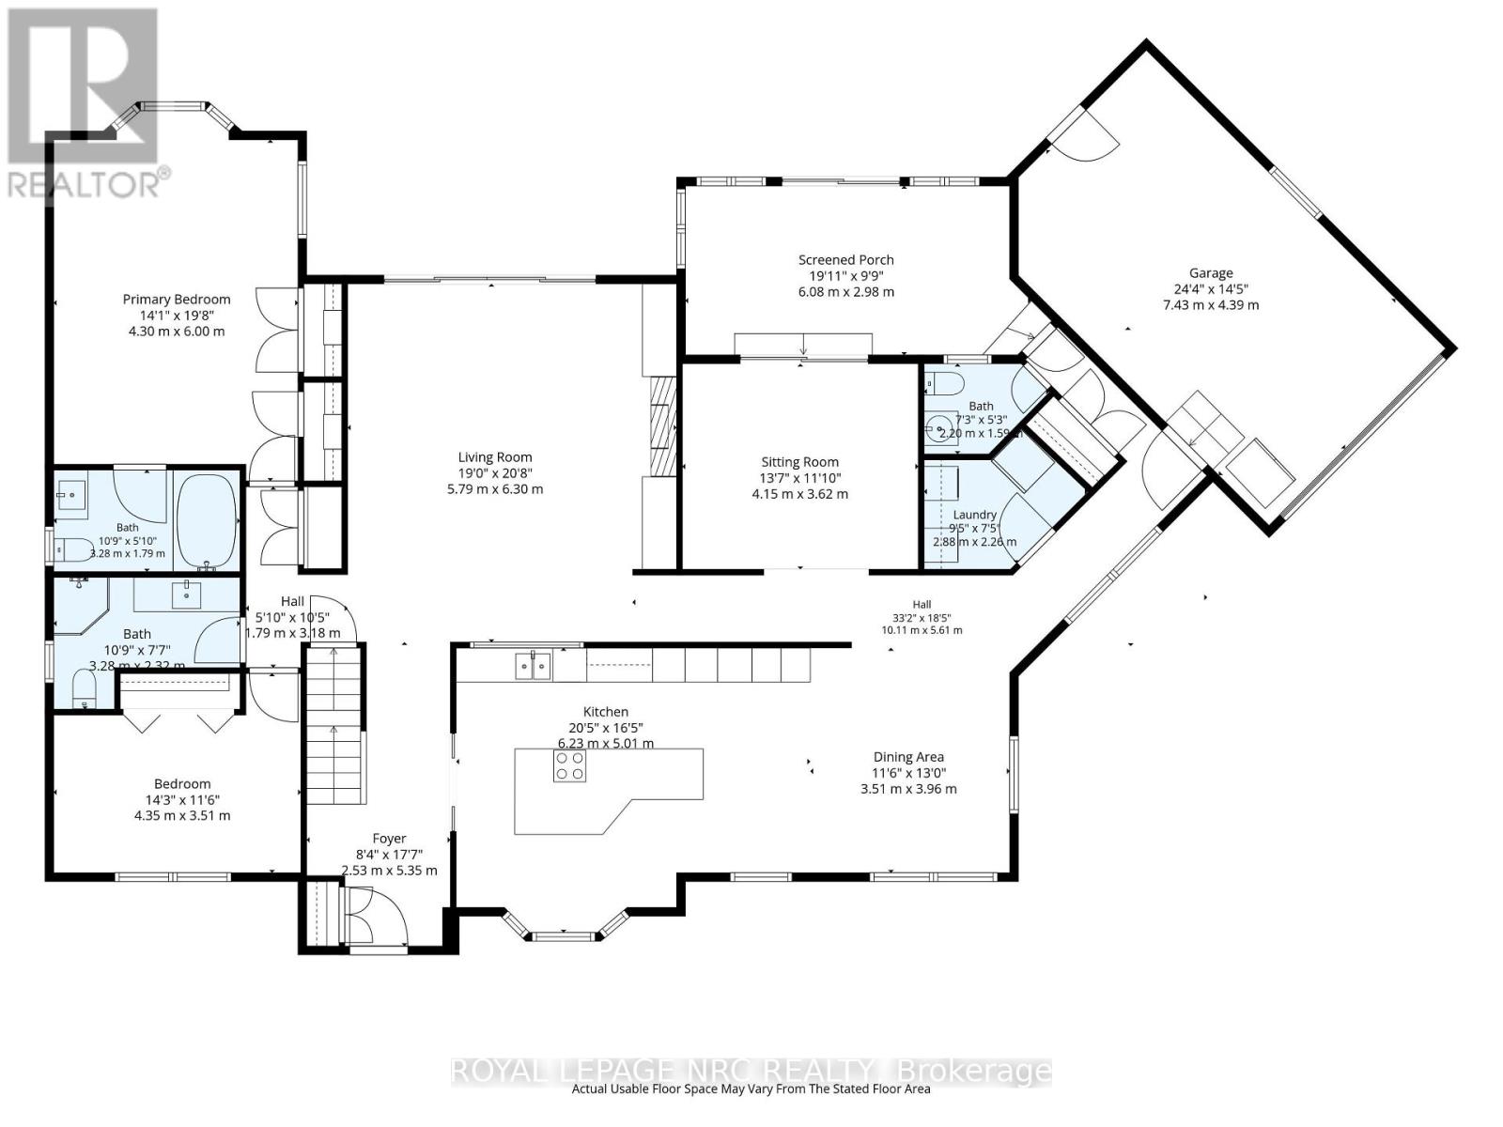
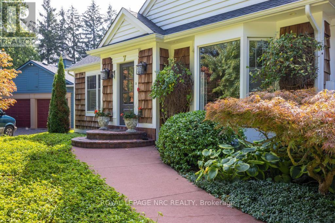
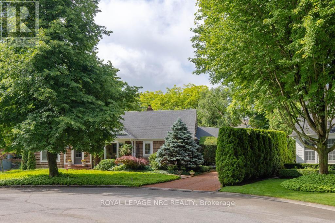
Not just any house. Not just any Street. Featuring a brand new deck leading from LR to the exceptional back yard oasis. This Custom 3+1 Bdrm, 4 Bth, 2700 + sqft Bungaloft with bonus finished basement is steps from the Commons and the shops of Old Town. Welcome to 7 Christopher Street where the curb appeal is just the start. This Cedar Shake home has been completely transformed into a show stopping sun filled space where oversized windows capture the lush greenery surrounding the home. The Sensational Kitchen with a massive island offers the very best in Appliances and cabinetry. Lighting is excellent through out. A large cut out allows for a wonderful open flow between rms where the Chef never needs to miss out in the conversation. The Dining Rm will host a table of 12 very easily. The 4 Season Sun Rm w/ heated floors and Skylights is the perfect space for plant lovers especially in the winter! The Wood Paneled Den w/ Fireplace is the coziest of spaces on a cold winter day. The Bright and Sunny Master Suite is very large and overlooks the pool, the dining deck, and delightful gardens. There are 3 very pretty Guest Bdrms. 2nd Fl 2pc ensuite could be renovated to include a shower. The professionally designed Exercise Rm with rubberized floor and a wall of mirrors offers plenty of space for your equipment. Main fl Laundry as you would expect. Main Fl Powder Rm does double duty as a change rm for the pool. And what a pool! Pretty Hibiscus design below the waterline, marks the deep and shallow ends. Custom curved concrete deck allows for multiple seating and sunning areas. Single car garage with long double drive. This is a beautifully curated home offering a very comfortable lifestyle in any season. Escape the City, sell the Cottage and enjoy 1 of NOTL's finest custom homes. (id:43681)
房源概要
| MLS® Number | X13718354 |
| 房源类型 | 民宅 |
| 社区名字 | 101 - Town |
| 总车位 | 7 |
| 泳池类型 | 地下游泳池 |
| 结构 | Deck |
详 情
| 浴室 | 4 |
| 地上卧房 | 3 |
| 地下卧室 | 1 |
| 总卧房 | 4 |
| Age | 31 To 50 Years |
| 公寓设施 | Fireplace(s) |
| 家电类 | 烤箱 - Built-in, Cooktop, 洗碗机, 烘干机, 微波炉, 烤箱, 洗衣机, 窗帘, 冰箱 |
| 地下室进展 | 已装修 |
| 地下室类型 | 全完工 |
| 施工种类 | 独立屋 |
| 空调 | 中央空调 |
| 外墙 | Cedar Siding |
| 壁炉 | 有 |
| Fireplace Total | 2 |
| 壁炉类型 | Insert |
| 地基类型 | 混凝土浇筑 |
| 客人卫生间(不包含洗浴) | 2 |
| 供暖方式 | 天然气 |
| 供暖类型 | 压力热风 |
| 储存空间 | 2 |
| 内部尺寸 | 2500 - 3000 Sqft |
| 类型 | 独立屋 |
| 设备间 | 市政供水 |
车 位
| 附加车库 | |
| Garage |
土地
| 英亩数 | 无 |
| Landscape Features | Landscaped |
| 污水道 | Sanitary Sewer |
| 土地深度 | 217 Ft ,4 In |
| 土地宽度 | 55 Ft |
| 不规则大小 | 55 X 217.4 Ft |
房 间
| 楼 层 | 类 型 | 长 度 | 宽 度 | 面 积 |
|---|---|---|---|---|
| 地下室 | 设备间 | 3.04 m | 2.59 m | 3.04 m x 2.59 m |
| 地下室 | 娱乐,游戏房 | 10.61 m | 5.48 m | 10.61 m x 5.48 m |
| 一楼 | 客厅 | 5.68 m | 5.08 m | 5.68 m x 5.08 m |
| 二楼 | 浴室 | 1.2 m | 1 m | 1.2 m x 1 m |
| 二楼 | 浴室 | 1.2 m | 1 m | 1.2 m x 1 m |
| 一楼 | 餐厅 | 4.49 m | 3.78 m | 4.49 m x 3.78 m |
| 二楼 | 第三卧房 | 4.31 m | 3.65 m | 4.31 m x 3.65 m |
| 二楼 | 第三卧房 | 4.31 m | 3.65 m | 4.31 m x 3.65 m |
| 地下室 | Bedroom 4 | 4.24 m | 4.06 m | 4.24 m x 4.06 m |
| 地下室 | Bedroom 4 | 4.24 m | 4.06 m | 4.24 m x 4.06 m |
| 地下室 | Exercise Room | 5.81 m | 4.06 m | 5.81 m x 4.06 m |
| 地下室 | Exercise Room | 5.81 m | 4.06 m | 5.81 m x 4.06 m |
| 地下室 | Workshop | 8.94 m | 7.01 m | 8.94 m x 7.01 m |
| 地下室 | Workshop | 8.94 m | 7.01 m | 8.94 m x 7.01 m |
| 一楼 | 浴室 | 2 m | 1.24 m | 2 m x 1.24 m |
| 地下室 | 设备间 | 3.04 m | 2.59 m | 3.04 m x 2.59 m |
| 地下室 | 设备间 | 3.04 m | 2.59 m | 3.04 m x 2.59 m |
| 地下室 | 娱乐,游戏房 | 10.61 m | 5.48 m | 10.61 m x 5.48 m |
| 地下室 | 娱乐,游戏房 | 10.61 m | 5.48 m | 10.61 m x 5.48 m |
| 一楼 | 浴室 | 2.3 m | 1.24 m | 2.3 m x 1.24 m |
| 一楼 | 客厅 | 5.68 m | 5.08 m | 5.68 m x 5.08 m |
| 一楼 | 客厅 | 5.68 m | 5.08 m | 5.68 m x 5.08 m |
| 一楼 | 餐厅 | 4.49 m | 3.78 m | 4.49 m x 3.78 m |
| 一楼 | 餐厅 | 4.49 m | 3.78 m | 4.49 m x 3.78 m |
| 一楼 | 浴室 | 2 m | 1.24 m | 2 m x 1.24 m |
| 一楼 | 浴室 | 2 m | 1.24 m | 2 m x 1.24 m |
| 一楼 | 浴室 | 2.3 m | 1.24 m | 2.3 m x 1.24 m |
| 一楼 | 浴室 | 2.3 m | 1.24 m | 2.3 m x 1.24 m |
| 一楼 | 浴室 | 1.5 m | 1.4 m | 1.5 m x 1.4 m |
| 一楼 | 浴室 | 1.5 m | 1.4 m | 1.5 m x 1.4 m |
| 一楼 | 浴室 | 1.5 m | 1.4 m | 1.5 m x 1.4 m |
| 一楼 | 厨房 | 5.3 m | 2.84 m | 5.3 m x 2.84 m |
| 一楼 | 厨房 | 5.3 m | 2.84 m | 5.3 m x 2.84 m |
| 一楼 | 主卧 | 5.74 m | 4.34 m | 5.74 m x 4.34 m |
| 一楼 | 主卧 | 5.74 m | 4.34 m | 5.74 m x 4.34 m |
| 一楼 | 第二卧房 | 4.34 m | 2.89 m | 4.34 m x 2.89 m |
| 一楼 | 衣帽间 | 3.7 m | 3.47 m | 3.7 m x 3.47 m |
| 一楼 | 洗衣房 | 2.97 m | 1.98 m | 2.97 m x 1.98 m |
| 一楼 | 第二卧房 | 4.34 m | 2.89 m | 4.34 m x 2.89 m |
| 一楼 | 衣帽间 | 3.7 m | 3.47 m | 3.7 m x 3.47 m |
| 一楼 | Solarium | 6.35 m | 2.87 m | 6.35 m x 2.87 m |
| 一楼 | 厨房 | 5.3 m | 2.84 m | 5.3 m x 2.84 m |
| 一楼 | 洗衣房 | 2.97 m | 1.98 m | 2.97 m x 1.98 m |
| 一楼 | 主卧 | 5.74 m | 4.34 m | 5.74 m x 4.34 m |
| 一楼 | Solarium | 6.35 m | 2.87 m | 6.35 m x 2.87 m |
| 一楼 | 第二卧房 | 4.34 m | 2.89 m | 4.34 m x 2.89 m |
| 一楼 | 衣帽间 | 3.7 m | 3.47 m | 3.7 m x 3.47 m |
| 一楼 | 洗衣房 | 2.97 m | 1.98 m | 2.97 m x 1.98 m |
| 一楼 | Solarium | 6.35 m | 2.87 m | 6.35 m x 2.87 m |
https://www.realtor.ca/real-estate/30204150/7-christopher-street-niagara-on-the-lake-town-101-town

The trademarks REALTOR®, REALTORS®, and the REALTOR® logo are controlled by The Canadian Real Estate Association (CREA) and identify real estate professionals who are members of CREA. The trademarks MLS®, Multiple Listing Service® and the associated logos are owned by The Canadian Real Estate Association (CREA) and identify the quality of services provided by real estate professionals who are members of CREA. The trademark DDF® is owned by The Canadian Real Estate Association (CREA) and identifies CREA's Data Distribution Facility (DDF®)
Niagara Association of REALTORS®
Royal LePage Nrc Realty
September 23 2026 05:08:18
