
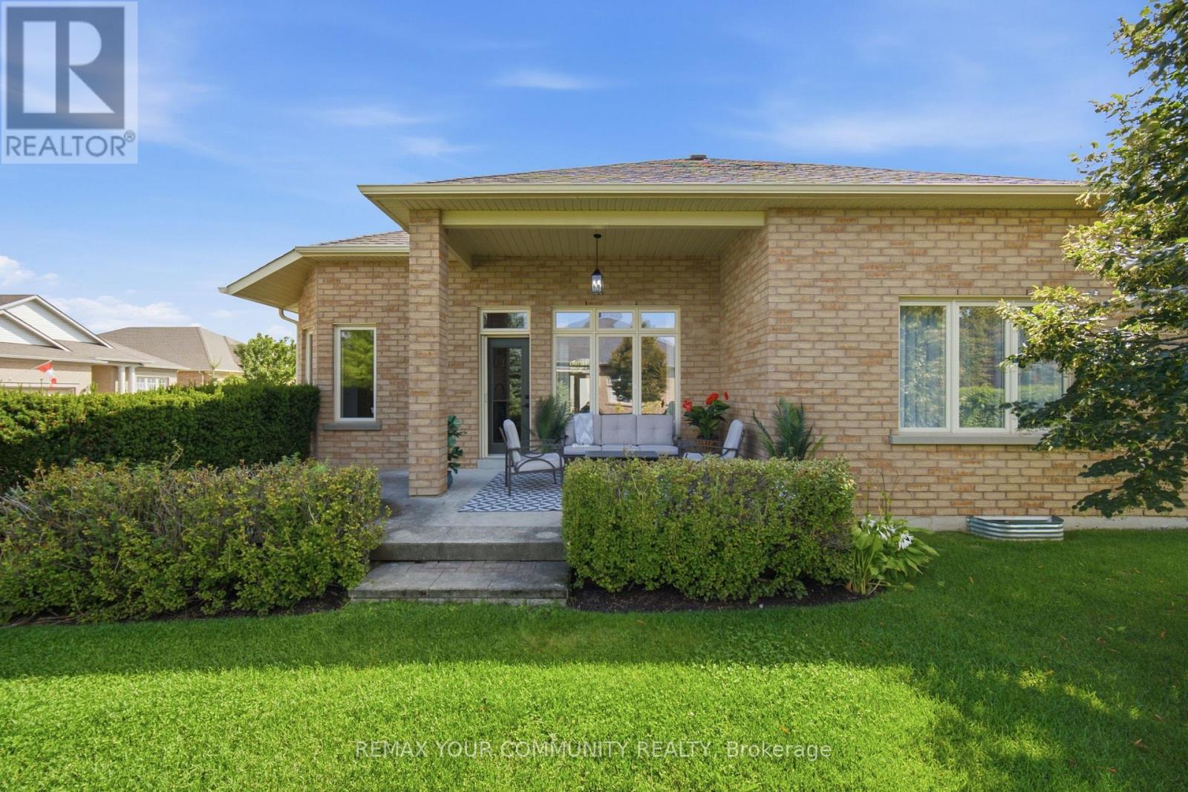
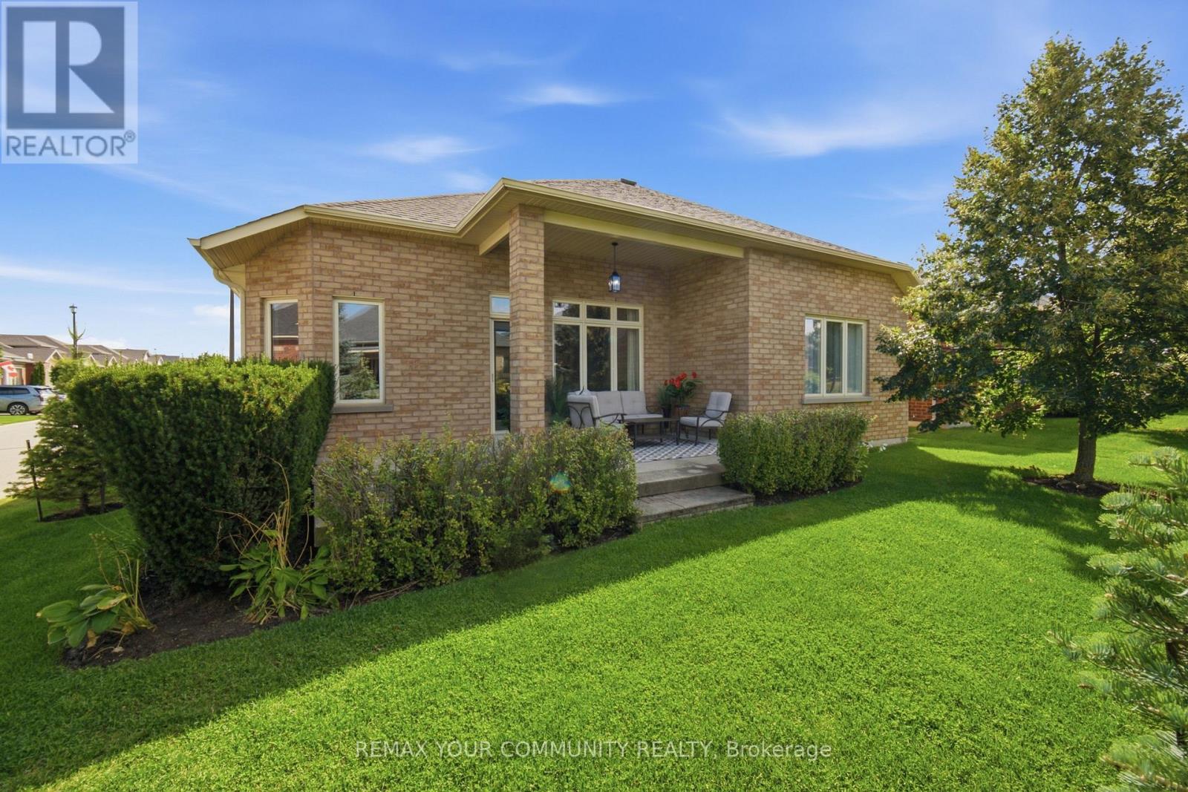
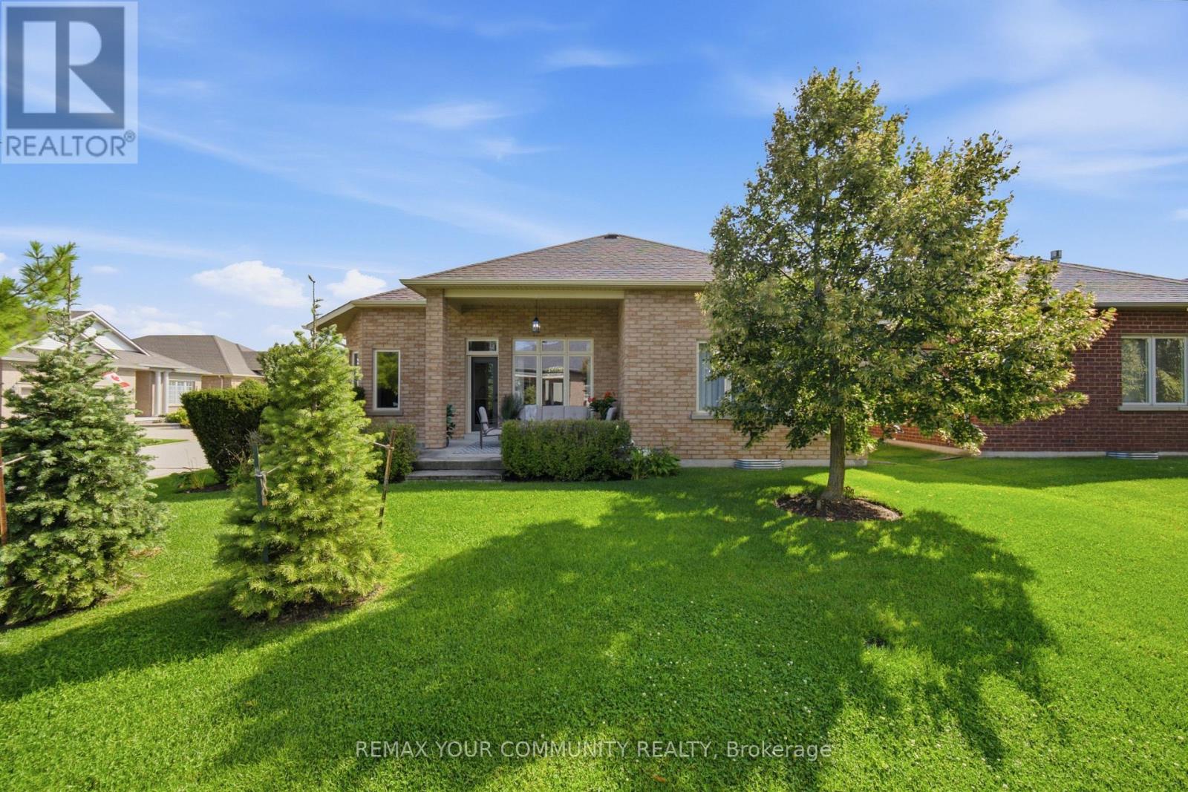
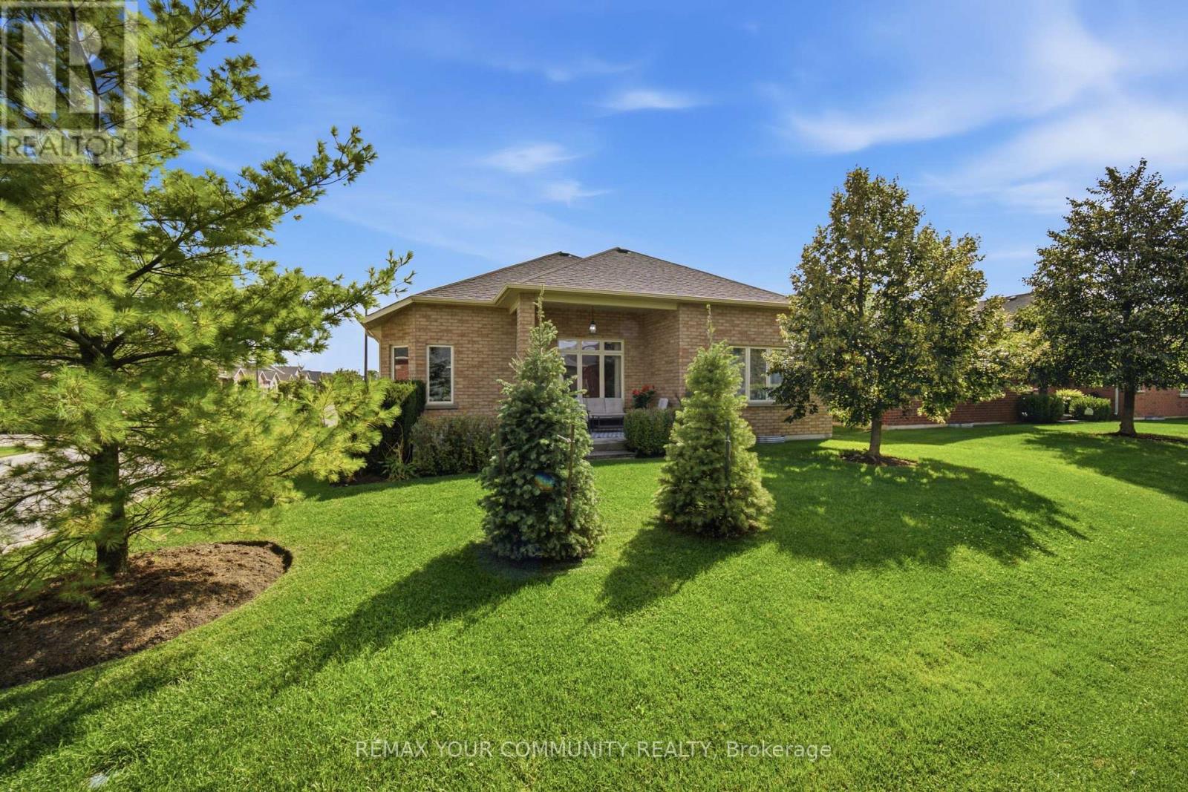
2 Suggs Lane Whitchurch-Stouffville (Ballantrae), Ontario L4A 0K6


$1,875,000
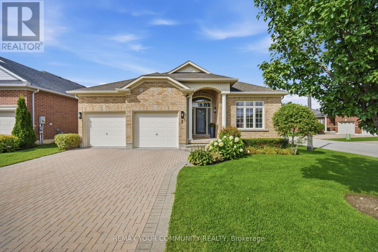
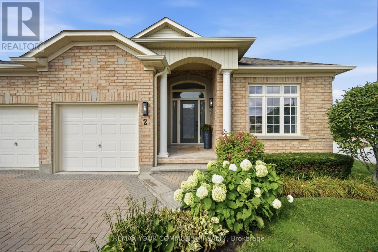
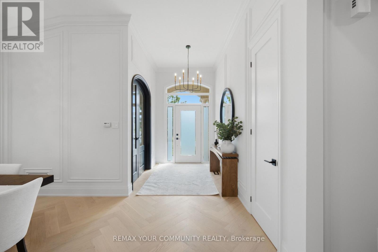
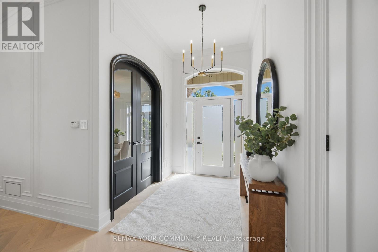
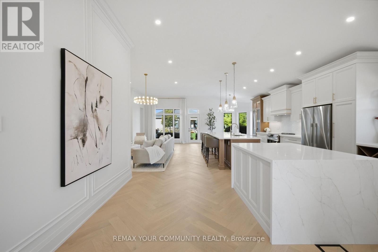
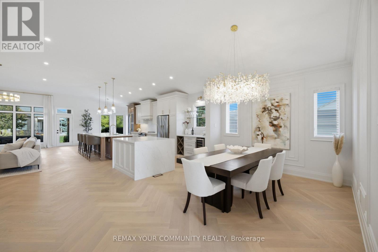
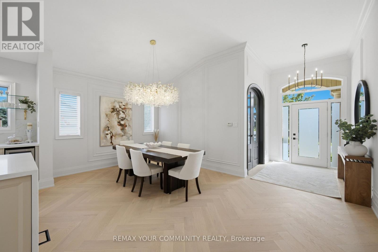
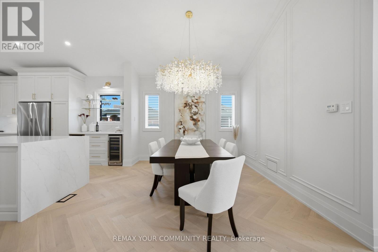
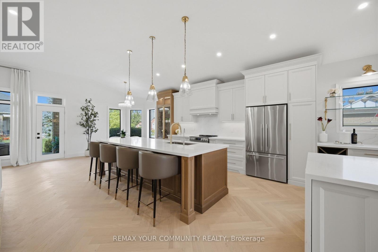
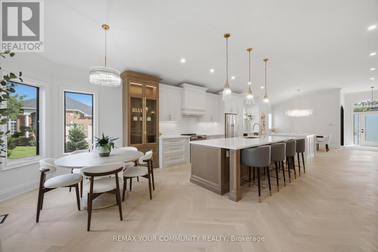
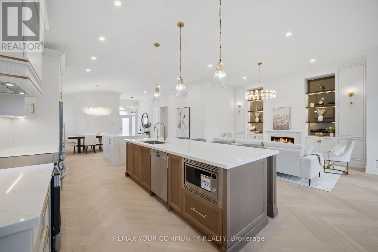
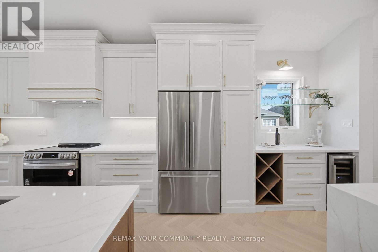
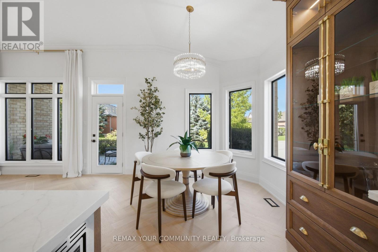
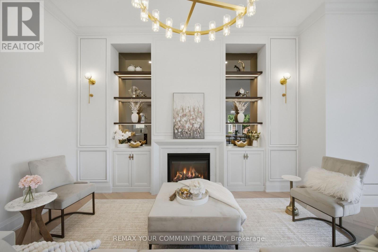
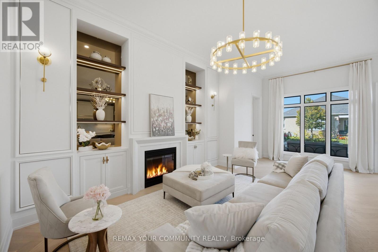
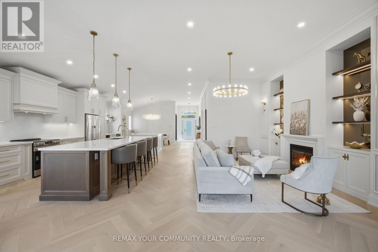
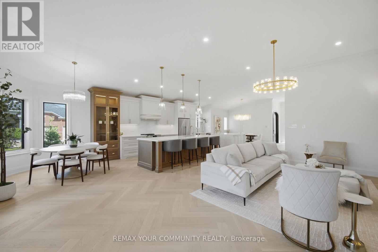
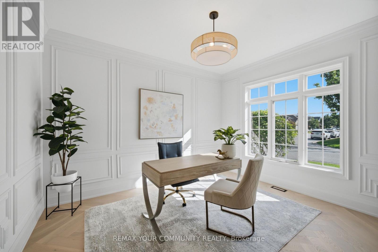
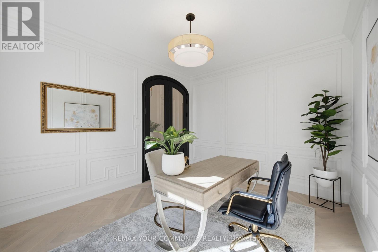
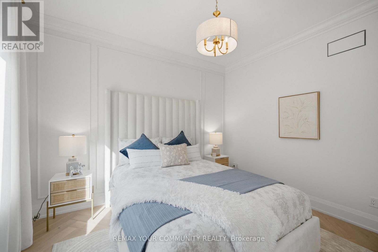
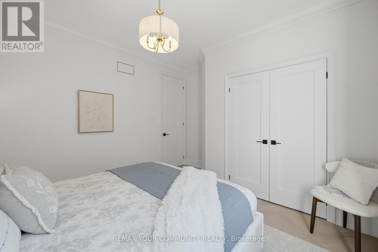
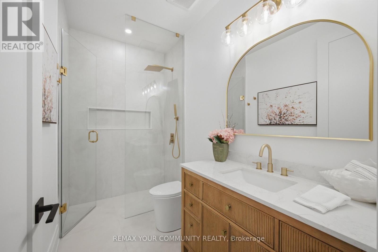
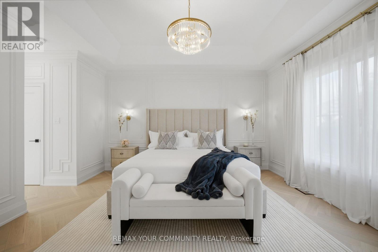
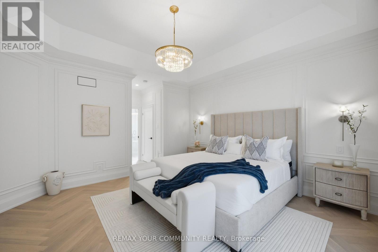
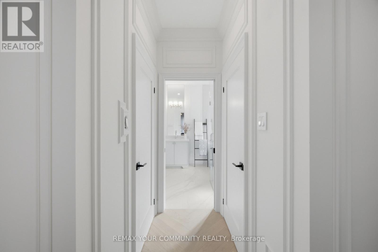
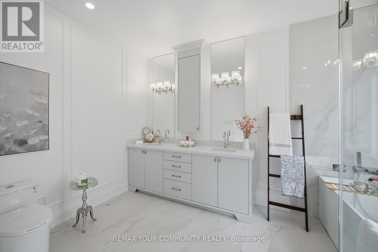
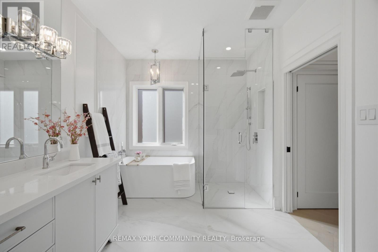
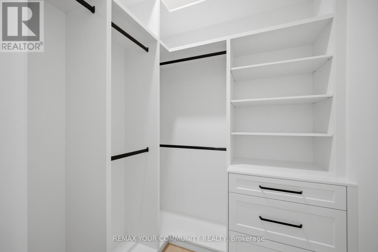
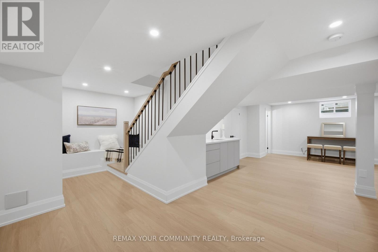
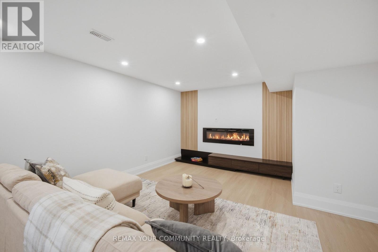
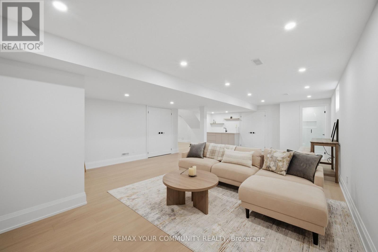
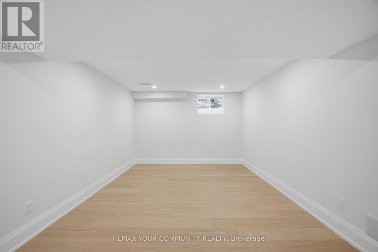
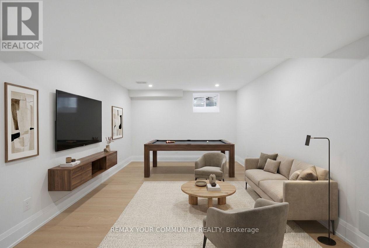
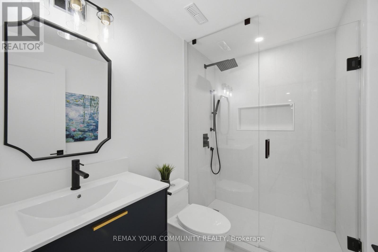
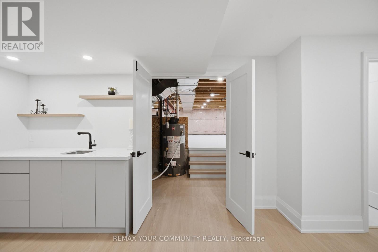
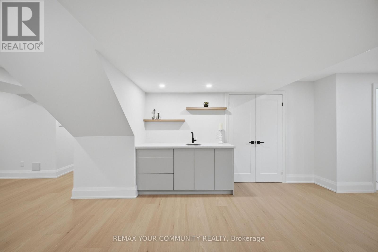
Presenting this completely renovated 2025 sq. ft. Doral model home in the exclusive Ballantrae Golf and Country Club community. The home features custom design, quality and workmanship throughout. The warm and inviting entrance opens into a spectacular open concept floor plan with 11 ft. high ceilings. The custom kitchen boasts 2 centre islands, quartz countertops and backsplash, built-in cabinetry, under mount lighting and brand new appliances. The family room features a custom built wall unit with wall sconce lighting, the den features arched french double doors with extensive millwork. Herringbone wood floors, 8 ft. doors with raised door entrances, new door hardware, custom wall features, crown moulding, smooth ceilings and new lighting throughout. The finished basement with new staircase offers luxury waterproof vinyl plank flooring, wet bar, electric fireplace and a 3 piece bath. Furniture is negotiable. This move in ready home is designed to suit the most discerning buyer. (id:43681)
房源概要
| MLS® Number | N13718536 |
| 房源类型 | 民宅 |
| 社区名字 | Ballantrae |
| 设备类型 | 热水器 |
| 总车位 | 4 |
| 租赁设备类型 | 热水器 |
详 情
| 浴室 | 3 |
| 地上卧房 | 2 |
| 地下卧室 | 1 |
| 总卧房 | 3 |
| 家电类 | Central Vacuum, 洗碗机, 烘干机, Garage Door Opener, Hood 电扇, 微波炉, 烤箱, 炉子, 洗衣机, Water Softener, 窗帘, 冰箱 |
| 建筑风格 | 平房 |
| 地下室进展 | 已装修 |
| 地下室类型 | N/a (finished) |
| 施工种类 | 独立屋 |
| 空调 | 中央空调 |
| 外墙 | 砖 |
| 壁炉 | 有 |
| Flooring Type | Hardwood |
| 供暖方式 | 天然气 |
| 供暖类型 | 压力热风 |
| 储存空间 | 1 |
| 内部尺寸 | 2000 - 2500 Sqft |
| 类型 | 独立屋 |
车 位
| 附加车库 | |
| Garage |
土地
| 英亩数 | 无 |
| 污水道 | Sanitary Sewer |
| 土地深度 | 115 Ft |
| 土地宽度 | 53 Ft ,8 In |
| 不规则大小 | 53.7 X 115 Ft |
房 间
| 楼 层 | 类 型 | 长 度 | 宽 度 | 面 积 |
|---|---|---|---|---|
| 地下室 | 娱乐,游戏房 | 10.06 m | 6.78 m | 10.06 m x 6.78 m |
| 地下室 | Games Room | 5.69 m | 5.13 m | 5.69 m x 5.13 m |
| 一楼 | 卧室 | 6.78 m | 4.63 m | 6.78 m x 4.63 m |
| 一楼 | 餐厅 | 4.27 m | 3.35 m | 4.27 m x 3.35 m |
| 一楼 | 厨房 | 4.14 m | 3.73 m | 4.14 m x 3.73 m |
| 一楼 | Eating Area | 3.96 m | 3.35 m | 3.96 m x 3.35 m |
| 一楼 | 衣帽间 | 3.96 m | 3.35 m | 3.96 m x 3.35 m |
| 一楼 | 主卧 | 4.57 m | 4.57 m | 4.57 m x 4.57 m |
| 一楼 | 第二卧房 | 3.96 m | 4 m | 3.96 m x 4 m |

The trademarks REALTOR®, REALTORS®, and the REALTOR® logo are controlled by The Canadian Real Estate Association (CREA) and identify real estate professionals who are members of CREA. The trademarks MLS®, Multiple Listing Service® and the associated logos are owned by The Canadian Real Estate Association (CREA) and identify the quality of services provided by real estate professionals who are members of CREA. The trademark DDF® is owned by The Canadian Real Estate Association (CREA) and identifies CREA's Data Distribution Facility (DDF®)
Toronto Real Estate Board
RE/MAX Your Community Realty
September 25 2026 07:32:28
