
20 Gold Bottom Crescent Brampton (Toronto Gore Rural Estate), Ontario L6P 4H8


$3,399,900
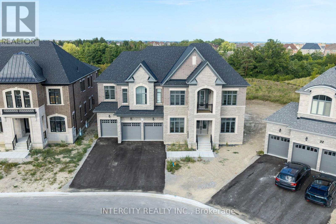
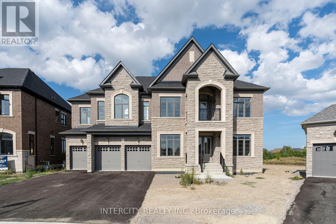
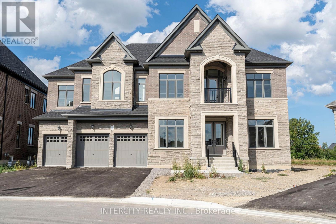
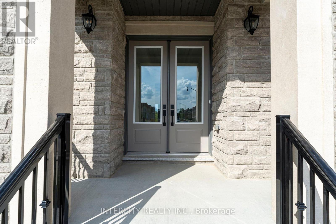
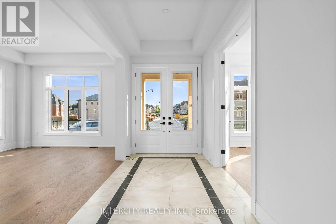
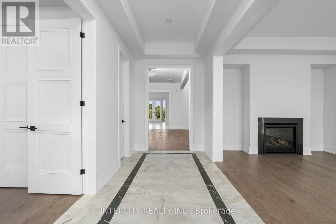
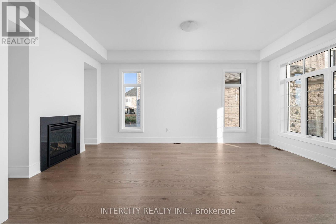
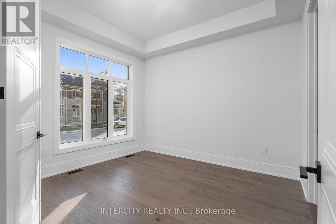
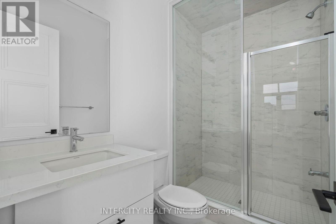
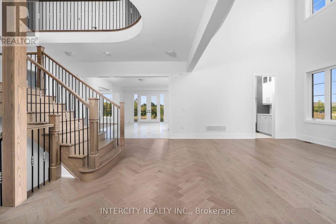
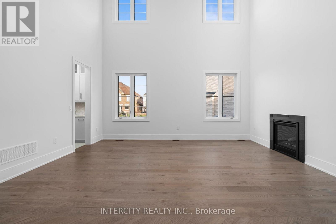
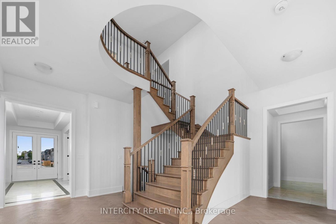
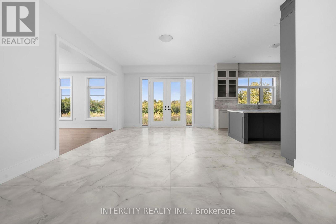
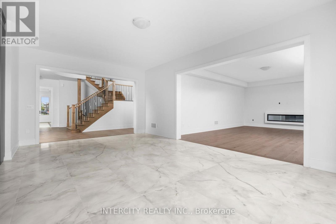
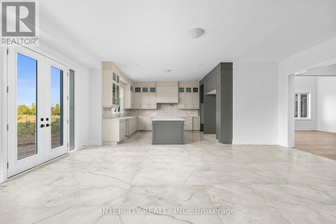
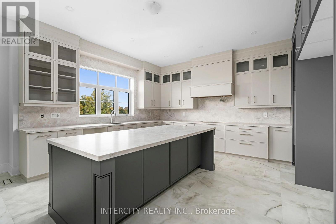
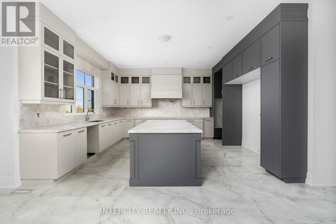
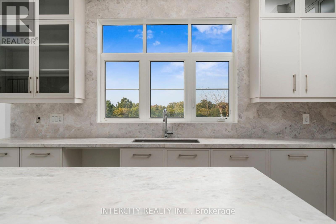
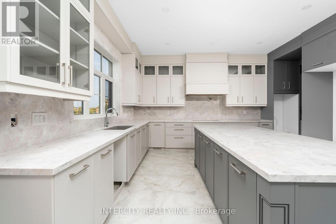
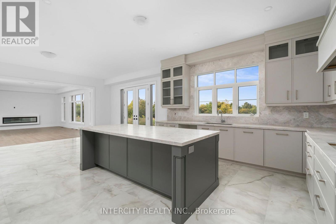
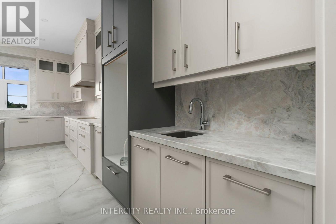
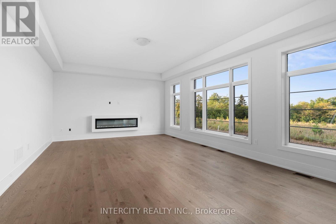
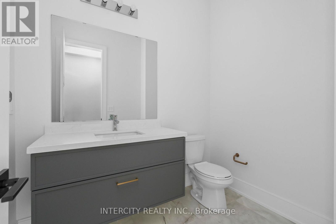
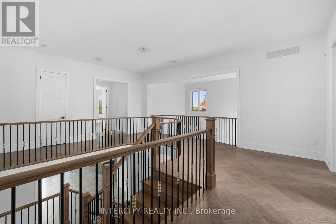
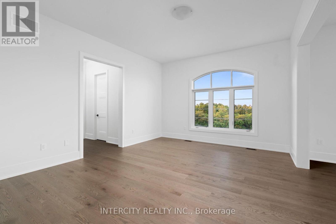
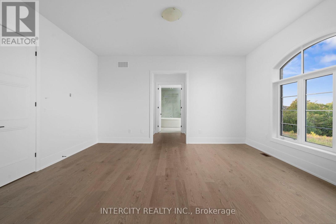
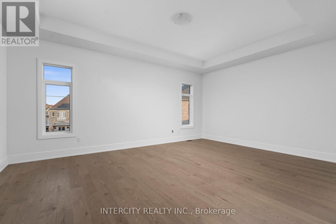
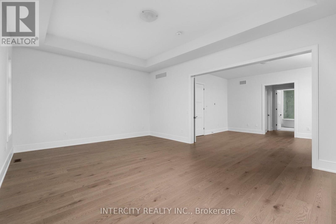
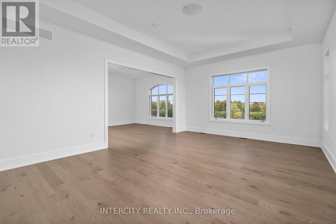
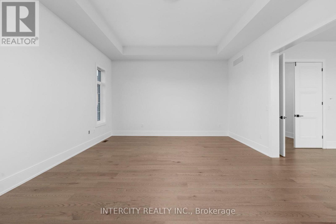
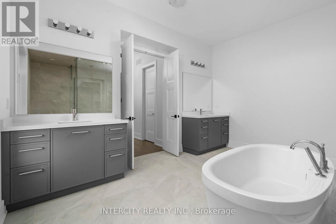
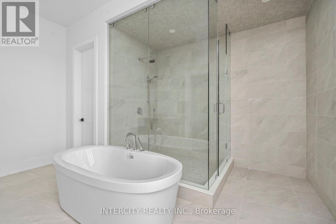
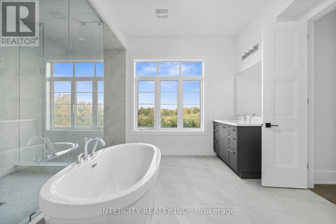
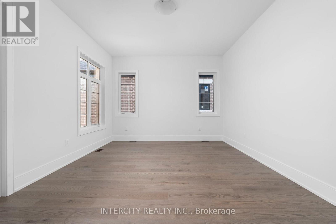
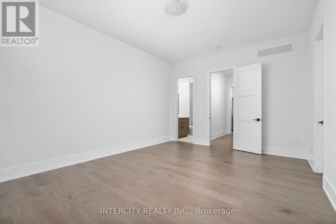
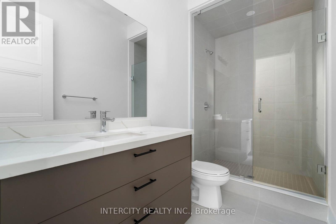
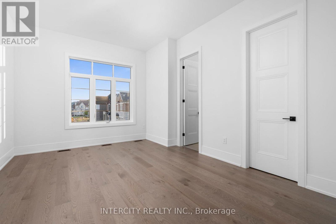
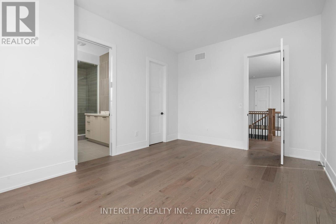
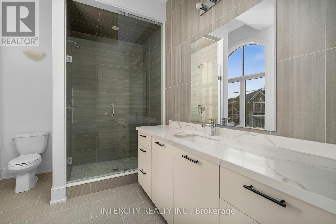
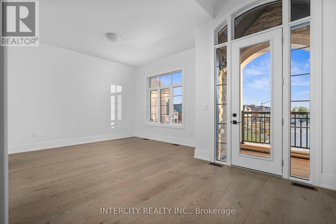
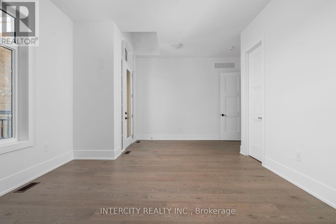
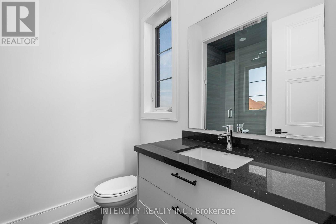
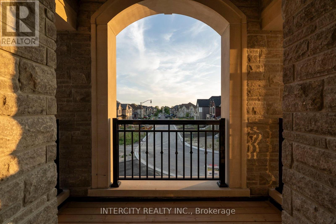
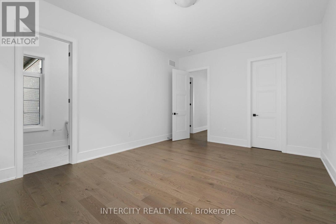
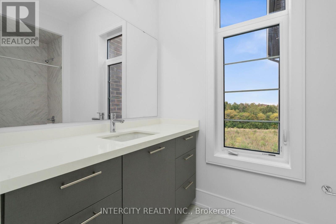
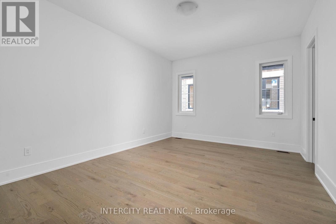
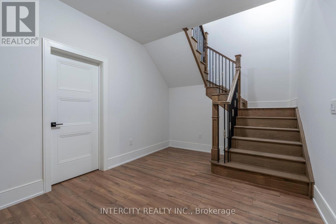
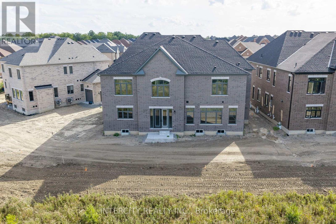
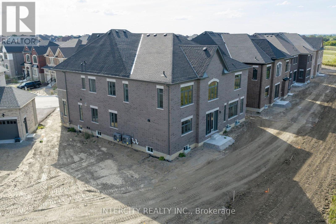
Newly Built Buckingham Model, Built By Royal Pine Homes 6500 Square Feet Of Luxury Living With 10'ceilings On The Main And Second Floor. Separate Formal Living Room And Dining Room. Dining Room Has 20 Foot High Ceilings. 5 Bedrooms On The 2nd Level With The Primary Bedroom Having A Spacious Sitting Room And Large His-and-Hers Walk-In Closets. Every Bedroom Has Its Own Ensuite And Walk-In Closet. Main Floor In-Law Suite With 3 Piece Ensuite. Thousands Spent On Upgrades, Too Many To Mention. This Is A Must-See Of What Luxury Living Looks Like. (id:43681)
房源概要
| MLS® Number | W13718602 |
| 房源类型 | 民宅 |
| 社区名字 | Toronto Gore Rural Estate |
| 设备类型 | 热水器 |
| 特征 | Irregular Lot Size, 亲戚套间 |
| 总车位 | 6 |
| 租赁设备类型 | 热水器 |
详 情
| 浴室 | 7 |
| 地上卧房 | 6 |
| 总卧房 | 6 |
| Age | New Building |
| 公寓设施 | Fireplace(s) |
| 地下室进展 | 已完成 |
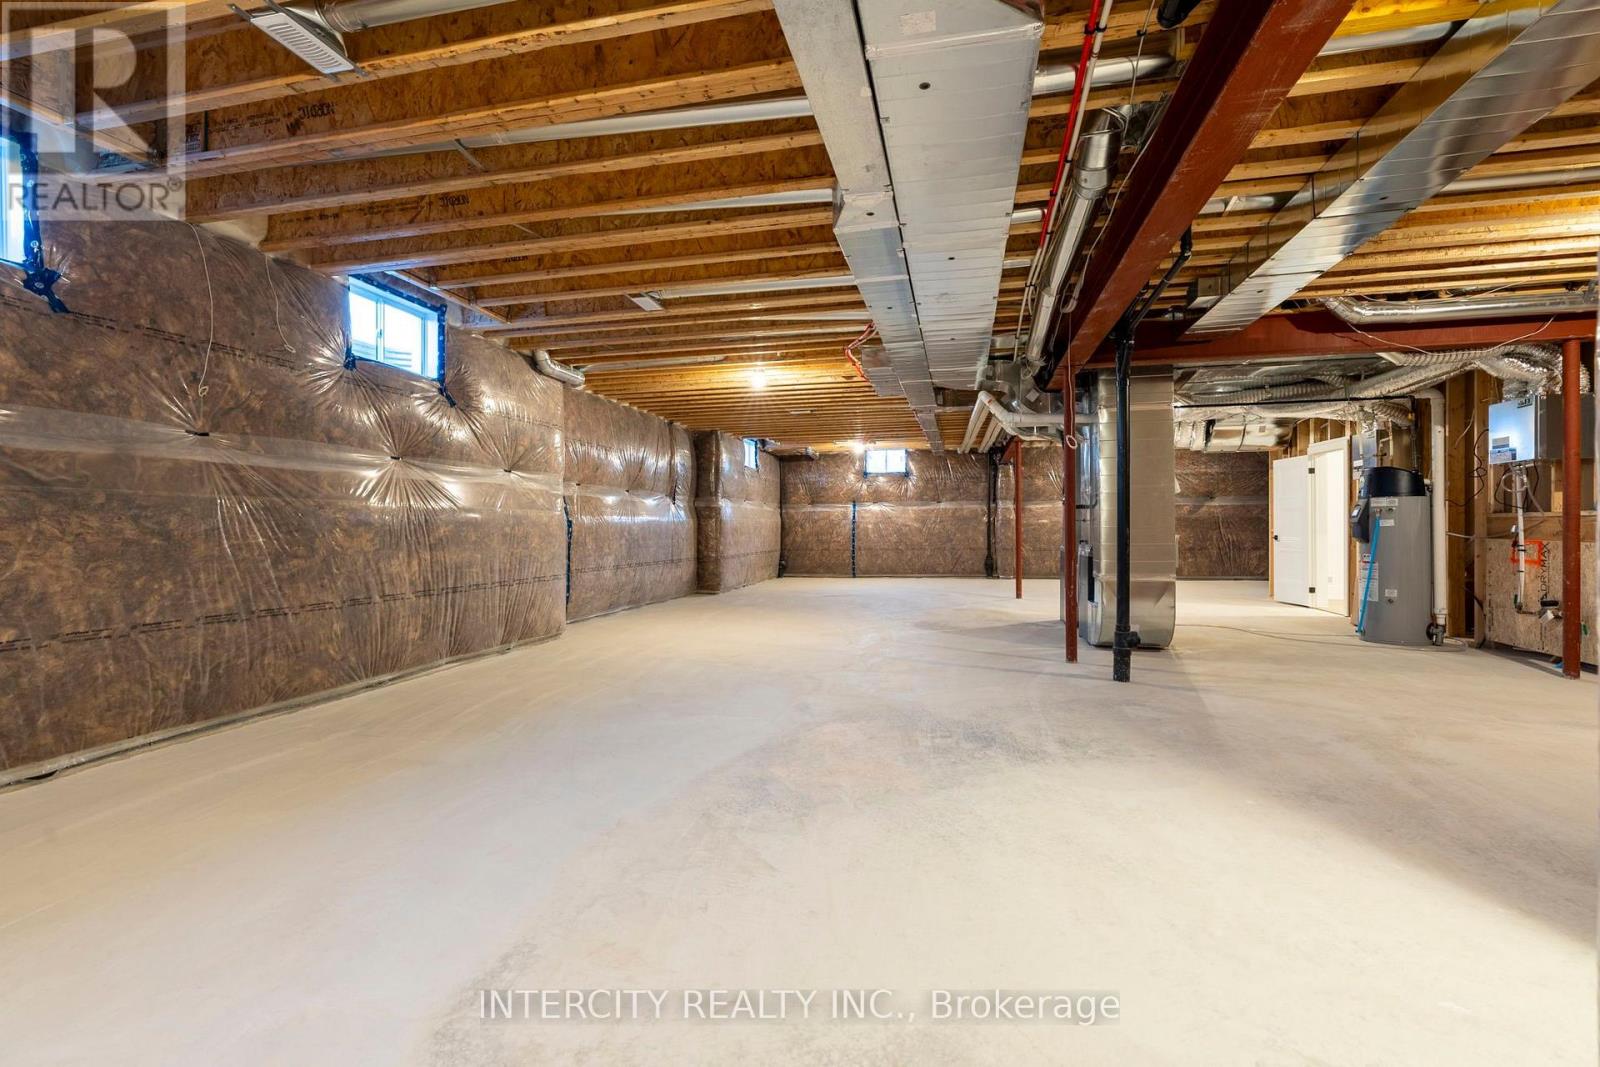
| 地下室类型 | Full (unfinished) |
| 施工种类 | 独立屋 |
| 空调 | 没有 |
| 外墙 | 砖 |
| 壁炉 | 有 |
| 地基类型 | 混凝土 |
| 客人卫生间(不包含洗浴) | 1 |
| 供暖方式 | 天然气 |
| 供暖类型 | 压力热风 |
| 储存空间 | 2 |
| 内部尺寸 | 5000 - 100000 Sqft |
| 类型 | 独立屋 |
| 设备间 | 市政供水 |
车 位
| 附加车库 | |
| Garage |
土地
| 英亩数 | 无 |
| 污水道 | Sanitary Sewer |
| 土地深度 | 32.44 M |
| 土地宽度 | 16.61 M |
| 不规则大小 | 16.6 X 32.4 M ; 16.61 X 33.10 S X 32.44 N Rear 40 M |
房 间
| 楼 层 | 类 型 | 长 度 | 宽 度 | 面 积 |
|---|---|---|---|---|
| 二楼 | Bedroom 4 | 4.81 m | 3.65 m | 4.81 m x 3.65 m |
| 二楼 | Bedroom 5 | 3.96 m | 6.03 m | 3.96 m x 6.03 m |
| 二楼 | 主卧 | 6.58 m | 4.72 m | 6.58 m x 4.72 m |
| 二楼 | 起居室 | 5.18 m | 4.26 m | 5.18 m x 4.26 m |
| 二楼 | 第二卧房 | 3.96 m | 5.18 m | 3.96 m x 5.18 m |
| 二楼 | 第三卧房 | 3.96 m | 5.18 m | 3.96 m x 5.18 m |
| 一楼 | 厨房 | 5.12 m | 4.51 m | 5.12 m x 4.51 m |
| 一楼 | Eating Area | 6.95 m | 5.05 m | 6.95 m x 5.05 m |
| 一楼 | 大型活动室 | 4.87 m | 7.25 m | 4.87 m x 7.25 m |
| 一楼 | 餐厅 | 5.48 m | 4.26 m | 5.48 m x 4.26 m |
| 一楼 | 客厅 | 5.48 m | 3.65 m | 5.48 m x 3.65 m |
| 一楼 | 其它 | 3.65 m | 3.35 m | 3.65 m x 3.35 m |

The trademarks REALTOR®, REALTORS®, and the REALTOR® logo are controlled by The Canadian Real Estate Association (CREA) and identify real estate professionals who are members of CREA. The trademarks MLS®, Multiple Listing Service® and the associated logos are owned by The Canadian Real Estate Association (CREA) and identify the quality of services provided by real estate professionals who are members of CREA. The trademark DDF® is owned by The Canadian Real Estate Association (CREA) and identifies CREA's Data Distribution Facility (DDF®)
Toronto Real Estate Board
Intercity Realty Inc.
October 19 2026 05:59:59
