
12 Stinson Avenue Belleville (Belleville Ward), Ontario K8P 5N9


$834,900
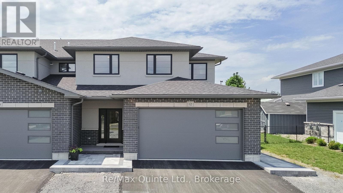
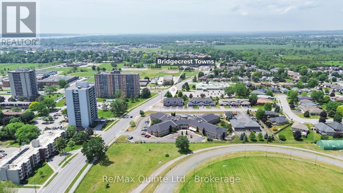
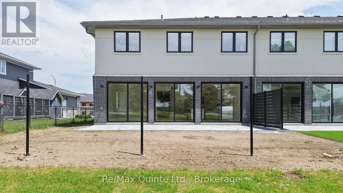
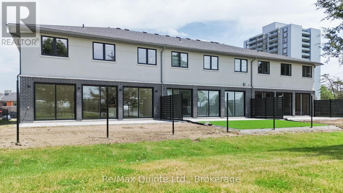
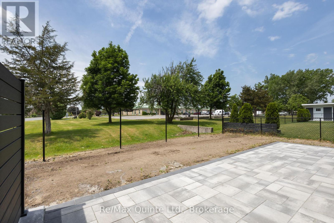
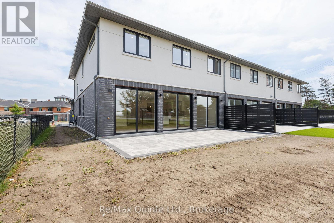
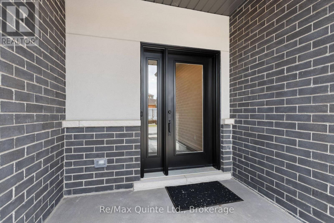
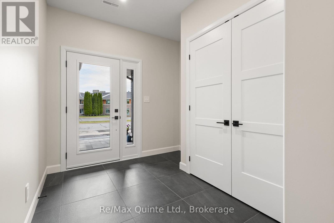
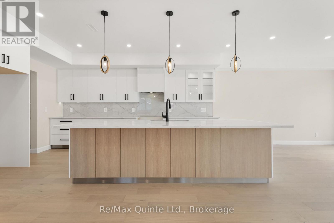
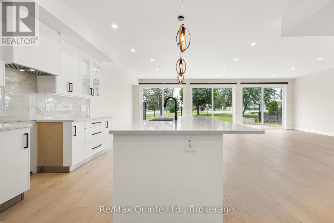
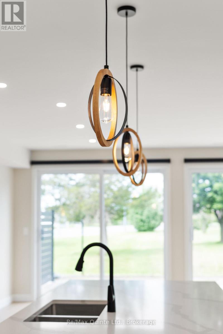
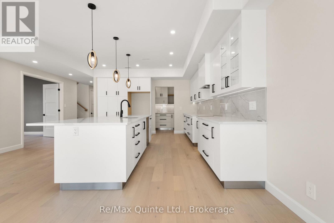
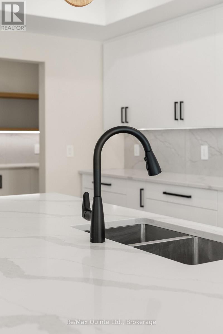
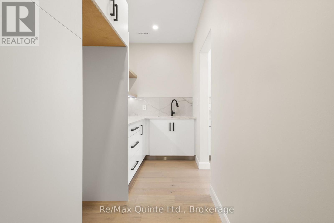
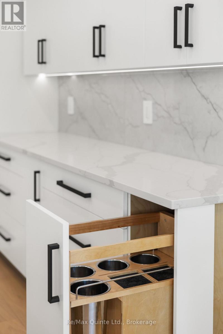
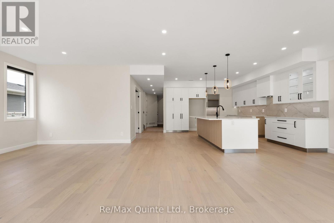
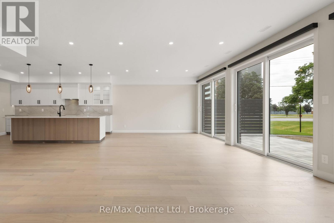
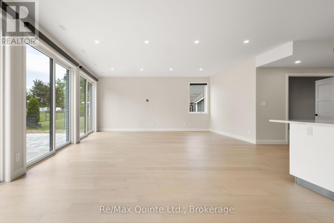
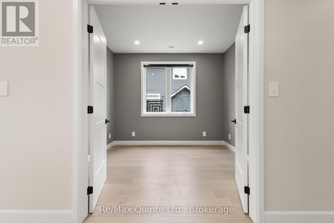
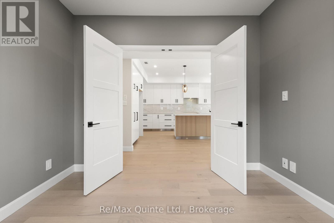
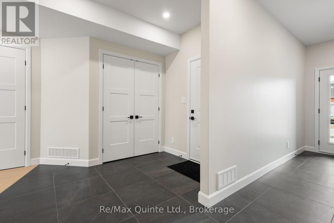
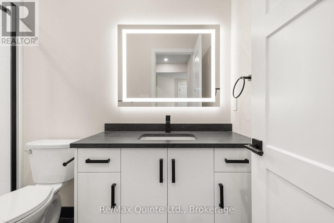
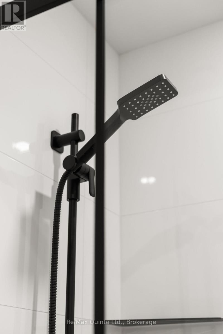
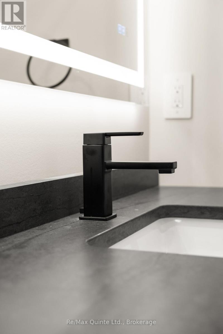
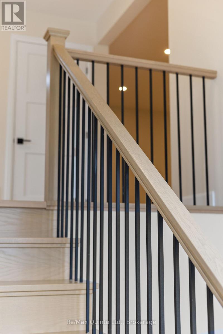
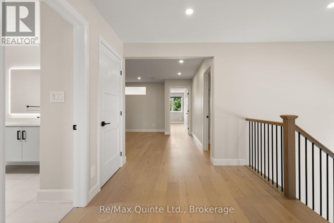
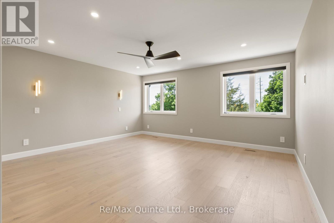
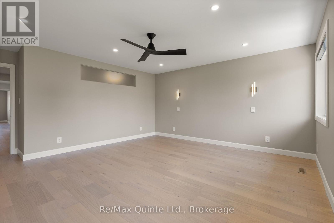
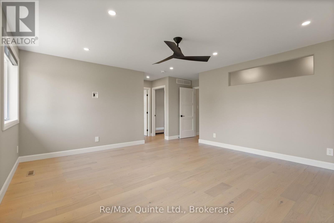
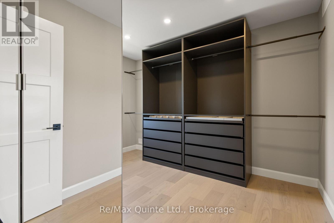
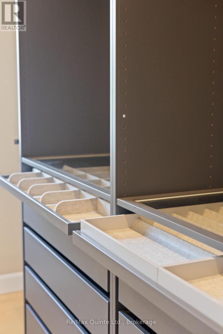
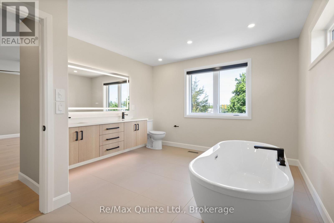
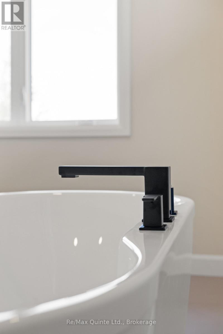
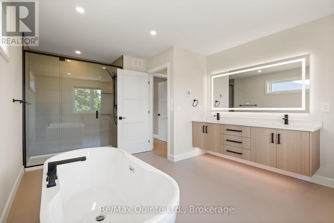
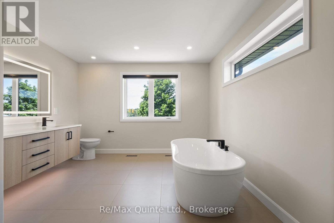
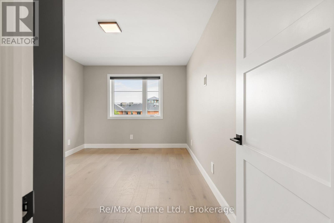
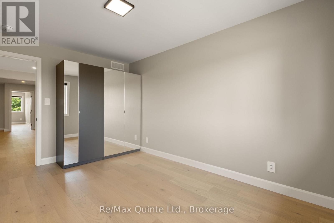
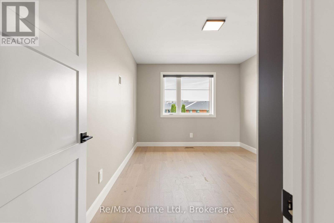
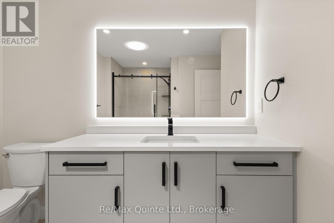
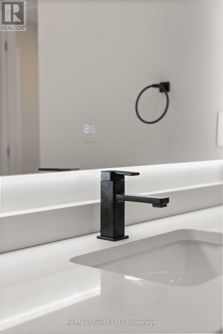
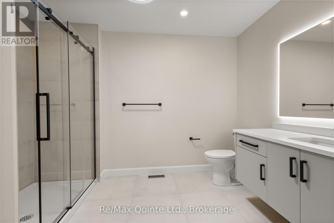
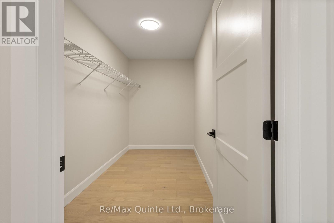
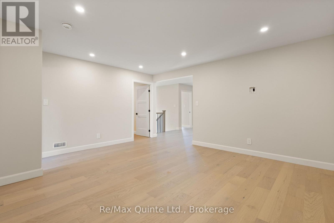
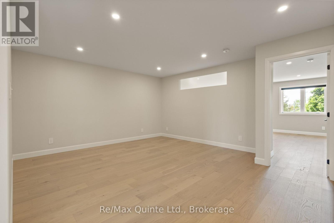
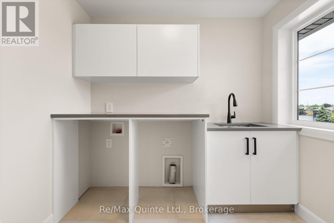
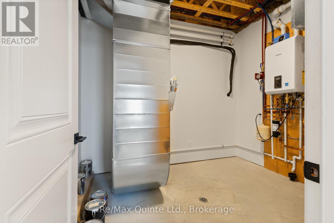
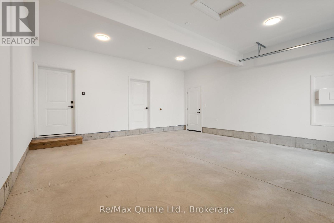
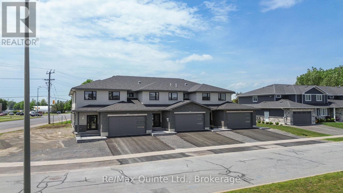
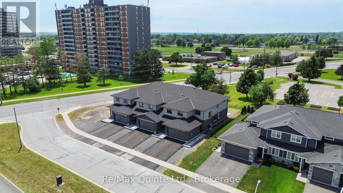
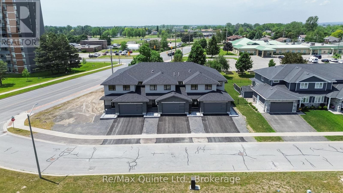
Introducing Bridgecrest Towns, an exclusive collection of just three luxury townhomes in Belleville's desirable west end. Built by renowned Stinson Builders, this brand-new end-unit residence offers approximately 3,154 sq ft of finished living space with three bedrooms and three full bathrooms. Constructed with an all-brick and stucco exterior, the home is professionally landscaped with hardscape and sod front yards, while the private rear outdoor space features hardscape, sod, and privacy fencing. Inside, nine-foot ceilings on the main floor, engineered hardwood and 24x24 tile flooring, skylights, automatic blinds, and high-end finishes create a bright and sophisticated living environment. The spacious main level offers oversized principal rooms, a dedicated office, and three large 8' x 8' sliding glass doors opening to the rear yard. The kitchen features custom cabinetry, quartz countertops, exceptional storage, and a walk-in pantry complete with a full-size refrigerator. The primary suite includes a walk-in closet with custom cabinetry and a luxurious ensuite with a soaker tub, tiled shower, floating vanity, backlit LED mirror, stone countertops, and in-floor heating. Upstairs offers a spacious media room, two additional bedrooms with custom wardrobes, a full bathroom with a tiled shower, and a well-appointed laundry room with a sink, quartz countertops, and cabinetry. Built on a slab-on-grade foundation, the home features in-floor radiant heat throughout the main level, a high-efficiency boiler system, heat pump heating and cooling, backup furnace, and a fully insulated and drywalled two-car attached garage. Offering luxury finishes, oversized living spaces, and a low-maintenance lifestyle, this distinctive Stinson-built home is one of the most unique luxury offerings currently available in the Bay of Quinte. (id:43681)
房源概要
| MLS® Number | X13717764 |
| 房源类型 | 民宅 |
| 社区名字 | Belleville Ward |
| 附近的便利设施 | 公园, 医院, 公共交通 |
| 社区特征 | School Bus |
| 特征 | Cul-de-sac, Irregular Lot Size, Flat Site, Paved Yard, 无地毯 |
| 总车位 | 4 |
| 结构 | Patio(s), Porch |
| View Type | City View |
详 情
| 浴室 | 3 |
| 地上卧房 | 3 |
| 总卧房 | 3 |
| Age | New Building |
| 公寓设施 | Separate Heating Controls |
| 家电类 | Garage Door Opener Remote(s), Water Heater - Tankless, Water Heater, Garage Door Opener, 窗帘 |
| 地下室类型 | 没有 |
| 施工种类 | 附加的 |
| 空调 | 中央空调 |
| 外墙 | 砖, 灰泥 |
| Fire Protection | Controlled Entry, Smoke Detectors |
| 地基类型 | 混凝土 |
| 客人卫生间(不包含洗浴) | 1 |
| 供暖方式 | 电, Natural Gas |
| 供暖类型 | Forced Air, 地暖 |
| 储存空间 | 2 |
| 内部尺寸 | 3000 - 3500 Sqft |
| 类型 | 联排别墅 |
| 设备间 | 市政供水 |
车 位
| 附加车库 | |
| Garage |
土地
| 英亩数 | 无 |
| 围栏类型 | Fenced Yard |
| 土地便利设施 | 公园, 医院, 公共交通 |
| Landscape Features | Landscaped |
| 污水道 | Sanitary Sewer |
| 土地深度 | 114 Ft ,9 In |
| 土地宽度 | 111 Ft ,7 In |
| 不规则大小 | 111.6 X 114.8 Ft |
房 间
| 楼 层 | 类 型 | 长 度 | 宽 度 | 面 积 |
|---|---|---|---|---|
| 二楼 | 洗衣房 | 2.41 m | 2.51 m | 2.41 m x 2.51 m |
| 二楼 | 其它 | 3.66 m | 2.16 m | 3.66 m x 2.16 m |
| 二楼 | 主卧 | 4.98 m | 4.67 m | 4.98 m x 4.67 m |
| 二楼 | 浴室 | 3.66 m | 4.14 m | 3.66 m x 4.14 m |
| 二楼 | 第三卧房 | 3.05 m | 4.27 m | 3.05 m x 4.27 m |
| 二楼 | 浴室 | 2.46 m | 2.26 m | 2.46 m x 2.26 m |
| 二楼 | 第二卧房 | 3.05 m | 4.27 m | 3.05 m x 4.27 m |
| 一楼 | 餐厅 | 4.37 m | 4.29 m | 4.37 m x 4.29 m |
| 一楼 | 浴室 | 1.55 m | 2.95 m | 1.55 m x 2.95 m |
| 一楼 | Mud Room | 3.12 m | 2.95 m | 3.12 m x 2.95 m |
| 一楼 | 门厅 | 2.59 m | 2.92 m | 2.59 m x 2.92 m |
| 一楼 | 大型活动室 | 4.37 m | 5.74 m | 4.37 m x 5.74 m |
| 一楼 | 设备间 | 3.07 m | 2.46 m | 3.07 m x 2.46 m |
| 一楼 | 衣帽间 | 3.07 m | 3.35 m | 3.07 m x 3.35 m |
| 一楼 | 厨房 | 4.37 m | 4.88 m | 4.37 m x 4.88 m |
| 一楼 | Pantry | 4.24 m | 1.7 m | 4.24 m x 1.7 m |

The trademarks REALTOR®, REALTORS®, and the REALTOR® logo are controlled by The Canadian Real Estate Association (CREA) and identify real estate professionals who are members of CREA. The trademarks MLS®, Multiple Listing Service® and the associated logos are owned by The Canadian Real Estate Association (CREA) and identify the quality of services provided by real estate professionals who are members of CREA. The trademark DDF® is owned by The Canadian Real Estate Association (CREA) and identifies CREA's Data Distribution Facility (DDF®)
Durham Region Association of REALTORS®
RE/MAX Quinte Ltd.
September 03 2026 04:19:34
