
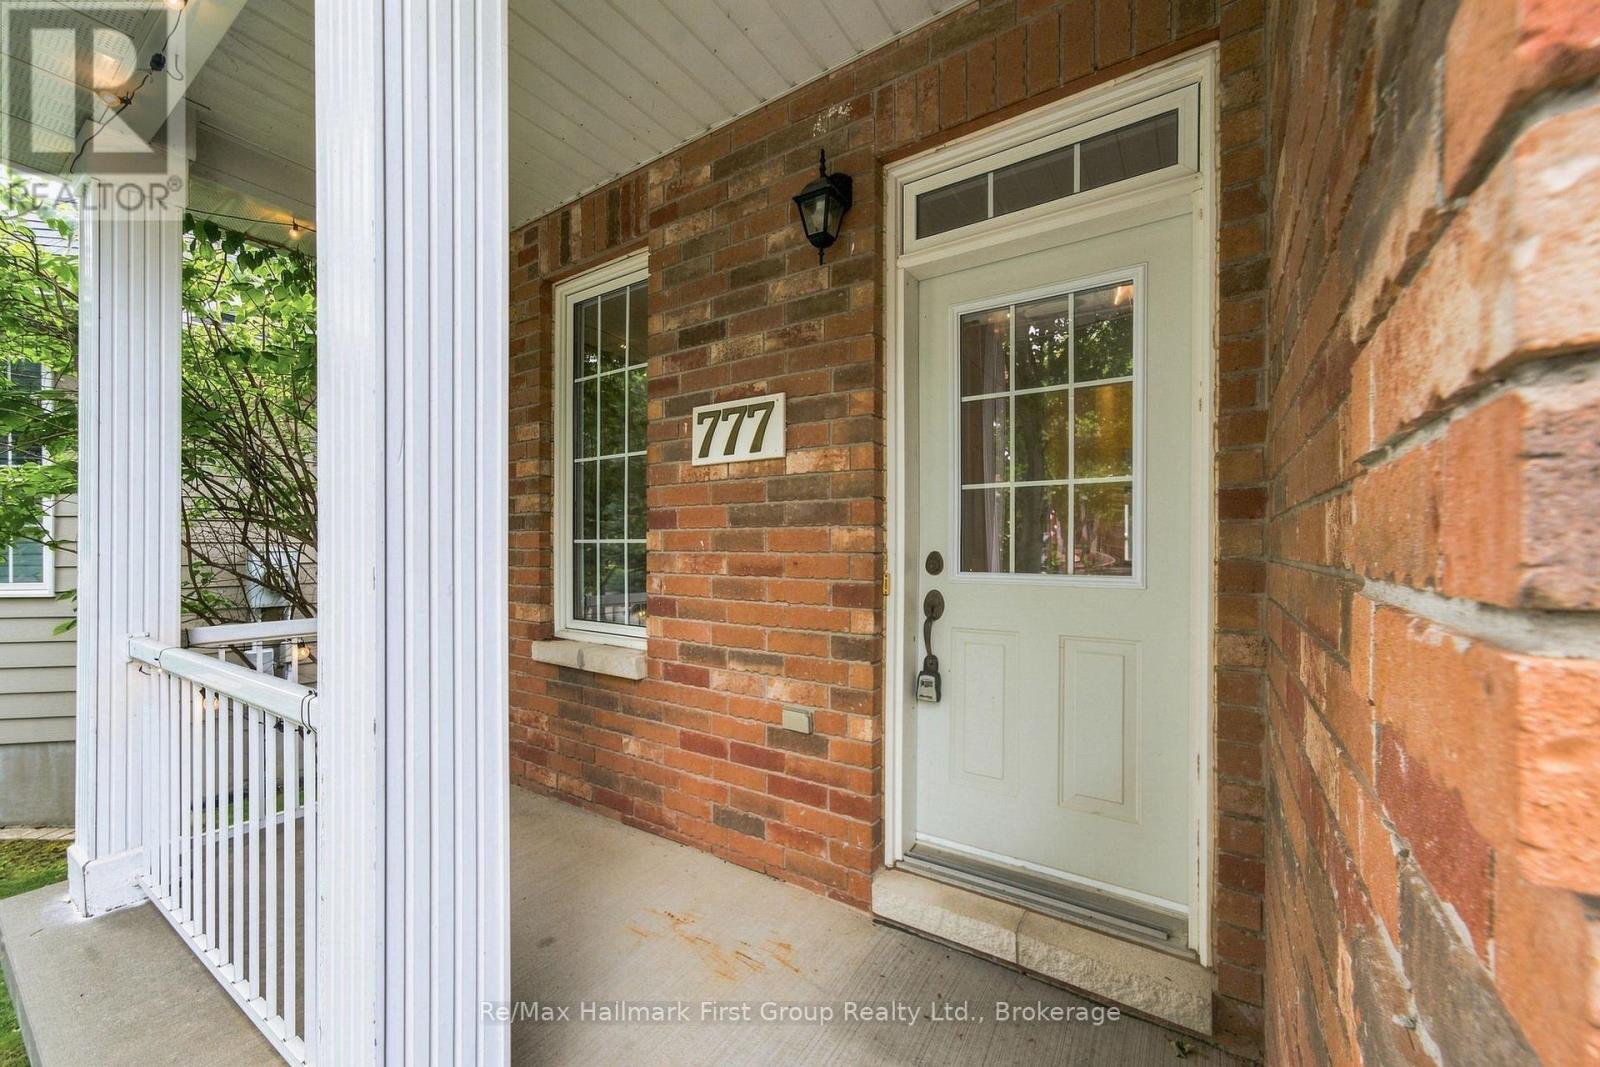
777 Prince Of Wales Drive Cobourg, Ontario K9A 5X8


$599,900
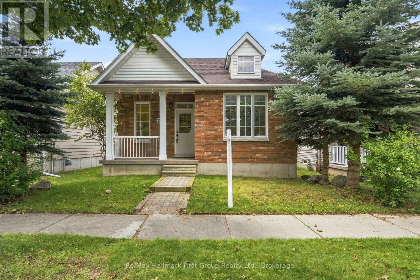
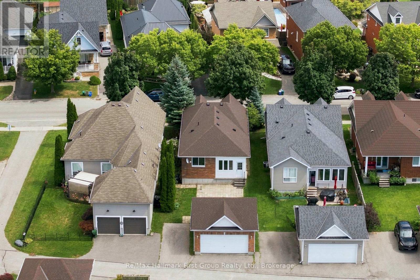
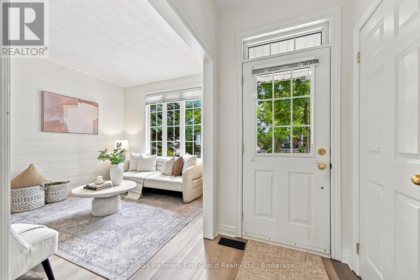
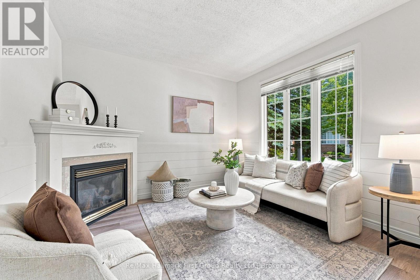
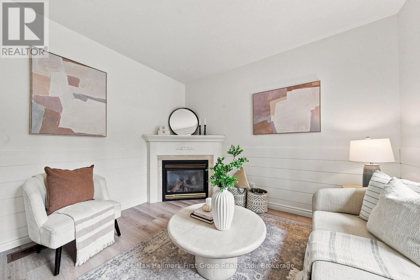
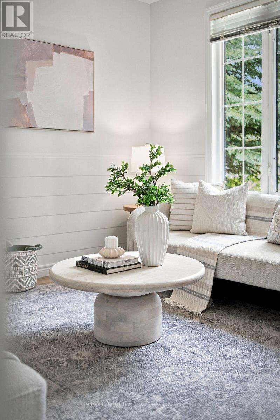
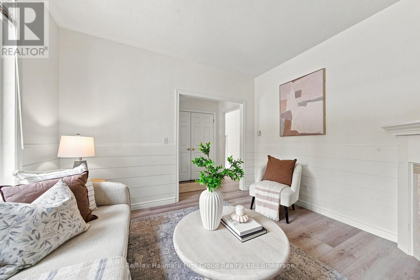
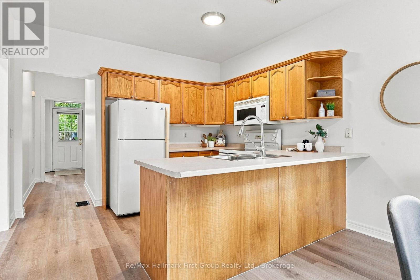
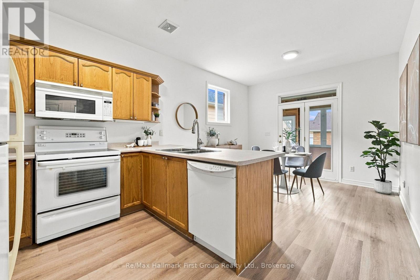
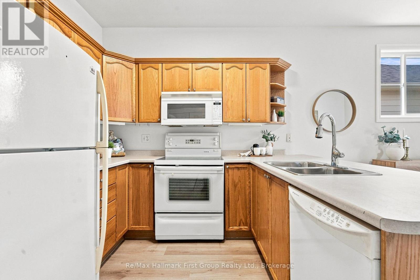
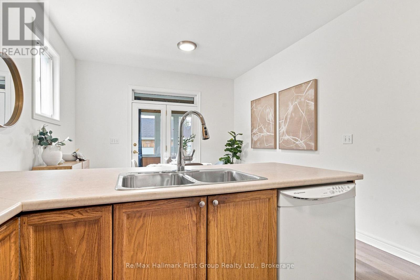
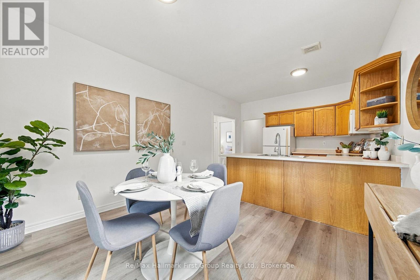
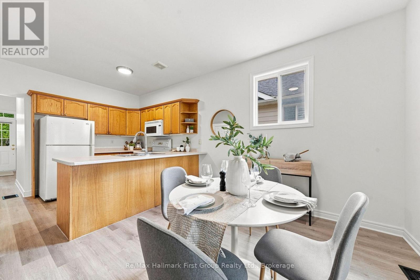
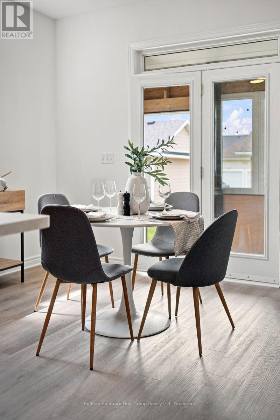
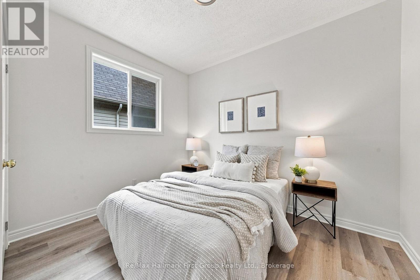
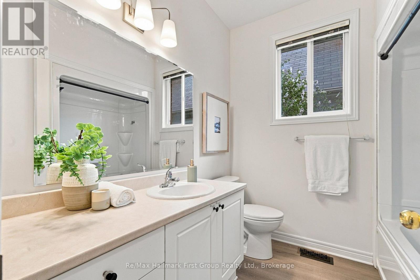
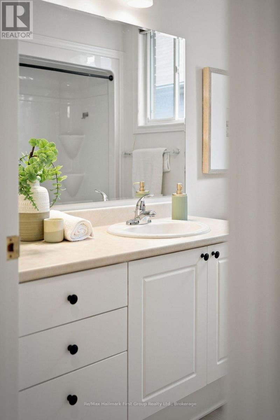
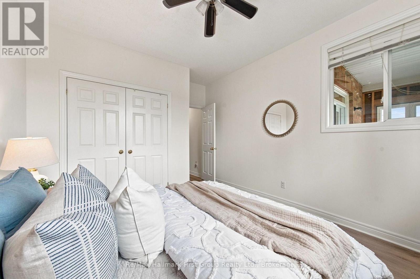
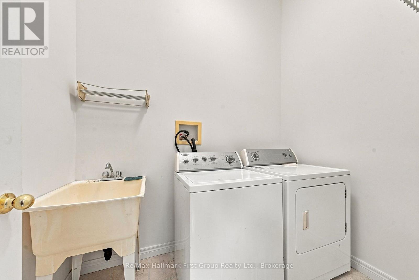
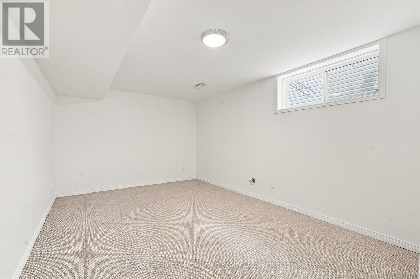
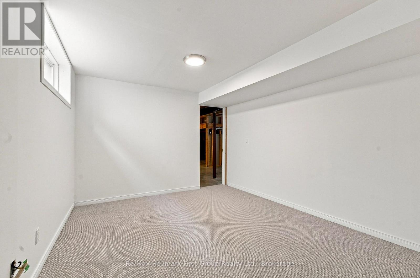
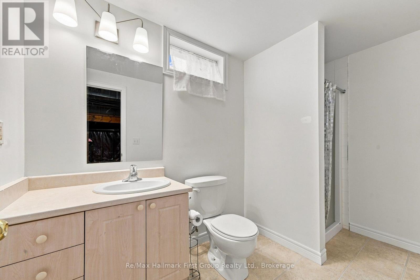
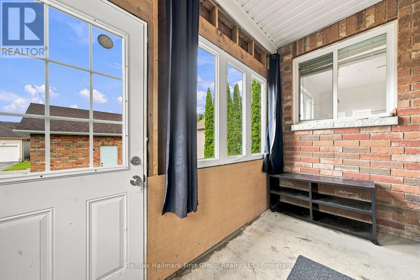
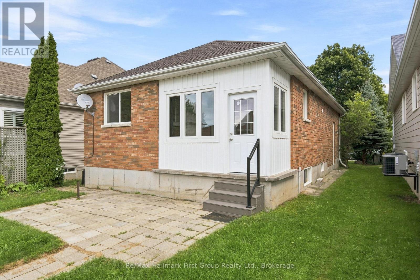
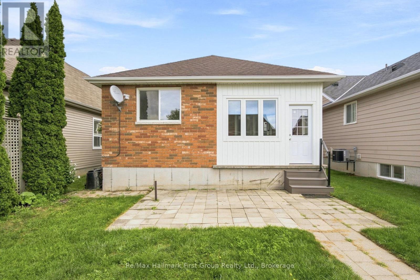
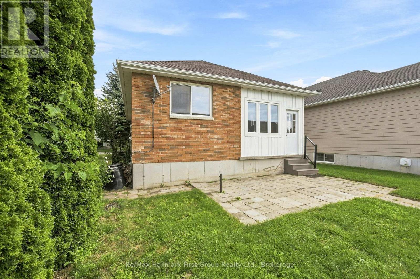
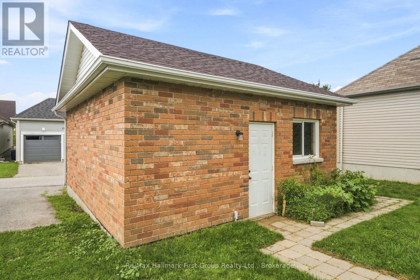
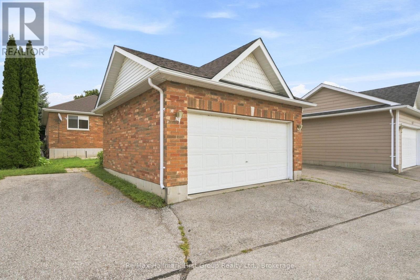
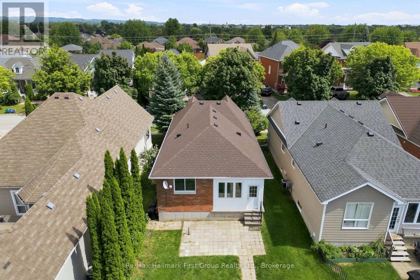
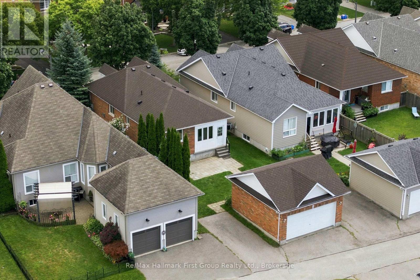
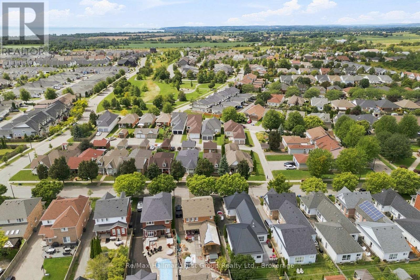
If you're ready to simplify but aren't quite ready for condo or townhouse living, this may be exactly the in-between you've been looking for. This approximately 1,100 sq. ft. detached bungalow in Cobourg's west end offers a manageable footprint, your own yard and room to garden-without the maintenance and expense, or work of a larger home/lot. The main floor is compact and functional, with two bedrooms- one being the spacious primary flooded with west sun, a cozy family room with corner gas fireplace, a neutral 4pc. bathroom, main-floor laundry and an eat-in oak kitchen (appliances included) with access to the enclosed porch and walkway to the detached garage and rear patio. Brick construction, fresh paint, updated light fixtures and new luxury vinyl flooring throughout give the home a clean, move-in-ready feel, while a new roof in 2025 takes care of one of the big-ticket items. Downstairs, you'll find a finished third bedroom with new carpet and a 3-piece bathroom, while the unfinished rec room leaves additional space for storage, hobbies or future finishing. An ideal alternative for a down sizer, first-time buyer or anyone who simply believes that home doesn't have to mean more house than you need. Set close to all amenities, highway 401 and Northumberland Hills hospital. (id:43681)
房源概要
| MLS® Number | X13717924 |
| 房源类型 | 民宅 |
| 社区名字 | Cobourg |
| 附近的便利设施 | 医院, 公园 |
| 社区特征 | School Bus |
| 设备类型 | 热水器 |
| 总车位 | 3 |
| 租赁设备类型 | 热水器 |
| 结构 | Patio(s), Porch |
详 情
| 浴室 | 2 |
| 地上卧房 | 2 |
| 地下卧室 | 1 |
| 总卧房 | 3 |
| 公寓设施 | Fireplace(s) |
| 家电类 | Garage Door Opener Remote(s) |
| 建筑风格 | 平房 |
| 地下室进展 | 部分完成 |
| 地下室类型 | 全部完成 |
| 施工种类 | 独立屋 |
| 空调 | Central Air Conditioning, 换气机 |
| 外墙 | 砖 |
| Fire Protection | Smoke Detectors |
| 壁炉 | 有 |
| Fireplace Total | 1 |
| 地基类型 | 混凝土浇筑 |
| 供暖方式 | 天然气 |
| 供暖类型 | 压力热风 |
| 储存空间 | 1 |
| 内部尺寸 | 700 - 1100 Sqft |
| 类型 | 独立屋 |
| 设备间 | 市政供水 |
车 位
| Detached Garage | |
| Garage |
土地
| 英亩数 | 无 |
| 土地便利设施 | 医院, 公园 |
| 污水道 | Sanitary Sewer |
| 土地深度 | 118 Ft ,10 In |
| 土地宽度 | 36 Ft |
| 不规则大小 | 36 X 118.9 Ft |
房 间
| 楼 层 | 类 型 | 长 度 | 宽 度 | 面 积 |
|---|---|---|---|---|
| 地下室 | 设备间 | 1.12 m | 2.84 m | 1.12 m x 2.84 m |
| 地下室 | 浴室 | 1.72 m | 3.42 m | 1.72 m x 3.42 m |
| 地下室 | 其它 | 3.36 m | 4.18 m | 3.36 m x 4.18 m |
| 地下室 | 其它 | 5.17 m | 10.74 m | 5.17 m x 10.74 m |
| 一楼 | 门厅 | 1.48 m | 1.87 m | 1.48 m x 1.87 m |
| 一楼 | 客厅 | 3.36 m | 3.58 m | 3.36 m x 3.58 m |
| 一楼 | 卧室 | 3.36 m | 2.65 m | 3.36 m x 2.65 m |
| 一楼 | 洗衣房 | 2.34 m | 1.5 m | 2.34 m x 1.5 m |
| 一楼 | 厨房 | 3.53 m | 3 m | 3.53 m x 3 m |
| 一楼 | 餐厅 | 3.52 m | 3.03 m | 3.52 m x 3.03 m |
| 一楼 | 主卧 | 3 m | 3.72 m | 3 m x 3.72 m |
| 一楼 | 浴室 | 2.29 m | 2.51 m | 2.29 m x 2.51 m |
设备间
| 有线电视 | 可用 |
| 配电箱 | 已安装 |
| 污水道 | 已安装 |
https://www.realtor.ca/real-estate/30203798/777-prince-of-wales-drive-cobourg-cobourg

The trademarks REALTOR®, REALTORS®, and the REALTOR® logo are controlled by The Canadian Real Estate Association (CREA) and identify real estate professionals who are members of CREA. The trademarks MLS®, Multiple Listing Service® and the associated logos are owned by The Canadian Real Estate Association (CREA) and identify the quality of services provided by real estate professionals who are members of CREA. The trademark DDF® is owned by The Canadian Real Estate Association (CREA) and identifies CREA's Data Distribution Facility (DDF®)
Durham Region Association of REALTORS®
RE/MAX Hallmark First Group Realty Ltd.
October 26 2026 04:19:30
