
303 - 8 Brandy Lane Drive Collingwood, Ontario L9Y 0X4


$519,000管理费,Insurance
$560.56 每月
管理费,Insurance
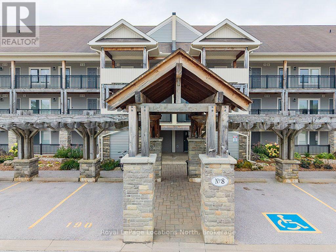
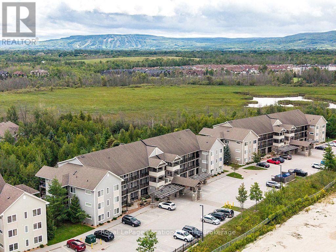
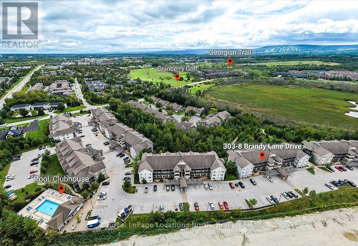
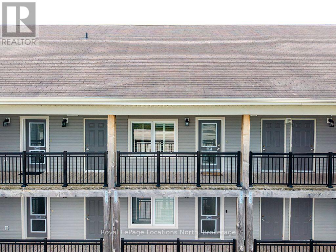
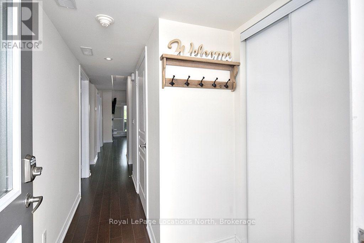
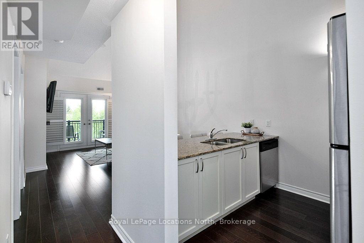
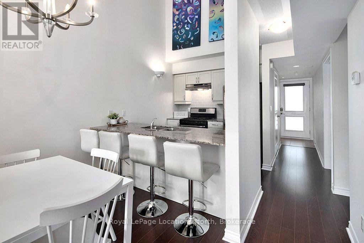
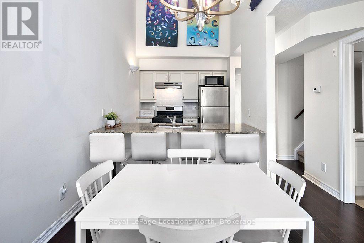
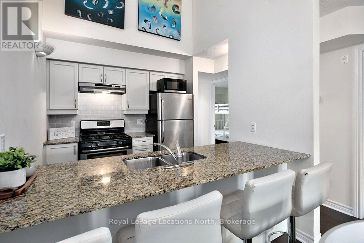
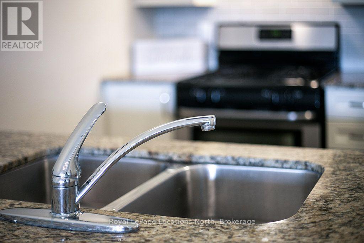
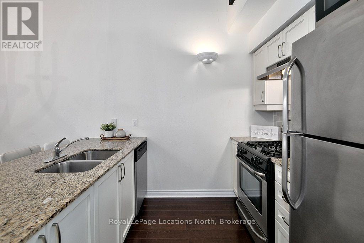
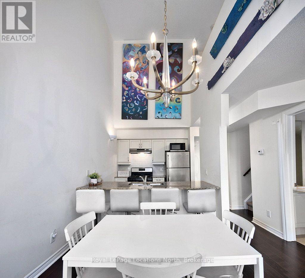
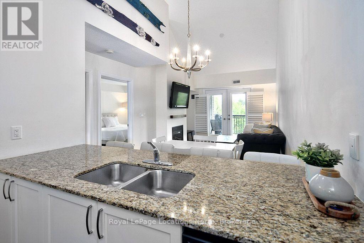
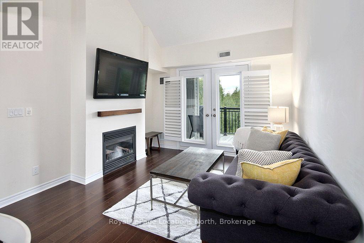
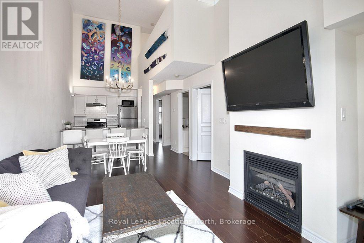

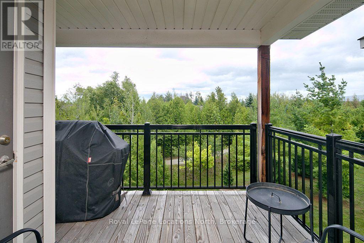
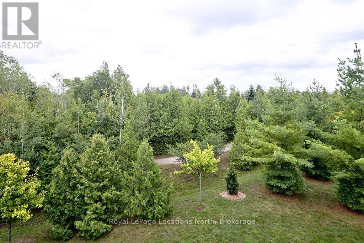
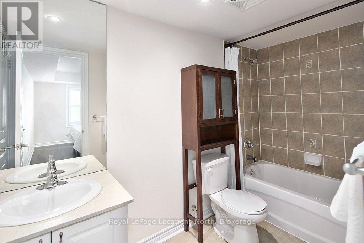
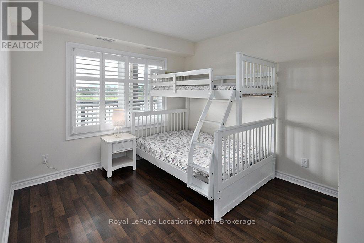
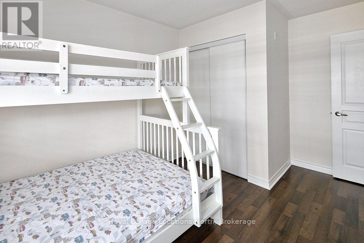
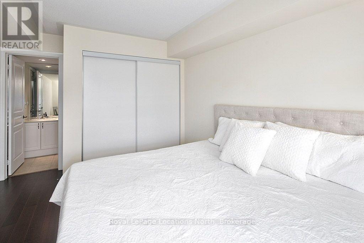
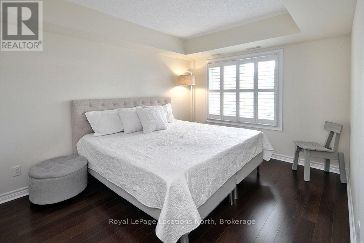
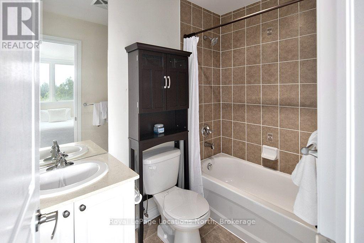
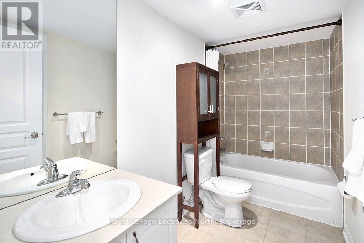
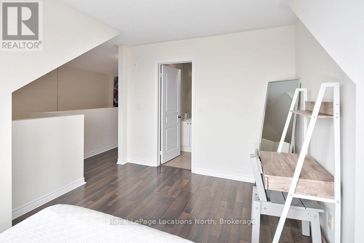
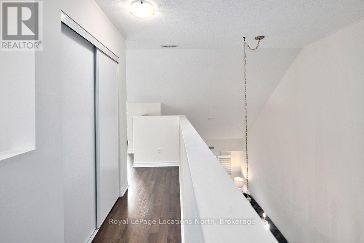
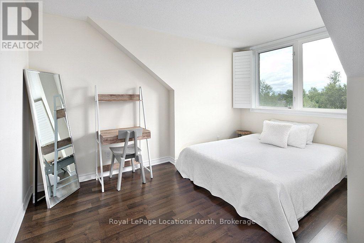
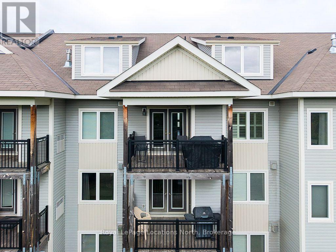
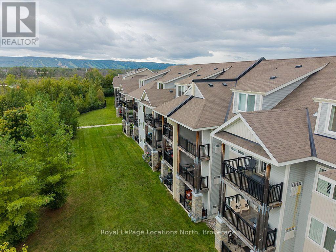
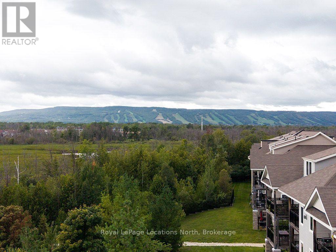
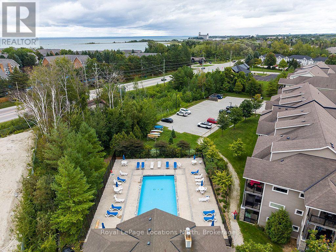
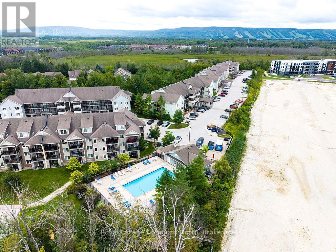
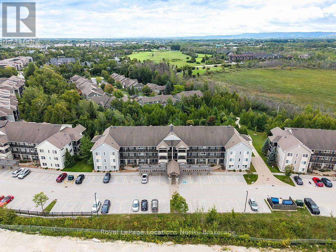
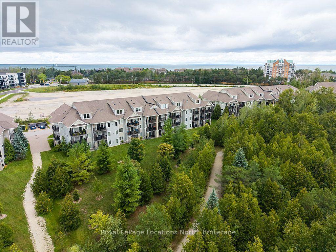
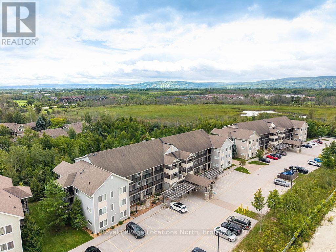
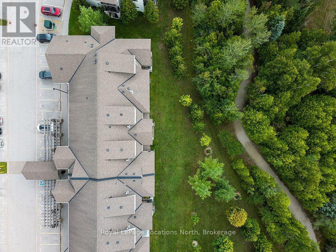
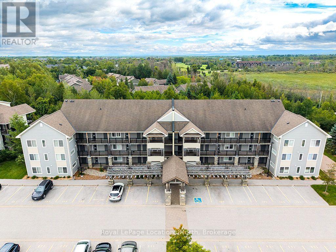
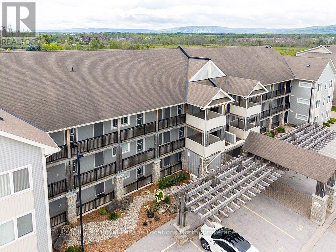
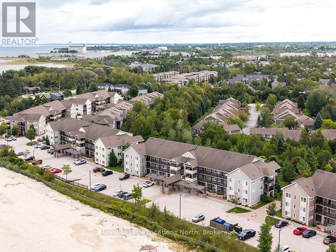
$560.56 每月The perfect Wyldewood modern condo backing onto green space and the Collingwood trail! Live the Collingwood lifestyle or the perfect weekend retreat in this stylish 3-bedroom, 2-bath condo in the sought-after Wyldewood community. With an open-concept layout, stainless steel appliances, granite counters, and a gas fireplace, this home is designed for both comfort and convenience. The private covered balcony with its gorgeous green space and mountain views is ideal for year-round relaxation and entertaining. The spacious primary suite includes a 4-piece ensuite, while the second bedroom and loft 3rd bedroom/den offer versatility and flexibility for guests or a home office. In-suite laundry, central air, and elevator access add everyday ease, along with a dedicated parking space and storage locker right outside your door. Wyldewood residents enjoy a heated year-round outdoor pool and direct access to the area's scenic trails. Just minutes to Georgian Bay, downtown Collingwood, Blue Mountain, and dining, shopping, restaurants and recreational amenities, this condo is the perfect full time or part-time home for those seeking a balanced, four-season lifestyle. (id:43681)
房源概要
| MLS® Number | S13717892 |
| 房源类型 | 民宅 |
| 社区名字 | Collingwood |
| 附近的便利设施 | 公共交通, Ski Area |
| 社区特征 | Pets Allowed With Restrictions, 社区活动中心 |
| 设备类型 | 热水器 |
| 特征 | Cul-de-sac, 树木繁茂的地区, Backs On Greenbelt, Flat Site, Conservation/green Belt, 阳台, 无地毯, In Suite Laundry |
| 总车位 | 1 |
| 泳池类型 | Outdoor Pool |
| 租赁设备类型 | 热水器 |
| 结构 | Deck |
详 情
| 浴室 | 2 |
| 地上卧房 | 3 |
| 总卧房 | 3 |
| Age | 11 To 15 Years |
| 公寓设施 | Visitor Parking, Fireplace(s), Storage - Locker |
| 家电类 | 洗碗机, 烘干机, Hood 电扇, 微波炉, 炉子, 洗衣机, 冰箱 |
| 地下室类型 | 没有 |
| Construction Style Other | Seasonal |
| 空调 | 中央空调 |
| 外墙 | 乙烯基壁板, Shingles |
| 壁炉 | 有 |
| Fireplace Total | 1 |
| 地基类型 | Unknown |
| 供暖方式 | 天然气 |
| 供暖类型 | 压力热风 |
| 内部尺寸 | 1200 - 1399 Sqft |
| 类型 | 公寓 |
车 位
| 没有车库 |
土地
| 英亩数 | 无 |
| 土地便利设施 | 公共交通, Ski Area |
| 规划描述 | R3-33 |
房 间
| 楼 层 | 类 型 | 长 度 | 宽 度 | 面 积 |
|---|---|---|---|---|
| 二楼 | 第三卧房 | 4.06 m | 4.06 m | 4.06 m x 4.06 m |
| 二楼 | 浴室 | 1.52 m | 2.44 m | 1.52 m x 2.44 m |
| 一楼 | 客厅 | 8.28 m | 3.45 m | 8.28 m x 3.45 m |
| 一楼 | 厨房 | 2.79 m | 4.14 m | 2.79 m x 4.14 m |
| 一楼 | 主卧 | 3.15 m | 3.1 m | 3.15 m x 3.1 m |
| 一楼 | 第二卧房 | 4.12 m | 3.1 m | 4.12 m x 3.1 m |
| 一楼 | 洗衣房 | 1.52 m | 2.44 m | 1.52 m x 2.44 m |
| 一楼 | 浴室 | 1.52 m | 3.05 m | 1.52 m x 3.05 m |
https://www.realtor.ca/real-estate/30203887/303-8-brandy-lane-drive-collingwood-collingwood

The trademarks REALTOR®, REALTORS®, and the REALTOR® logo are controlled by The Canadian Real Estate Association (CREA) and identify real estate professionals who are members of CREA. The trademarks MLS®, Multiple Listing Service® and the associated logos are owned by The Canadian Real Estate Association (CREA) and identify the quality of services provided by real estate professionals who are members of CREA. The trademark DDF® is owned by The Canadian Real Estate Association (CREA) and identifies CREA's Data Distribution Facility (DDF®)
Muskoka Haliburton Orillia – The Lakelands Association of REALTORS®
Royal LePage Locations North
September 21 2026 02:58:41
