
708 141 Hwy Highway Seguin, Ontario P0A 1J0


$709,900
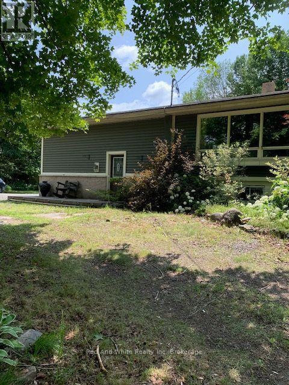
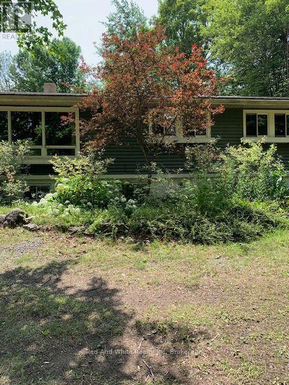
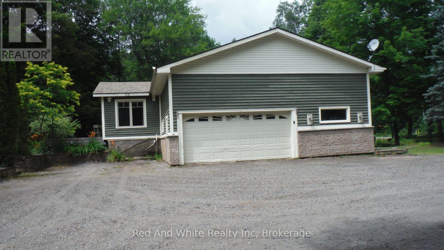
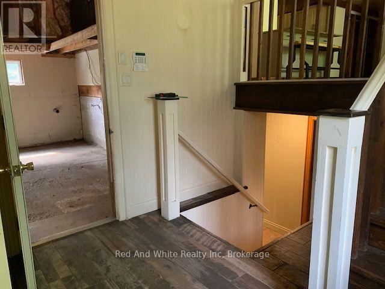
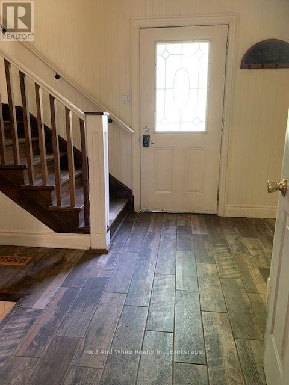
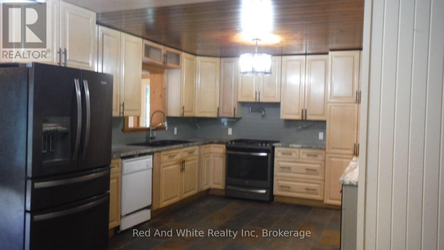
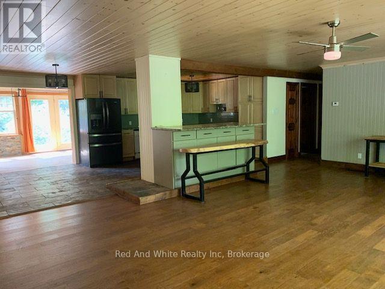
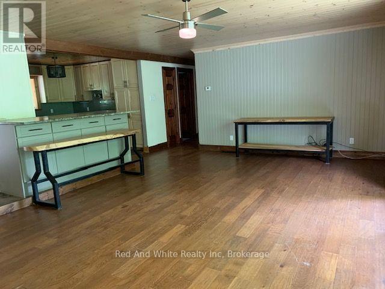
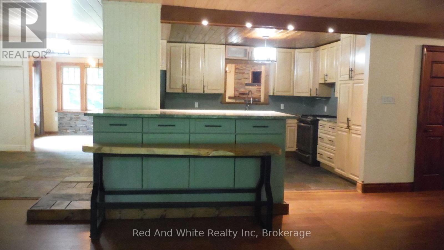
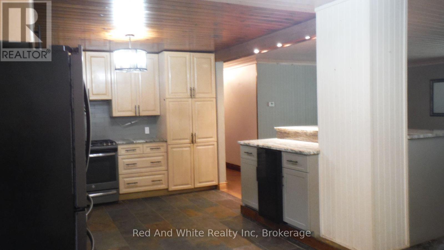
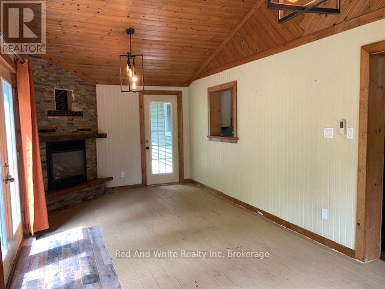
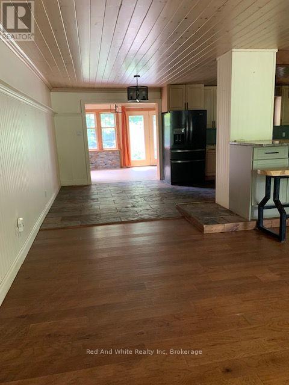
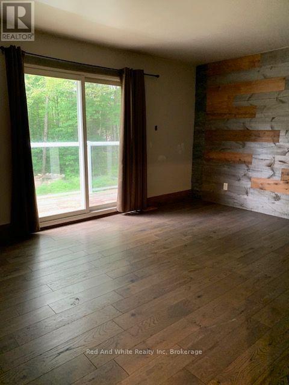
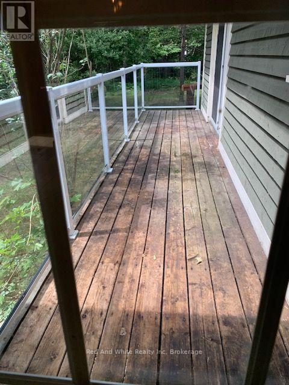
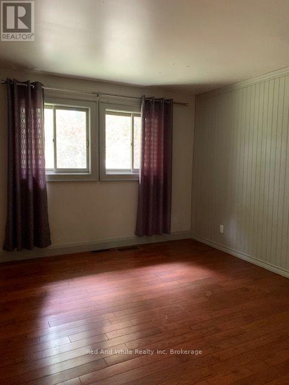
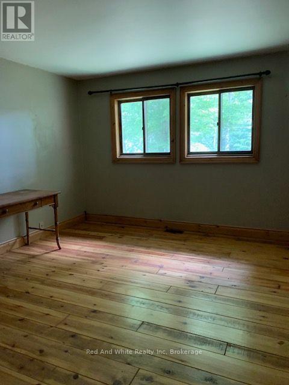
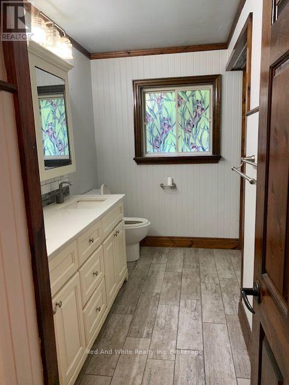
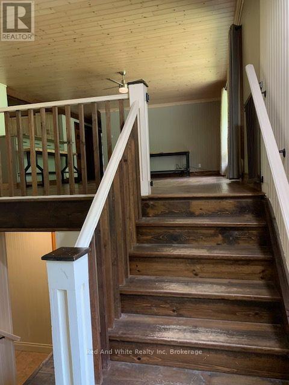
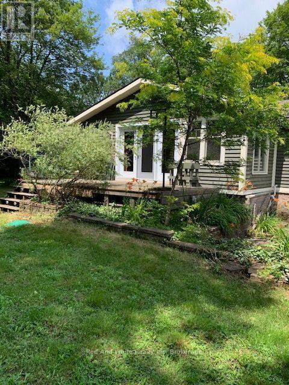
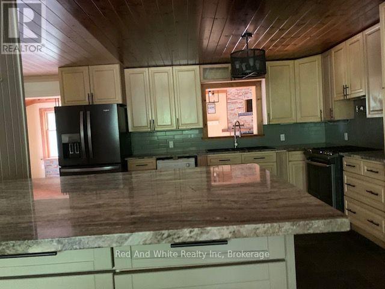
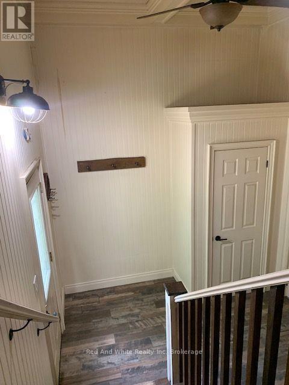
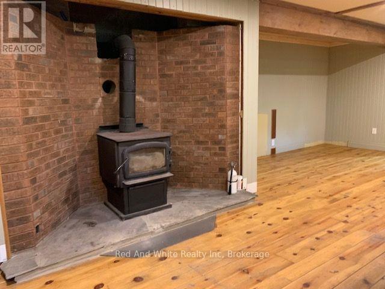
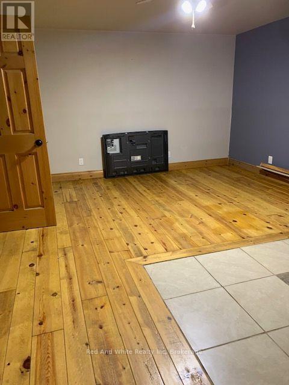
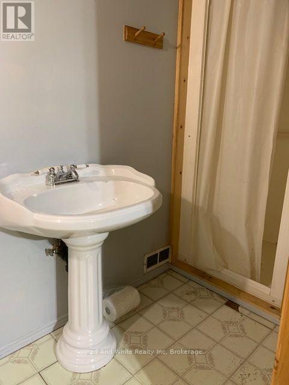
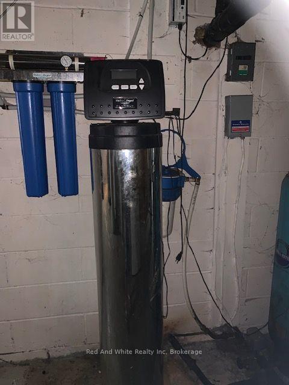
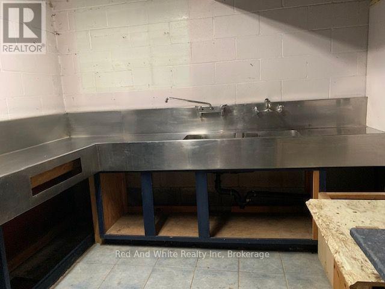
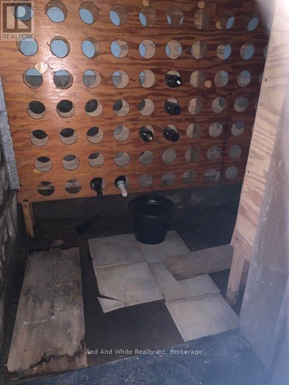
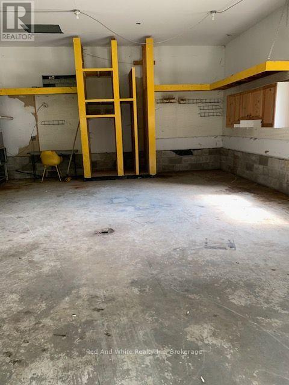
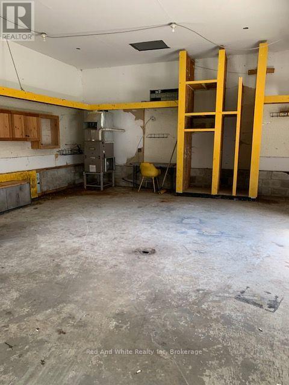
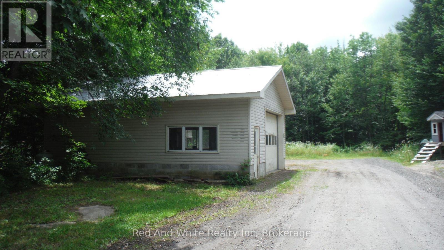
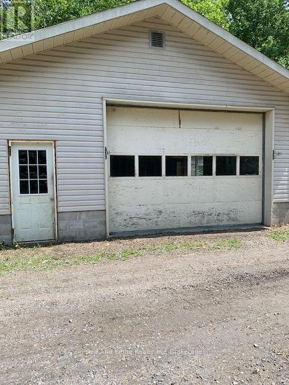
Here's an opportunity to enjoy almost 20 acres, with a 4 bedroom home minutes to historic town of Rosseau and numerous lakes in the area. Attached garage so your vehicle is out of the elements, and a large detached "heated" garage to store your toys/machinery or convert to a "man/woman" cave. The open concept kitchen/dining/living room is perfect for entertaining, "pot" filler above the gas range, and large island with breakfast bar. Main level you'll find a 4 pce bath, 3 nice sized bedrooms and primary with walkout to private deck. Lower level consists of large family/rec room with wood burning stove, bedroom #4 with 3pce ensuite, and a utility room having an abundance of storage, a commercial style stainless steel work station with sink and "wine" cellar. Although this is not waterfront, the survey of property indicates the south end of property is 66' from small lake, known as Motley Lake. Great piece of property to spend time exploring. Approximately 20 minutes to Parry Sound, 45 to either Bracebridge or Huntsville. (id:43681)
房源概要
| MLS® Number | X13718146 |
| 房源类型 | 民宅 |
| 社区名字 | Seguin |
| 附近的便利设施 | 礼拜场所 |
| 社区特征 | School Bus |
| 特征 | 树木繁茂的地区, 无地毯 |
| 总车位 | 10 |
详 情
| 浴室 | 2 |
| 地上卧房 | 3 |
| 地下卧室 | 1 |
| 总卧房 | 4 |
| 公寓设施 | Fireplace(s) |
| 家电类 | Garage Door Opener Remote(s), Central Vacuum, Water Heater, Water Treatment |
| 建筑风格 | Raised Bungalow |
| 地下室进展 | 部分完成 |
| 地下室类型 | 全部完成 |
| 施工种类 | 独立屋 |
| 空调 | 中央空调 |
| 外墙 | 木头, 砖 |
| 壁炉 | 有 |
| 地基类型 | 水泥 |
| 供暖方式 | Propane |
| 供暖类型 | 压力热风 |
| 储存空间 | 1 |
| 内部尺寸 | 1500 - 2000 Sqft |
| 类型 | 独立屋 |
| 设备间 | Drilled Well |
车 位
| 附加车库 | |
| Garage |
土地
| 英亩数 | 有 |
| 土地便利设施 | 宗教场所 |
| 污水道 | Septic System |
| 土地深度 | 3100 Ft |
| 土地宽度 | 300 Ft |
| 不规则大小 | 300 X 3100 Ft |
房 间
| 楼 层 | 类 型 | 长 度 | 宽 度 | 面 积 |
|---|---|---|---|---|
| 地下室 | 设备间 | 9.75 m | 3.05 m | 9.75 m x 3.05 m |
| 地下室 | Bedroom 4 | 4.88 m | 4.06 m | 4.88 m x 4.06 m |
| 地下室 | 娱乐,游戏房 | 7.42 m | 3.96 m | 7.42 m x 3.96 m |
| 地下室 | Cold Room | 3.66 m | 1.22 m | 3.66 m x 1.22 m |
| 一楼 | 卧室 | 3.05 m | 3.66 m | 3.05 m x 3.66 m |
| 一楼 | 第二卧房 | 3.66 m | 3.05 m | 3.66 m x 3.05 m |
| 一楼 | 第三卧房 | 3.35 m | 3.2 m | 3.35 m x 3.2 m |
| 一楼 | 客厅 | 5.49 m | 7.04 m | 5.49 m x 7.04 m |
| 一楼 | 厨房 | 4.37 m | 3.66 m | 4.37 m x 3.66 m |
| 一楼 | 餐厅 | 3.51 m | 2.62 m | 3.51 m x 2.62 m |
| 一楼 | Sunroom | 7.01 m | 3.15 m | 7.01 m x 3.15 m |
https://www.realtor.ca/real-estate/30203910/708-141-hwy-highway-seguin-seguin

The trademarks REALTOR®, REALTORS®, and the REALTOR® logo are controlled by The Canadian Real Estate Association (CREA) and identify real estate professionals who are members of CREA. The trademarks MLS®, Multiple Listing Service® and the associated logos are owned by The Canadian Real Estate Association (CREA) and identify the quality of services provided by real estate professionals who are members of CREA. The trademark DDF® is owned by The Canadian Real Estate Association (CREA) and identifies CREA's Data Distribution Facility (DDF®)
Muskoka Haliburton Orillia – The Lakelands Association of REALTORS®
Red And White Realty Inc
September 21 2026 03:29:03
