
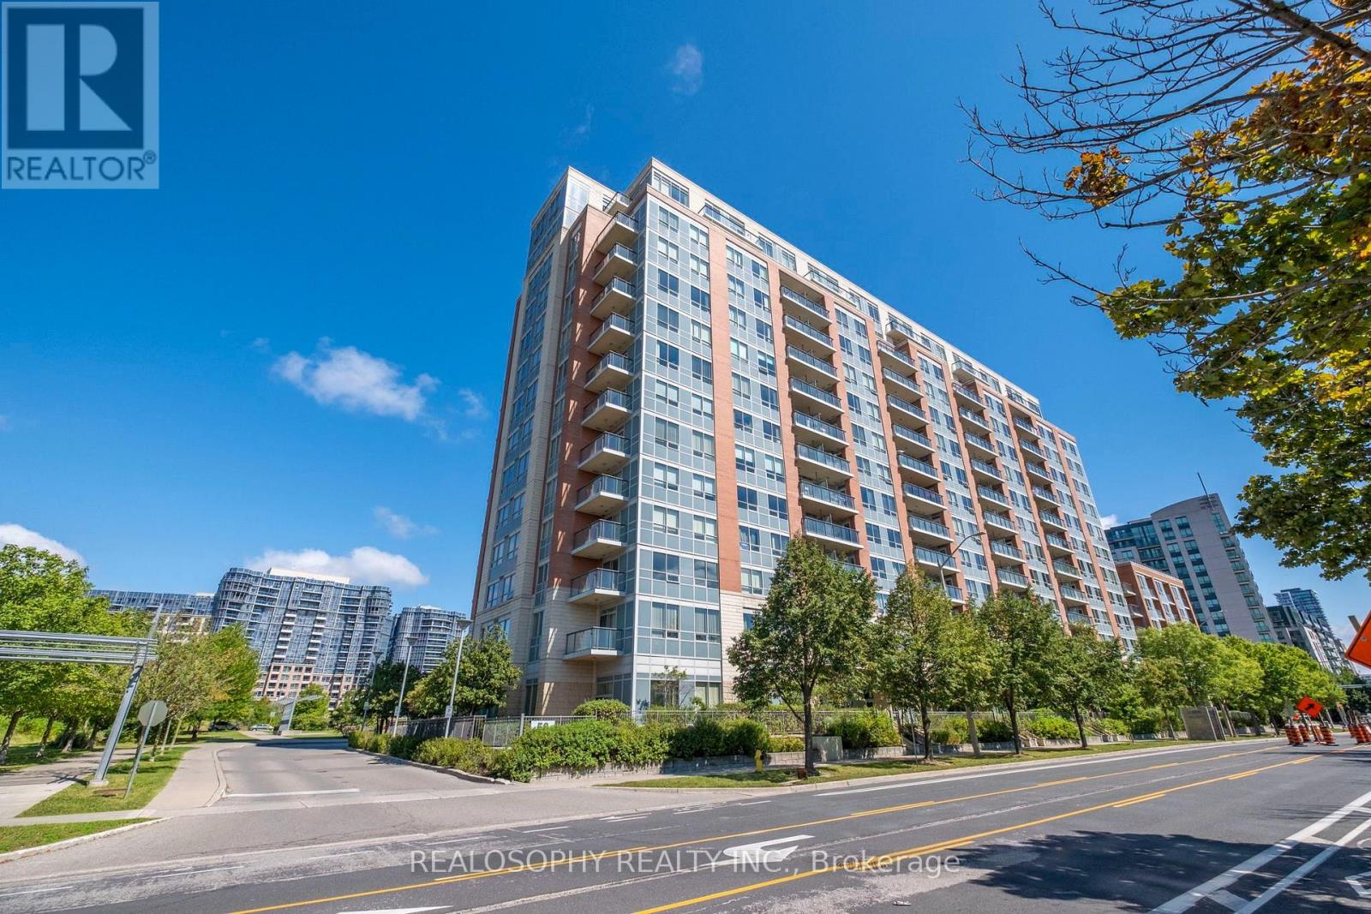
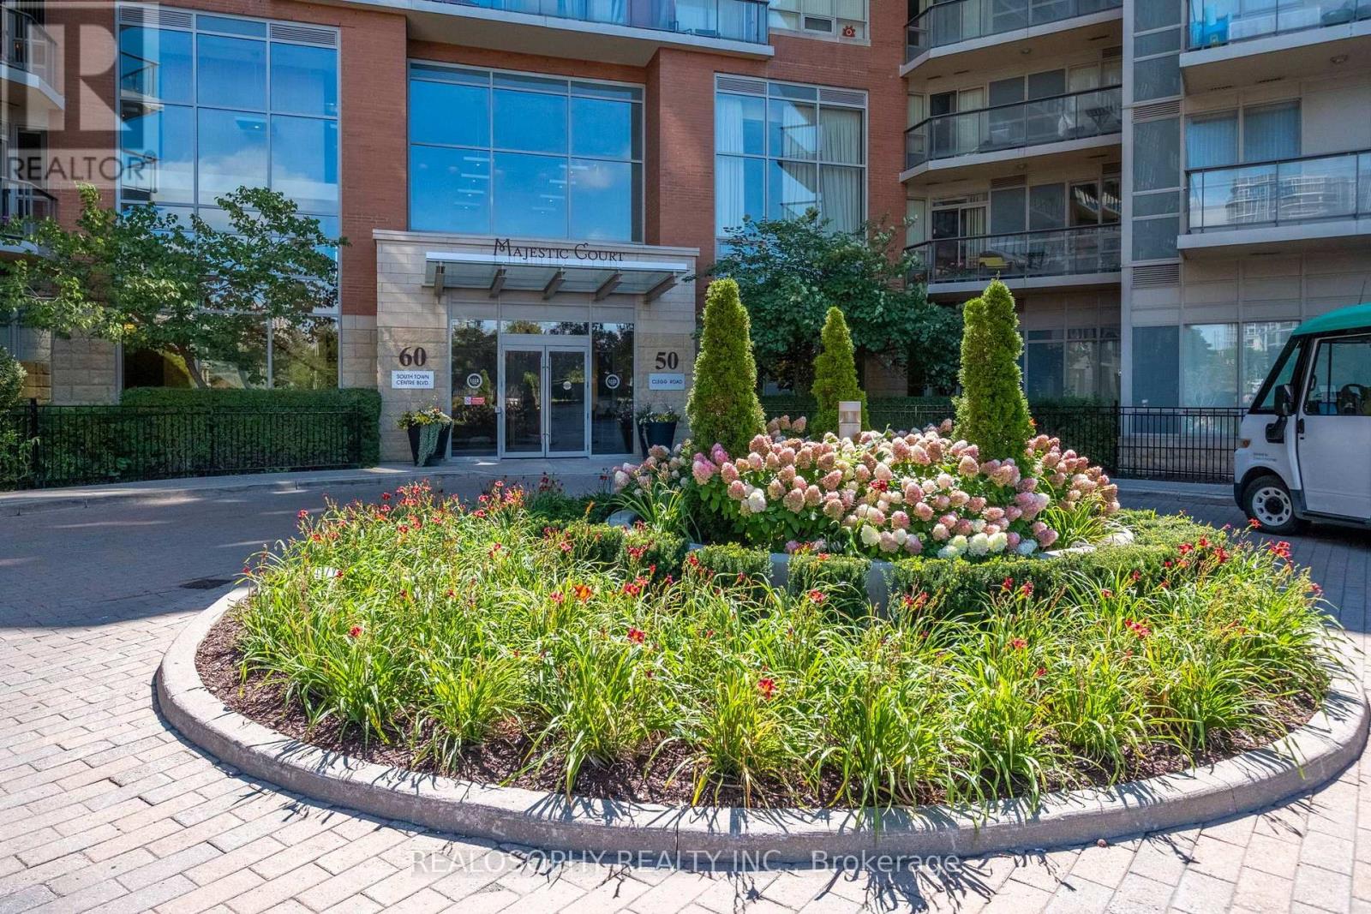
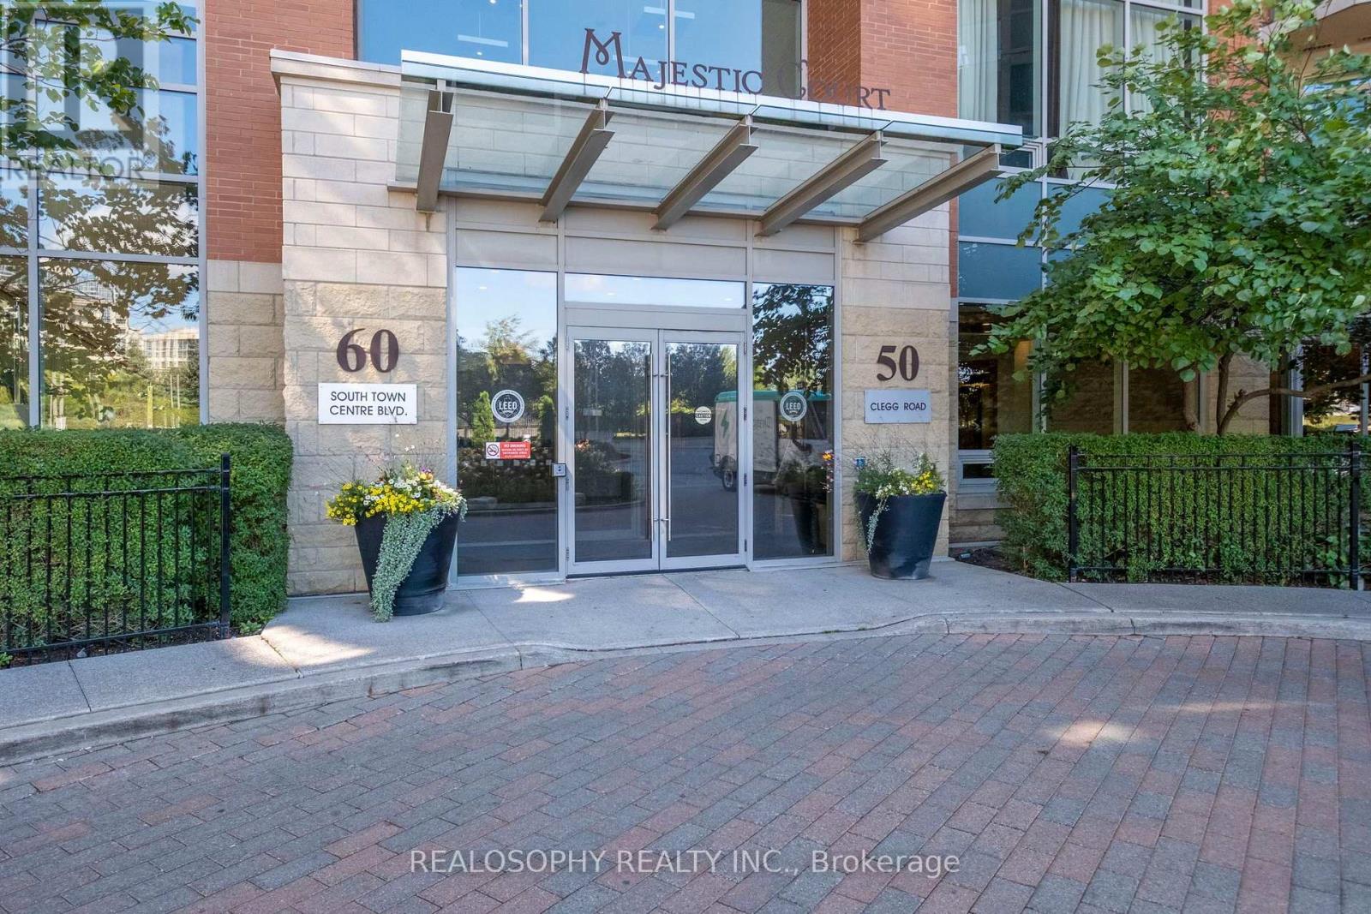
917 - 50 Clegg Road Markham (Unionville), Ontario L6G 0C6


$595,000管理费,Heat, Common Area Maintenance, Insurance, Parking
$592.08 每月
管理费,Heat, Common Area Maintenance, Insurance, Parking
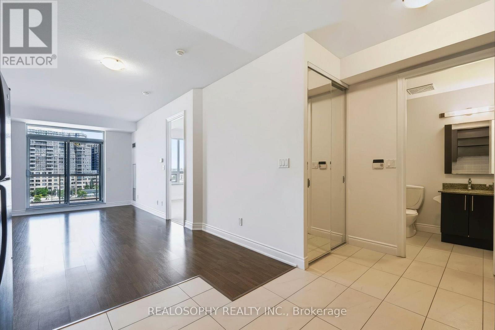
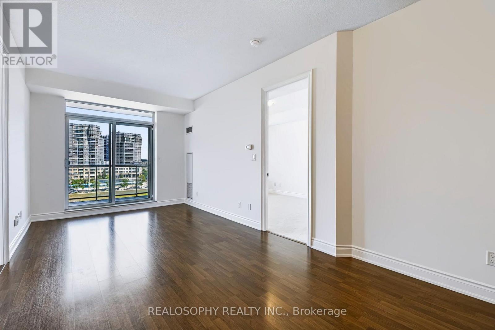
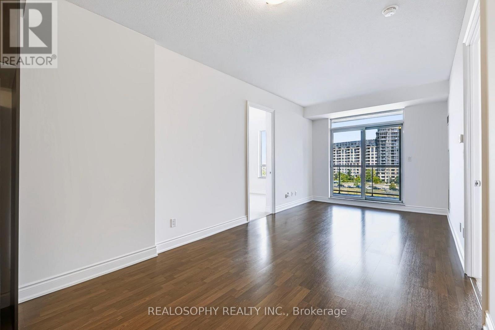
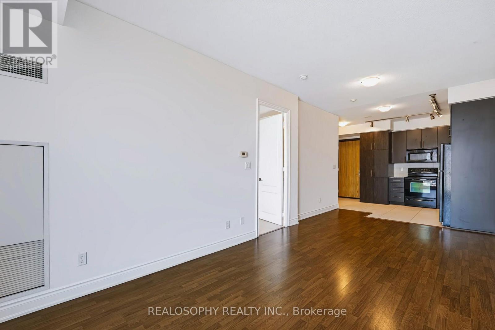
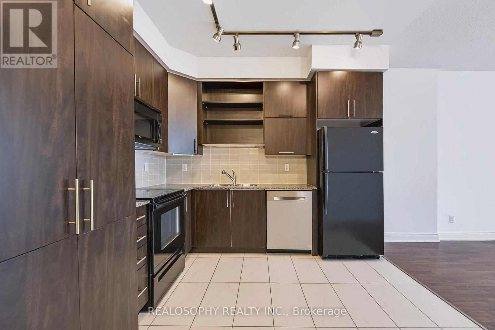
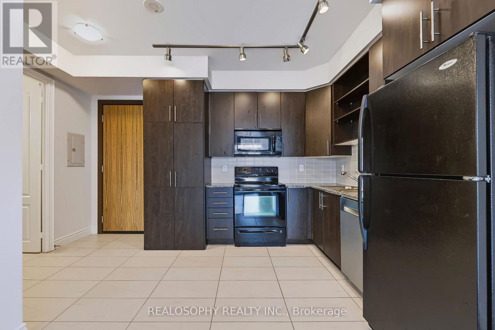
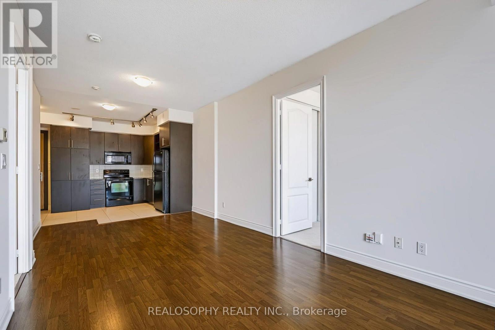
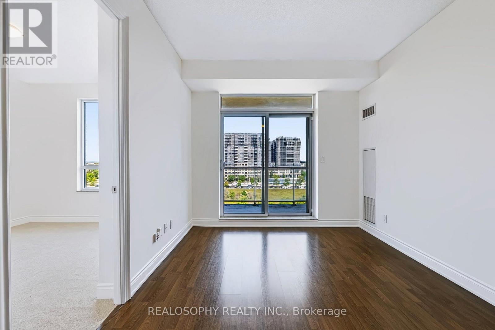
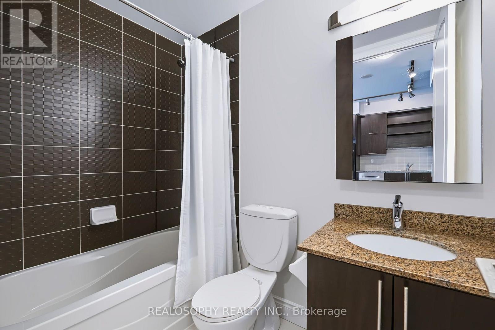
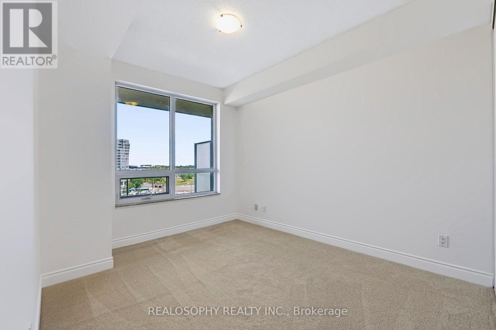
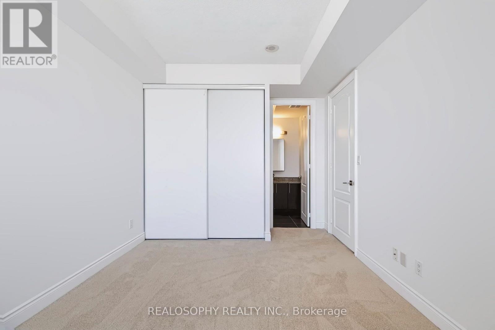
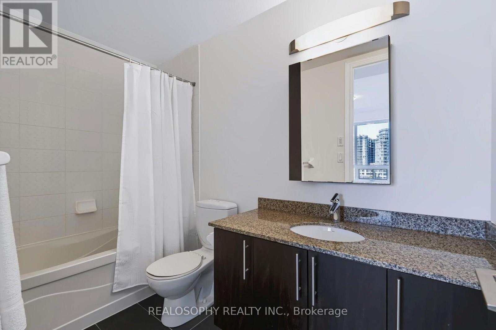
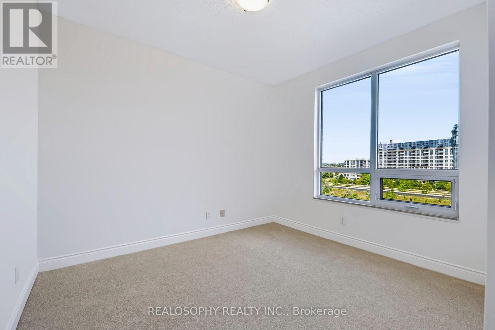
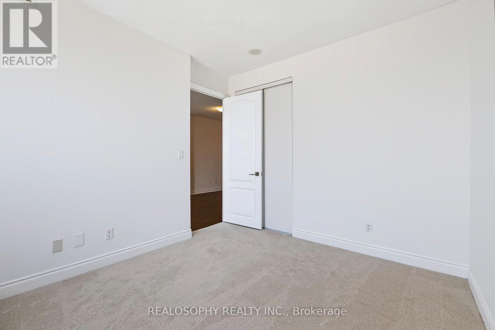
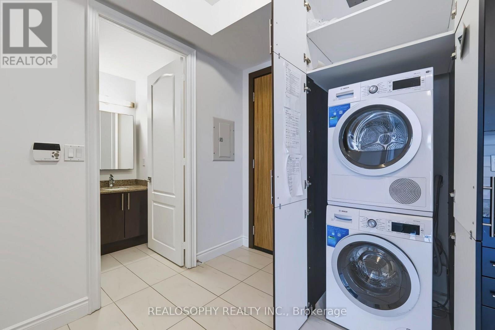
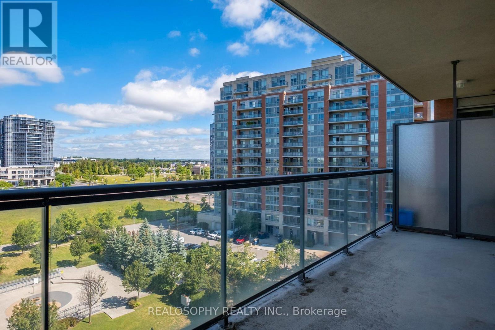
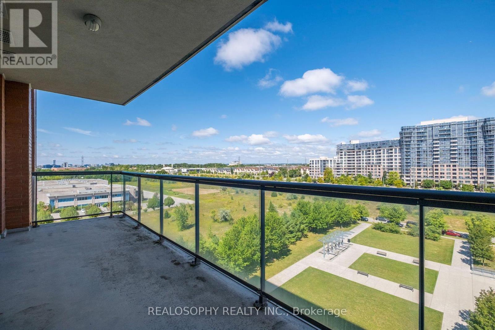
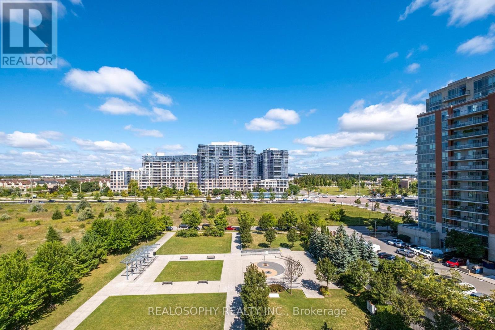
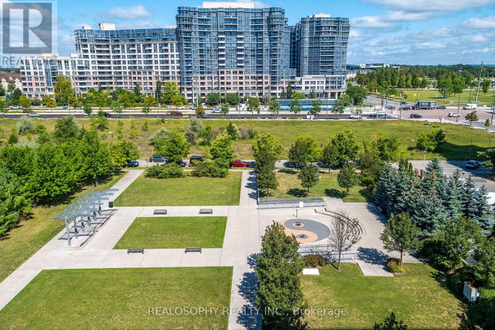
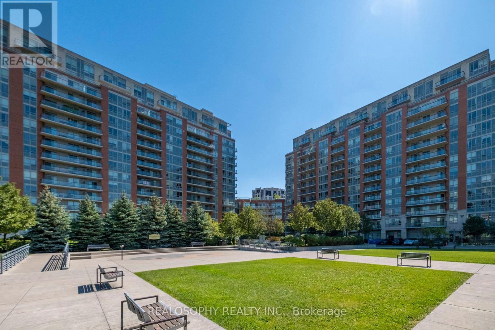
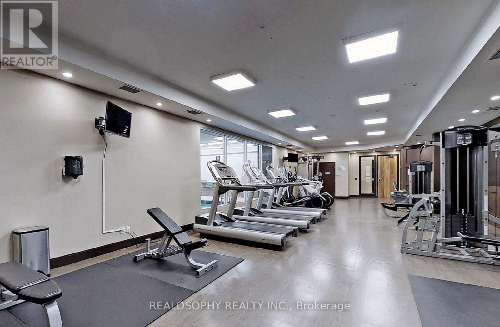
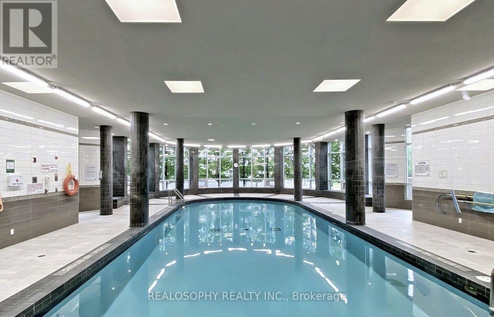
$592.08 每月Welcome to this spacious, bright and well-maintained 2-bedroom, 2-bathroom condo, featuring a functional split-bedroom layout for added privacy. Fresh and move-in ready, the suite offers 9-foot ceilings, large windows, plenty of natural light and a spacious open-concept living and dining area with a walk-out to a large balcony and unobstructed views. The generous kitchen features granite countertops, ample cabinetry and plenty of storage. Both bedrooms offer large closets and brand-new carpeting, while the main living area is finished with laminate flooring. Additional conveniences include in-suite laundry, parking on P2 conveniently located near the elevator entrance, and a locker nearby. Excellent building amenities include an indoor swimming pool, sauna, steam room, gym, games room, library, 24-hour concierge, rooftop garden and smart parcel locker. Located within the Unionville High School boundary and close to parks, shopping, restaurants, banks, GO Transit, Viva Transit, Hwy 7 and Hwy 404. (id:43681)
房源概要
| MLS® Number | N13717494 |
| 房源类型 | 民宅 |
| 社区名字 | Unionville |
| 社区特征 | Pets Allowed With Restrictions |
| 特征 | Elevator, 阳台, In Suite Laundry |
| 总车位 | 1 |
| 泳池类型 | 地下游泳池 |
详 情
| 浴室 | 2 |
| 地上卧房 | 2 |
| 总卧房 | 2 |
| Age | 16 To 30 Years |
| 公寓设施 | Security/concierge, 健身房, 宴会厅, Storage - Locker |
| 家电类 | 洗碗机, 烘干机, 炉子, 洗衣机, 冰箱 |
| 地下室类型 | 没有 |
| 空调 | 中央空调 |
| 外墙 | 砖 |
| Flooring Type | Ceramic, Laminate |
| 供暖方式 | Other |
| 供暖类型 | Coil 电扇 |
| 内部尺寸 | 800 - 899 Sqft |
| 类型 | 公寓 |
车 位
| 地下 | |
| Garage |
土地
| 英亩数 | 无 |
房 间
| 楼 层 | 类 型 | 长 度 | 宽 度 | 面 积 |
|---|---|---|---|---|
| Flat | 厨房 | 3.09 m | 3.18 m | 3.09 m x 3.18 m |
| Flat | 餐厅 | 3.14 m | 2.93 m | 3.14 m x 2.93 m |
| Flat | 客厅 | 2.99 m | 3.18 m | 2.99 m x 3.18 m |
| Flat | 主卧 | 3.07 m | 4.47 m | 3.07 m x 4.47 m |
| Flat | 卧室 | 3.13 m | 3.45 m | 3.13 m x 3.45 m |
https://www.realtor.ca/real-estate/30203385/917-50-clegg-road-markham-unionville-unionville

The trademarks REALTOR®, REALTORS®, and the REALTOR® logo are controlled by The Canadian Real Estate Association (CREA) and identify real estate professionals who are members of CREA. The trademarks MLS®, Multiple Listing Service® and the associated logos are owned by The Canadian Real Estate Association (CREA) and identify the quality of services provided by real estate professionals who are members of CREA. The trademark DDF® is owned by The Canadian Real Estate Association (CREA) and identifies CREA's Data Distribution Facility (DDF®)
Toronto Real Estate Board
Move Smartly Realty Inc.
September 16 2026 01:56:43
