
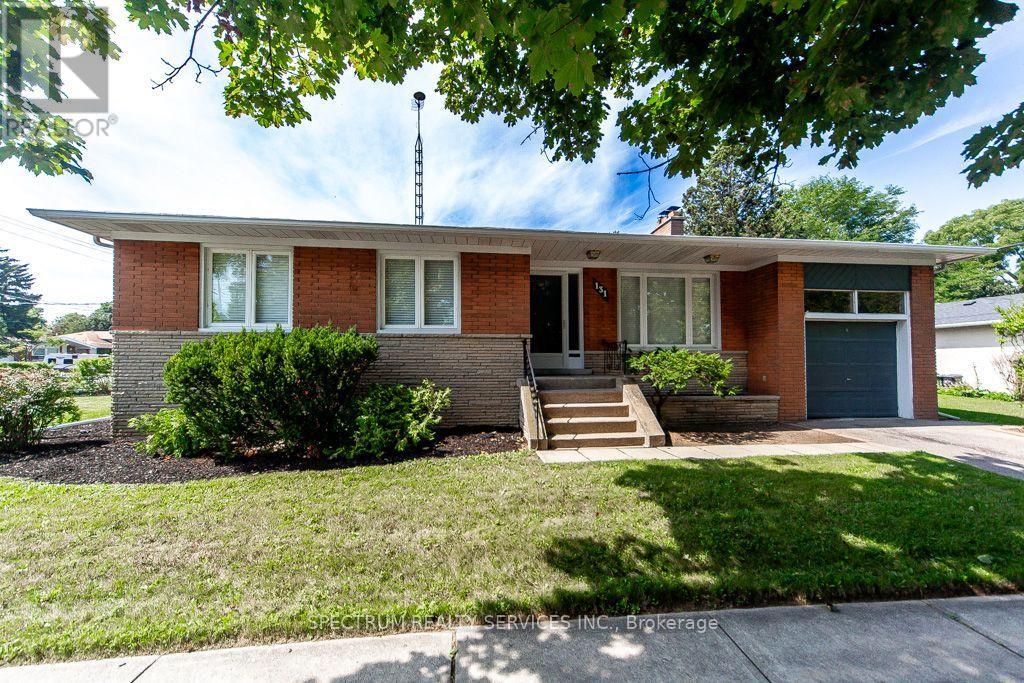
131 West Deane Park Drive Toronto (Eringate-Centennial-West Deane), Ontario M9B 2S6


$1,321,000
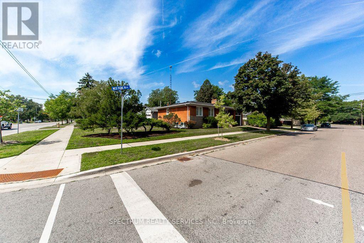
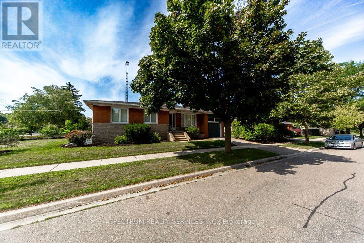
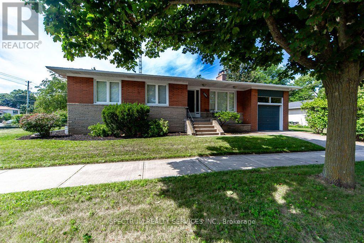
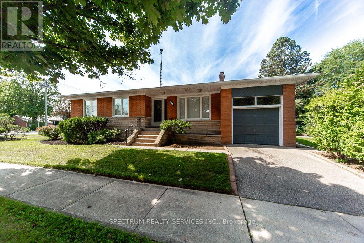
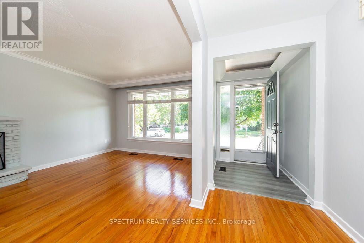
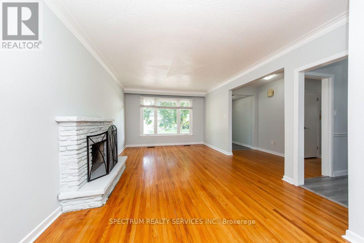
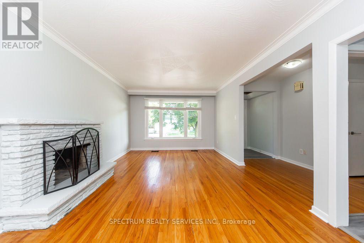
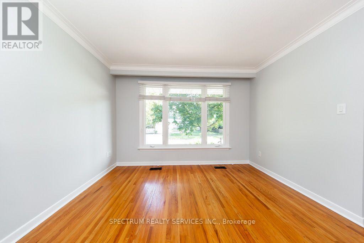
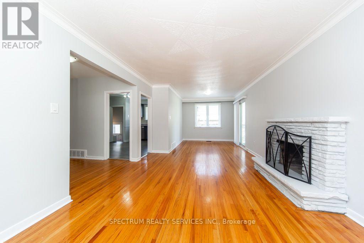
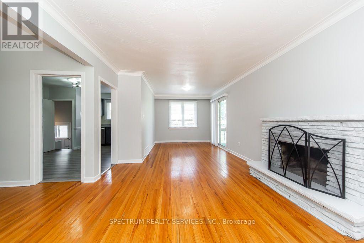
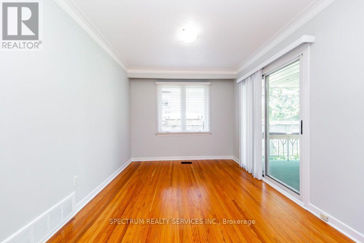
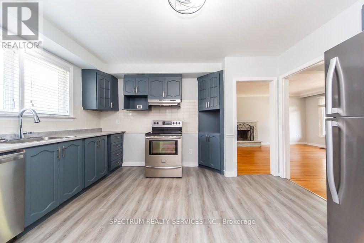
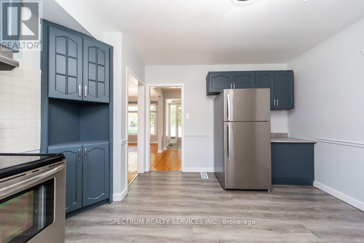
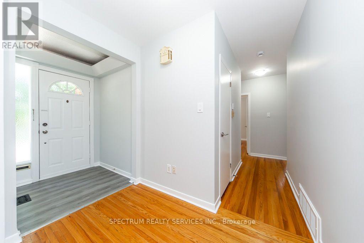
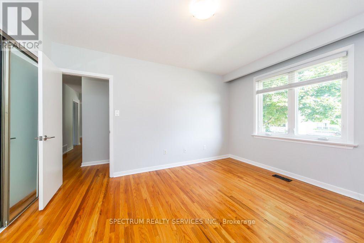
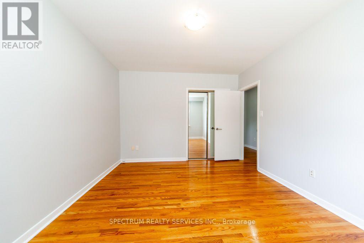
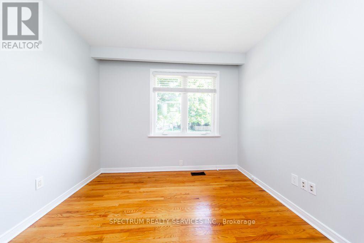
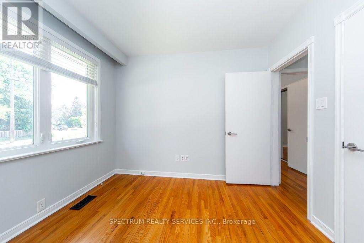
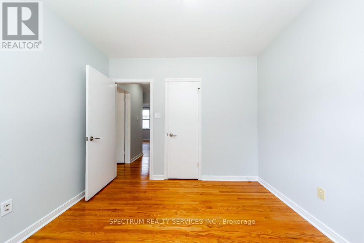
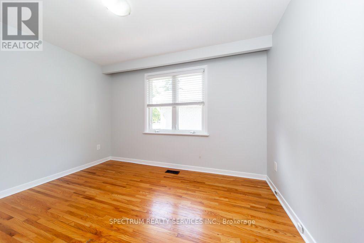
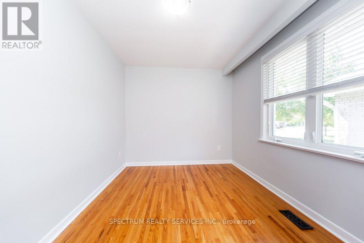
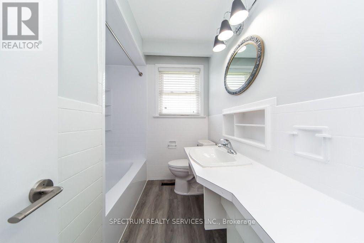
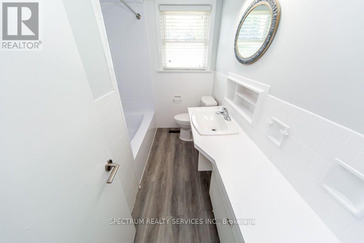
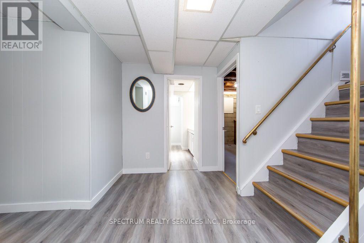
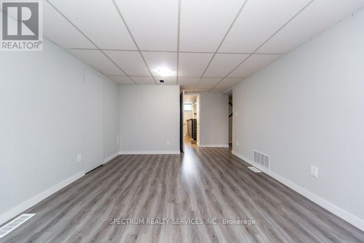
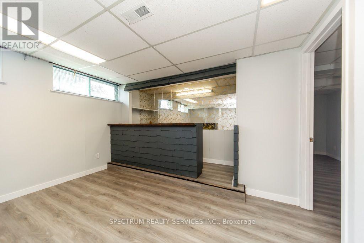
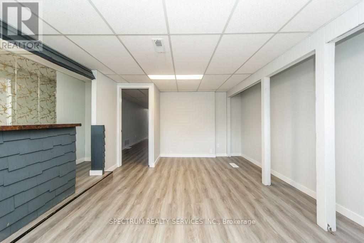
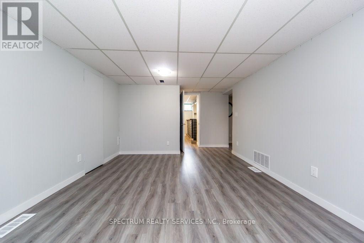
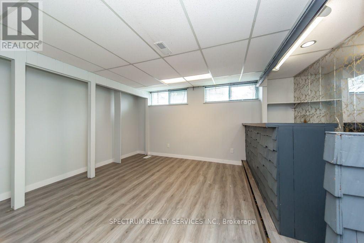
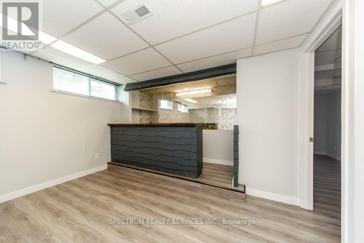
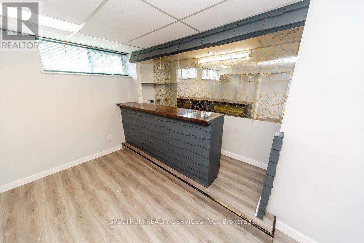
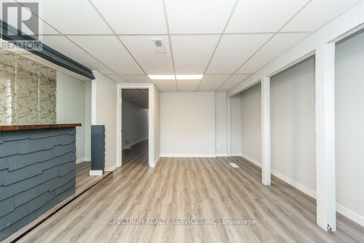
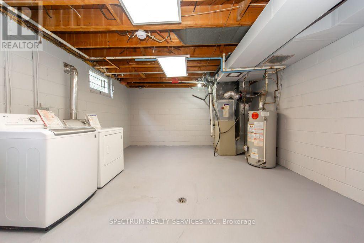
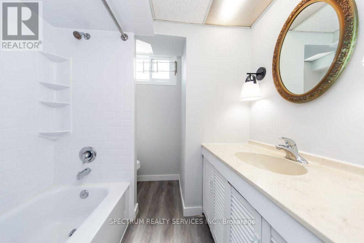
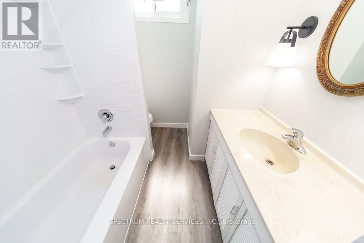
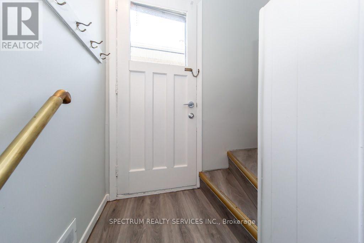
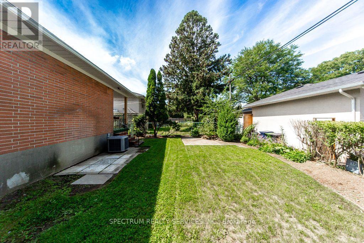
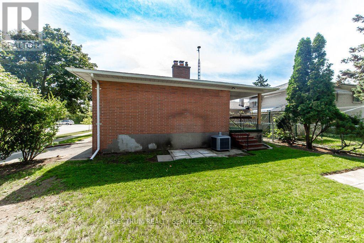
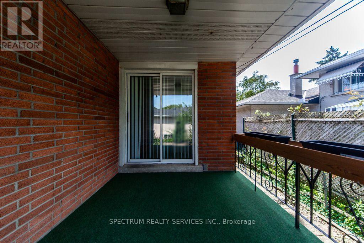
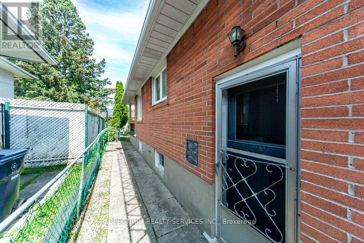
Location! Location! Location! Rare OpportunityTo Own A Beautiful Bungalow In The Heart Of Family Friendly West Deane Neighborhood. Separate Entrance & Bath & Kitchenette In Basement. 2 Fireplaces. Walk Out From Dining Room To Covered Veranda To Private Yard. Quiet Suburban Country Feel, Beautiful Established Lot. Treed Community. This Home Offers The Best Of Both Worlds. Move In Or Build Your New Dream Home. Down Size Or Build On This Incredible Property. Easy Access To Parks, Trails, Excellent Schools, Centennial Olympic Pool, TTC At Your Door Step, Minutes To Hwy 427, 401, Q.E.W., Pearson Airport, Future Eglinton Crosstown Lrt., Go Transit, Subway, Sherway Gardens. Note: Irreg Lot Size. Lower Level Offers Incredible Versatility With Spacious Family Room, Bathroom, Bar, Hook Up for Kitchen. Ideal For Nanny/In law Suite, Or Rental Potential. EXISTING BUILDING PERMIT - 3,000 SQ FT. PERMIT AVAILABLE AND TRANSFERRABLE. (id:43681)
房源概要
| MLS® Number | W13717484 |
| 房源类型 | 民宅 |
| 社区名字 | Eringate-Centennial-West Deane |
| 设备类型 | 热水器 |
| 特征 | Irregular Lot Size, 无地毯, 亲戚套间 |
| 总车位 | 2 |
| 租赁设备类型 | 热水器 |
详 情
| 浴室 | 2 |
| 地上卧房 | 3 |
| 地下卧室 | 1 |
| 总卧房 | 4 |
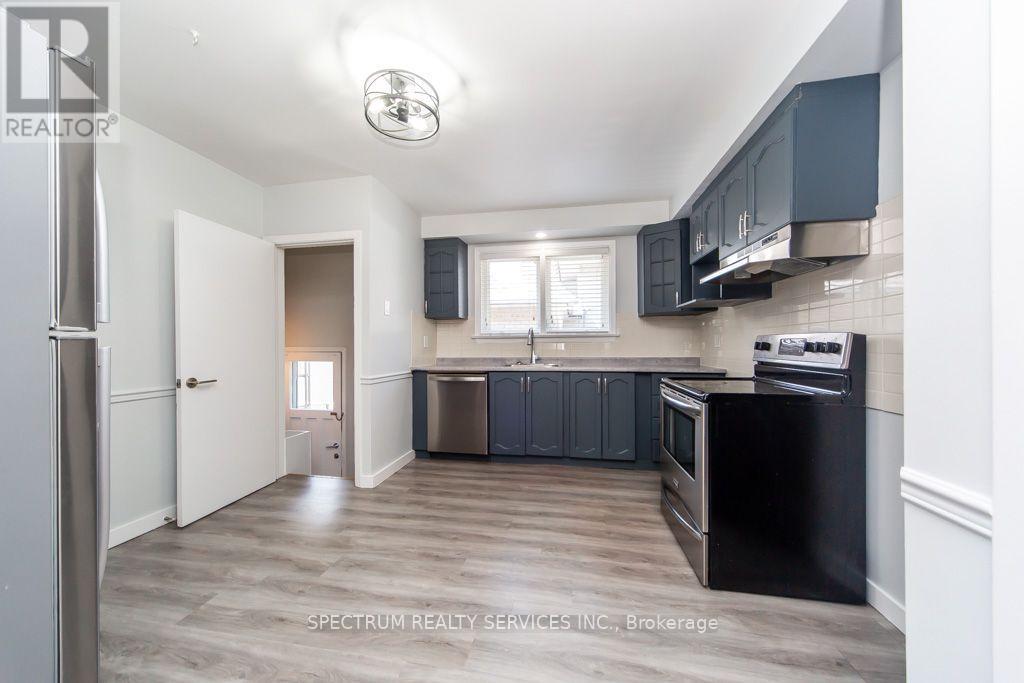
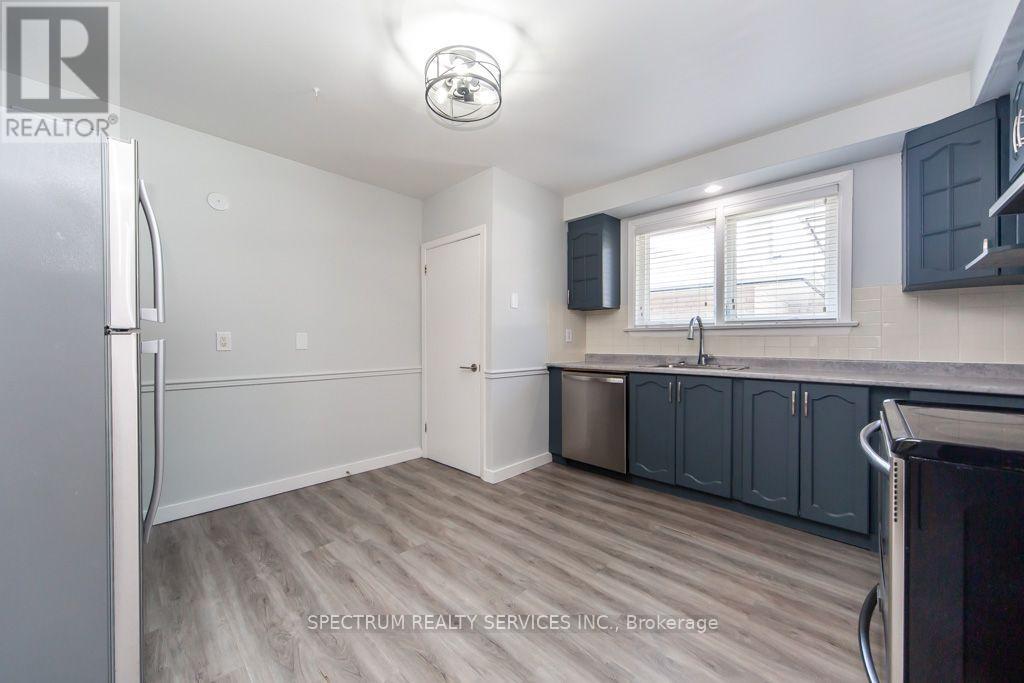
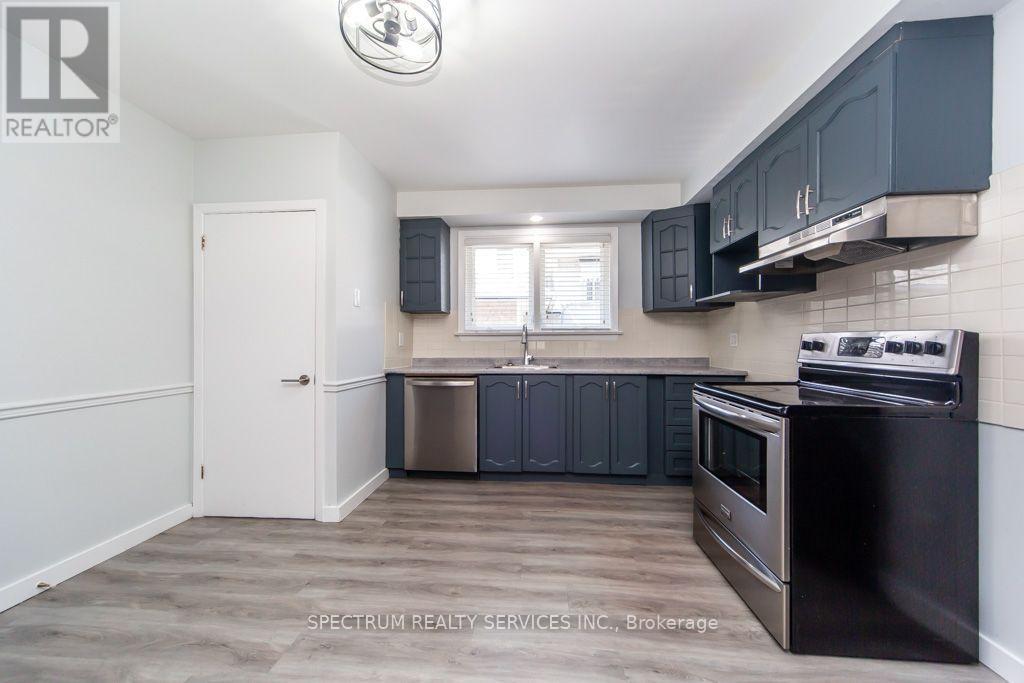
| 家电类 | Water Heater, 洗碗机, 炉子, 冰箱 |
| 建筑风格 | 平房 |
| 地下室类型 | Full |
| 施工种类 | 独立屋 |
| 空调 | 中央空调 |
| 外墙 | 砖 |
| 壁炉 | 有 |
| Flooring Type | Hardwood, Tile |
| 地基类型 | 砖 |
| 供暖方式 | 天然气 |
| 供暖类型 | 压力热风 |
| 储存空间 | 1 |
| 内部尺寸 | 1100 - 1500 Sqft |
| 类型 | 独立屋 |
| 设备间 | 市政供水 |
车 位
| 附加车库 | |
| Garage |
土地
| 英亩数 | 无 |
| 污水道 | Sanitary Sewer |
| 土地深度 | 123 Ft |
| 土地宽度 | 50 Ft |
| 不规则大小 | 50 X 123 Ft ; 108.14'x50.07'x123.16'x35.4' |
房 间
| 楼 层 | 类 型 | 长 度 | 宽 度 | 面 积 |
|---|---|---|---|---|
| 地下室 | 卧室 | 4.6 m | 4.13 m | 4.6 m x 4.13 m |
| 地下室 | 娱乐,游戏房 | 6.8 m | 3.55 m | 6.8 m x 3.55 m |
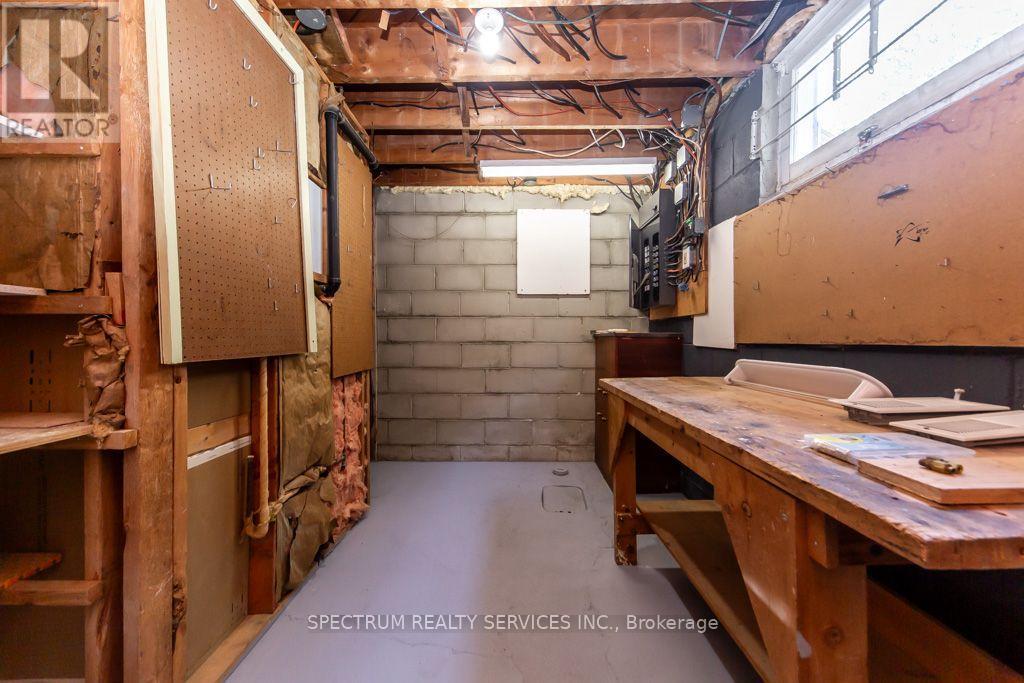
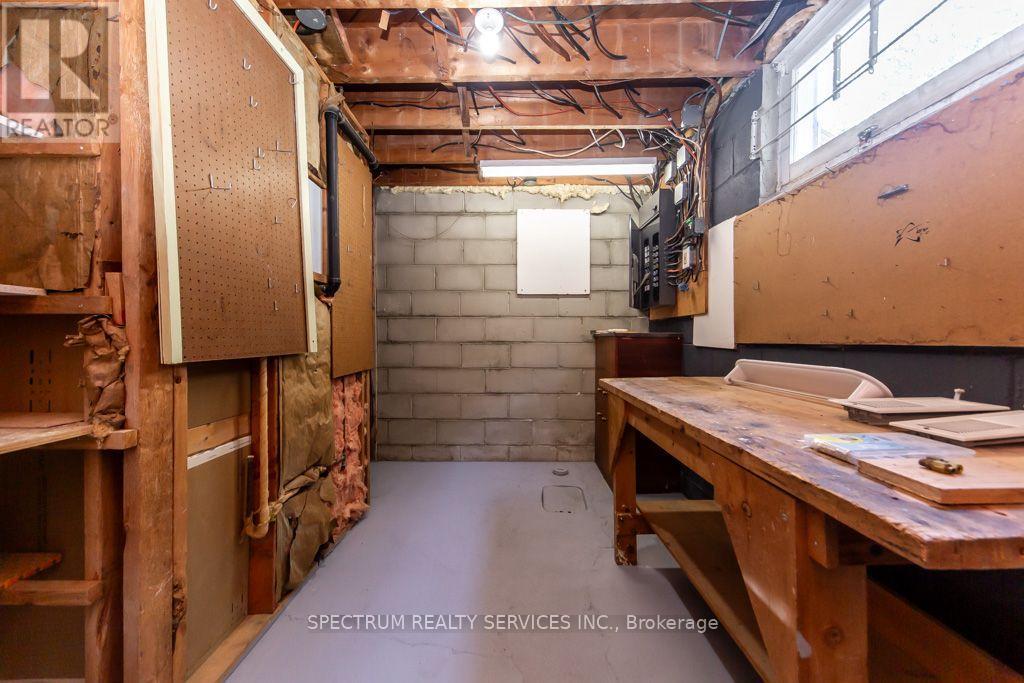
| 地下室 | Workshop | 3.91 m | 2.64 m | 3.91 m x 2.64 m |
| 地下室 | 洗衣房 | 5.97 m | 4.32 m | 5.97 m x 4.32 m |
| 一楼 | 客厅 | 5.03 m | 3.38 m | 5.03 m x 3.38 m |
| 一楼 | 餐厅 | 3.32 m | 3.07 m | 3.32 m x 3.07 m |
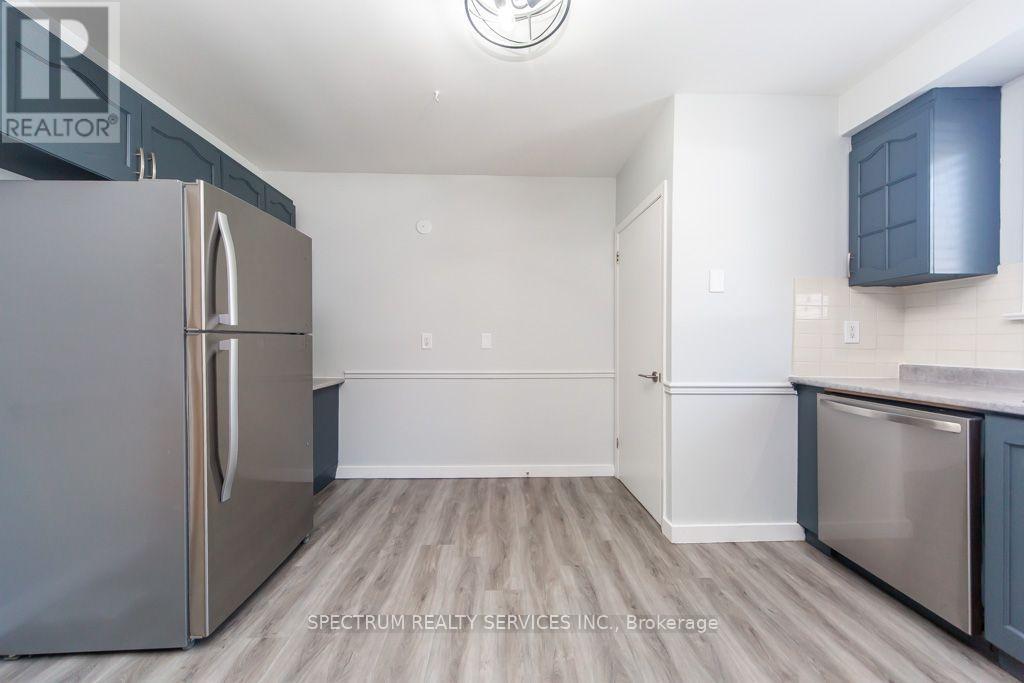
| 一楼 | 厨房 | 3.68 m | 3.98 m | 3.68 m x 3.98 m |
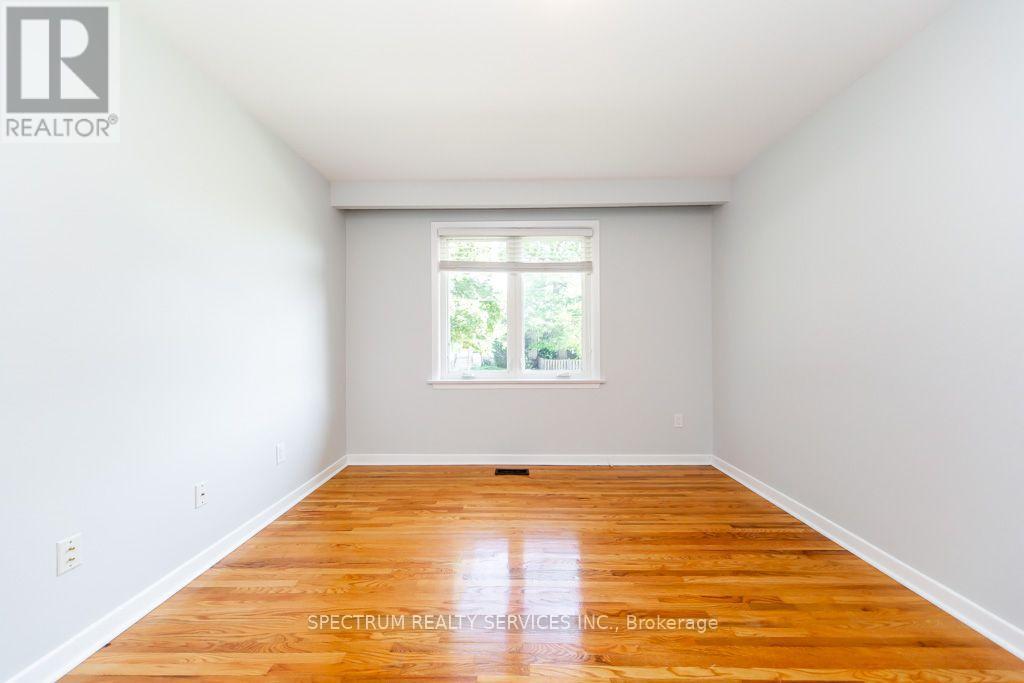
| 一楼 | 主卧 | 4.12 m | 3.44 m | 4.12 m x 3.44 m |
| 一楼 | 第二卧房 | 3.75 m | 2.78 m | 3.75 m x 2.78 m |
| 一楼 | 第三卧房 | 3.07 m | 3.05 m | 3.07 m x 3.05 m |

The trademarks REALTOR®, REALTORS®, and the REALTOR® logo are controlled by The Canadian Real Estate Association (CREA) and identify real estate professionals who are members of CREA. The trademarks MLS®, Multiple Listing Service® and the associated logos are owned by The Canadian Real Estate Association (CREA) and identify the quality of services provided by real estate professionals who are members of CREA. The trademark DDF® is owned by The Canadian Real Estate Association (CREA) and identifies CREA's Data Distribution Facility (DDF®)
Toronto Real Estate Board
Spectrum Realty Services Inc.
September 04 2026 06:36:02
