
757186 2nd Line E Mulmur, Ontario L9V 0G7


$1,199,900
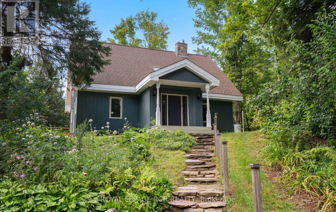
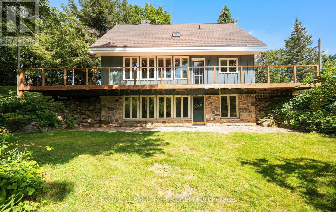
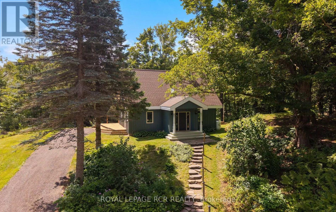
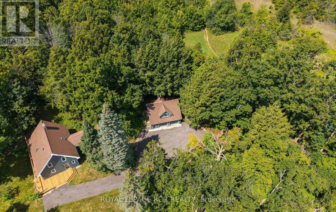
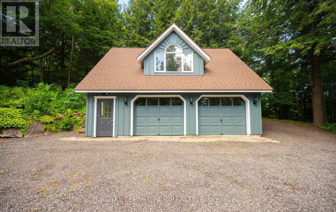
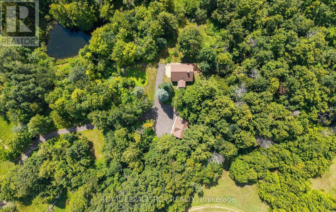
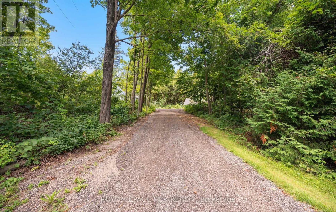
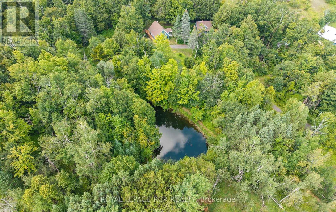
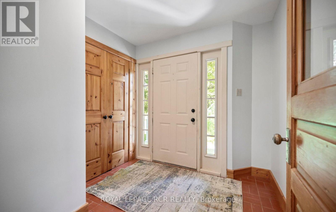
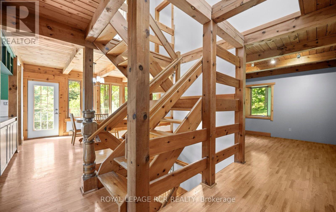
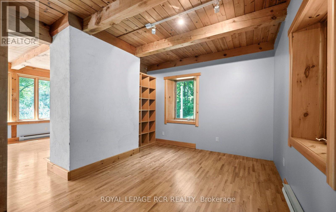
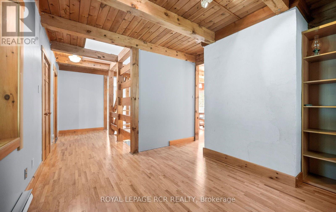
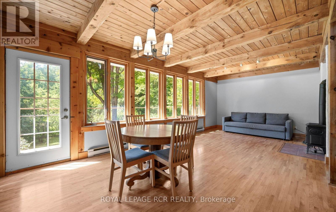
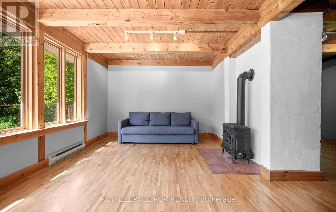
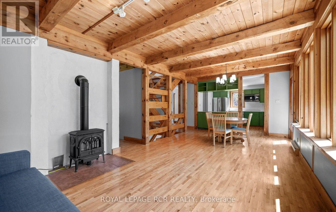
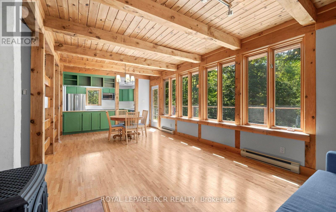
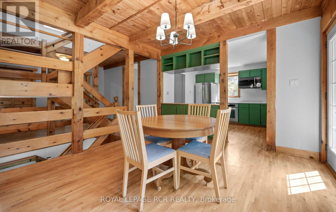
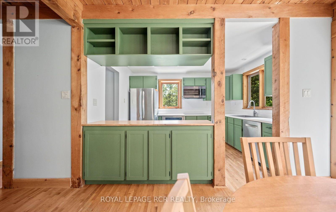
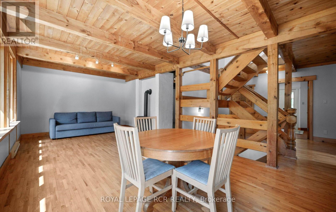
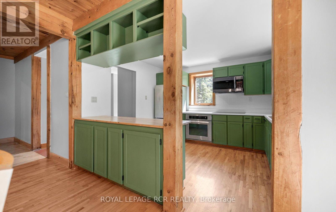
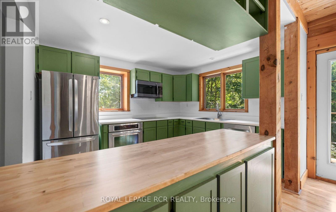
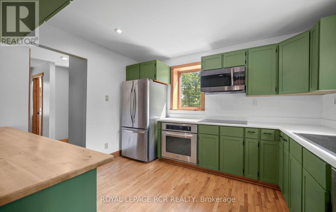
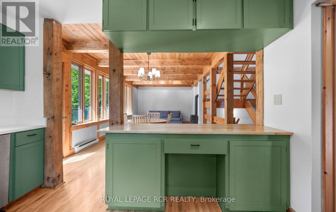
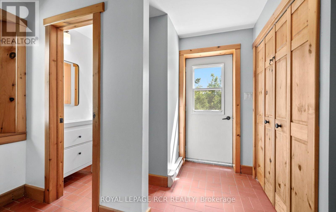
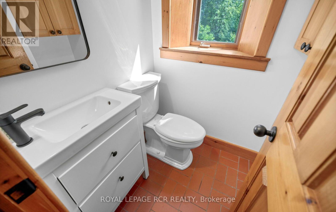
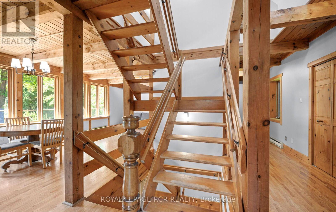
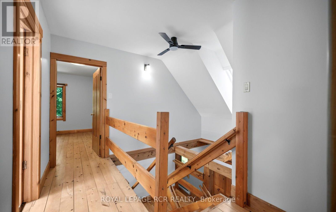
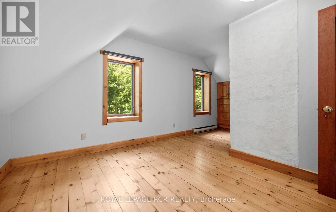
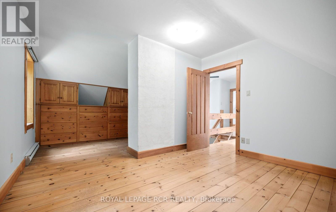
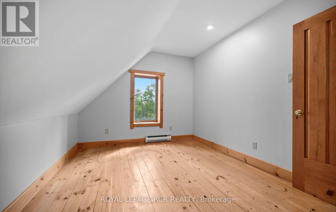
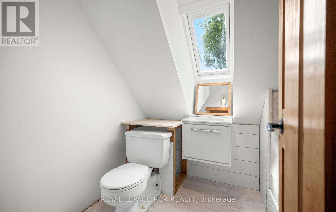
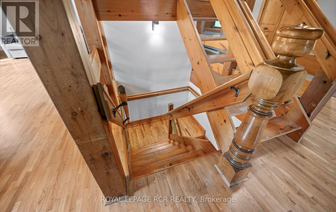
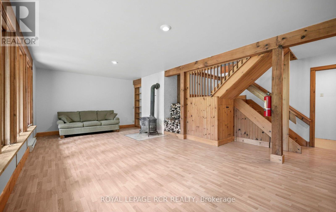
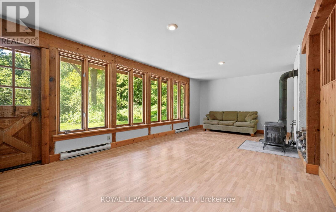
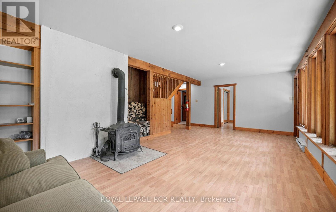
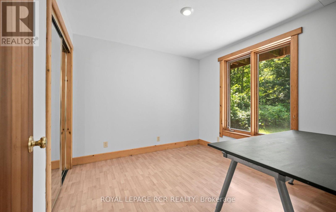
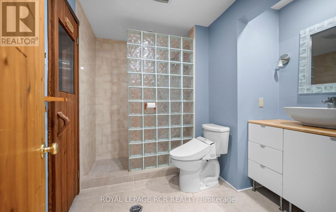
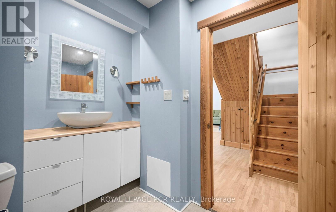
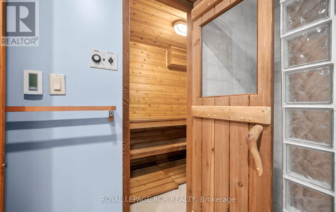
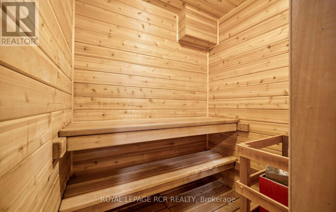
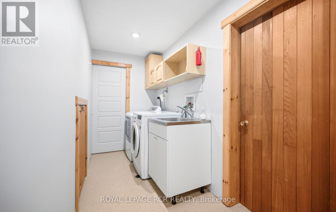
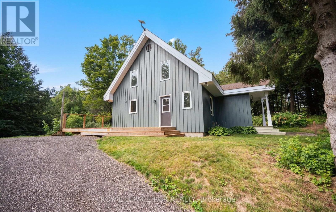
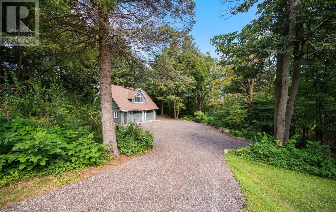
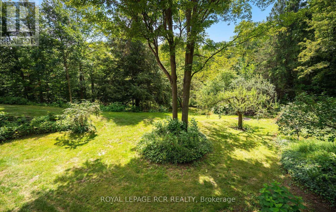
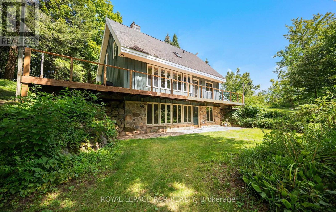
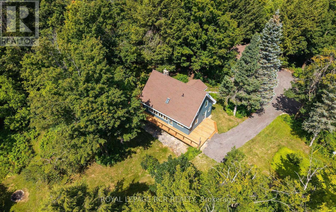
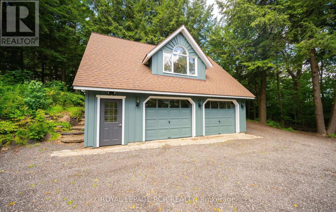
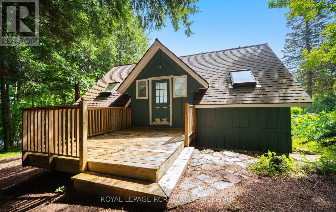
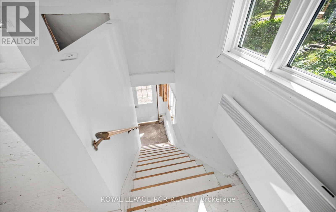
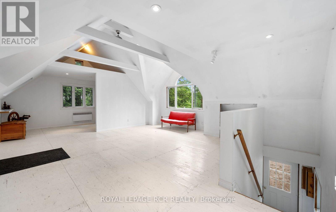
Escape the ordinary to 25 Acres of pure serenity in South Mulmur. A winding forest lane guides you through a stunning landscape of rolling topography, mature hardwoods, private trails and a massive pond to find this hidden-gem homestead. Perfectly designed as both a full-time family residence or a weekend sanctuary, this character-filled 1.5-storey home shines with refreshed modern decor and rustic interior timbers. It offers 3+1 bedrooms, 2 1/2 bathrooms and multiple walkouts to seamlessly blend indoor and outdoor living. The highlights include a stone staircase to a covered entrance and tiled foyer. Enjoy open-concept kitchen, dining, and living spaces anchored by a cozy propane fireplace and striking open staircase to upper level bedrooms. Convenient walkout to wrap-around deck, perfect for BBQ, alfresco dining and just enjoying the views & outdoor space. A bright, walkout lower level features a family room with a woodstove, plus a luxury 4-piece bath with a built-in cedar sauna, separate laundry and workshop/storage room. Take the short path to the detached Studio Loft over a spacious 20'x30' garage. This is an ideal space for an inspiring home office, artisan studio, or private guest suite. Explore the attached floor plans and aerial views to see the endless possibilities of this spectacular parcel! This spectacular is currently under a Managed Forest Plan for great tax savings. (id:43681)
房源概要
| MLS® Number | X13717708 |
| 房源类型 | 民宅 |
| 社区名字 | Rural Mulmur |
| 特征 | 树木繁茂的地区, Rolling, Sauna |
| 总车位 | 8 |
详 情
| 浴室 | 3 |
| 地上卧房 | 3 |
| 地下卧室 | 1 |
| 总卧房 | 4 |
| Age | 31 To 50 Years |
| 公寓设施 | Fireplace(s) |
| 家电类 | Water Heater |
| 地下室进展 | 部分完成 |
| 地下室功能 | Walk Out |
| 地下室类型 | N/a, N/a (partially Finished) |
| 施工种类 | 独立屋 |
| 空调 | 没有 |
| 外墙 | 木头 |
| 壁炉 | 有 |
| Fireplace Total | 2 |
| 壁炉类型 | 木头stove |
| Flooring Type | Tile, Laminate, Vinyl, Hardwood, 木头 |
| 地基类型 | 混凝土 |
| 客人卫生间(不包含洗浴) | 1 |
| 供暖方式 | 电 |
| 供暖类型 | Baseboard Heaters |
| 储存空间 | 2 |
| 内部尺寸 | 1500 - 2000 Sqft |
| 类型 | 独立屋 |
| 设备间 | Dug Well |
车 位
| Detached Garage | |
| Garage |
土地
| 英亩数 | 有 |
| 污水道 | Septic System |
| 土地深度 | 2176 Ft |
| 土地宽度 | 504 Ft |
| 不规则大小 | 504 X 2176 Ft |
| 地表水 | 湖泊/池塘 |
| 规划描述 | Nec Rural, Nvca |
房 间
| 楼 层 | 类 型 | 长 度 | 宽 度 | 面 积 |
|---|---|---|---|---|
| Lower Level | 家庭房 | 7.1 m | 3.6 m | 7.1 m x 3.6 m |
| Lower Level | 洗衣房 | 1.5 m | 4.6 m | 1.5 m x 4.6 m |
| Lower Level | Workshop | 4.6 m | 3.29 m | 4.6 m x 3.29 m |
| Lower Level | Bedroom 4 | 2.9 m | 2.9 m | 2.9 m x 2.9 m |
| 一楼 | 门厅 | 2.2 m | 2.4 m | 2.2 m x 2.4 m |
| 一楼 | Library | 2.9 m | 3.5 m | 2.9 m x 3.5 m |
| 一楼 | 客厅 | 3.8 m | 3.8 m | 3.8 m x 3.8 m |
| 一楼 | 餐厅 | 3.6 m | 3.6 m | 3.6 m x 3.6 m |
| 一楼 | 厨房 | 3.5 m | 2.9 m | 3.5 m x 2.9 m |
| 一楼 | Mud Room | 2.9 m | 2 m | 2.9 m x 2 m |
| Upper Level | 主卧 | 3.6 m | 5 m | 3.6 m x 5 m |
| Upper Level | 第二卧房 | 2.9 m | 4 m | 2.9 m x 4 m |
| Upper Level | 第三卧房 | 2.9 m | 4 m | 2.9 m x 4 m |
设备间
| 配电箱 | 已安装 |
https://www.realtor.ca/real-estate/30203618/757186-2nd-line-e-mulmur-rural-mulmur

The trademarks REALTOR®, REALTORS®, and the REALTOR® logo are controlled by The Canadian Real Estate Association (CREA) and identify real estate professionals who are members of CREA. The trademarks MLS®, Multiple Listing Service® and the associated logos are owned by The Canadian Real Estate Association (CREA) and identify the quality of services provided by real estate professionals who are members of CREA. The trademark DDF® is owned by The Canadian Real Estate Association (CREA) and identifies CREA's Data Distribution Facility (DDF®)
Toronto Real Estate Board
Royal LePage Rcr Realty
October 13 2026 02:01:10
