
8 Adrian Crescent Brampton (Credit Valley), Ontario L6X 5M6


$2,595,000
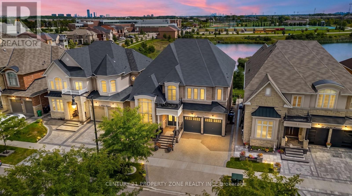
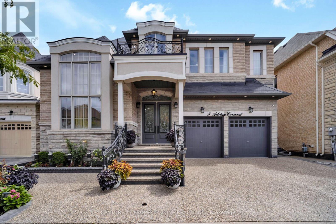
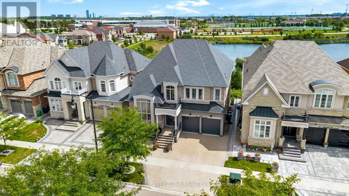
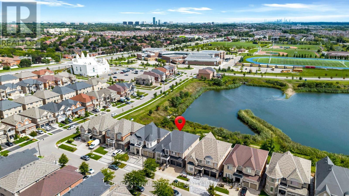
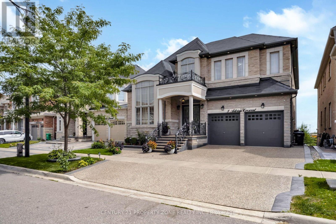
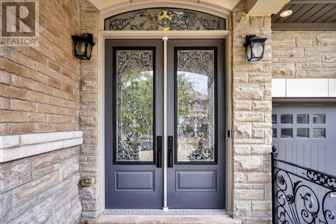
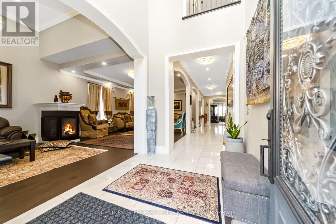
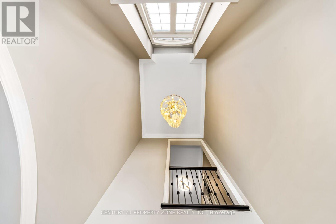
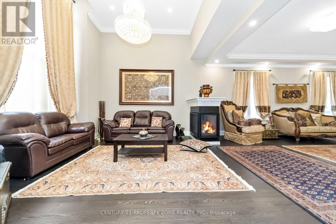
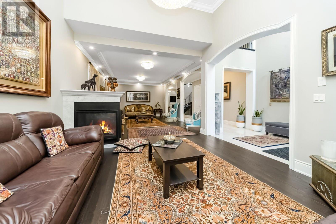
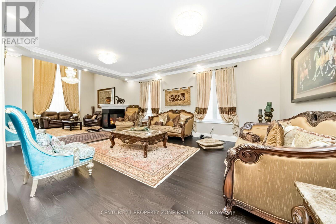
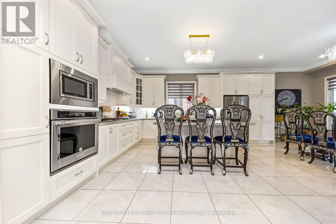
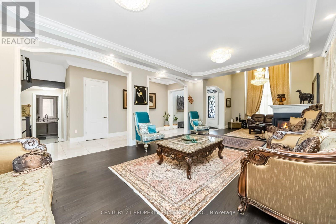
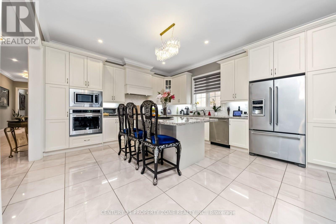
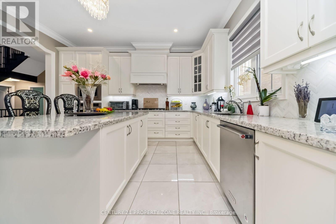
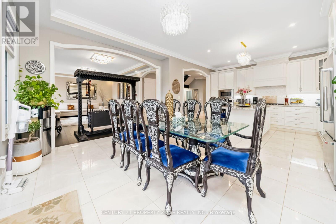
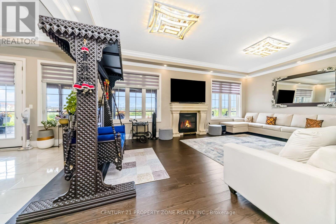
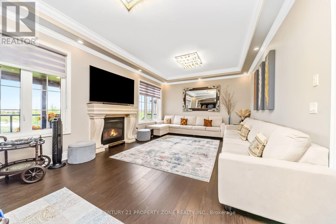
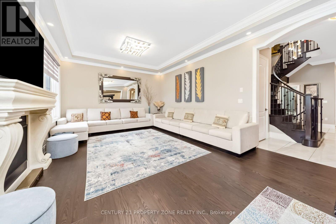
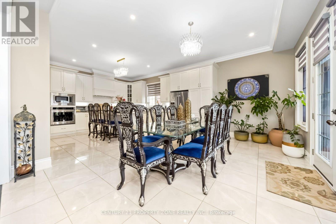
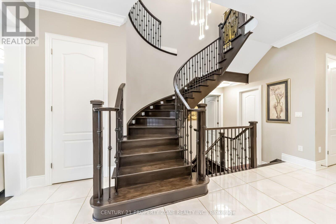
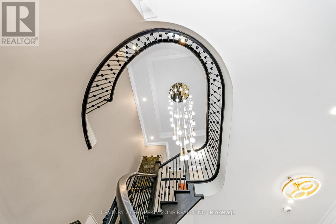
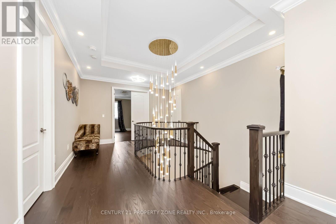
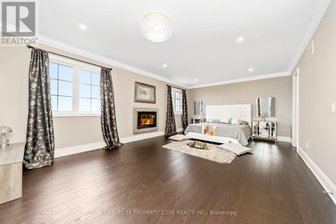
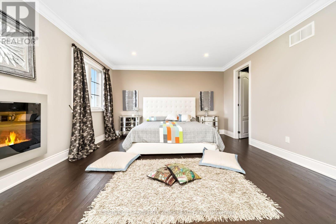
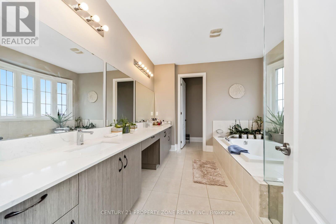
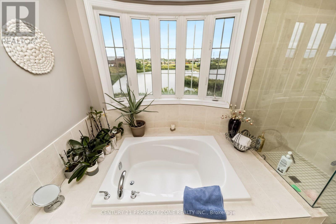
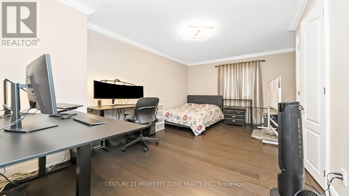
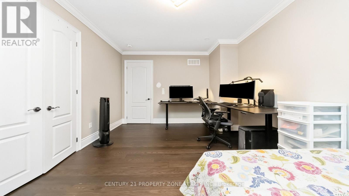
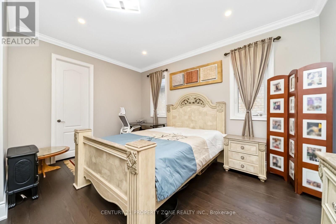
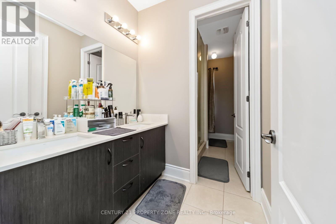
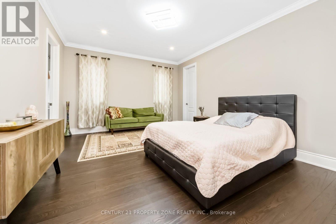
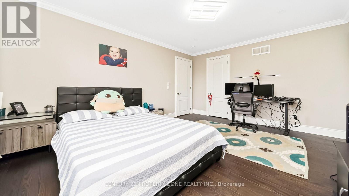
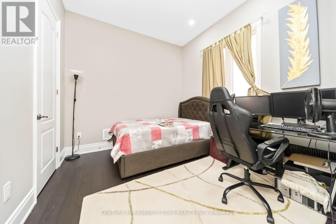
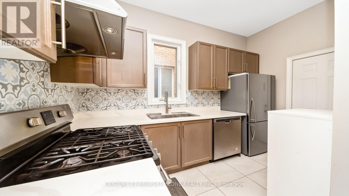
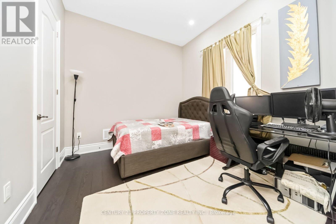
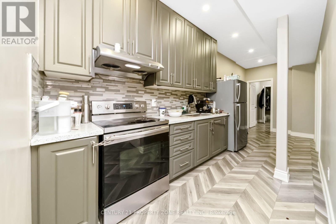
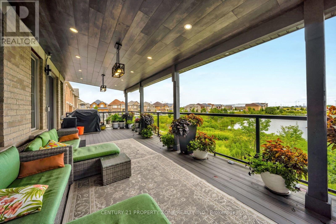
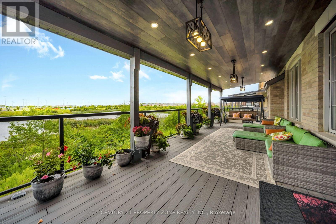
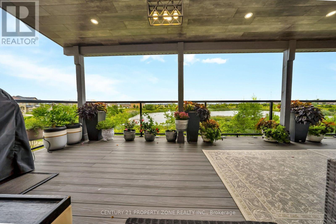
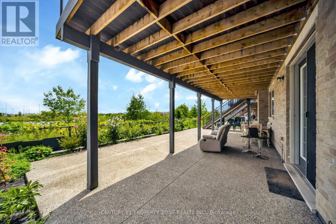
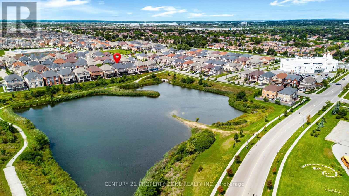
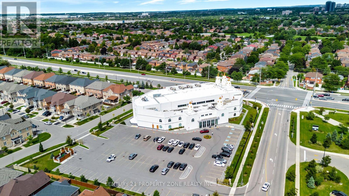
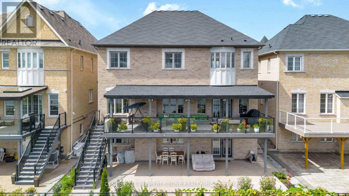
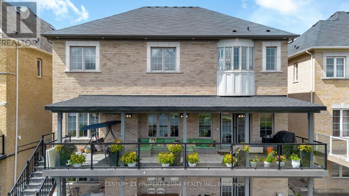
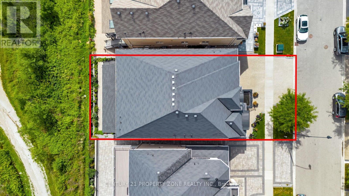
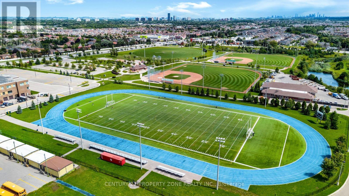
Premium Credit Valley Location: Executive residence on a 50.03 104 ft walkout lot backing onto a peaceful pond and ravine, close to top-rated schools, temples, and major amenities. It has 6+4 bedrooms and 6,450 sq. Ft. total living space with 4,418 MPAC sq. footage. Impressive open-concept layout featuring a 35-ft open-to-above foyer, coffered ceilings, 10.5-ft ceilings, a gourmet kitchen with extensive upgrades, a separate working kitchen, and a main-floor bedroom. Basement Income Potential: Fully finished lower level with legal basement and potential rental income of approximately $4,200/month, helping offset carrying costs while providing additional living space. Luxury Outdoor & Parking Features: Beautiful covered rear deck with glass railings overlooking the pond and ravine, plus exposed aggregate driveway and surrounding concrete with parking for up to 7 vehicles. (id:43681)
房源概要
| MLS® Number | W13717668 |
| 房源类型 | 民宅 |
| 社区名字 | Credit Valley |
| 设备类型 | 热水器 |
| 总车位 | 7 |
| 租赁设备类型 | 热水器 |
| View Type | Direct Water View |
详 情
| 浴室 | 6 |
| 地上卧房 | 6 |
| 地下卧室 | 4 |
| 总卧房 | 10 |
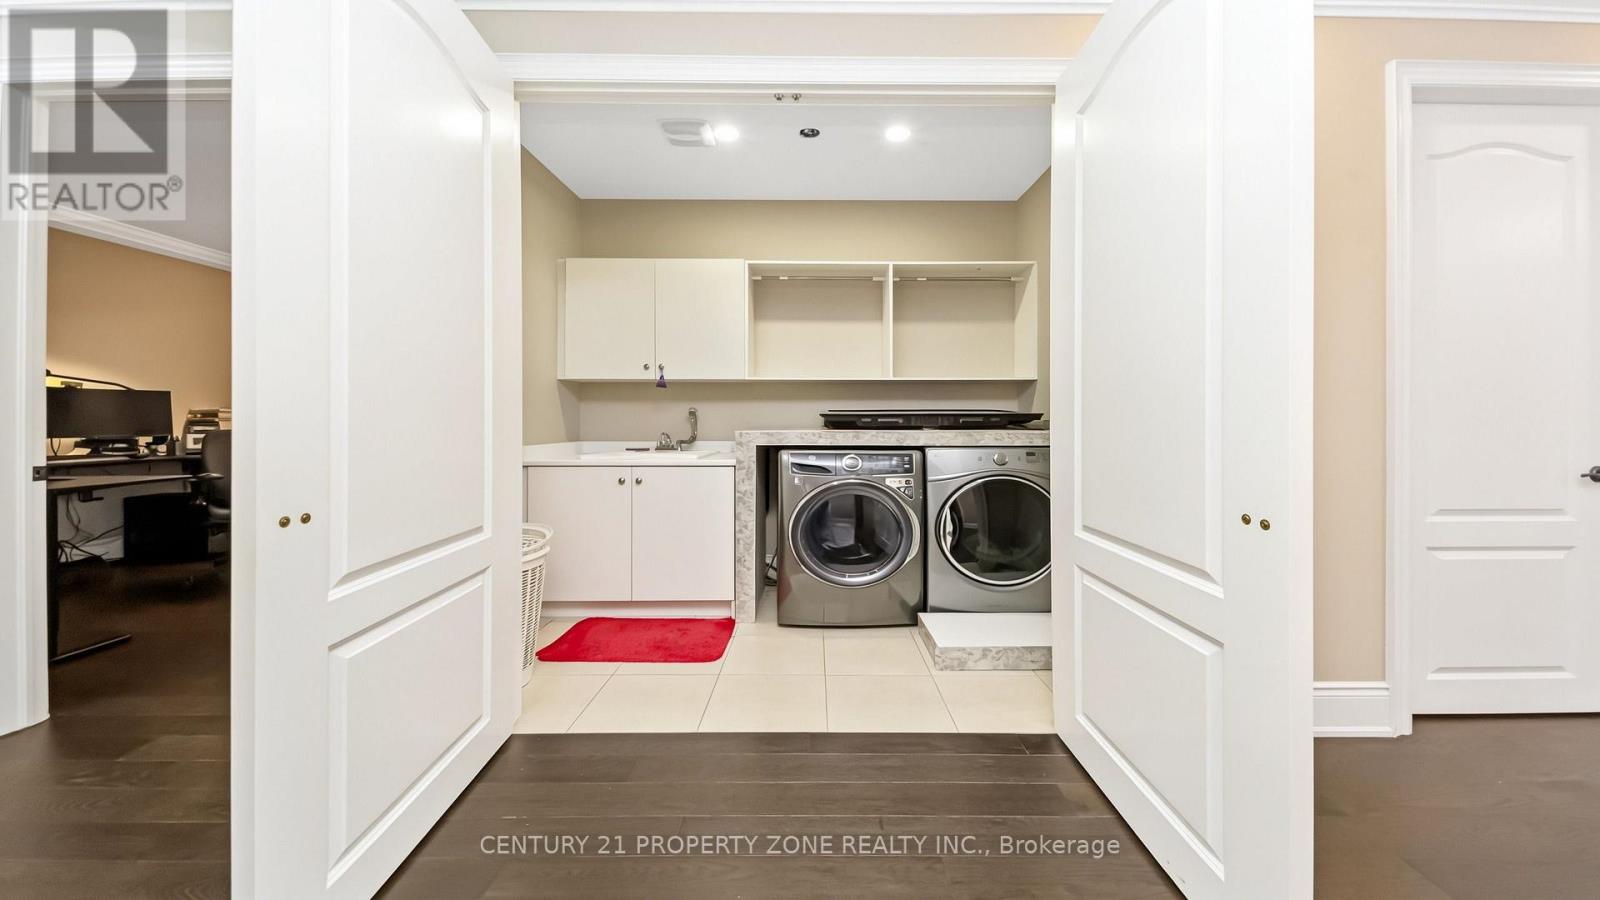
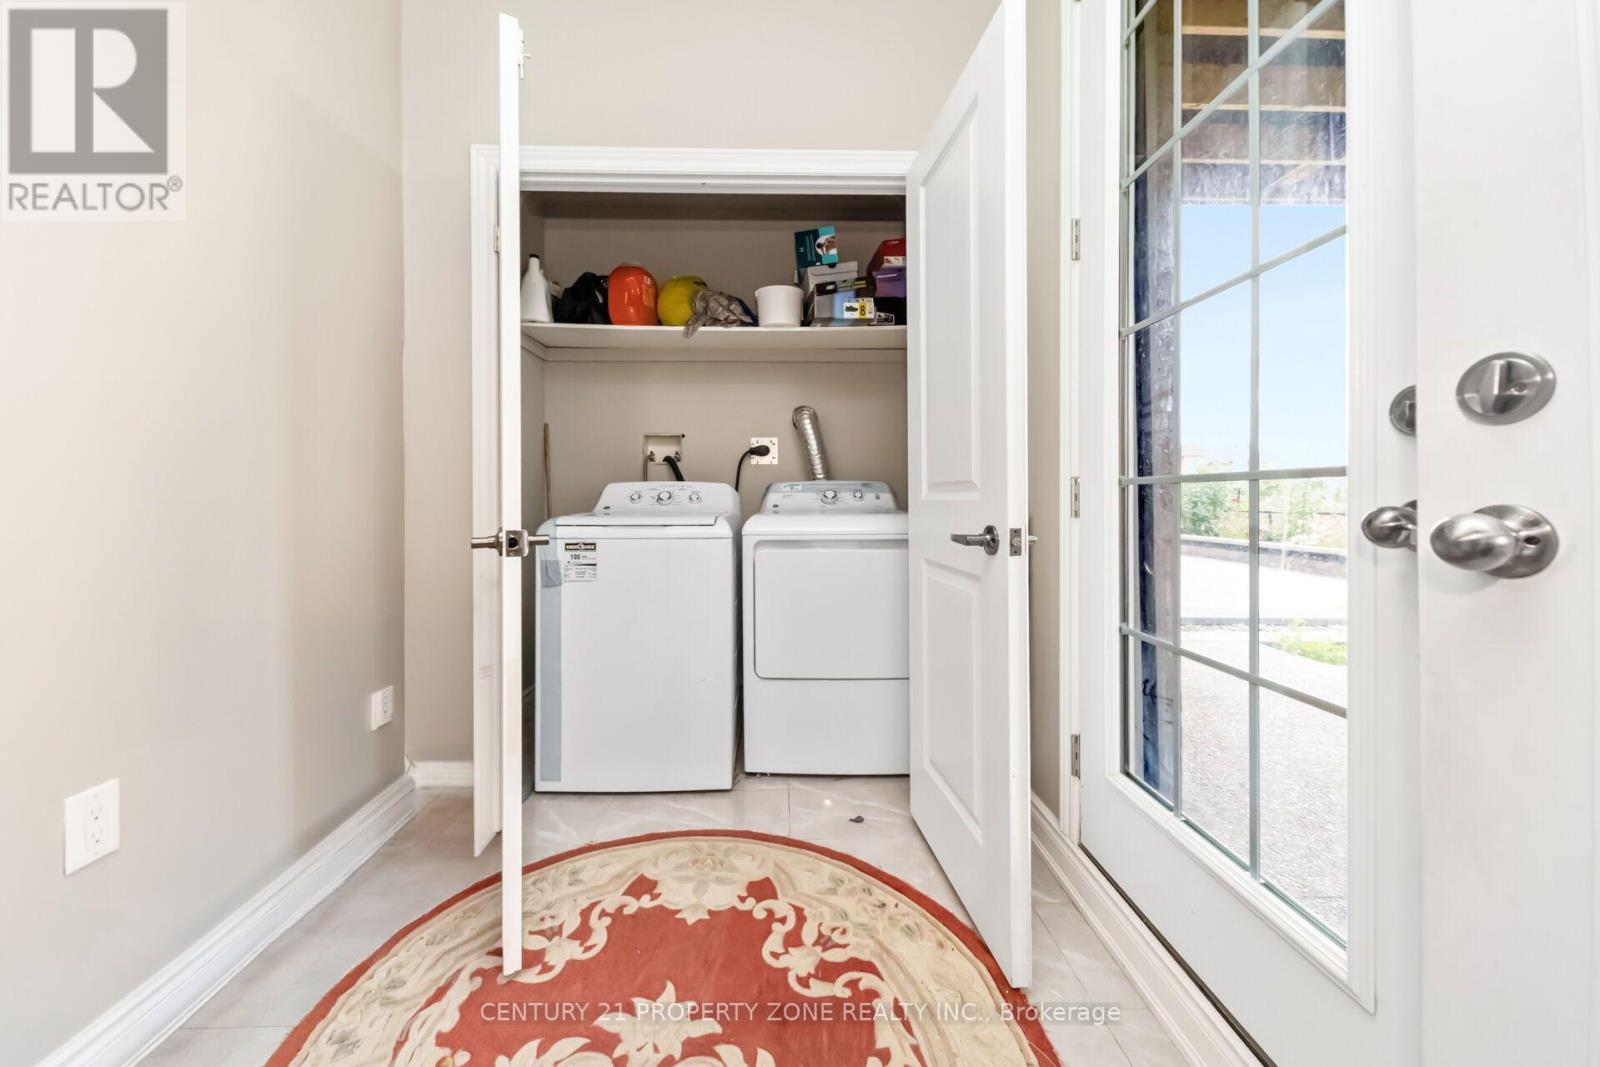
| 家电类 | 烤箱 - Built-in, Garage Door Opener Remote(s), 洗碗机, 烘干机, Garage Door Opener, 炉子, Two 洗衣机s, 窗帘, 冰箱 |
| 地下室进展 | 已装修 |
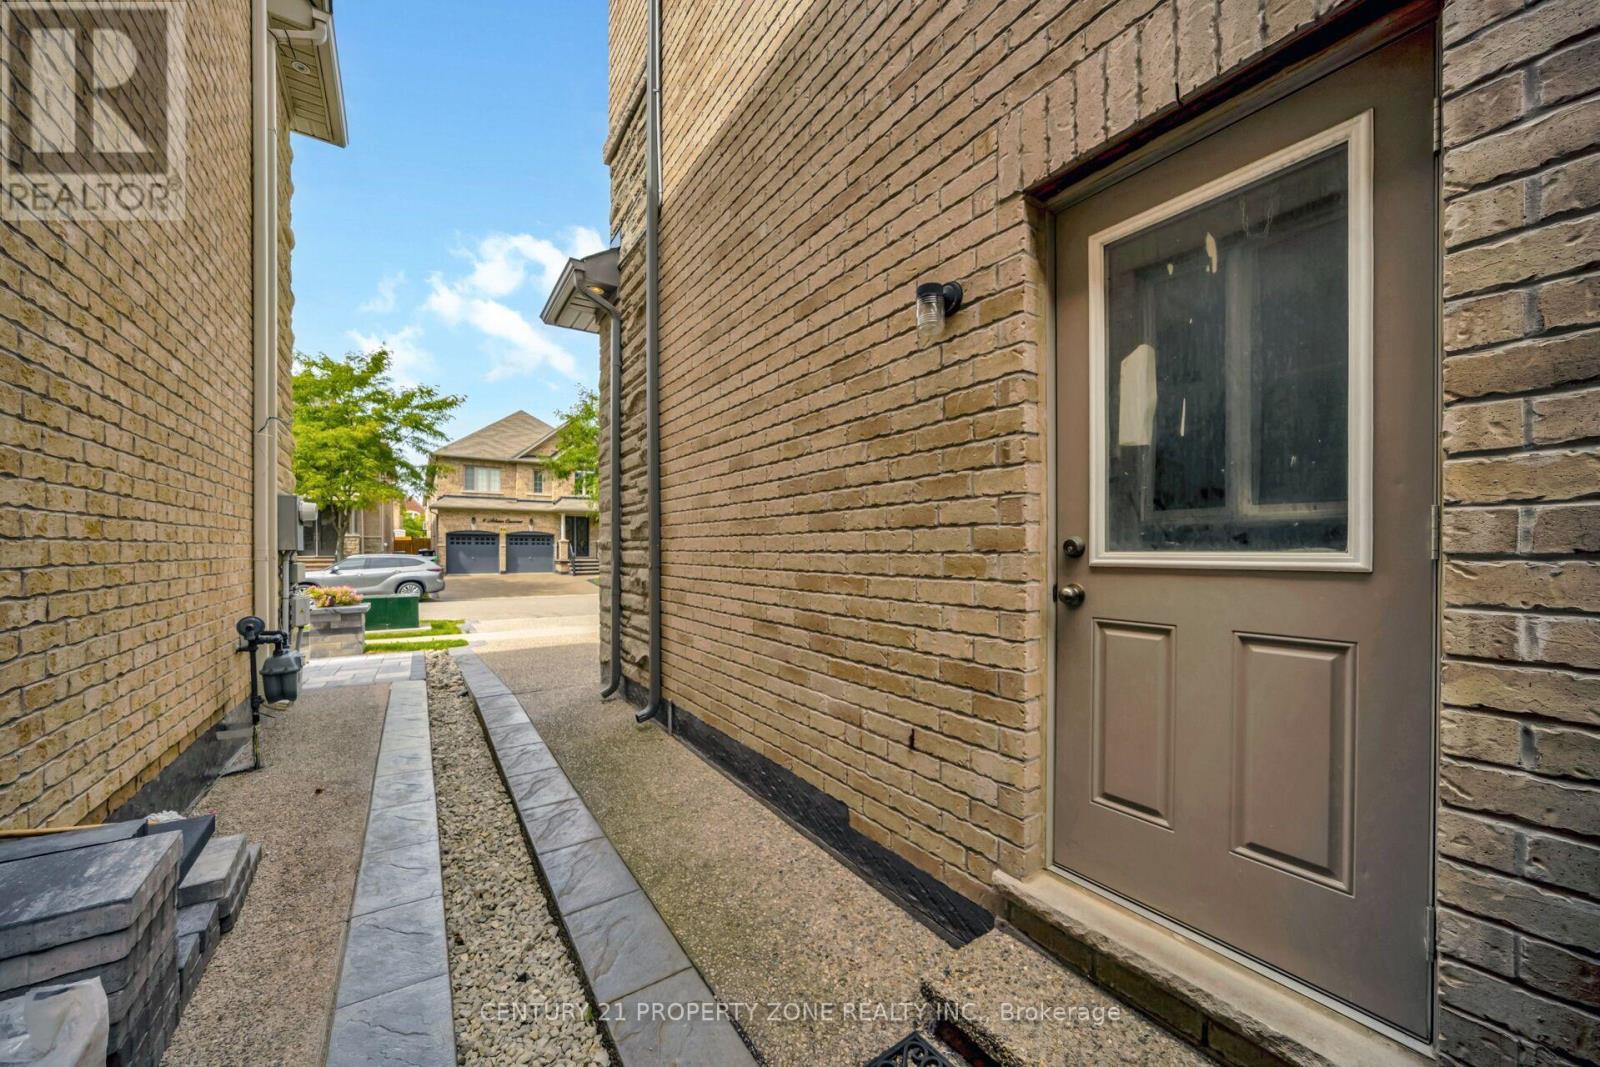
| 地下室功能 | Apartment In Basement, Walk Out |
| 地下室类型 | N/a, N/a (finished) |
| 施工种类 | 独立屋 |
| 空调 | 中央空调 |
| 外墙 | 砖, 石 |
| 壁炉 | 有 |
| Flooring Type | Porcelain Tile, Hardwood |
| 地基类型 | 混凝土 |
| 供暖方式 | 天然气 |
| 供暖类型 | 压力热风 |
| 储存空间 | 2 |
| 内部尺寸 | 3500 - 5000 Sqft |
| 类型 | 独立屋 |
车 位
| 附加车库 | |
| Garage |
土地
| 英亩数 | 无 |
| 污水道 | Sanitary Sewer |
| 土地深度 | 103 Ft ,6 In |
| 土地宽度 | 50 Ft ,1 In |
| 不规则大小 | 50.1 X 103.5 Ft |
房 间
| 楼 层 | 类 型 | 长 度 | 宽 度 | 面 积 |
|---|---|---|---|---|
| 二楼 | Bedroom 4 | 3.8 m | 4.6 m | 3.8 m x 4.6 m |
| 二楼 | Bedroom 5 | 5.4 m | 4.7 m | 5.4 m x 4.7 m |
| 二楼 | 卧室 | 6.8 m | 4.4 m | 6.8 m x 4.4 m |
| 二楼 | 第二卧房 | 5 m | 4 m | 5 m x 4 m |
| 二楼 | 第三卧房 | 5 m | 4 m | 5 m x 4 m |
| 地下室 | 厨房 | 3 m | 6.2 m | 3 m x 6.2 m |
| 地下室 | 客厅 | 4.7 m | 6.6 m | 4.7 m x 6.6 m |
| 地下室 | 卧室 | 6.2 m | 4.2 m | 6.2 m x 4.2 m |
| 地下室 | 第二卧房 | 3.7 m | 3.2 m | 3.7 m x 3.2 m |
| 地下室 | 第三卧房 | 3 m | 4 m | 3 m x 4 m |
| 地下室 | Bedroom 4 | 3.2 m | 5 m | 3.2 m x 5 m |
| 一楼 | 客厅 | 11.5 m | 4.2 m | 11.5 m x 4.2 m |
| 一楼 | 其它 | 11.8 m | 4 m | 11.8 m x 4 m |
| 一楼 | 餐厅 | 11.5 m | 4.2 m | 11.5 m x 4.2 m |
| 一楼 | Eating Area | 5 m | 4.2 m | 5 m x 4.2 m |
| 一楼 | 家庭房 | 6.6 m | 4.2 m | 6.6 m x 4.2 m |
| 一楼 | Bedroom 5 | 3.1 m | 3.3 m | 3.1 m x 3.3 m |
| 一楼 | 厨房 | 4.2 m | 3.7 m | 4.2 m x 3.7 m |
| 一楼 | 厨房 | 3.2 m | 3.5 m | 3.2 m x 3.5 m |
https://www.realtor.ca/real-estate/30203609/8-adrian-crescent-brampton-credit-valley-credit-valley

The trademarks REALTOR®, REALTORS®, and the REALTOR® logo are controlled by The Canadian Real Estate Association (CREA) and identify real estate professionals who are members of CREA. The trademarks MLS®, Multiple Listing Service® and the associated logos are owned by The Canadian Real Estate Association (CREA) and identify the quality of services provided by real estate professionals who are members of CREA. The trademark DDF® is owned by The Canadian Real Estate Association (CREA) and identifies CREA's Data Distribution Facility (DDF®)
Toronto Real Estate Board
Century 21 Property Zone Realty Inc.
September 07 2026 04:34:15
