
94 Belgravia Avenue Toronto (Briar Hill-Belgravia), Ontario M6E 2M5



$1,129,000
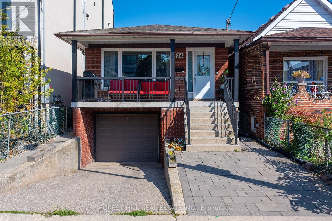
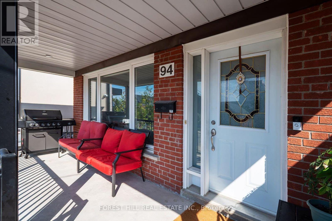
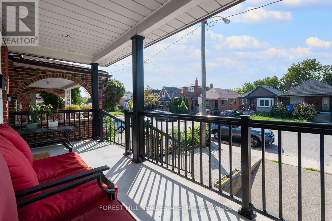
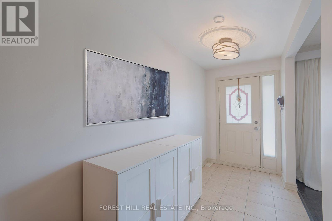
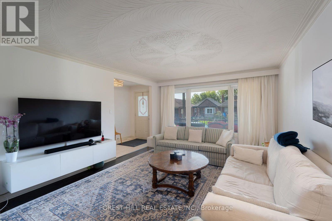
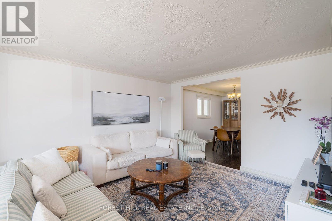
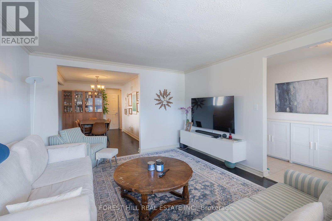
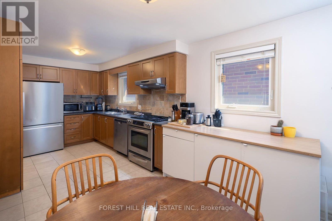
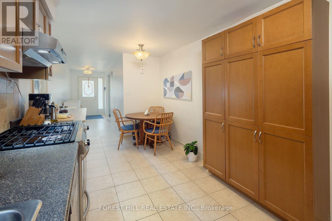
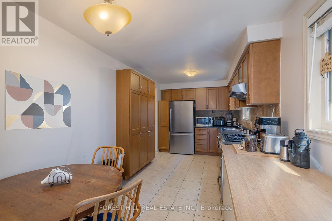
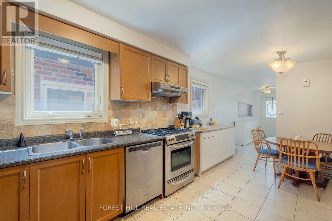
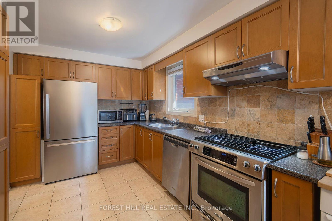
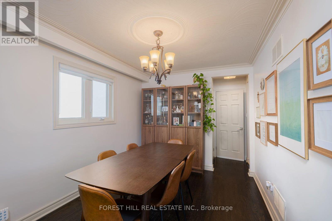
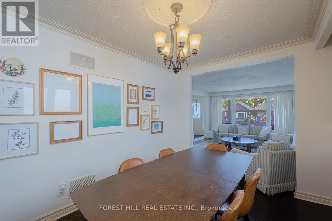
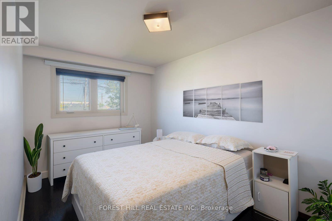
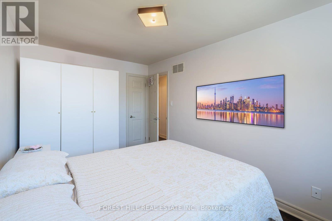
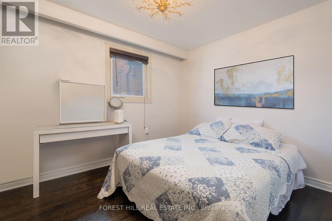
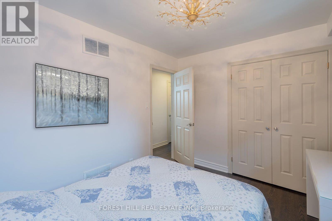
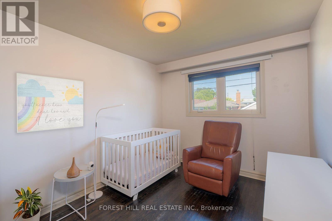
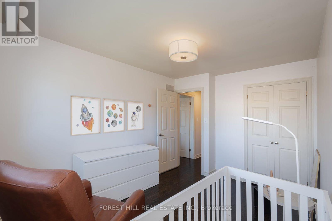
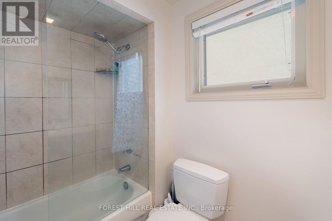
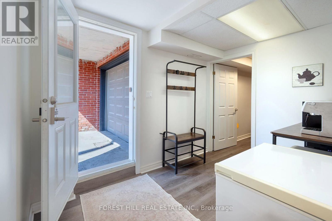
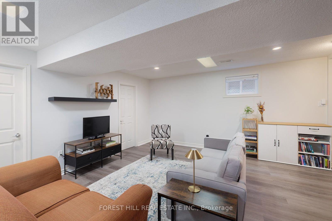
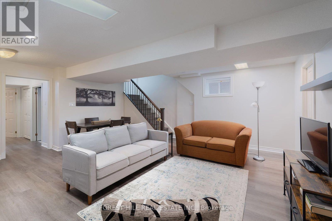
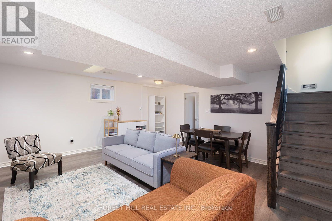
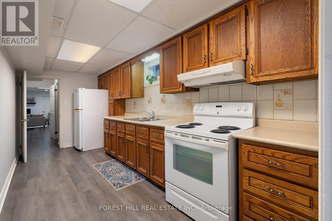
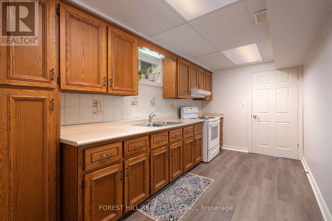
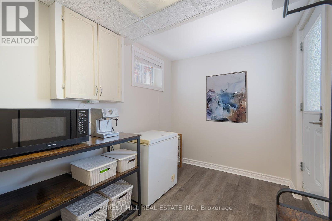
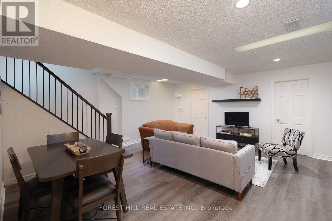
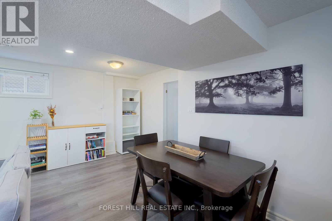
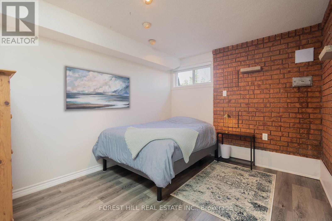
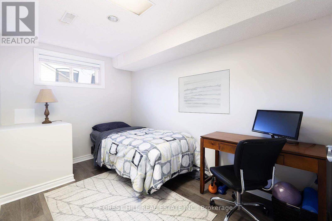
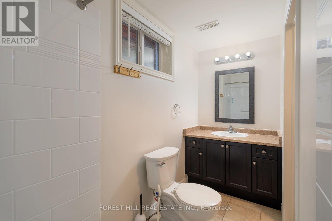
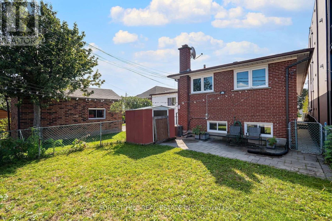
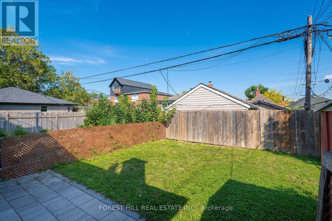
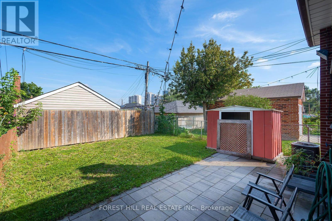
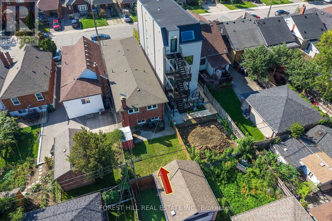
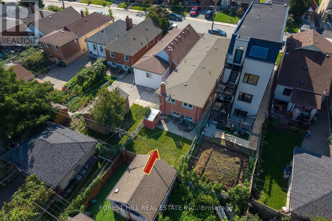
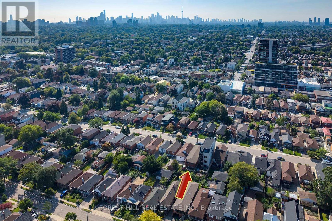
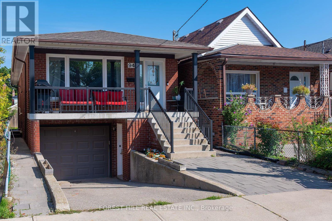
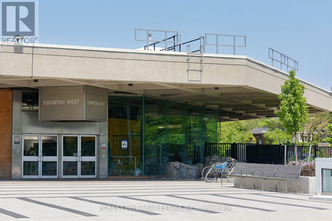
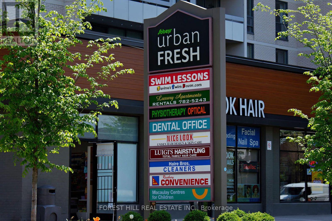
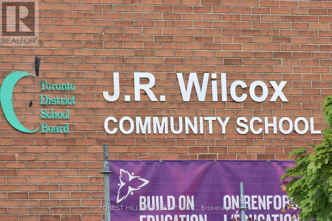
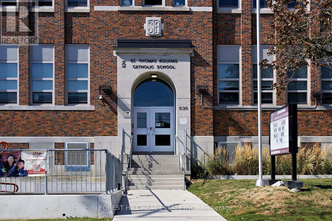
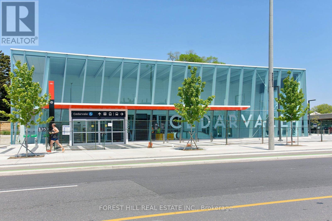
This is a home that truly must be experienced in person. Deceptively understated from the street, this rarely available all-brick detached home with built in garage and private drive, is remarkably spacious, well-proportioned and filled with unexpected possibilities. The 3 bedroom main floor suite offers an effortless sense of flow, with generous principal rooms, abundant natural light and ample space for both relaxed family living and entertaining. The lower level is equally impressive: high, bright and far removed from the feel of a typical basement, it features two large bedrooms, excellent ceiling height and exceptional flexibility for extra income, teens or extended family.Located in a highly sought-after established neighbourhood, the home places the subway, Beltline trails, parks, excellent schools, shops, cafés and everyday conveniences all within easy reach. No compromising on space here. Look beyond the understated exterior and discover a bright, substantial and remarkably versatile residence with far more living space than you might expect. Step inside and experience it for yourself. (id:43681)
Open House
现在这个房屋大家可以去Open House参观了!
4:30 pm
结束于:6:30 pm
2:00 pm
结束于:4:00 pm
房源概要
| MLS® Number | W13717438 |
| 房源类型 | 民宅 |
| 社区名字 | Briar Hill-Belgravia |
| 设备类型 | 热水器 |
| 总车位 | 2 |
| 租赁设备类型 | 热水器 |
详 情
| 浴室 | 2 |
| 地上卧房 | 3 |
| 地下卧室 | 2 |
| 总卧房 | 5 |
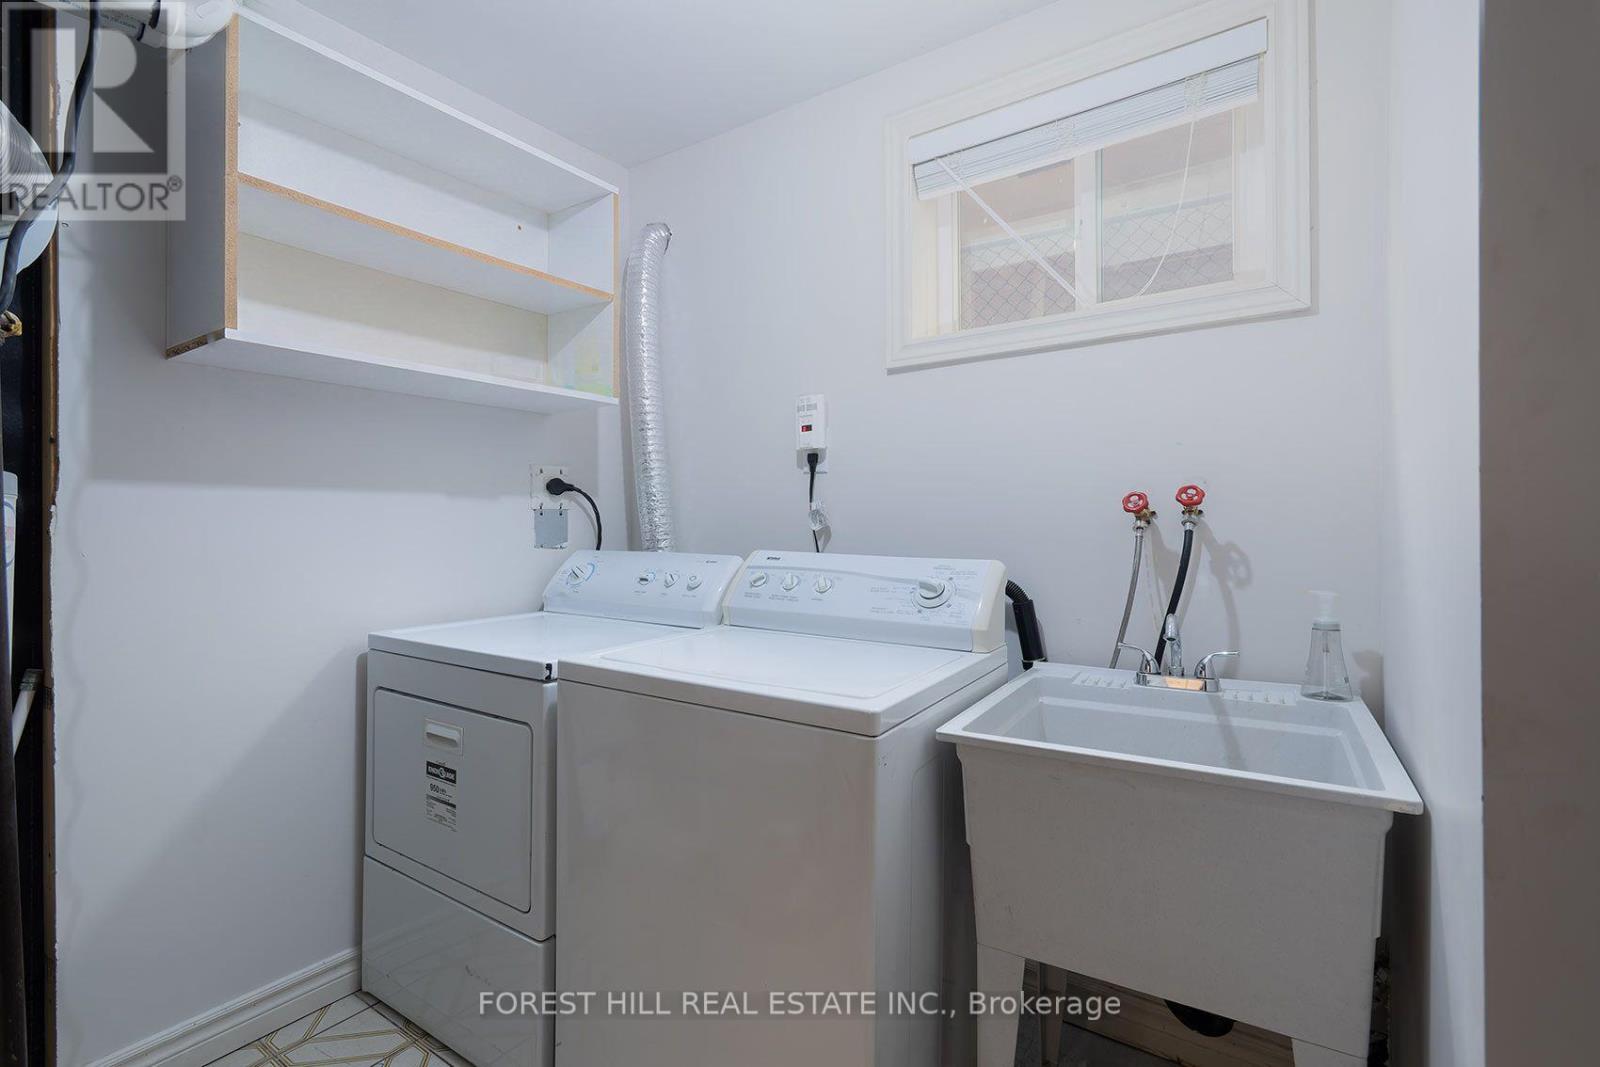
| 家电类 | 洗碗机, 烘干机, Hood 电扇, Gas 炉子(s), 洗衣机, 窗帘, 冰箱 |
| 建筑风格 | Raised Bungalow |
| 地下室进展 | 已装修 |
| 地下室功能 | Separate Entrance |
| 地下室类型 | N/a, N/a (finished) |
| 施工种类 | 独立屋 |
| 空调 | 中央空调 |
| 外墙 | 砖 |
| Flooring Type | Hardwood, Ceramic |
| 地基类型 | 混凝土 |
| 供暖方式 | 天然气 |
| 供暖类型 | 压力热风 |
| 储存空间 | 1 |
| 内部尺寸 | 1100 - 1500 Sqft |
| 类型 | 独立屋 |
| 设备间 | 市政供水 |
车 位
| 附加车库 | |
| Garage |
土地
| 英亩数 | 无 |
| 污水道 | Sanitary Sewer |
| 土地深度 | 110 Ft |
| 土地宽度 | 25 Ft |
| 不规则大小 | 25 X 110 Ft |
房 间
| 楼 层 | 类 型 | 长 度 | 宽 度 | 面 积 |
|---|---|---|---|---|
| 地下室 | 第二卧房 | 3.73 m | 2.49 m | 3.73 m x 2.49 m |
| 地下室 | 第三卧房 | 3.05 m | 2.36 m | 3.05 m x 2.36 m |
| 地下室 | 客厅 | 5.98 m | 5.59 m | 5.98 m x 5.59 m |
| 地下室 | 厨房 | 5.18 m | 2.36 m | 5.18 m x 2.36 m |
| 地下室 | 主卧 | 3.73 m | 3 m | 3.73 m x 3 m |
| 一楼 | 客厅 | 3.94 m | 4.95 m | 3.94 m x 4.95 m |
| 一楼 | 餐厅 | 2.82 m | 3.84 m | 2.82 m x 3.84 m |
| 一楼 | 厨房 | 2.64 m | 5.46 m | 2.64 m x 5.46 m |
| 一楼 | 主卧 | 2.64 m | 4.45 m | 2.64 m x 4.45 m |
| 一楼 | 第二卧房 | 3.67 m | 2.7 m | 3.67 m x 2.7 m |
| 一楼 | 第三卧房 | 2.64 m | 3.33 m | 2.64 m x 3.33 m |

The trademarks REALTOR®, REALTORS®, and the REALTOR® logo are controlled by The Canadian Real Estate Association (CREA) and identify real estate professionals who are members of CREA. The trademarks MLS®, Multiple Listing Service® and the associated logos are owned by The Canadian Real Estate Association (CREA) and identify the quality of services provided by real estate professionals who are members of CREA. The trademark DDF® is owned by The Canadian Real Estate Association (CREA) and identifies CREA's Data Distribution Facility (DDF®)
Toronto Real Estate Board
Forest Hill Real Estate Inc.
September 02 2026 03:59:40
