
7901 Concession 6th Concession Uxbridge, Ontario L9P 1R2


$1,599,000
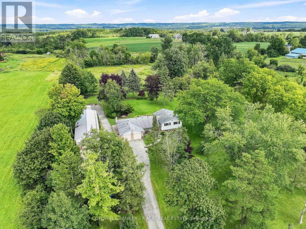
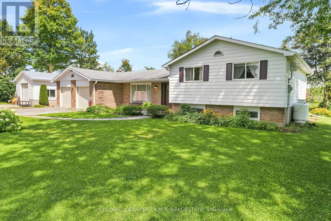
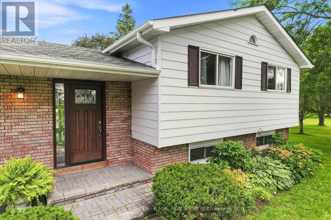
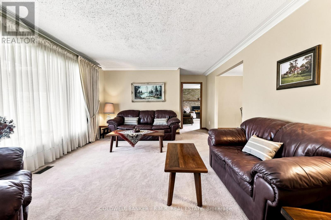
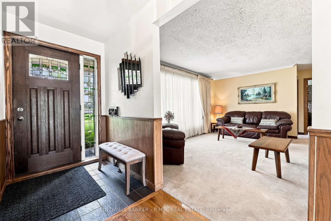
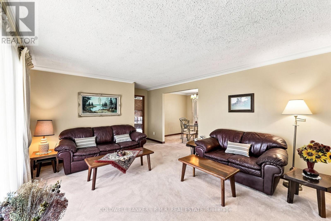
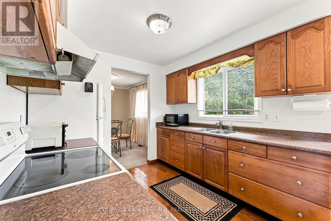
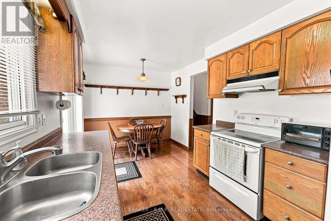
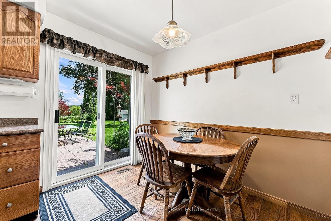
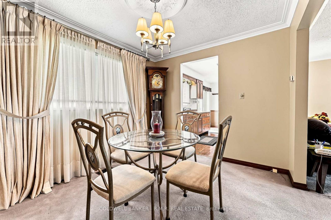
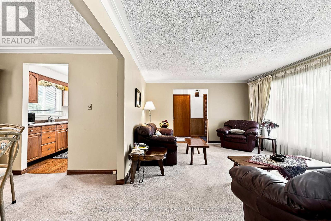
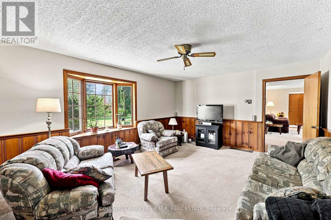
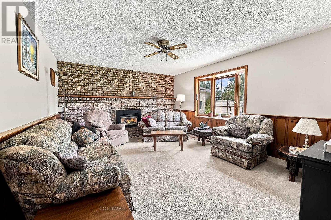
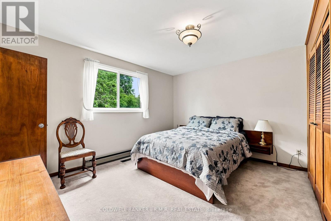
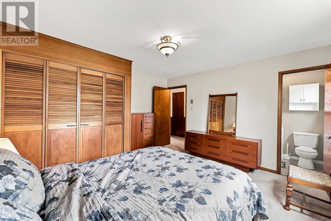
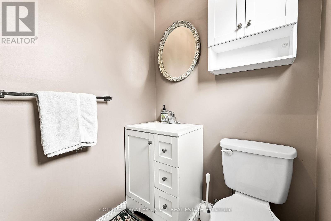
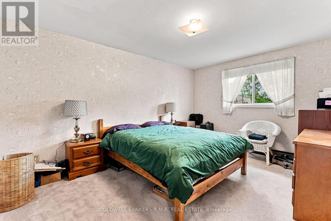
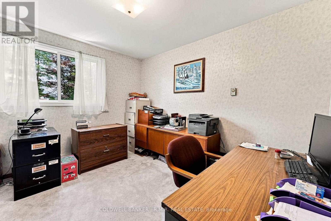
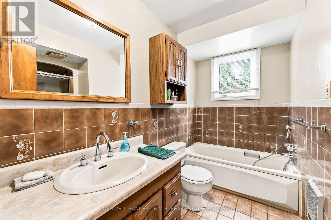
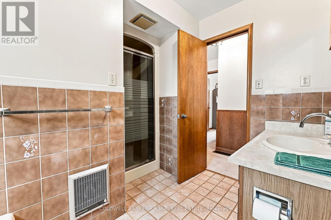
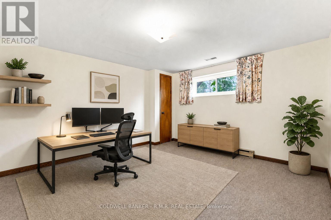
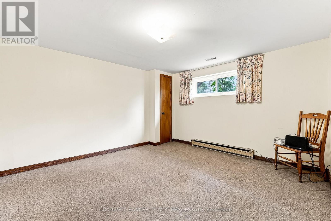
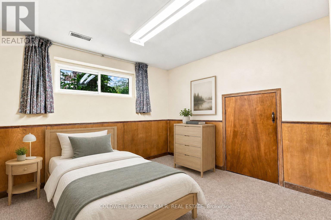
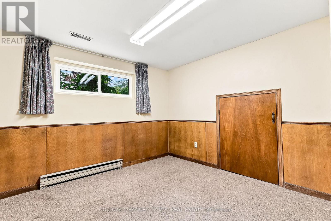
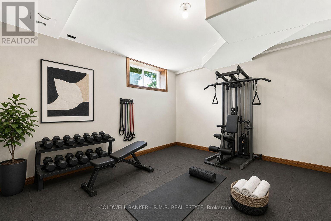
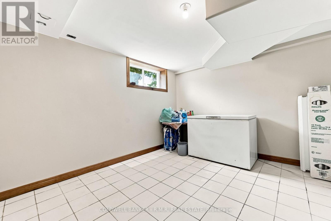
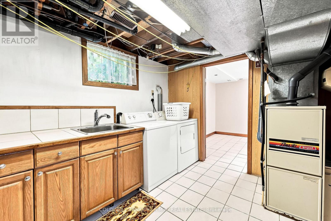
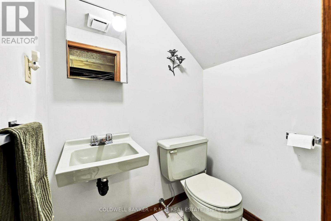
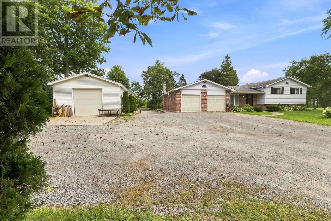
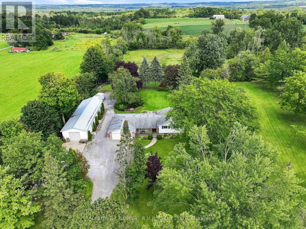
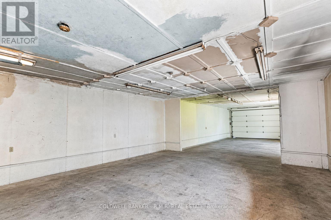
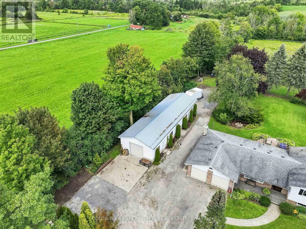
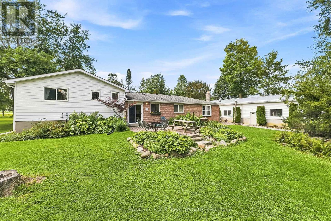
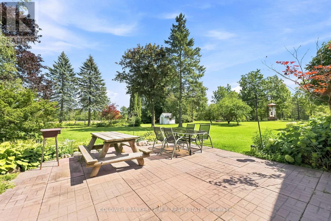
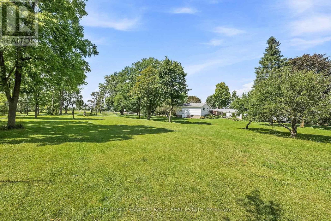
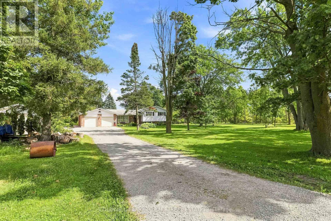
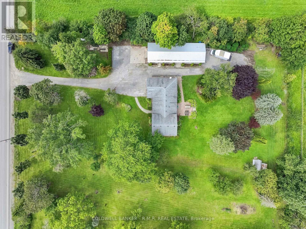
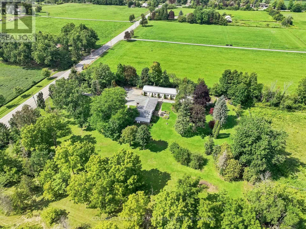
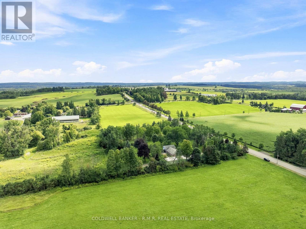
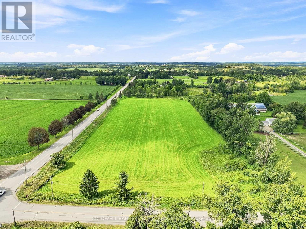
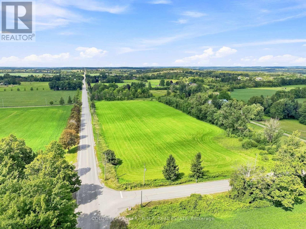
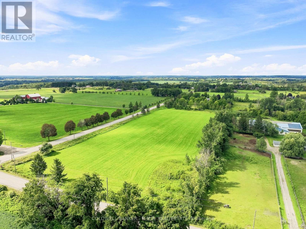
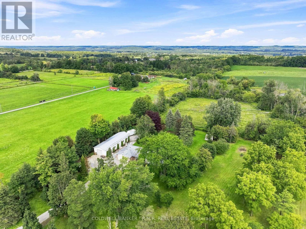
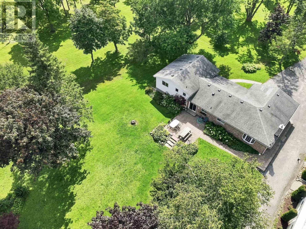
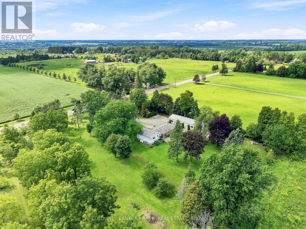
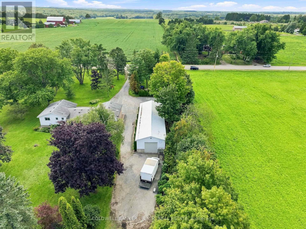
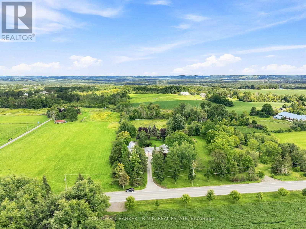
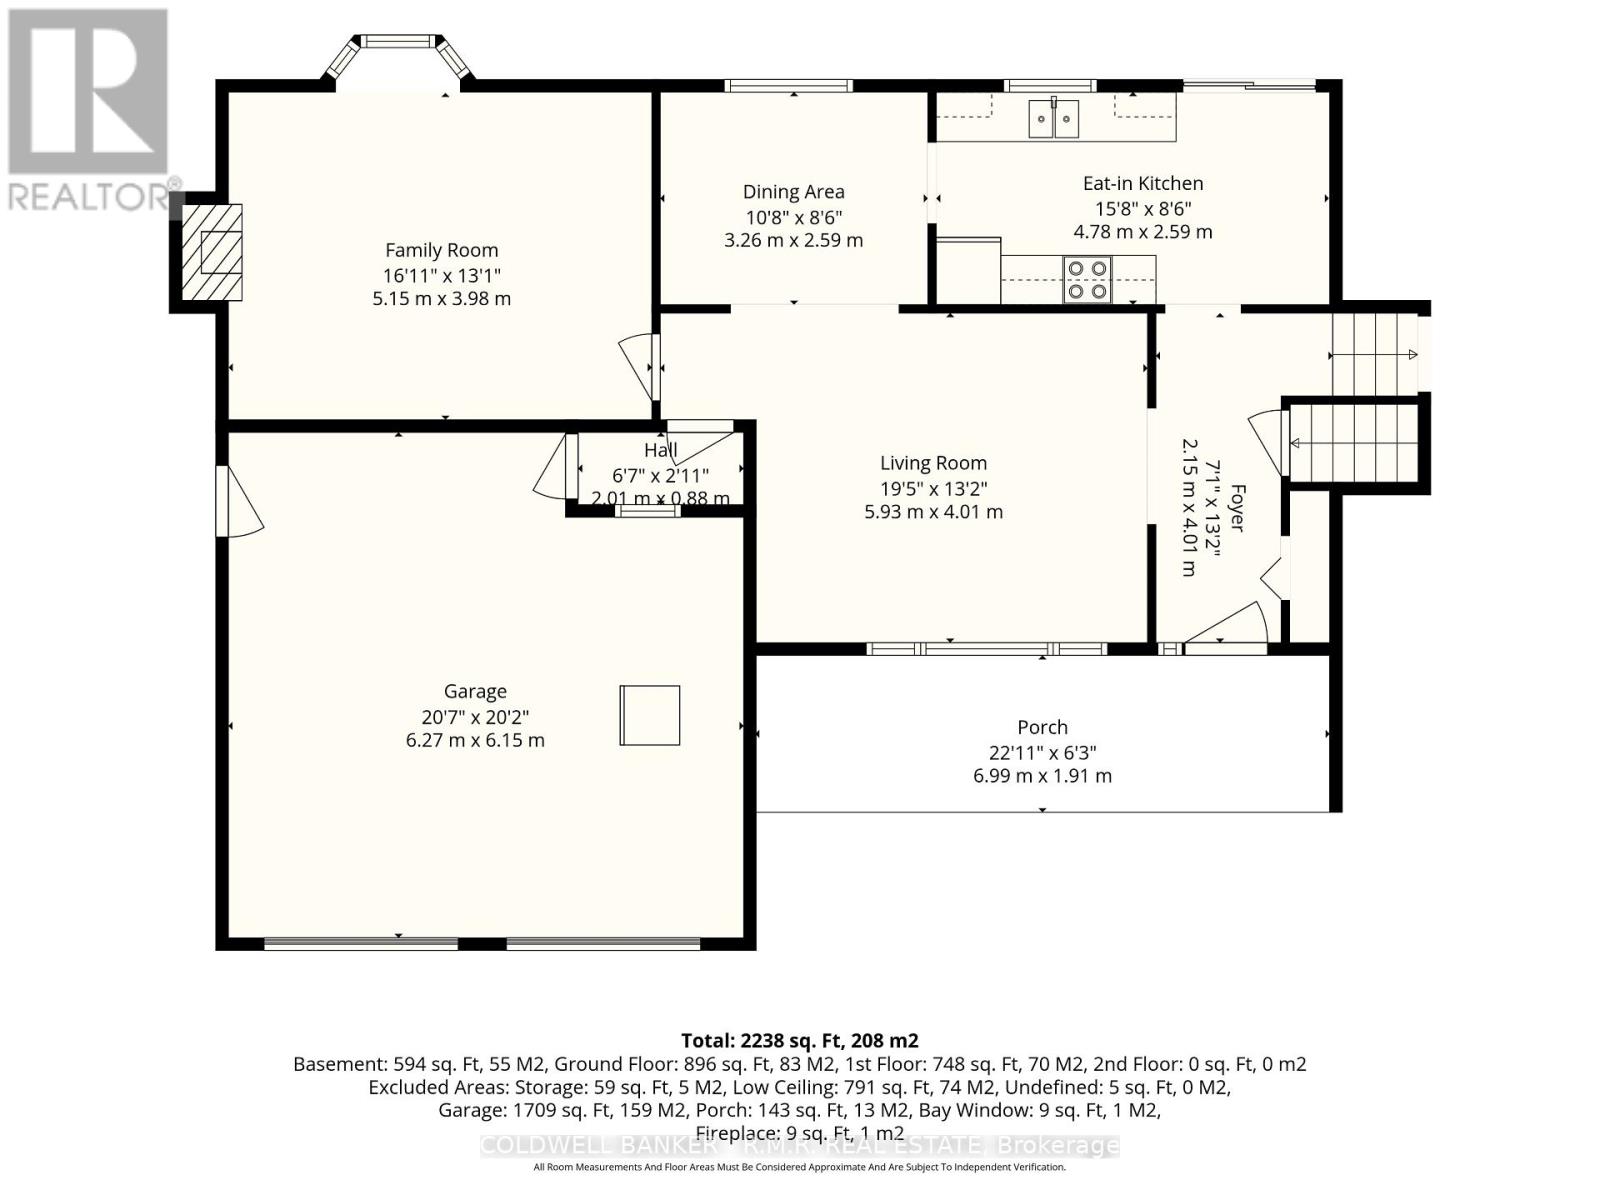
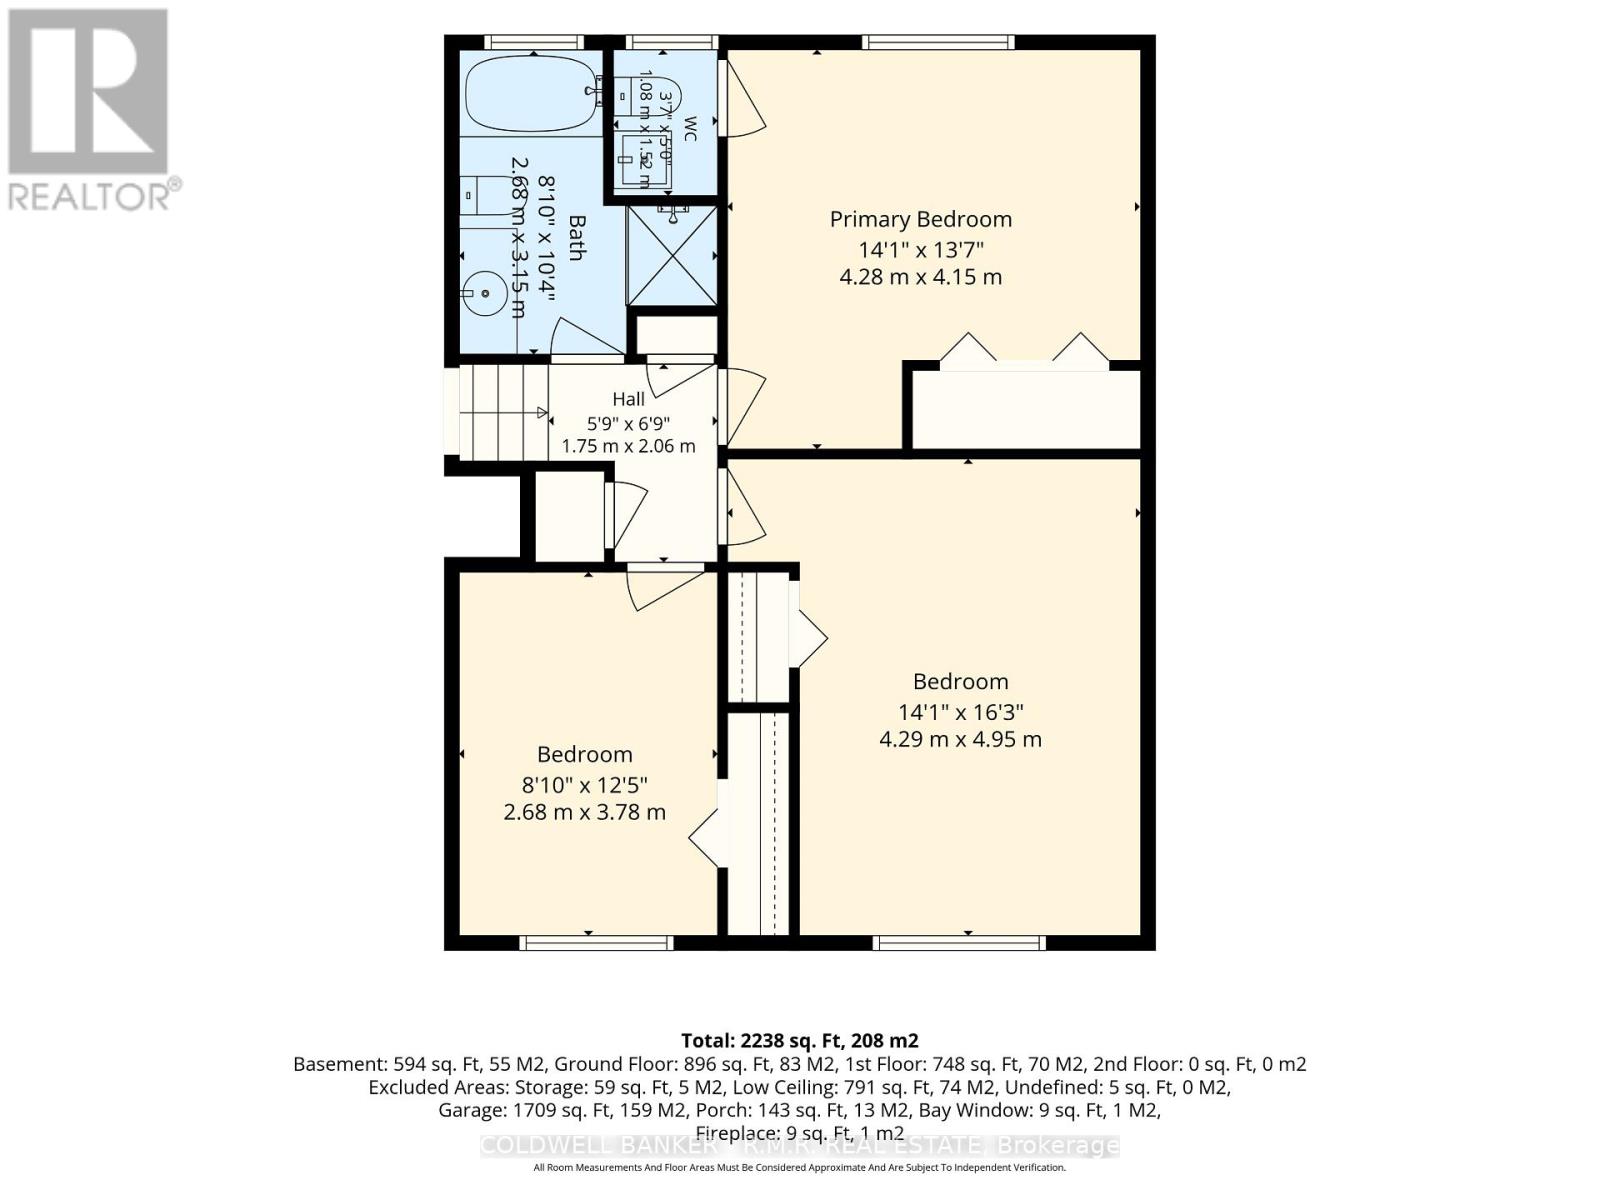
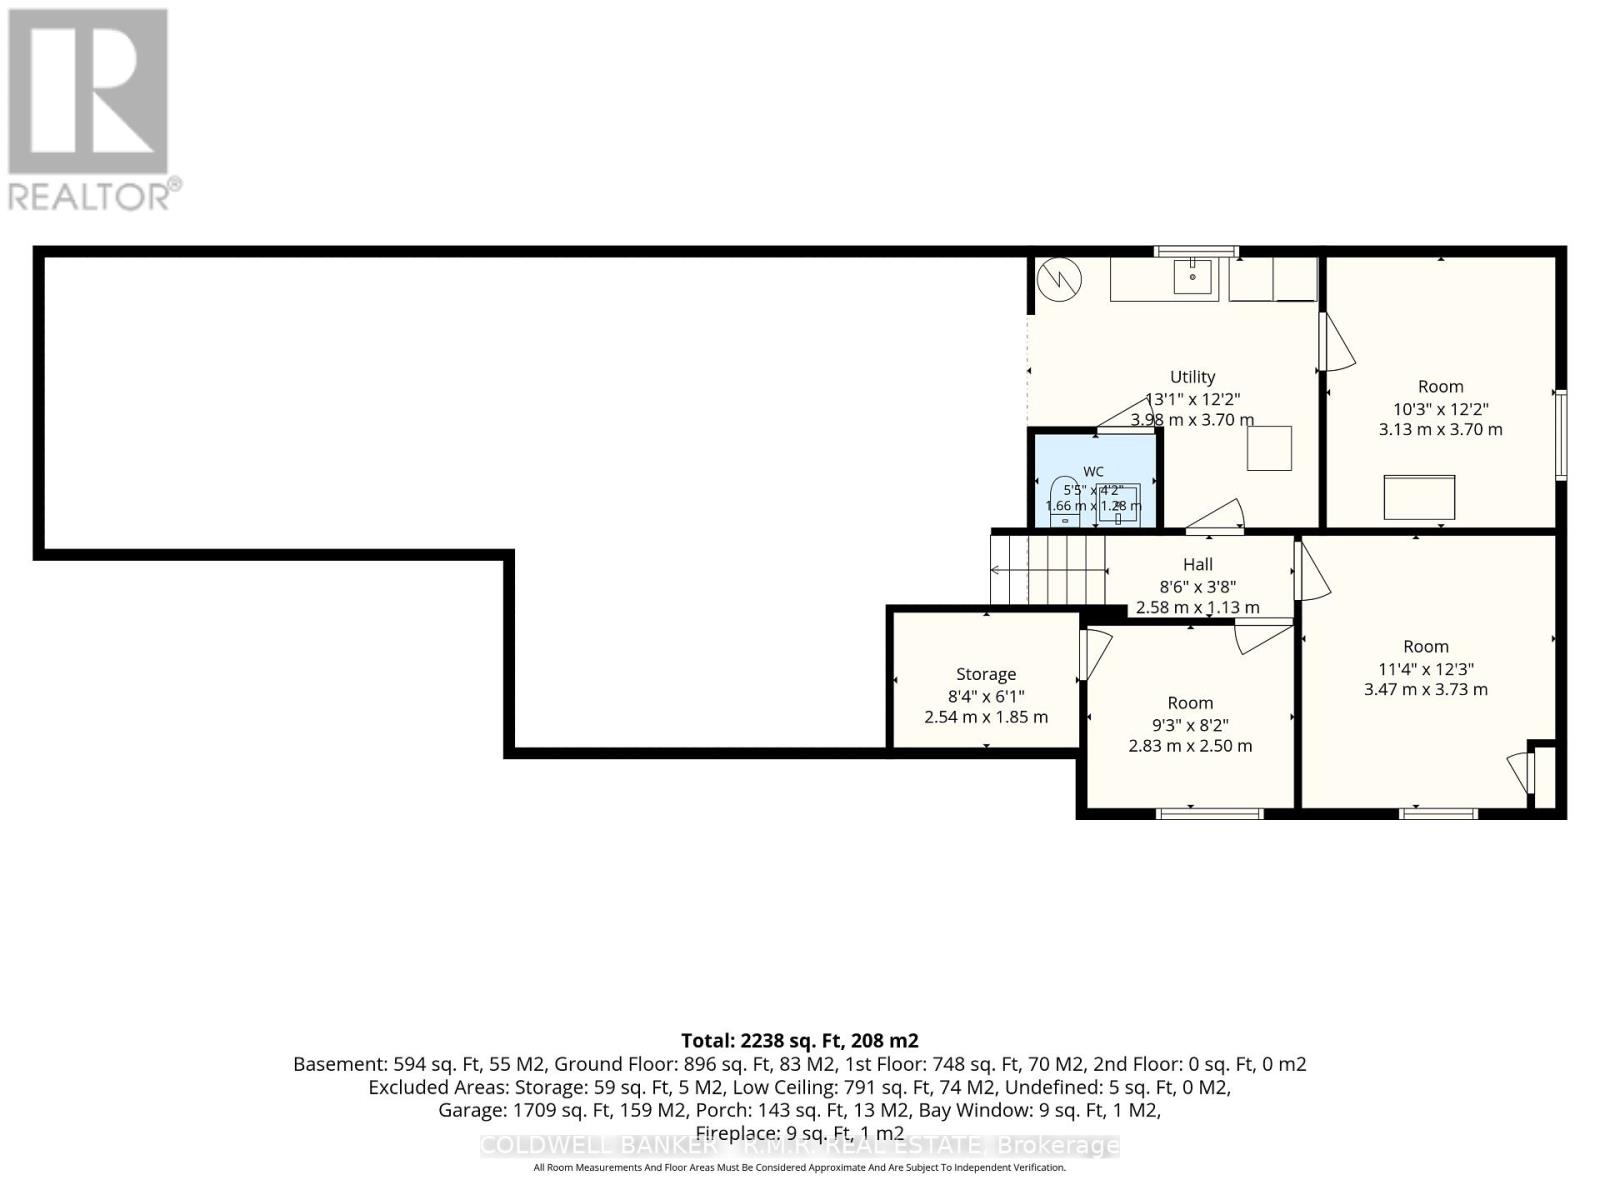
Welcome to 7901 Concession 6-an exceptional 10-acre country property ideally positioned on the edge of Uxbridge, offering privacy, usable land, and everyday convenience. With road frontage on both Concession 6 and Ball Road, this well-kept property presents a wonderful opportunity for hobby farmers, gardeners, outdoor enthusiasts, or anyone seeking more space without sacrificing proximity to town amenities. The property includes approximately 6 acres of farmed land, currently benefiting from a tax credit, the remaining 4 acres provide some fruit trees, a small forested area and ample room to cultivate gardens, grow crops, raise animals or simply enjoy the open rural setting. Natural gas is available at the road, adding further potential for future plans. The side-split home is thoughtfully laid out; the upper level features a primary bedroom with an ensuite bath, plus two additional bedrooms, one currently used as an office, and a main 4 pc bath, the lower level features an additional two bedrooms as well as a 2 pc bath, potential office area and utility room and plenty of storage-ideal for larger families, guests, a home office, or flexible living space. A two-car attached garage provides practical everyday storage and convenience with direct access to the house. Outside, the detached shop with a steel roof is a standout feature, complete with a drive-thru tandem garage and large insulated 10-foot doors. Whether you need room for equipment, vehicles, tools, recreational toys, or a hands-on hobby, this versatile outbuilding delivers the workspace and storage country buyers value. After over 30 years, this home is ready for its next owners. Enjoy the best of both worlds: peaceful rural living with room to grow, farm, garden, and create, all just minutes from the shops, restaurants, schools, and amenities of Uxbridge. (id:43681)
房源概要
| MLS® Number | N13717036 |
| 房源类型 | 民宅 |
| 社区名字 | Rural Uxbridge |
| 设备类型 | None, Propane Tank |
| 特征 | Country Residential, Sump Pump |
| 总车位 | 12 |
| 租赁设备类型 | None, Propane Tank |
| 结构 | Workshop, 棚 |
详 情
| 浴室 | 3 |
| 地上卧房 | 3 |
| 地下卧室 | 2 |
| 总卧房 | 5 |
| 公寓设施 | Fireplace(s) |
| 家电类 | Water Heater, Water Softener, Central Vacuum, 烘干机, 炉子, 洗衣机, 窗帘, 冰箱 |
| 地下室进展 | 部分完成 |
| 地下室类型 | N/a (partially Finished) |
| Construction Style Split Level | Sidesplit |
| 空调 | 中央空调 |
| 外墙 | 铝壁板, 砖 |
| 壁炉 | 有 |
| Fireplace Total | 1 |
| 地基类型 | Unknown |
| 客人卫生间(不包含洗浴) | 2 |
| 供暖方式 | Propane |
| 供暖类型 | 压力热风 |
| 内部尺寸 | 1500 - 2000 Sqft |
| 类型 | 独立屋 |
车 位
| 附加车库 | |
| Garage |
土地
| 英亩数 | 有 |
| 污水道 | Septic System |
| 土地深度 | 359 Ft |
| 土地宽度 | 1330 Ft |
| 不规则大小 | 1330 X 359 Ft |
房 间
| 楼 层 | 类 型 | 长 度 | 宽 度 | 面 积 |
|---|---|---|---|---|
| Lower Level | Bedroom 5 | 2.83 m | 2.5 m | 2.83 m x 2.5 m |
| Lower Level | 其它 | 3.13 m | 3.7 m | 3.13 m x 3.7 m |
| Lower Level | 设备间 | 3.98 m | 3.7 m | 3.98 m x 3.7 m |
| Lower Level | Bedroom 4 | 3.47 m | 3.73 m | 3.47 m x 3.73 m |
| 一楼 | 家庭房 | 5.15 m | 3.98 m | 5.15 m x 3.98 m |
| 一楼 | 餐厅 | 3.26 m | 2.59 m | 3.26 m x 2.59 m |
| 一楼 | 客厅 | 5.93 m | 4.01 m | 5.93 m x 4.01 m |
| 一楼 | 厨房 | 4.78 m | 2.59 m | 4.78 m x 2.59 m |
| 一楼 | 门厅 | 2.15 m | 4.01 m | 2.15 m x 4.01 m |
| Upper Level | 主卧 | 4.28 m | 4.15 m | 4.28 m x 4.15 m |
| Upper Level | 第二卧房 | 4.29 m | 4.95 m | 4.29 m x 4.95 m |
| Upper Level | 第三卧房 | 2.68 m | 3.78 m | 2.68 m x 3.78 m |
设备间
| 配电箱 | 已安装 |
https://www.realtor.ca/real-estate/30202970/7901-concession-6th-concession-uxbridge-rural-uxbridge

The trademarks REALTOR®, REALTORS®, and the REALTOR® logo are controlled by The Canadian Real Estate Association (CREA) and identify real estate professionals who are members of CREA. The trademarks MLS®, Multiple Listing Service® and the associated logos are owned by The Canadian Real Estate Association (CREA) and identify the quality of services provided by real estate professionals who are members of CREA. The trademark DDF® is owned by The Canadian Real Estate Association (CREA) and identifies CREA's Data Distribution Facility (DDF®)
Toronto Real Estate Board
Coldwell Banker - R.m.r. Real Estate
September 15 2026 05:31:13
