
846 Railton Avenue London East (East I), Ontario N5V 4W5


$665,000
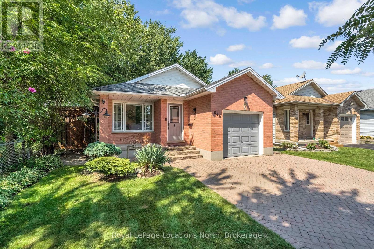
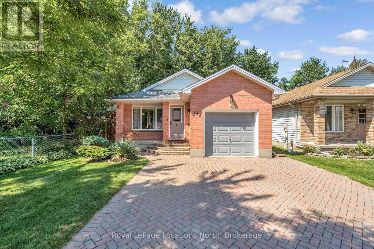
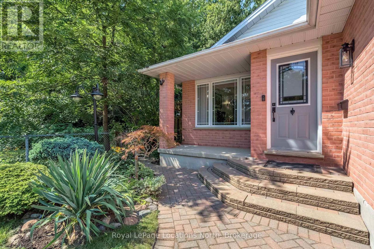
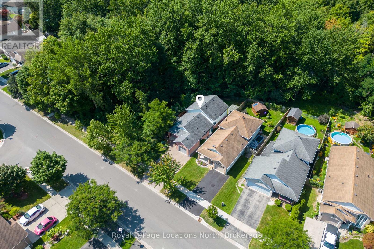
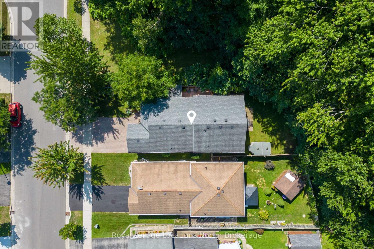
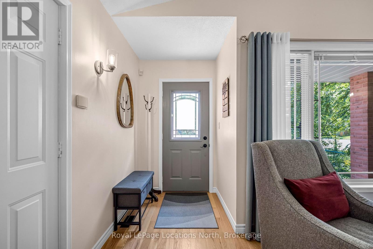
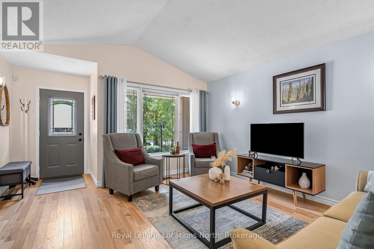
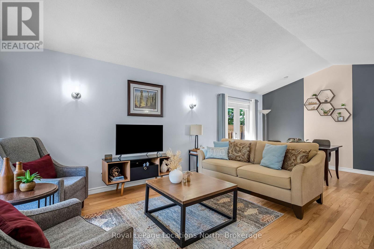
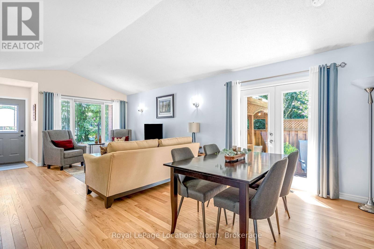
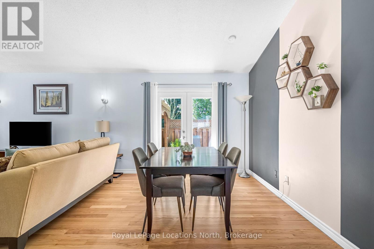
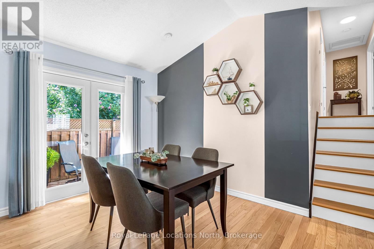
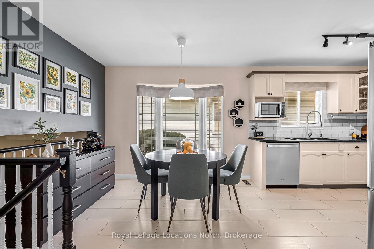
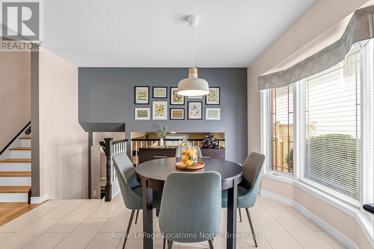
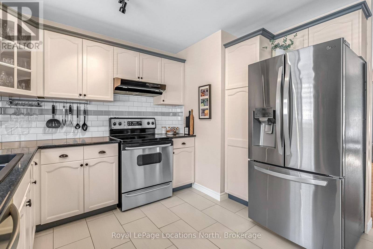
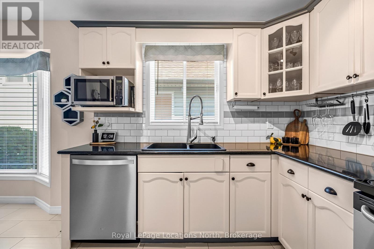
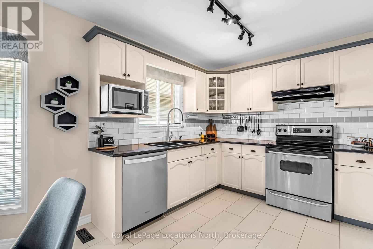
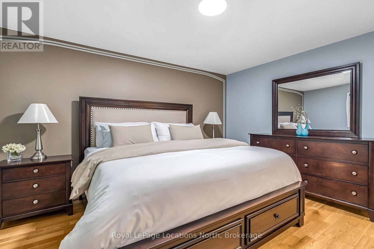
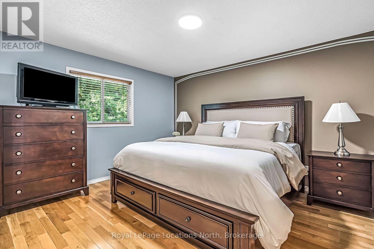
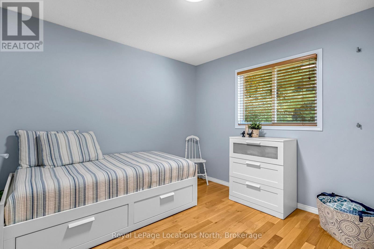
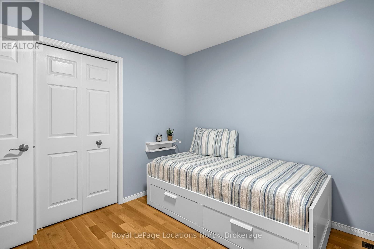
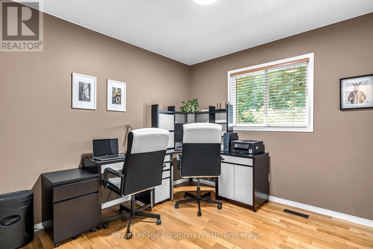
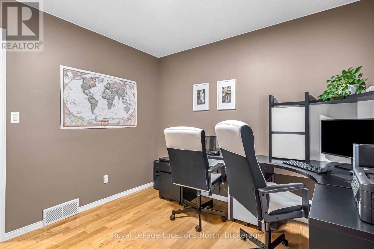
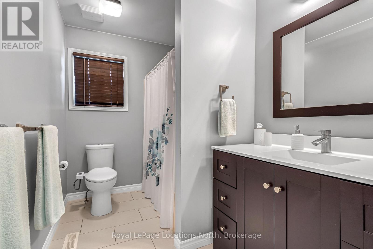
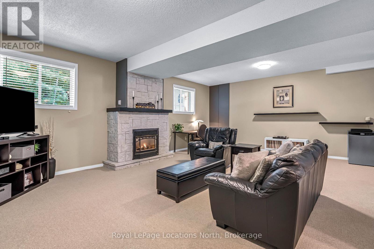
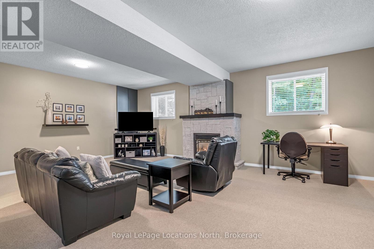
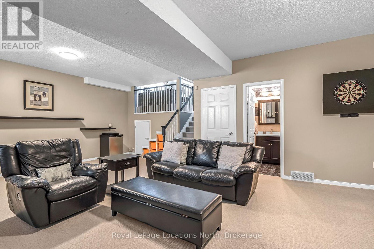
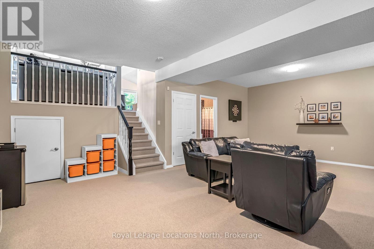
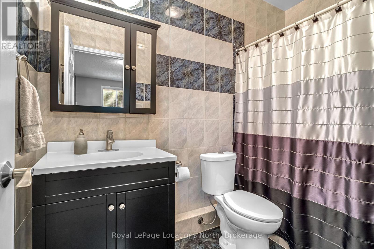
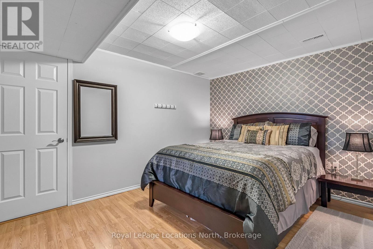
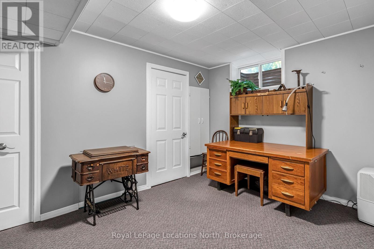
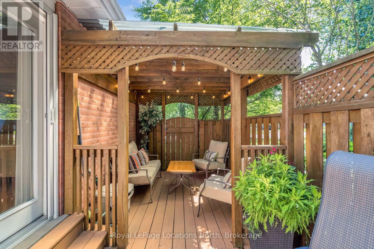
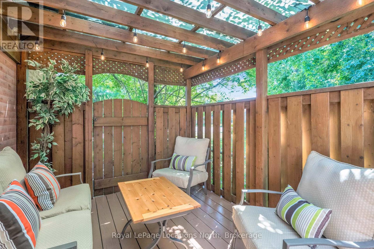
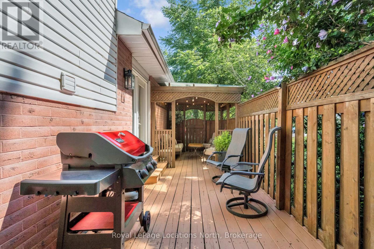
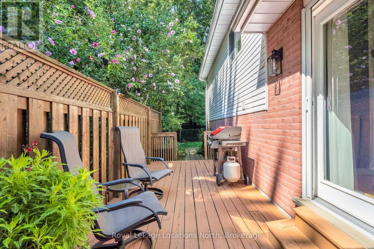
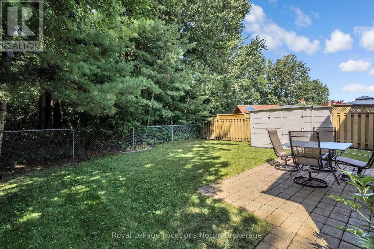
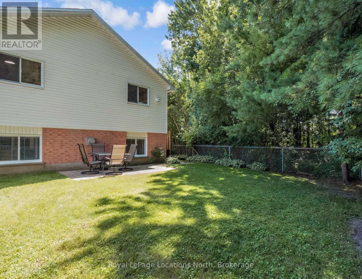
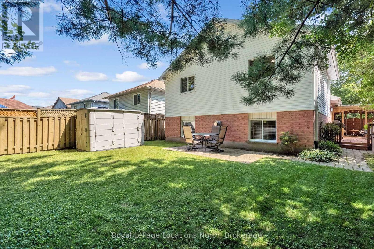
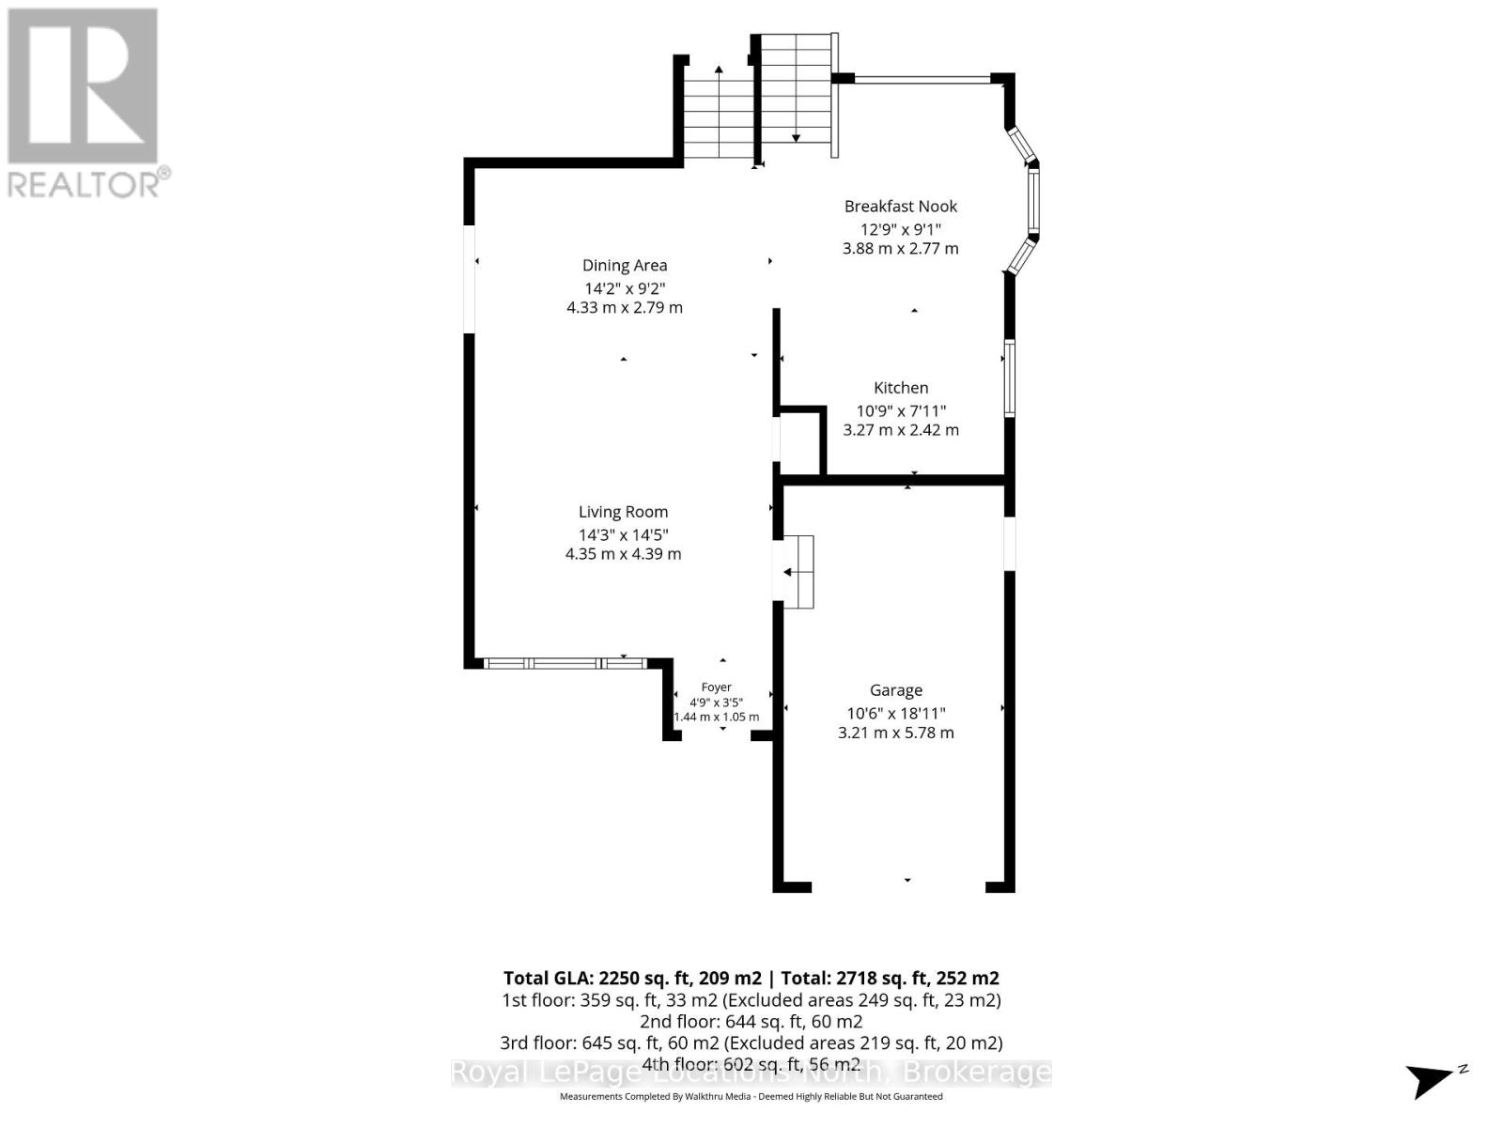
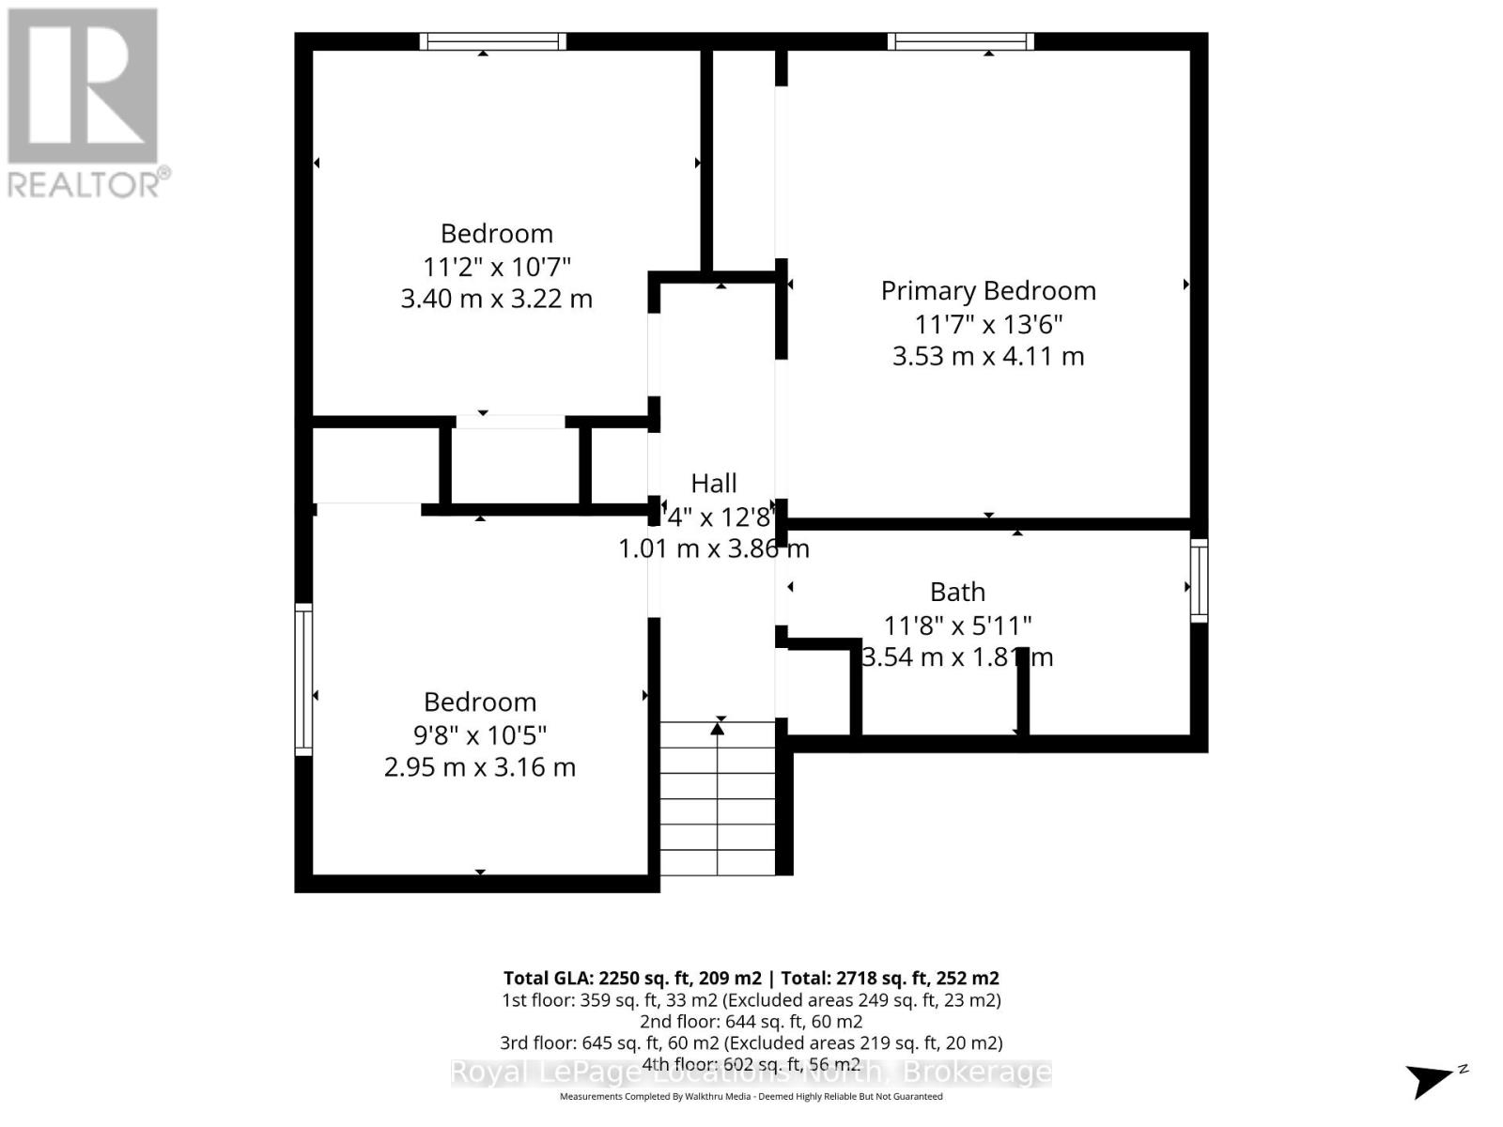
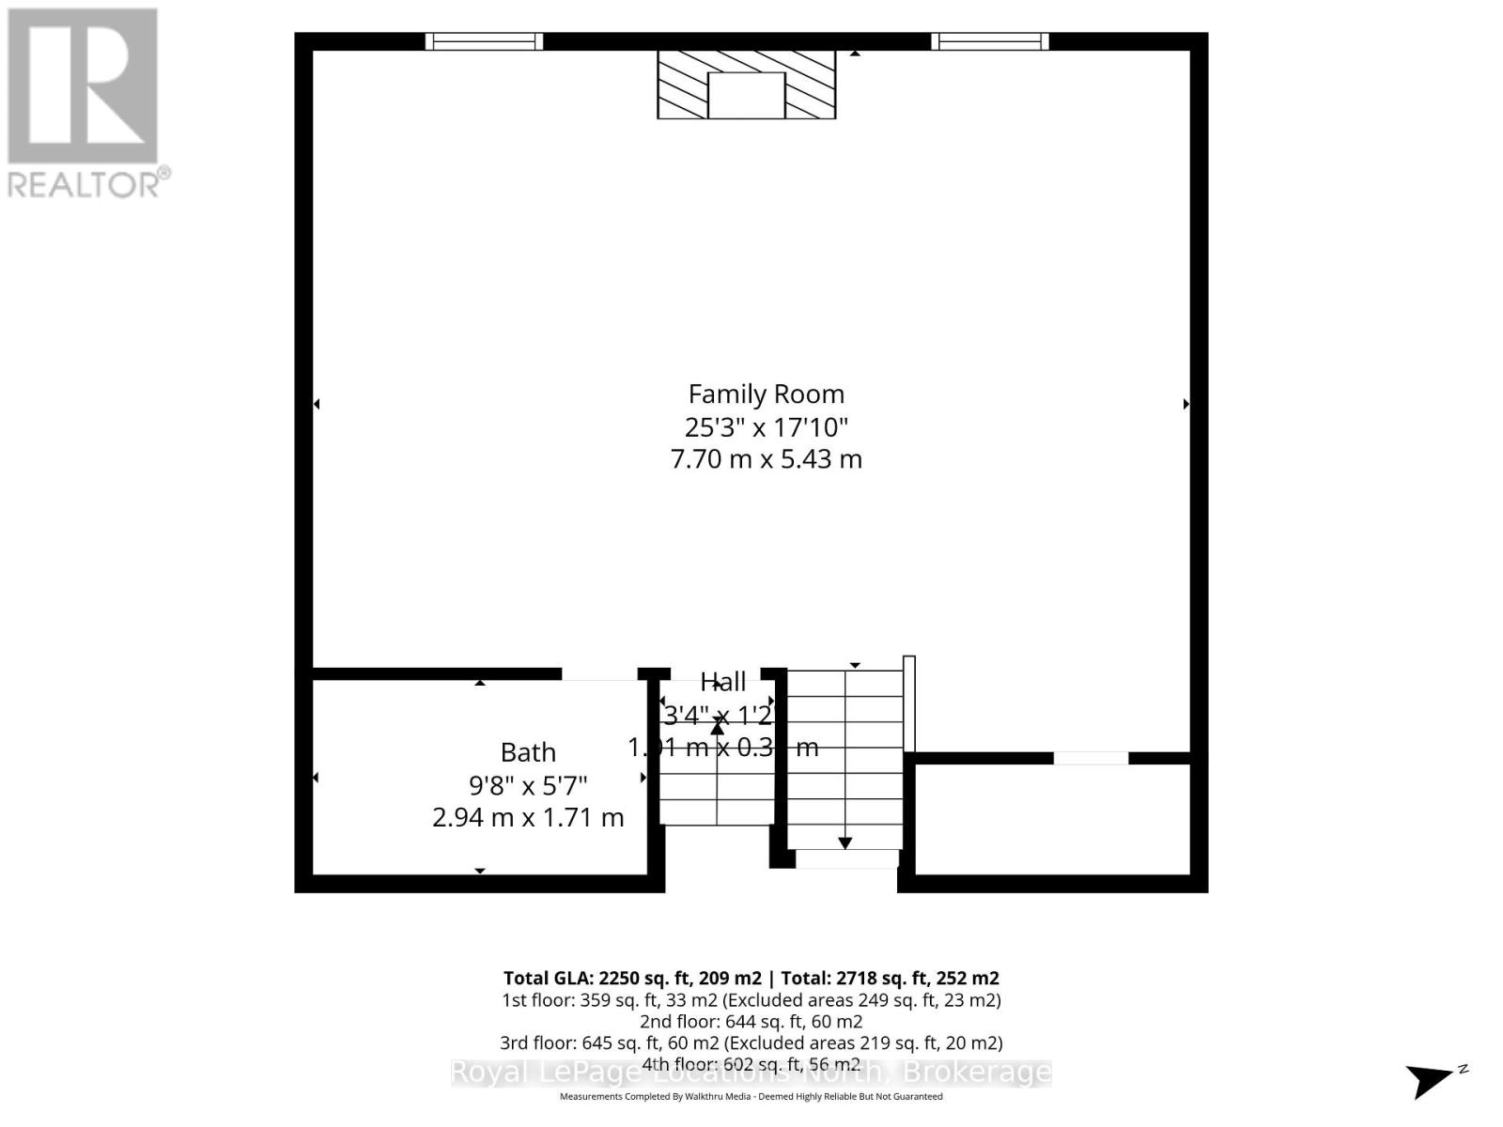
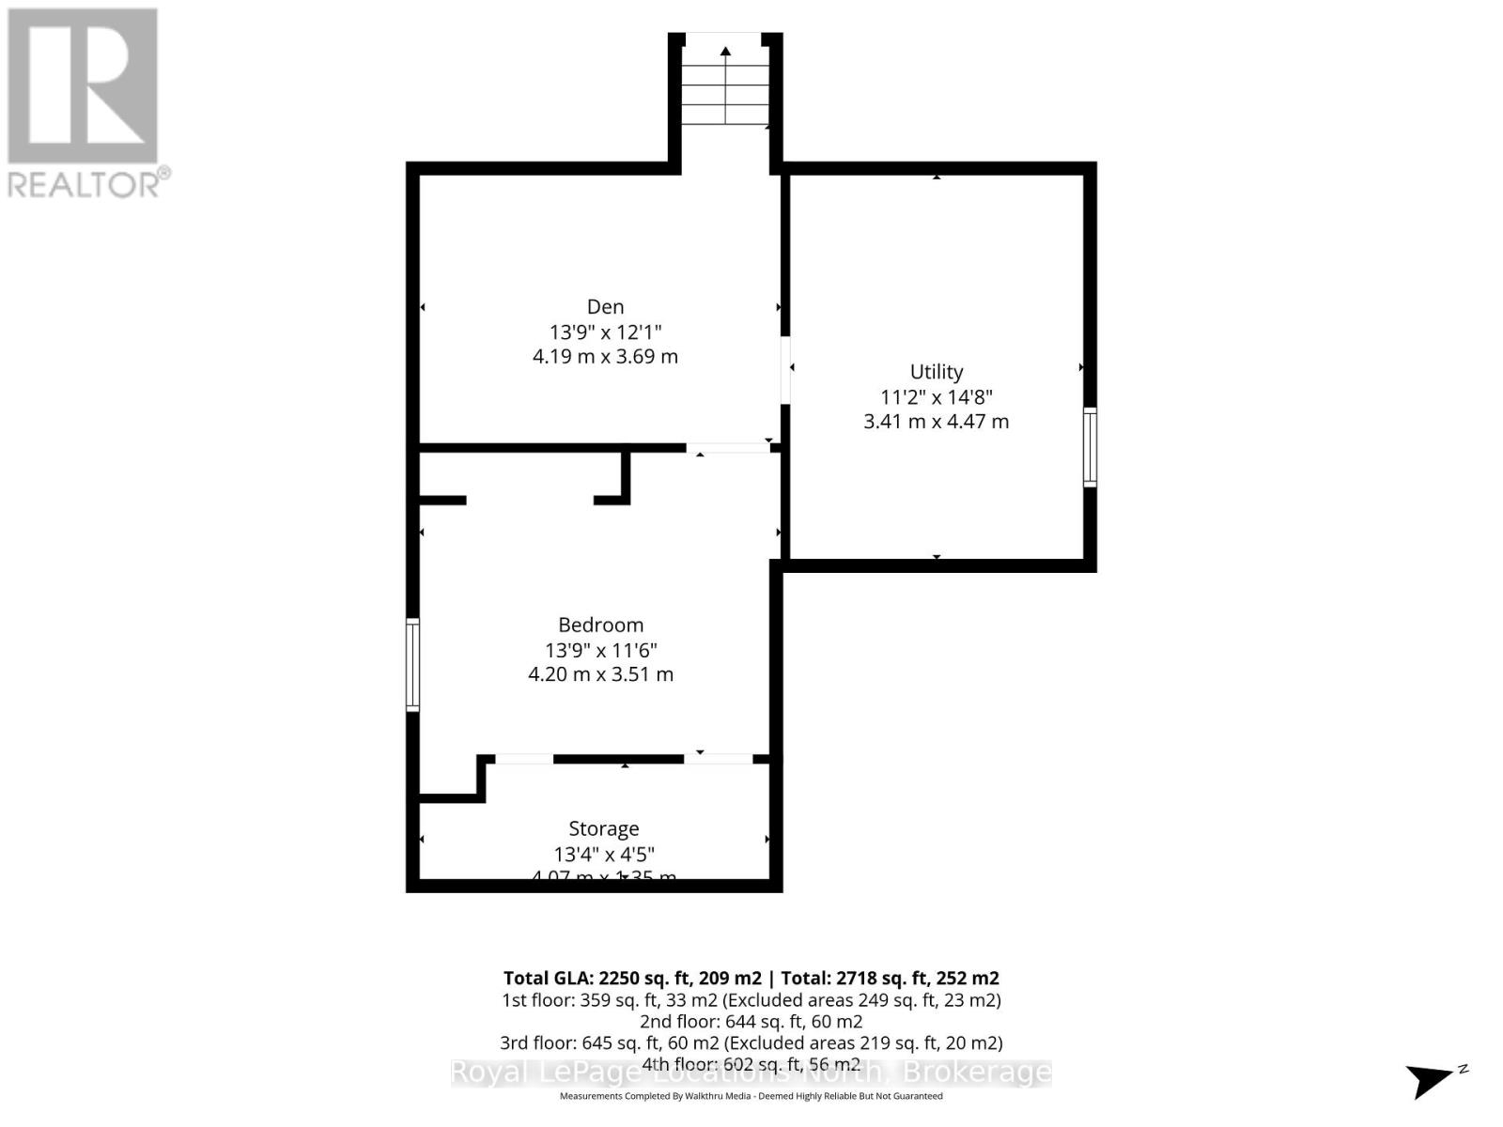
Nestled in one of the neighbourhood's most private settings, 846 Railton Avenue backs onto green space and has just one immediate neighbour. This 4-level backsplit offers approximately 2,250 sq. ft. of finished living space, with 4 bedrooms, 2 bathrooms and plenty of room for the whole family. The main level features refinished hardwood floors, bright living and dining areas, plus a kitchen with adjoining breakfast space. The spacious lower-level family room with a gas fireplace offers a cozy second living area, while the finished basement includes a fourth bedroom and den-perfect for guests, a home office or growing family. New carpeting was added to the lower level in 2025. Outside is what sets this home apart, lush gardens and mature trees create a level of privacy that's hard to find. The backyard, patio and covered side deck provide inviting spaces to relax, entertain or simply enjoy the peaceful setting. An owned hot water tank (2020), central air and ample driveway parking add everyday convenience, with schools, parks, shopping, transit and amenities all close by. A private setting, generous living space and plenty of character-this beautiful property is a home you won't want to miss. (id:43681)
房源概要
| MLS® Number | X13716778 |
| 房源类型 | 民宅 |
| 社区名字 | East I |
| 附近的便利设施 | 公共交通, 学校 |
| 社区特征 | School Bus |
| 特征 | 树木繁茂的地区, Irregular Lot Size, Backs On Greenbelt, Flat Site, Conservation/green Belt, Gazebo, Sump Pump |
| 总车位 | 3 |
| 结构 | Deck, Patio(s), Porch, 棚 |
详 情
| 浴室 | 2 |
| 地上卧房 | 3 |
| 地下卧室 | 1 |
| 总卧房 | 4 |
| Age | 16 To 30 Years |
| 公寓设施 | Fireplace(s) |
| 家电类 | Garage Door Opener Remote(s), Water Heater, Water Meter, 洗碗机, 烘干机, 微波炉, 炉子, 洗衣机, 窗帘, 冰箱 |
| 地下室进展 | 已装修 |
| 地下室类型 | 全完工 |
| 施工种类 | 独立屋 |
| Construction Style Split Level | Backsplit |
| 空调 | 中央空调 |
| 外墙 | 砖 Veneer, 乙烯基壁板 |
| Fire Protection | Smoke Detectors |
| 壁炉 | 有 |
| Fireplace Total | 1 |
| 地基类型 | 混凝土 |
| 供暖方式 | 天然气 |
| 供暖类型 | 压力热风 |
| 内部尺寸 | 1100 - 1500 Sqft |
| 类型 | 独立屋 |
| 设备间 | 市政供水 |
车 位
| 附加车库 | |
| Garage |
土地
| 英亩数 | 无 |
| 围栏类型 | Fully Fenced, Fenced Yard |
| 土地便利设施 | 公共交通, 学校 |
| Landscape Features | Landscaped |
| 污水道 | Sanitary Sewer |
| 土地深度 | 115 Ft ,6 In |
| 土地宽度 | 39 Ft ,4 In |
| 不规则大小 | 39.4 X 115.5 Ft ; 115.54 X 40.01 X 108.99 X 39.47 |
| 规划描述 | R1 |
房 间
| 楼 层 | 类 型 | 长 度 | 宽 度 | 面 积 |
|---|---|---|---|---|
| 二楼 | 卧室 | 4.11 m | 3.53 m | 4.11 m x 3.53 m |
| 二楼 | 浴室 | 3.54 m | 1.81 m | 3.54 m x 1.81 m |
| 二楼 | 第二卧房 | 3.4 m | 3.22 m | 3.4 m x 3.22 m |
| 二楼 | 第三卧房 | 2.95 m | 3.16 m | 2.95 m x 3.16 m |
| Lower Level | 浴室 | 2.94 m | 1.71 m | 2.94 m x 1.71 m |
| Lower Level | 家庭房 | 7.7 m | 5.43 m | 7.7 m x 5.43 m |
| 一楼 | 厨房 | 3.27 m | 2.42 m | 3.27 m x 2.42 m |
| 一楼 | Eating Area | 3.88 m | 2.77 m | 3.88 m x 2.77 m |
| 一楼 | 门厅 | 1.44 m | 1.05 m | 1.44 m x 1.05 m |
| 一楼 | 客厅 | 4.35 m | 4.39 m | 4.35 m x 4.39 m |
| 一楼 | 餐厅 | 4.33 m | 2.79 m | 4.33 m x 2.79 m |
| Sub-basement | Bedroom 4 | 4.2 m | 3.51 m | 4.2 m x 3.51 m |
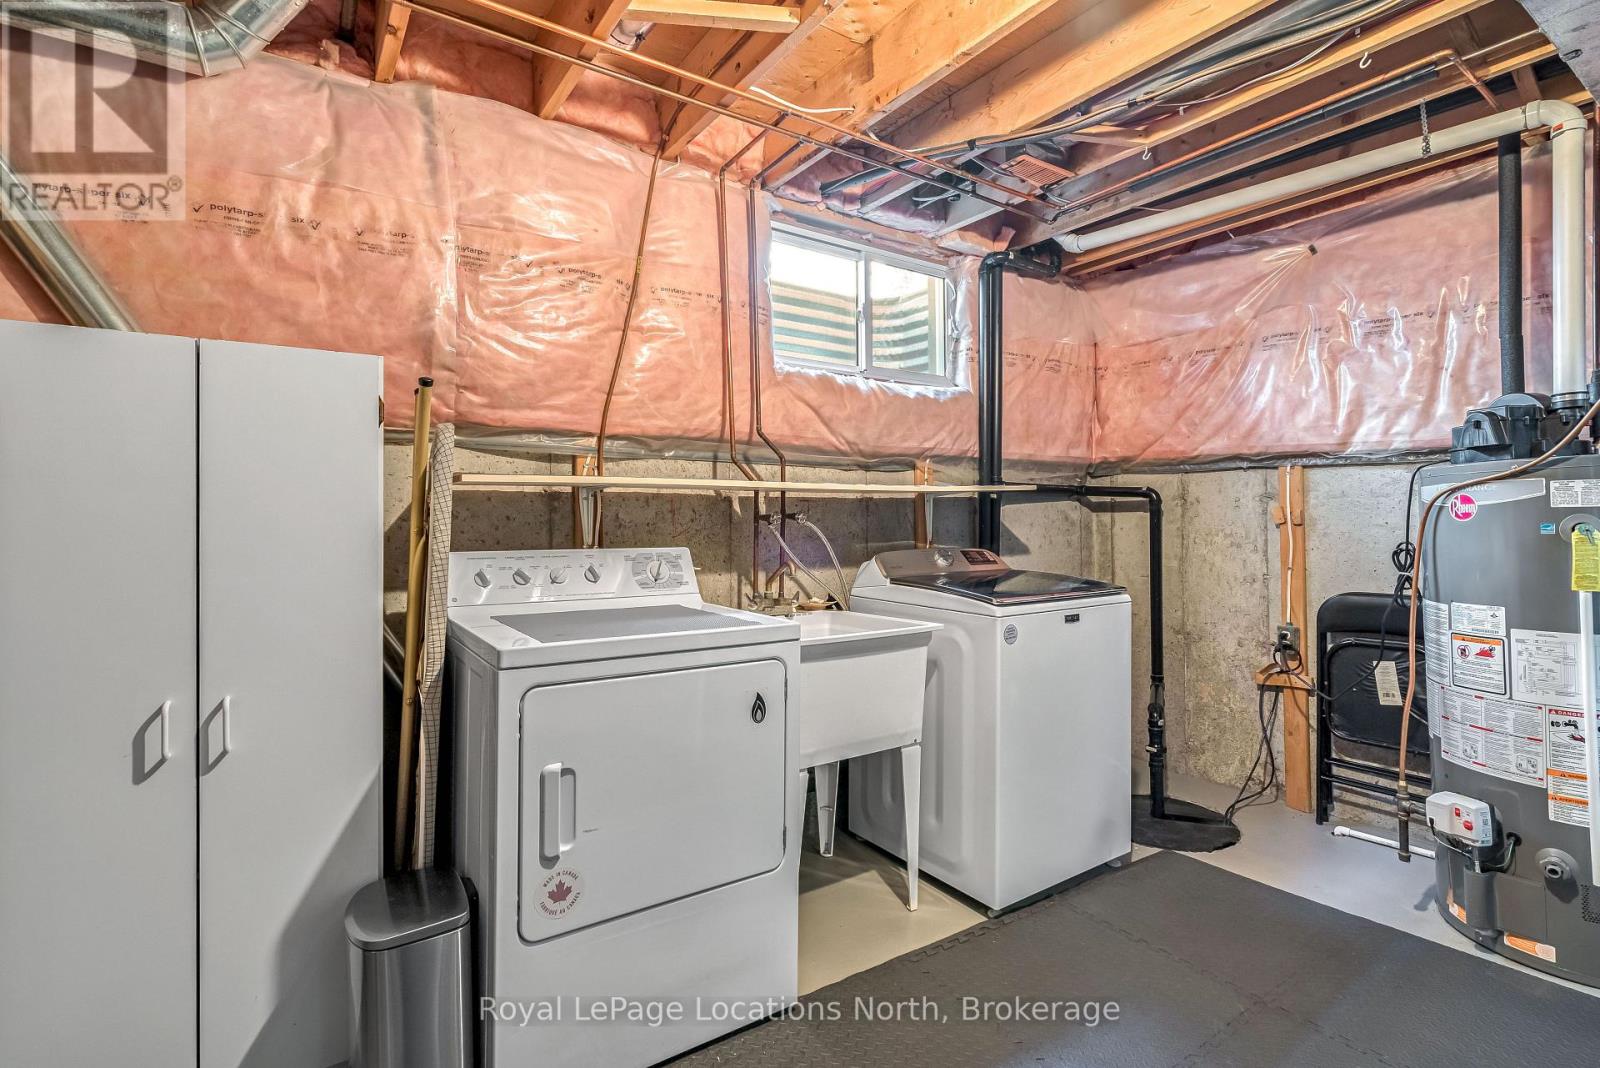
| Sub-basement | 设备间 | 3.41 m | 4.47 m | 3.41 m x 4.47 m |
| Sub-basement | Cold Room | 4.07 m | 1.35 m | 4.07 m x 1.35 m |
| Sub-basement | 衣帽间 | 4.19 m | 3.69 m | 4.19 m x 3.69 m |
设备间
| 有线电视 | 已安装 |
| 配电箱 | 已安装 |
| 污水道 | 已安装 |
https://www.realtor.ca/real-estate/30202628/846-railton-avenue-london-east-east-i-east-i

The trademarks REALTOR®, REALTORS®, and the REALTOR® logo are controlled by The Canadian Real Estate Association (CREA) and identify real estate professionals who are members of CREA. The trademarks MLS®, Multiple Listing Service® and the associated logos are owned by The Canadian Real Estate Association (CREA) and identify the quality of services provided by real estate professionals who are members of CREA. The trademark DDF® is owned by The Canadian Real Estate Association (CREA) and identifies CREA's Data Distribution Facility (DDF®)
Muskoka Haliburton Orillia – The Lakelands Association of REALTORS®
Royal LePage Locations North
September 09 2026 01:58:54
