
1730 Attawandaron Road London North (North F), Ontario N6G 3N1


$474,900
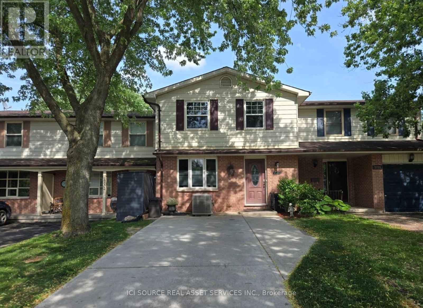
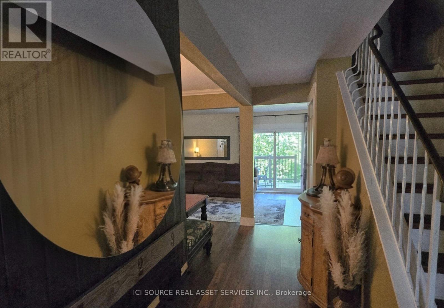
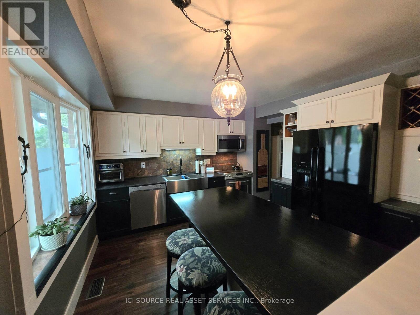
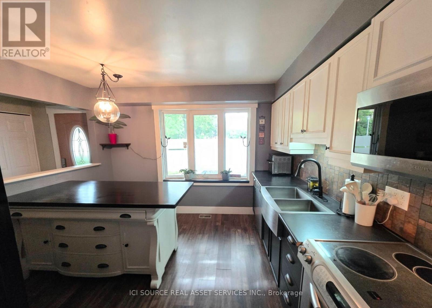
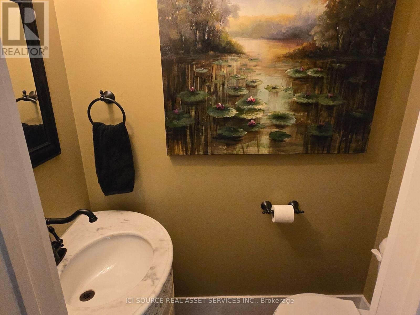
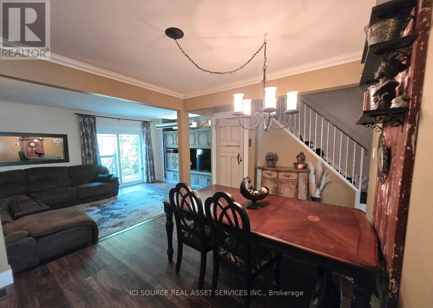
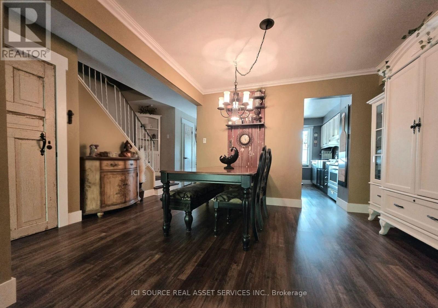
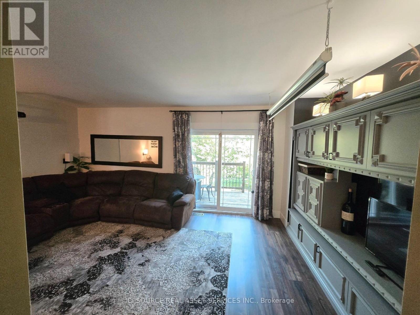
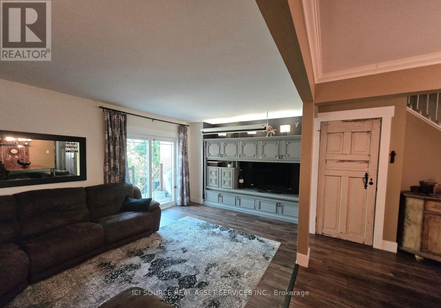
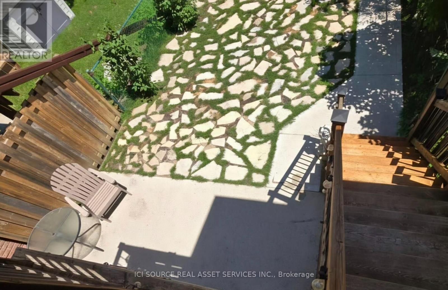
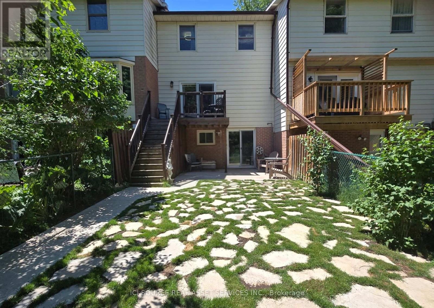
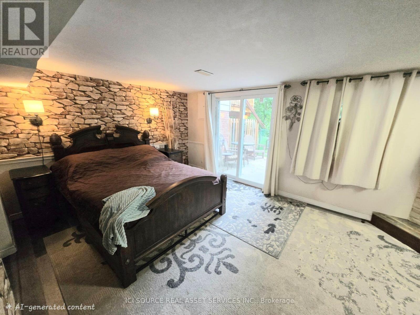
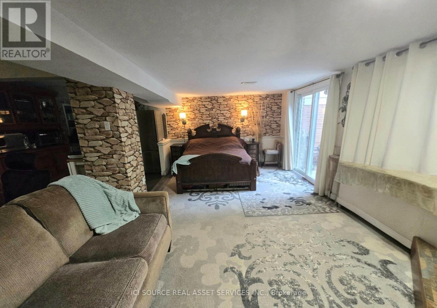
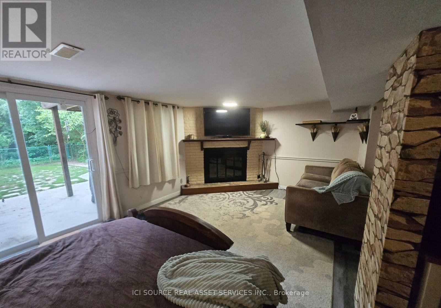
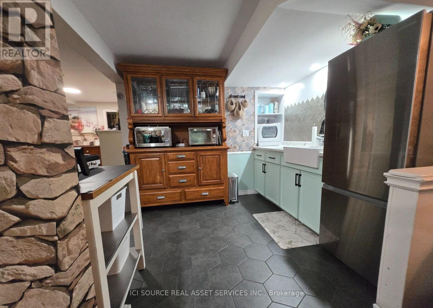
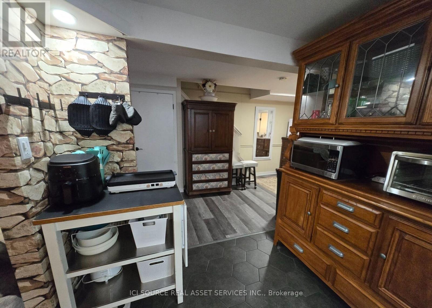
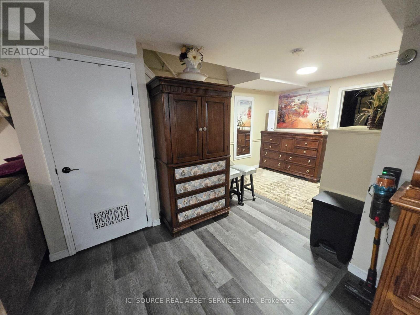
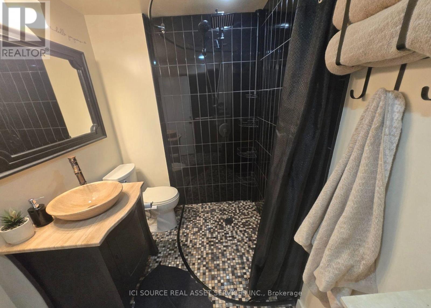
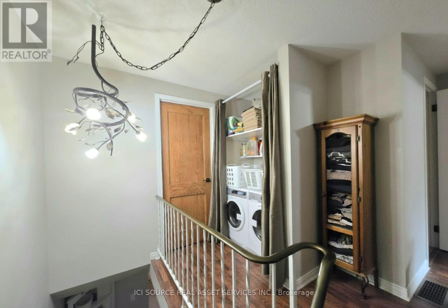
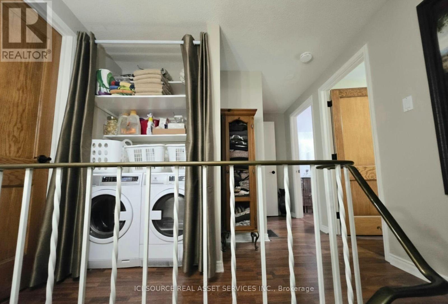
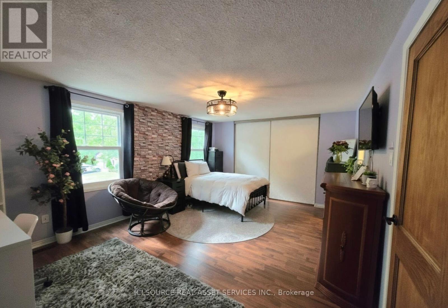
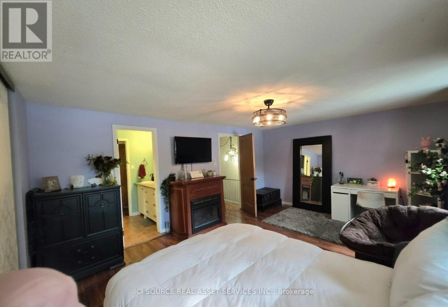
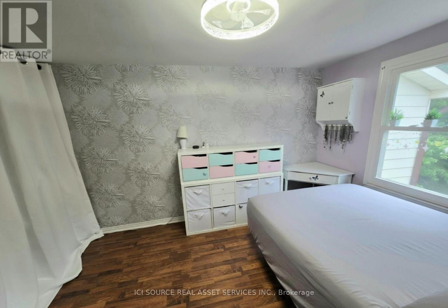
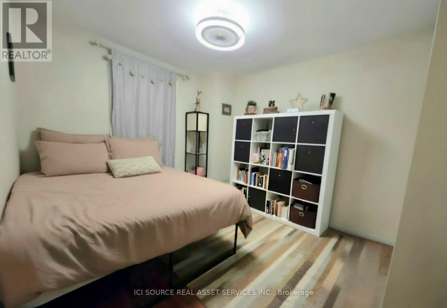
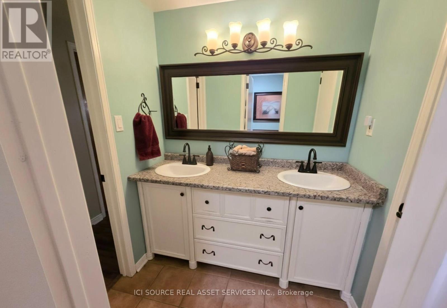
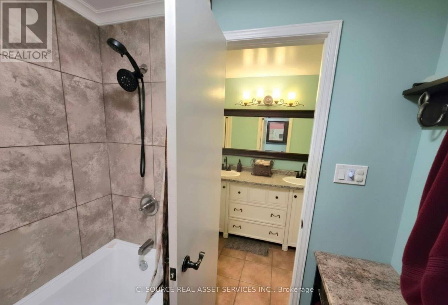
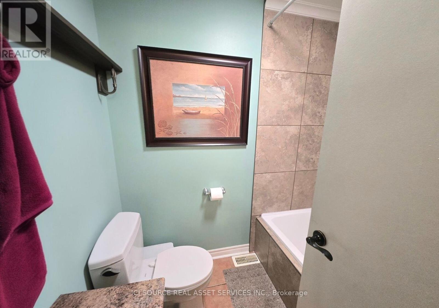
This 4-bedroom, 2.5-bathroom freehold townhouse is in the desirable White hills area and features a walk-out basement into a newly fenced yard backing onto the Medway Valley ravine with Attawandaron Park only steps away. The main floor has a very large, sunken living room, a spacious dining room, an updated kitchen with stainless steel apron sink as well as a 2-piece bathroom. The backyard is accessible with a deck and stairs that include shed storage underneath. The 2nd story has 3 bedrooms, a full bathroom (including double sinks) and laundry. The oversized primary bedroom has a large closet and cheater ensuite access. As a 4th bedroom space, a convenient basement in-law suite for your parent-in-law, adult child or a student(Western University is 5 km away) includes an updated kitchenette and 3-piece bathroom as well as laundry and a separate exit into the backyard. This home features many unique upgrades including a concrete driveway, updated eavestroughs, landscaped flagstone backyard, updated flooring, and updated kitchens and bathroom. This home is in a quiet, well-established and close-knit neighbourhood in a great school district. *For Additional Property Details Click The Brochure Icon Below* (id:43681)
房源概要
| MLS® Number | X13716828 |
| 房源类型 | 民宅 |
| 社区名字 | North F |
| 设备类型 | 热水器 |
| 特征 | 亲戚套间 |
| 总车位 | 2 |
| 租赁设备类型 | 热水器 |
详 情
| 浴室 | 3 |
| 地上卧房 | 3 |
| 地下卧室 | 1 |
| 总卧房 | 4 |
| 家电类 | 洗碗机, 烘干机, 炉子, 洗衣机, 冰箱 |
| 地下室进展 | 已装修 |
| 地下室功能 | Walk Out |
| 地下室类型 | N/a (finished) |
| 施工种类 | 附加的 |
| 空调 | 中央空调 |
| 外墙 | 砖 |
| 壁炉 | 有 |
| 地基类型 | 混凝土浇筑 |
| 客人卫生间(不包含洗浴) | 1 |
| 供暖方式 | 天然气 |
| 供暖类型 | 压力热风 |
| 储存空间 | 2 |
| 内部尺寸 | 1100 - 1500 Sqft |
| 类型 | 联排别墅 |
| 设备间 | 市政供水 |
车 位
| 没有车库 |
土地
| 英亩数 | 无 |
| 污水道 | Sanitary Sewer |
| 土地深度 | 100 Ft |
| 土地宽度 | 20 Ft |
| 不规则大小 | 20 X 100 Ft |
房 间
| 楼 层 | 类 型 | 长 度 | 宽 度 | 面 积 |
|---|---|---|---|---|
| 二楼 | 浴室 | 3.04 m | 1.8 m | 3.04 m x 1.8 m |
| 二楼 | 主卧 | 3.83 m | 5.82 m | 3.83 m x 5.82 m |
| 二楼 | 第二卧房 | 2.88 m | 4.45 m | 2.88 m x 4.45 m |
| 二楼 | 第三卧房 | 2.84 m | 3.73 m | 2.84 m x 3.73 m |
| 地下室 | 厨房 | 2.4 m | 2.82 m | 2.4 m x 2.82 m |
| 地下室 | 其它 | 2.8 m | 4.93 m | 2.8 m x 4.93 m |
| 地下室 | 洗衣房 | 4.23 m | 2.89 m | 4.23 m x 2.89 m |
| 地下室 | 浴室 | 2.72 m | 1.7 m | 2.72 m x 1.7 m |
| 地下室 | Bedroom 4 | 3.51 m | 5.73 m | 3.51 m x 5.73 m |
| 一楼 | 厨房 | 3.52 m | 2.44 m | 3.52 m x 2.44 m |
| 一楼 | 餐厅 | 3.14 m | 4.8 m | 3.14 m x 4.8 m |
| 一楼 | 客厅 | 5.85 m | 3.57 m | 5.85 m x 3.57 m |
设备间
| 有线电视 | 已安装 |
| 配电箱 | 已安装 |
| 污水道 | 已安装 |
https://www.realtor.ca/real-estate/30202715/1730-attawandaron-road-london-north-north-f-north-f

The trademarks REALTOR®, REALTORS®, and the REALTOR® logo are controlled by The Canadian Real Estate Association (CREA) and identify real estate professionals who are members of CREA. The trademarks MLS®, Multiple Listing Service® and the associated logos are owned by The Canadian Real Estate Association (CREA) and identify the quality of services provided by real estate professionals who are members of CREA. The trademark DDF® is owned by The Canadian Real Estate Association (CREA) and identifies CREA's Data Distribution Facility (DDF®)
Toronto Real Estate Board
Ici Source Real Asset Services Inc.
September 12 2026 04:07:45
