
863 Masson Street Oshawa (Centennial), Ontario L1G 5B1


$939,000
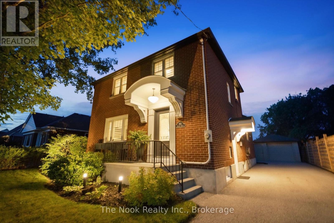
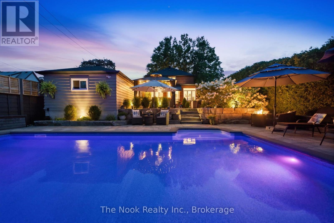
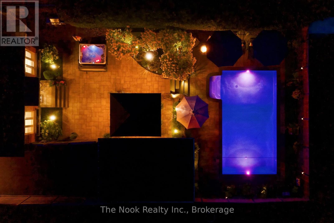
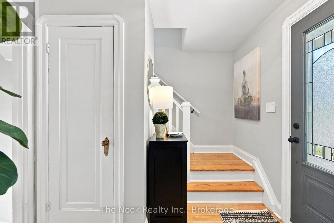
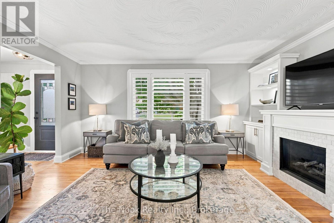
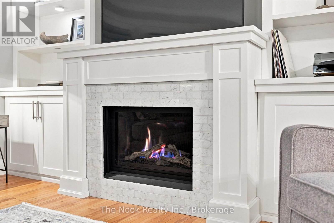
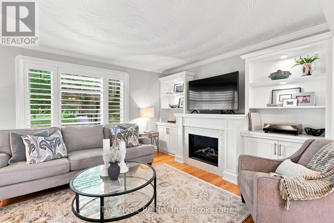
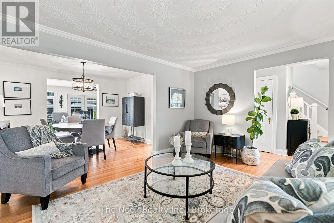
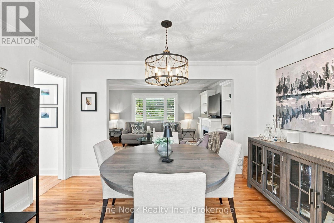
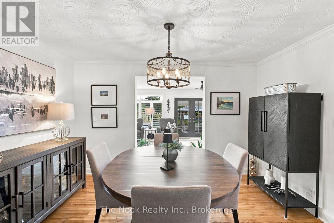
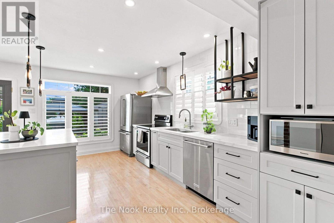
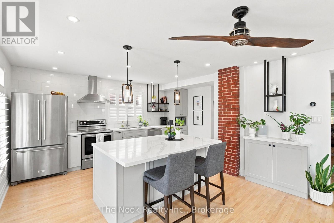
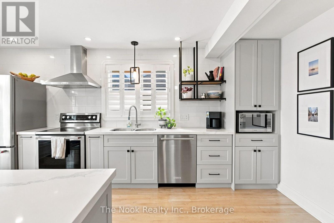
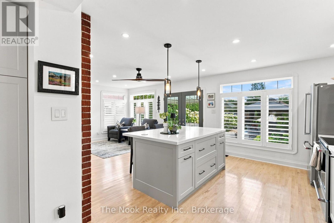
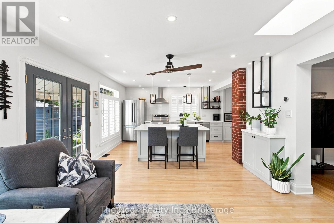
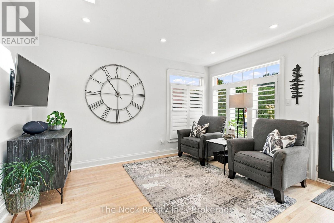
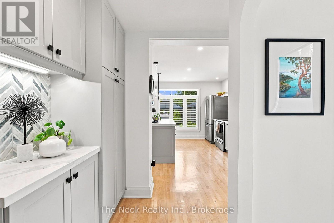
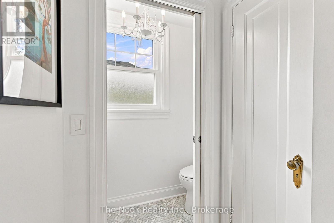
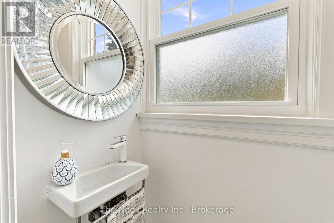
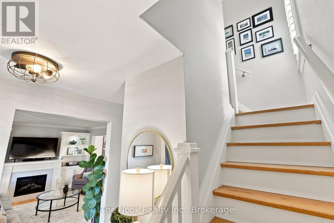
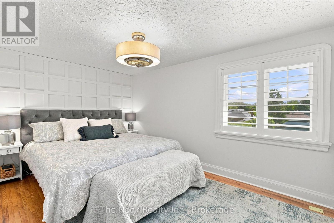
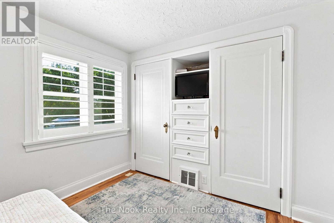
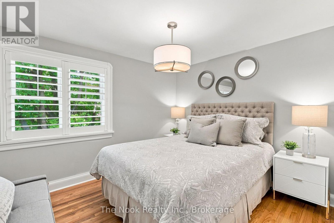
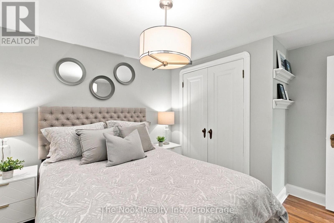
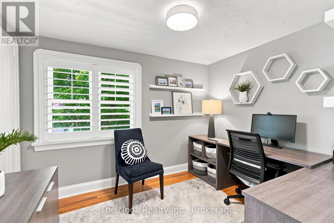
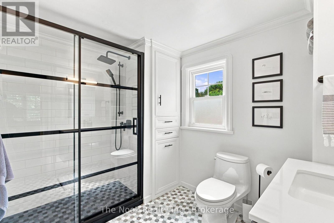
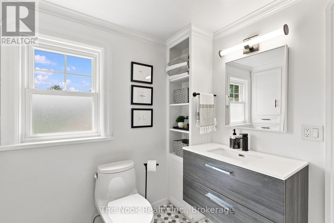
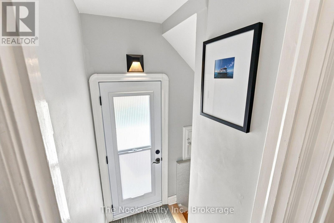
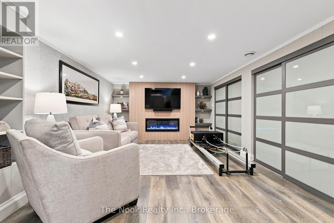
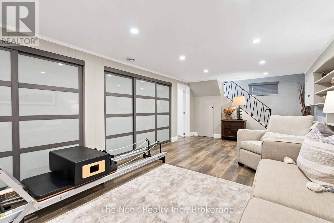
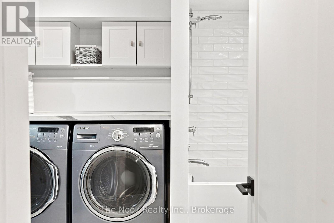
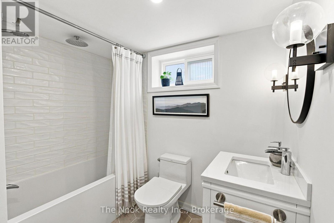
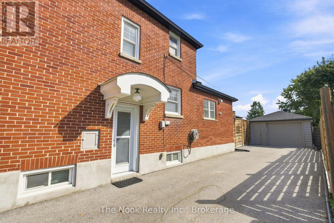
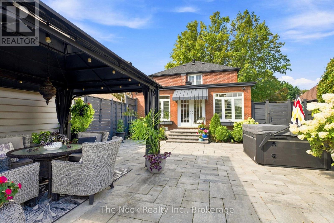
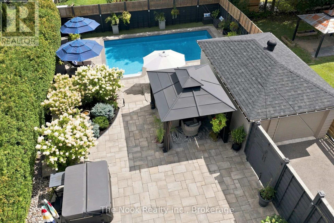

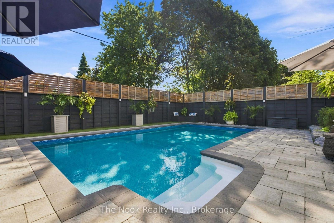
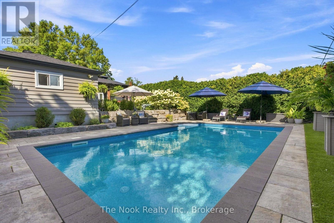
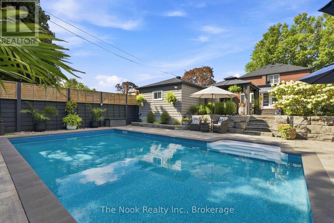
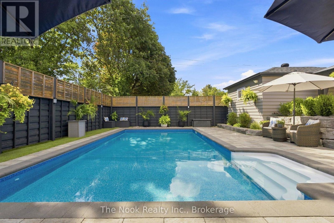
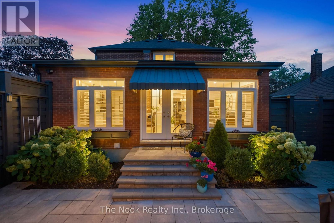
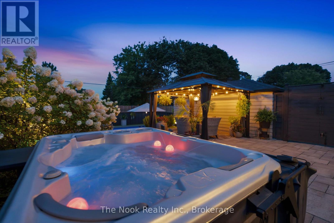
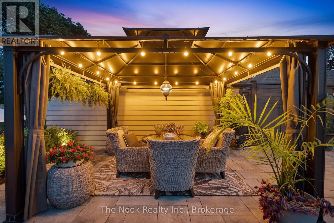
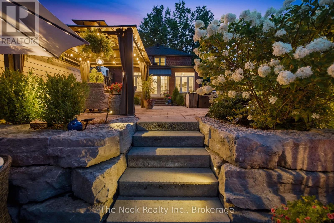
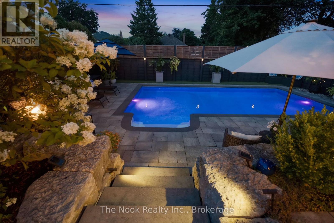
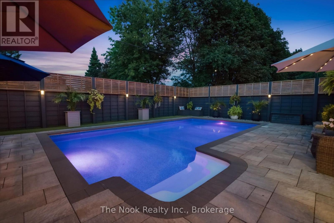
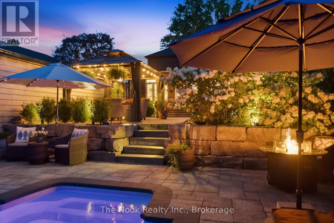
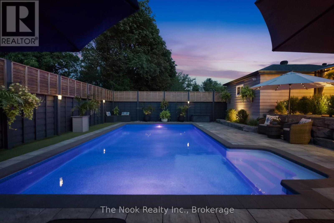
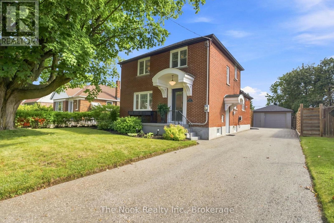
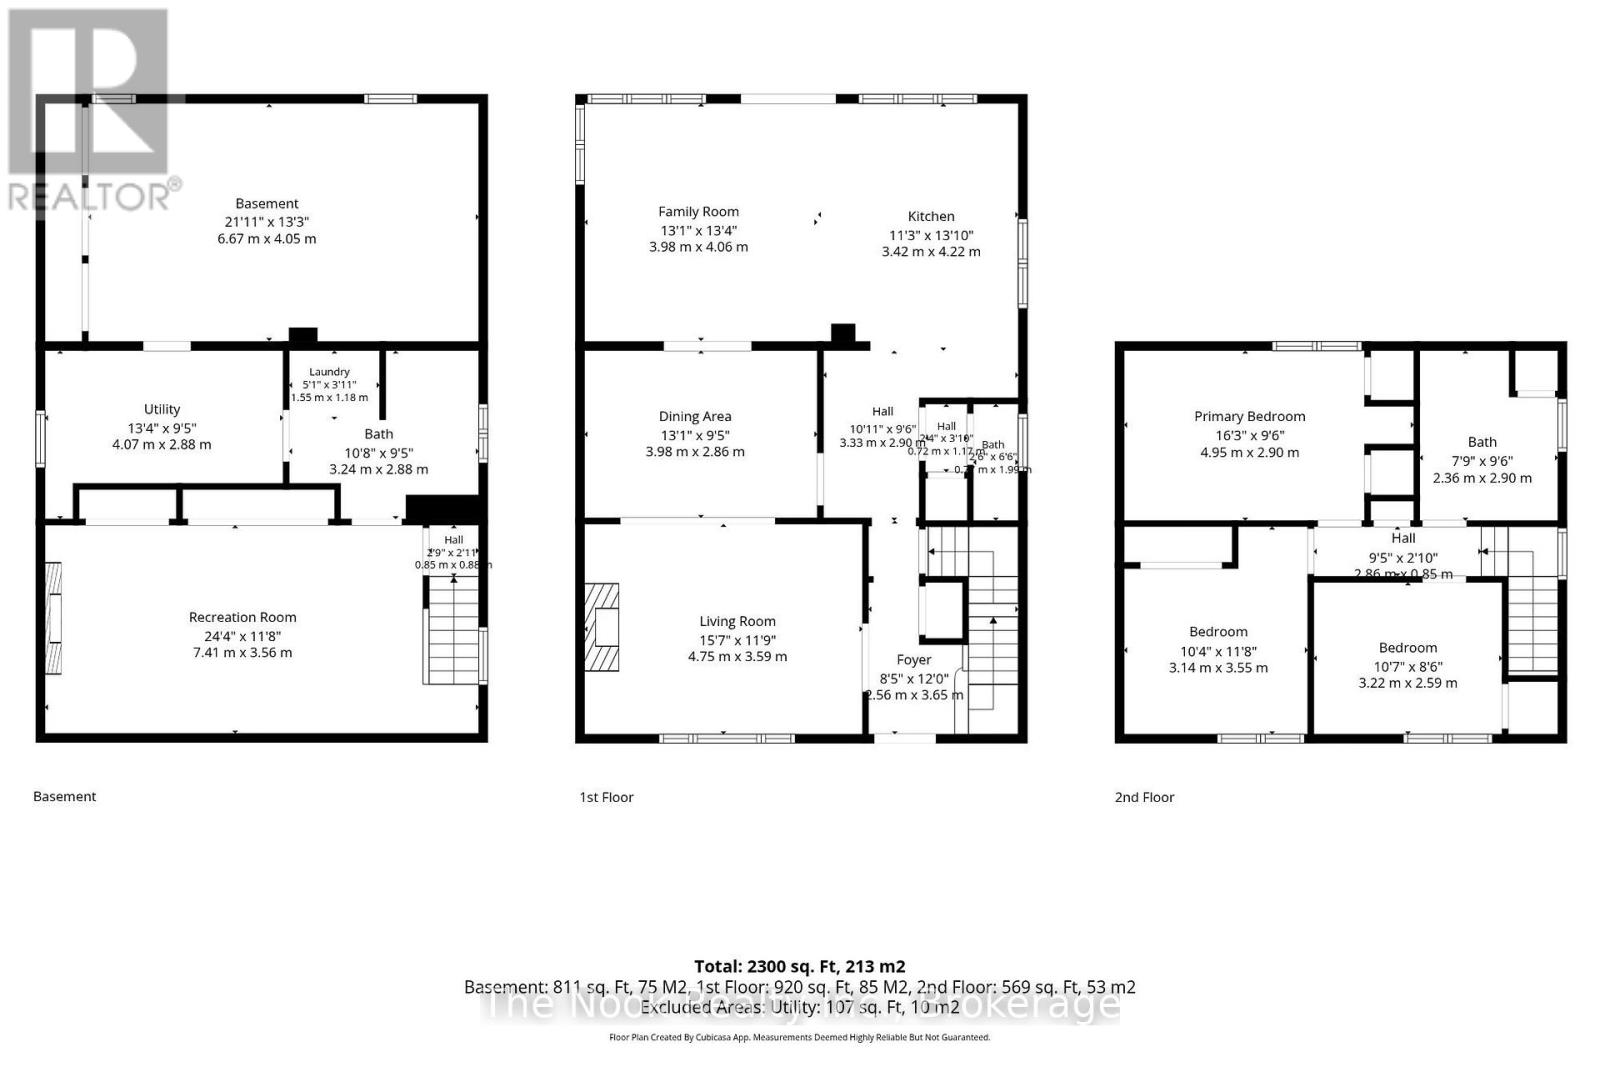
Fully Renovated+Character & Charm+a Stunning,Private Backyard Retreat with Inground, Heated Salt Water Pool, Hot Tub & Several Patio Areas to Relax,Unwind, Enjoy & Savour...all of this in one of Oshawa's most sought after neighbourhoods.This is 863 Masson St, with 3 bedrooms (primary bedroom fits a king size bed), 3 reno'd bathrooms, mainfloor o/c family room plus amazing kitchen w/large centre island, walk out to this beautiful backyard. More living space in the finished basement w/separate entrance & a great rec rm, pretty & practical laundryroom, beautiful bathroom & tons of bright, organized storage space. Bonus, there is generous parking for 4-5 vehicles plus a garage that provides great storage & work shop space. Now step into this fully, professionally created (in 2019) private backyard retreat that features a gazebo for some shade, lovely stone patio seating areas, mature perennial gardens, armour stone details and then step down to the large pool patio area with lots of space for lounge chairs & umbrellas. Use the easy steps to enter the 16'x30' pool and do your laps or simply soak up the sun & float in your salt water pool(3.5' in shallow and transitions to 6' deep). Updates: '23-new skylight on house, shingles on house & garage, eaves,soffits&downspouts, '22 -reno'd the bsmt bthrm, added tub/shower, reno'd laundryroom adding cabinets&counter & updated plumbing throughout to pex. '21- Rec rm fluted panel feature wall, electric fireplace,custom closet doors,'20-upper level bathroom reno, '19- new driveway, Hydropool 3 person hot tub, pool installed plus all landscaping, garage foundation reinforced on north&east sides as part of the landscaping&pool installation, new chain link fence on north side(behind the large hedge), '18- california shutters throughout, livingroom gas fireplace & custom built surround & so much more Great Schools-Dr SJ Phillips/O'Neil High School, Lakeridge Health, Ontario Tech & Durham College. Don't Miss This One!! (id:43681)
房源概要
| MLS® Number | E13716674 |
| 房源类型 | 民宅 |
| 社区名字 | Centennial |
| 附近的便利设施 | 医院, 公园, 公共交通, 礼拜场所 |
| 社区特征 | 社区活动中心 |
| 特征 | Lighting, 无地毯, Gazebo |
| 总车位 | 4 |
| 泳池类型 | Inground Pool |
| 结构 | Patio(s) |
详 情
| 浴室 | 3 |
| 地上卧房 | 3 |
| 总卧房 | 3 |
| 公寓设施 | Fireplace(s) |
| 家电类 | Hot Tub, Garage Door Opener Remote(s), Water Heater, Water Meter, 烘干机, 洗衣机, 冰箱 |
| 地下室进展 | 已装修 |
| 地下室功能 | Separate Entrance |
| 地下室类型 | N/a (finished), Full, N/a |
| 施工种类 | 独立屋 |
| 空调 | 中央空调 |
| 外墙 | 砖 |
| 壁炉 | 有 |
| Fireplace Total | 2 |
| Flooring Type | Hardwood, Laminate, Tile, 混凝土, Marble |
| 地基类型 | 混凝土浇筑 |
| 客人卫生间(不包含洗浴) | 1 |
| 供暖方式 | 天然气 |
| 供暖类型 | 压力热风 |
| 储存空间 | 2 |
| 内部尺寸 | 1500 - 2000 Sqft |
| 类型 | 独立屋 |
| 设备间 | 市政供水 |
车 位
| Detached Garage | |
| Garage |
土地
| 英亩数 | 无 |
| 围栏类型 | Fully Fenced, Fenced Yard |
| 土地便利设施 | 医院, 公园, 公共交通, 宗教场所 |
| Landscape Features | Landscaped |
| 污水道 | Sanitary Sewer |
| 土地深度 | 133 Ft ,10 In |
| 土地宽度 | 50 Ft |
| 不规则大小 | 50 X 133.9 Ft |
房 间
| 楼 层 | 类 型 | 长 度 | 宽 度 | 面 积 |
|---|---|---|---|---|
| 二楼 | 主卧 | 2.81 m | 4.19 m | 2.81 m x 4.19 m |
| 二楼 | 浴室 | 2.83 m | 2.39 m | 2.83 m x 2.39 m |
| 二楼 | 第二卧房 | 3.6 m | 3.14 m | 3.6 m x 3.14 m |
| 二楼 | 第三卧房 | 2.54 m | 3.15 m | 2.54 m x 3.15 m |
| 地下室 | 娱乐,游戏房 | 3.53 m | 7.03 m | 3.53 m x 7.03 m |
| 地下室 | 洗衣房 | 2.32 m | 3.11 m | 2.32 m x 3.11 m |
| 地下室 | 浴室 | 2.32 m | 3.11 m | 2.32 m x 3.11 m |
| 地下室 | Furnace | 2.2 m | 4.05 m | 2.2 m x 4.05 m |
| 地下室 | 其它 | 3.94 m | 6.59 m | 3.94 m x 6.59 m |
| 一楼 | 门厅 | 2.53 m | 1.37 m | 2.53 m x 1.37 m |
| 一楼 | 客厅 | 3.58 m | 4.69 m | 3.58 m x 4.69 m |
| 一楼 | 餐厅 | 2.8 m | 3.95 m | 2.8 m x 3.95 m |
| 一楼 | 厨房 | 5.07 m | 3.46 m | 5.07 m x 3.46 m |
| 一楼 | 家庭房 | 4.04 m | 4.11 m | 4.04 m x 4.11 m |
| 一楼 | Partial Bathroom | 1.8 m | 0.7628 m | 1.8 m x 0.7628 m |
https://www.realtor.ca/real-estate/30202556/863-masson-street-oshawa-centennial-centennial

The trademarks REALTOR®, REALTORS®, and the REALTOR® logo are controlled by The Canadian Real Estate Association (CREA) and identify real estate professionals who are members of CREA. The trademarks MLS®, Multiple Listing Service® and the associated logos are owned by The Canadian Real Estate Association (CREA) and identify the quality of services provided by real estate professionals who are members of CREA. The trademark DDF® is owned by The Canadian Real Estate Association (CREA) and identifies CREA's Data Distribution Facility (DDF®)
Durham Region Association of REALTORS®
The Nook Realty Inc.
August 27 2026 04:48:51
