
65 Pressed Brick Drive Brampton (Brampton North), Ontario L6V 4K5


$2,900 Monthly
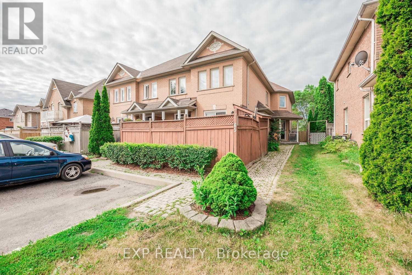
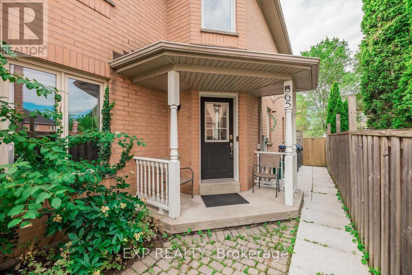
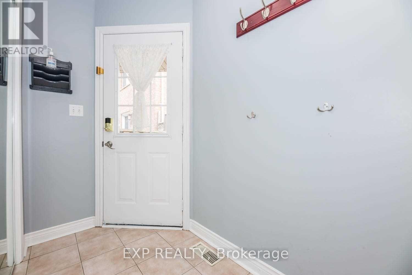
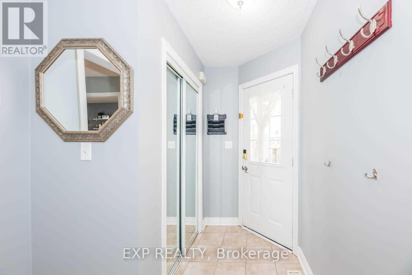
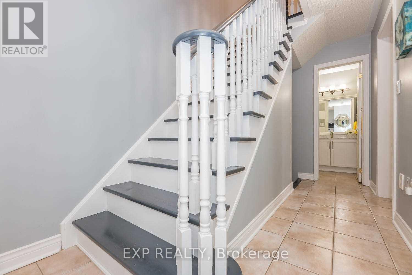
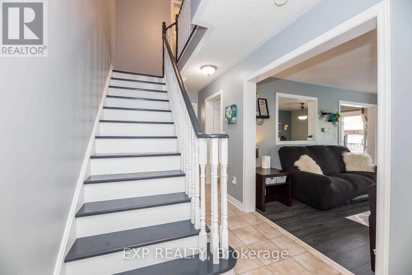
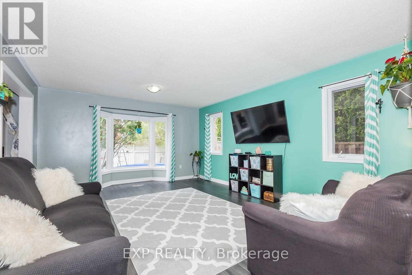
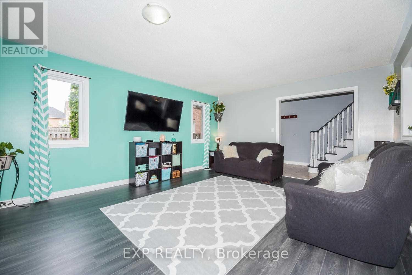
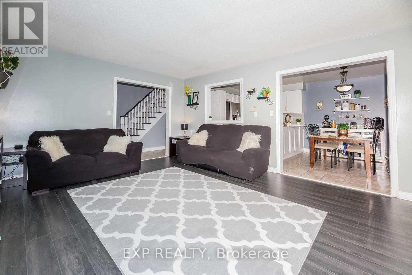
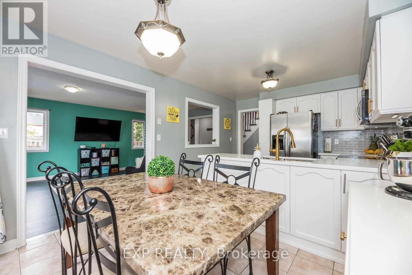
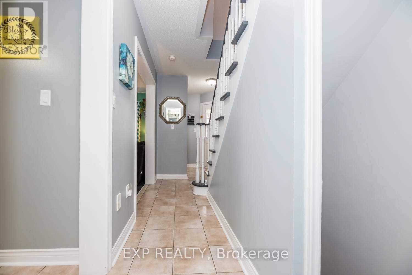
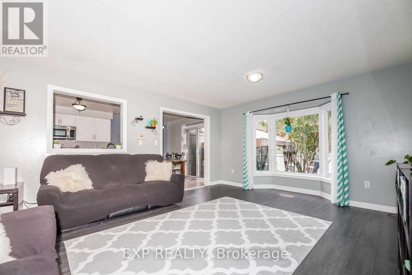
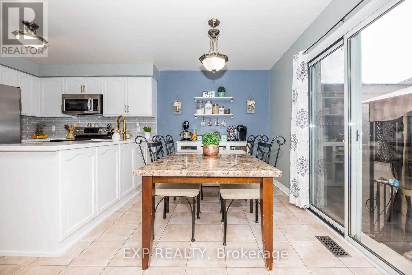
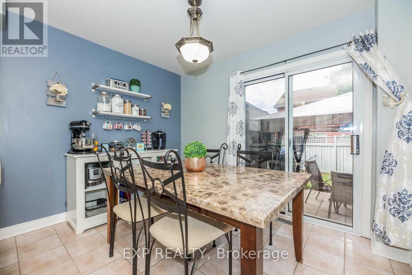
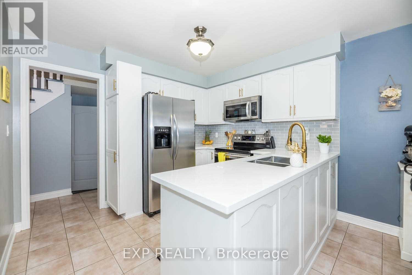
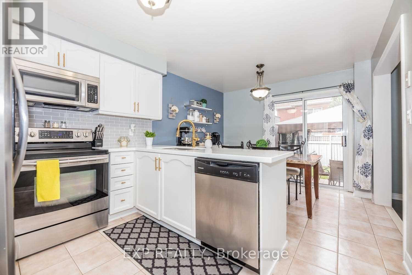
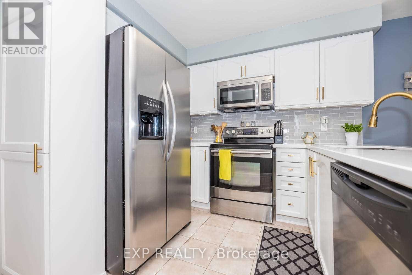
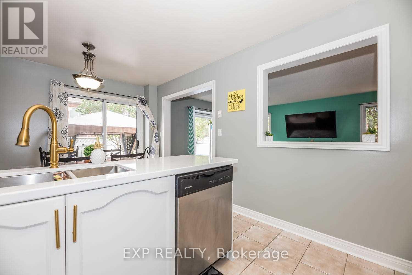
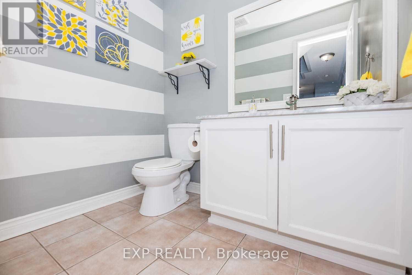
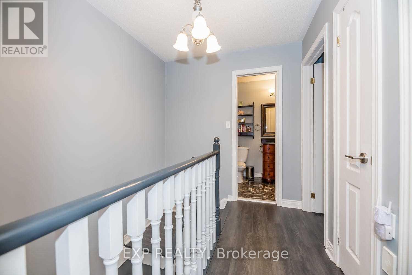
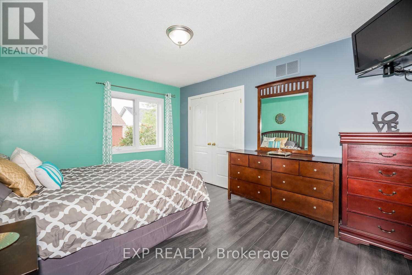
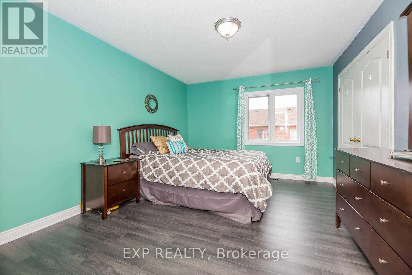
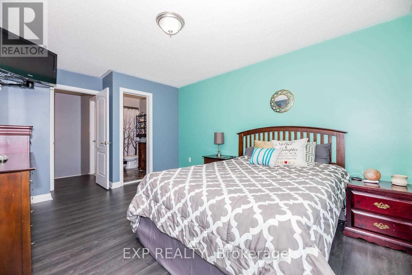
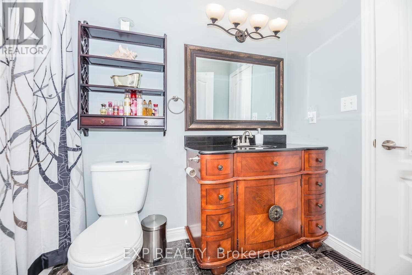
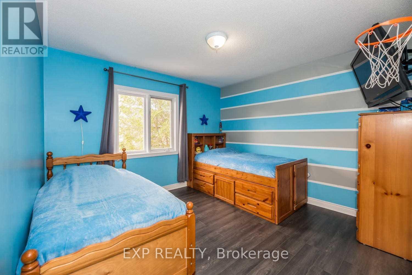
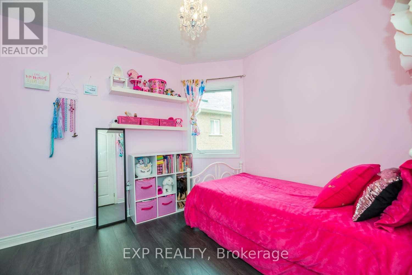
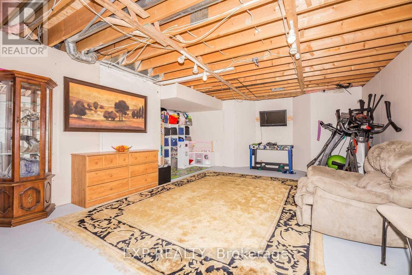
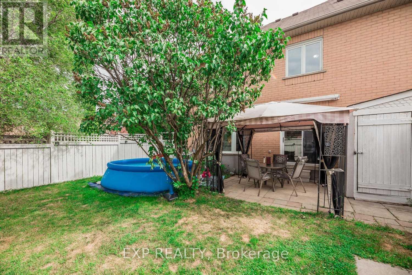
Welcome to 65 Pressed Brick Dr, a spacious 3-bedroom, 2-bathroom townhouse ideally located in a family-friendly Brampton neighbourhood near Main St & Bovaird Dr. Offering a functional layout with plenty of room for everyday living, this home is conveniently situated just behind the Walmart plaza and minutes from shopping, restaurants, schools, parks, transit and other everyday amenities. The bright main living area features an electric fireplace, while the removal of the original front entrance closet creates a more open and welcoming foyer. The home has been freshly painted throughout and offers three well-sized bedrooms with flexible space for a family, home office or guests. Partially furnished with bed frames, dining table and chairs, crib and kitchen storage unit. A rare bonus is the private driveway with parking for up to 3 vehicles. A comfortable, conveniently located home ready for its next tenants! (id:43681)
房源概要
| MLS® Number | W13716604 |
| 房源类型 | 民宅 |
| 社区名字 | Brampton North |
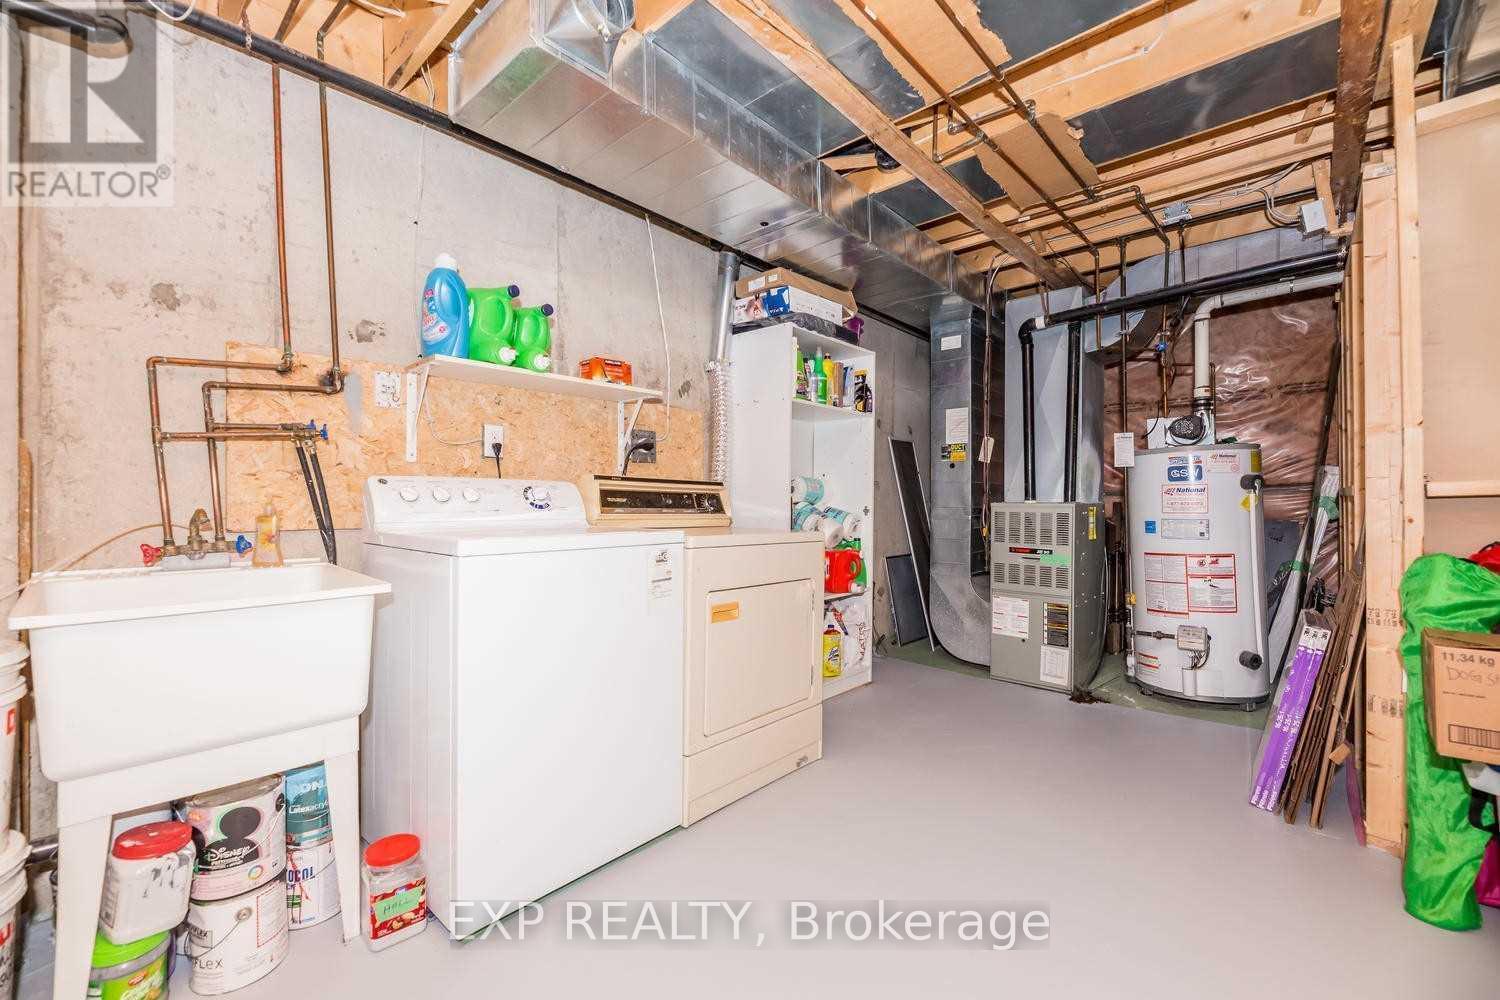
| 设备类型 | 热水器 |
| 特征 | 无地毯 |
| 总车位 | 3 |
| 租赁设备类型 | 热水器 |
详 情
| 浴室 | 2 |
| 地上卧房 | 3 |
| 总卧房 | 3 |
| 家电类 | Water Heater, 洗碗机, 烘干机, 微波炉, 炉子, 洗衣机, 窗帘, 冰箱 |
| 地下室进展 | 已完成 |
| 地下室类型 | N/a (unfinished) |
| 施工种类 | 附加的 |
| 空调 | 中央空调 |
| 外墙 | 砖 |
| 壁炉 | 有 |
| 地基类型 | 混凝土 |
| 客人卫生间(不包含洗浴) | 1 |
| 供暖方式 | 天然气 |
| 供暖类型 | 压力热风 |
| 储存空间 | 2 |
| 内部尺寸 | 1100 - 1500 Sqft |
| 类型 | 联排别墅 |
| 设备间 | 市政供水 |
车 位
| 没有车库 |
土地
| 英亩数 | 无 |
| 污水道 | Sanitary Sewer |
| 土地宽度 | 21 Ft ,4 In |
| 不规则大小 | 21.4 Ft |
房 间
| 楼 层 | 类 型 | 长 度 | 宽 度 | 面 积 |
|---|---|---|---|---|
| 一楼 | 厨房 | 5.23 m | 3.05 m | 5.23 m x 3.05 m |
| 一楼 | 客厅 | 5.08 m | 4.27 m | 5.08 m x 4.27 m |
| 一楼 | 餐厅 | 5.08 m | 4.27 m | 5.08 m x 4.27 m |
| Upper Level | 主卧 | 4.34 m | 3.4 m | 4.34 m x 3.4 m |
| Upper Level | 第二卧房 | 3.38 m | 3.07 m | 3.38 m x 3.07 m |
| Upper Level | 第三卧房 | 2.79 m | 2.44 m | 2.79 m x 2.44 m |

The trademarks REALTOR®, REALTORS®, and the REALTOR® logo are controlled by The Canadian Real Estate Association (CREA) and identify real estate professionals who are members of CREA. The trademarks MLS®, Multiple Listing Service® and the associated logos are owned by The Canadian Real Estate Association (CREA) and identify the quality of services provided by real estate professionals who are members of CREA. The trademark DDF® is owned by The Canadian Real Estate Association (CREA) and identifies CREA's Data Distribution Facility (DDF®)
Toronto Real Estate Board
Exp Realty
August 27 2026 03:59:54
