
8093 Beaverton Boulevard Niagara Falls (Ascot), Ontario L2H 3K5


$799,900
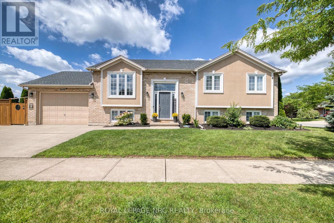
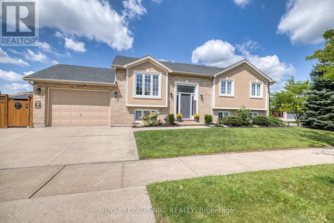
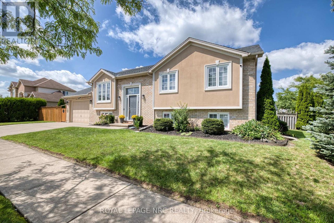
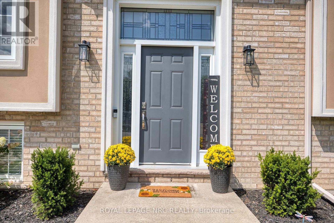
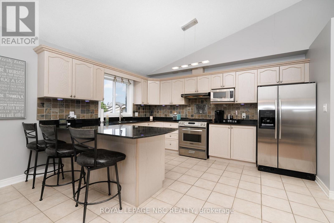
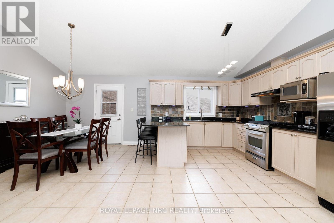
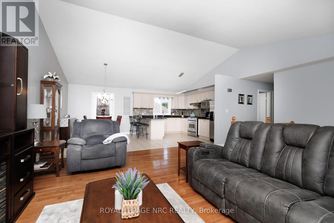
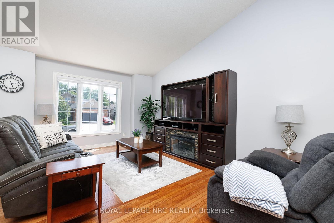
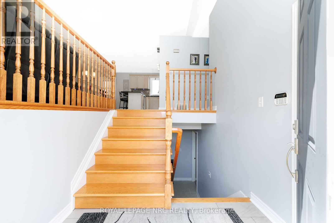
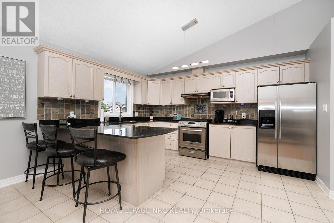
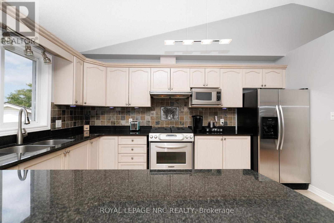
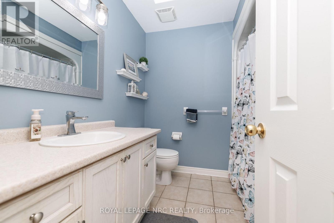
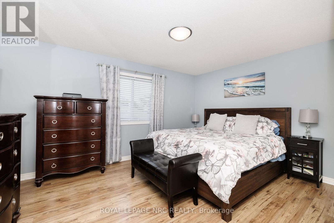
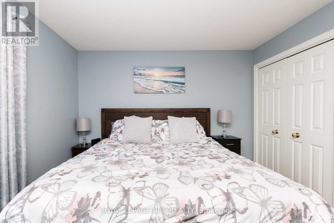
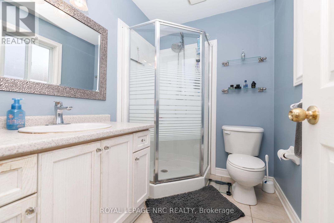
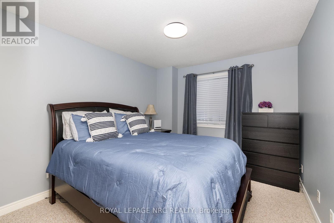
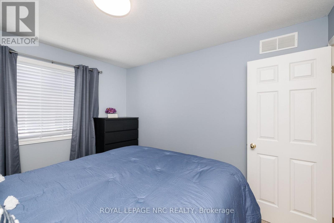
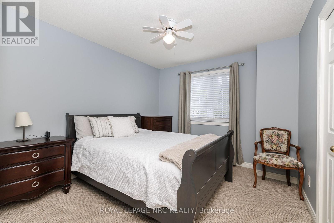
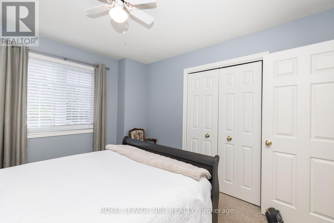
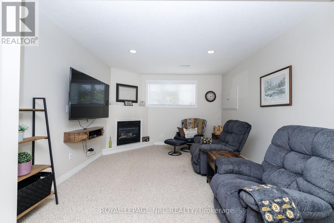
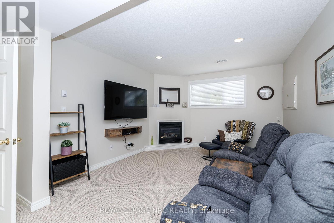
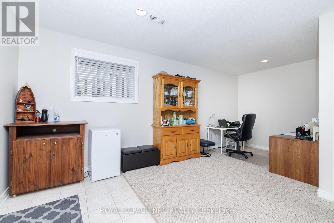
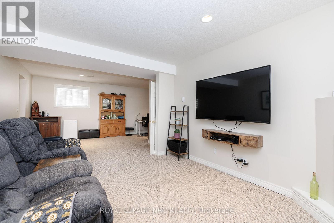
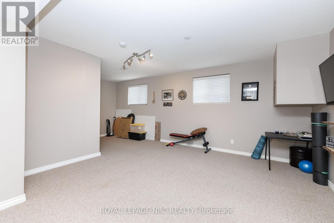
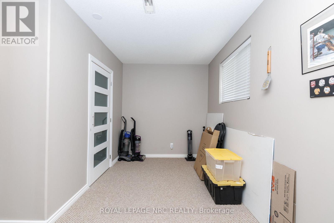
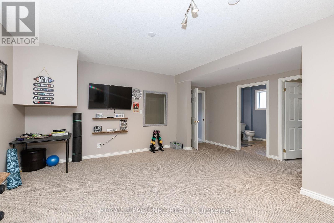
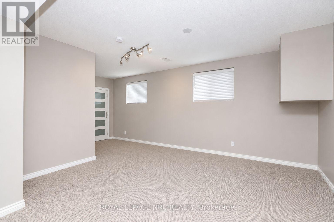
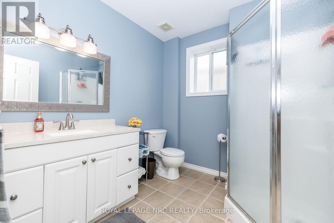
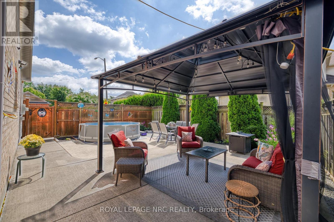
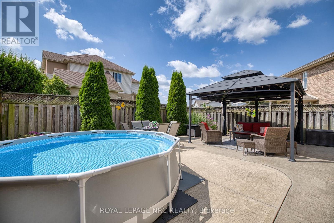
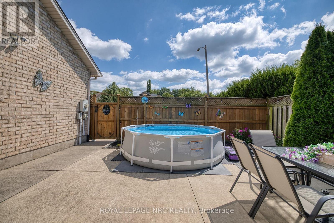
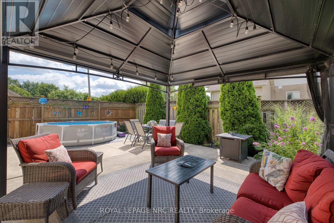
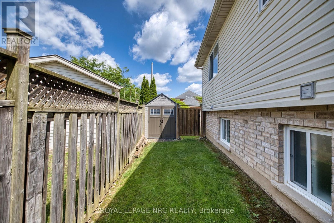
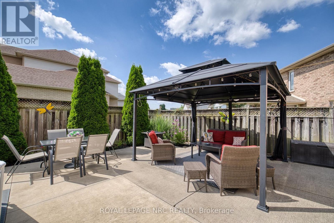
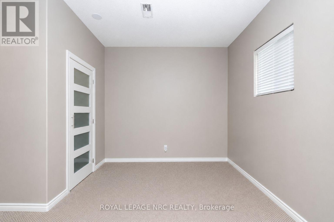
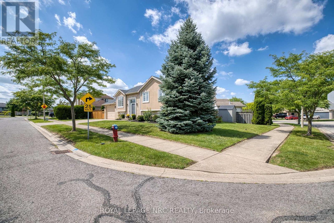
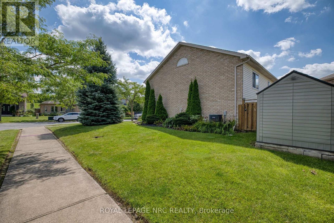
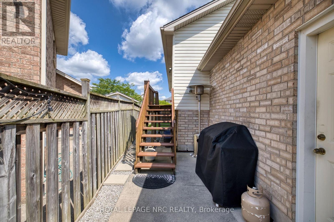
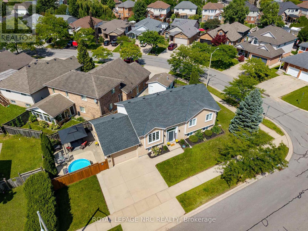
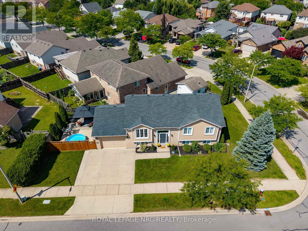
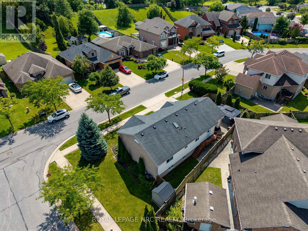
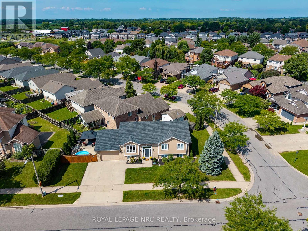
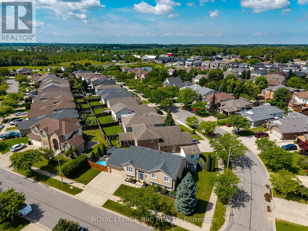
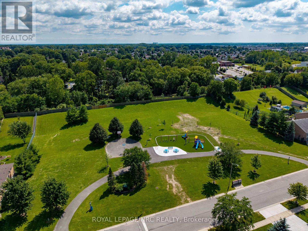
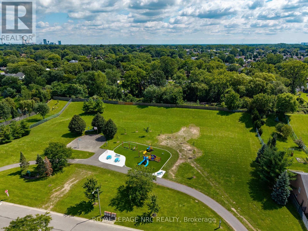
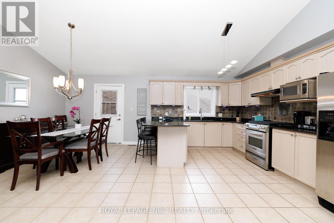
Beaver Valley, a sought-after neighbourhood in north-west Niagara Falls. Take advantage of this one-of-a-kind, meticulously kept raised bungalow. It boasts an open-concept floor plan for family gatherings, 3 bedrooms, and 2 full baths upstairs, including an ensuite. The generously sized kitchen has bleached oak cupboards and granite countertops. The lower level has a large (possible) bedroom space with walk-in closet and an adjacent full bath. The cozy rec room with fireplace includes a walk-out through the garage. The fenced and gated side yard is perfect for entertaining or kids to enjoy. If not, the park is a bellow away. Walking distance to St. John Newman School. (id:43681)
房源概要
| MLS® Number | X13716546 |
| 房源类型 | 民宅 |
| 社区名字 | 213 - Ascot |
| 附近的便利设施 | 公园, 学校 |
| 设备类型 | 热水器 - Gas, 热水器 |
| 特征 | 无地毯 |
| 总车位 | 4 |
| 泳池类型 | Above Ground Pool |
| 租赁设备类型 | 热水器 - Gas, 热水器 |
详 情
| 浴室 | 3 |
| 地上卧房 | 3 |
| 地下卧室 | 1 |
| 总卧房 | 4 |
| 公寓设施 | Fireplace(s) |
| 家电类 | 烘干机, 炉子, 洗衣机, 窗帘, 冰箱 |
| 建筑风格 | Raised Bungalow |
| 地下室进展 | 已装修 |
| 地下室功能 | Walk Out |
| 地下室类型 | N/a (finished) |
| 施工种类 | 独立屋 |
| 空调 | 中央空调 |
| 外墙 | 乙烯基壁板, 灰泥 |
| 壁炉 | 有 |
| 地基类型 | 混凝土浇筑 |
| 供暖方式 | 天然气 |
| 供暖类型 | 压力热风 |
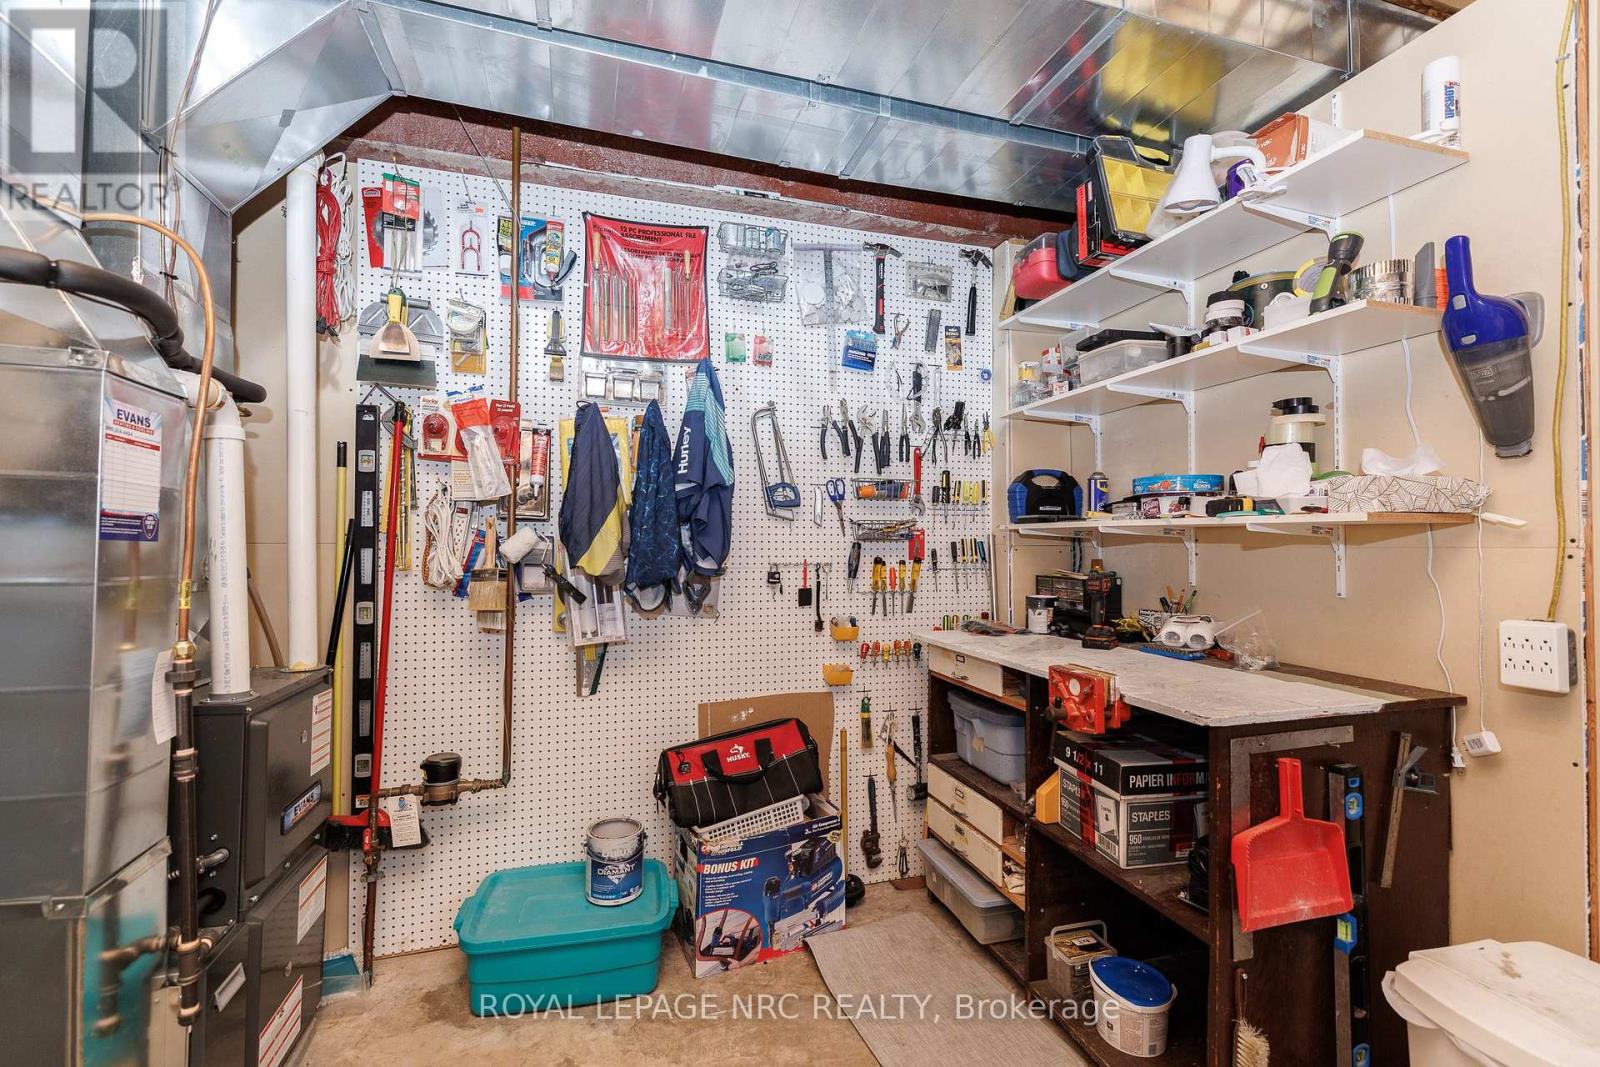
| 储存空间 | 1 |
| 内部尺寸 | 1100 - 1500 Sqft |
| 类型 | 独立屋 |
| 设备间 | 市政供水 |
车 位
| 附加车库 | |
| Garage |
土地
| 英亩数 | 无 |
| 土地便利设施 | 公园, 学校 |
| 污水道 | Sanitary Sewer |
| 土地深度 | 105 Ft ,8 In |
| 土地宽度 | 53 Ft ,8 In |
| 不规则大小 | 53.7 X 105.7 Ft |
| 规划描述 | R1 |
房 间
| 楼 层 | 类 型 | 长 度 | 宽 度 | 面 积 |
|---|---|---|---|---|
| Lower Level | 浴室 | 2.38 m | 2.26 m | 2.38 m x 2.26 m |
| Lower Level | Bedroom 4 | 4.57 m | 5.59 m | 4.57 m x 5.59 m |
| Lower Level | 衣帽间 | 2.44 m | 2.39 m | 2.44 m x 2.39 m |
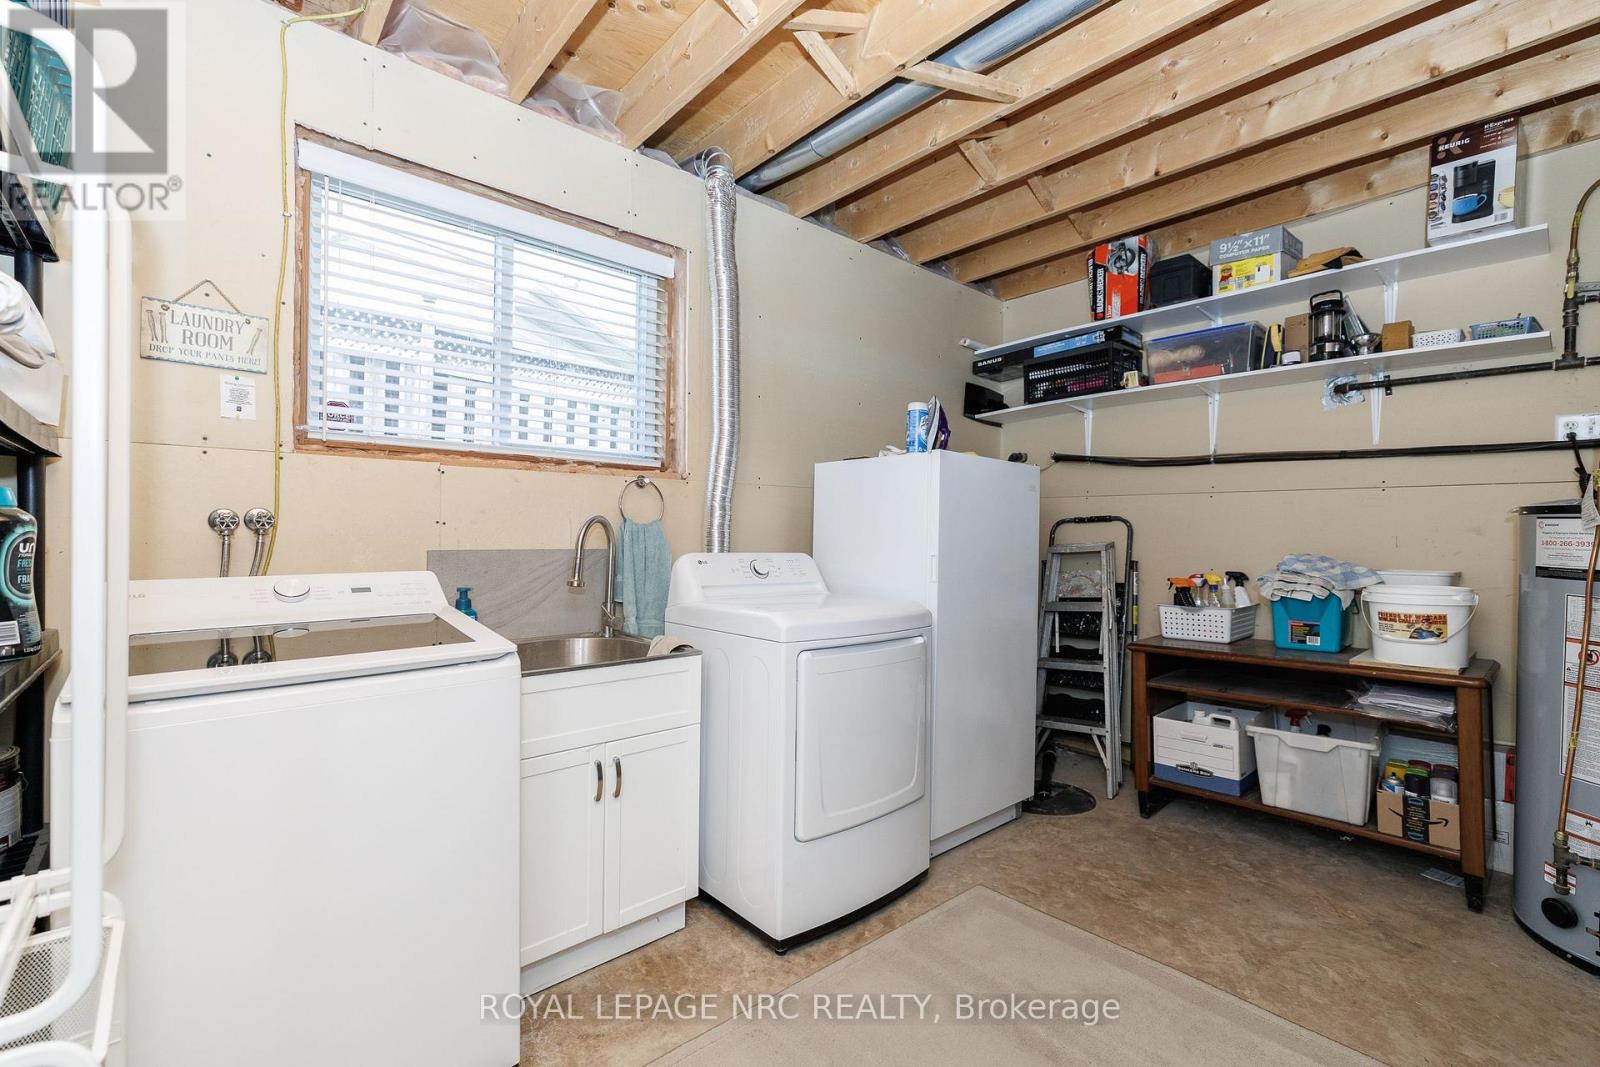
| Lower Level | 洗衣房 | 3.81 m | 4.17 m | 3.81 m x 4.17 m |
| Lower Level | 娱乐,游戏房 | 8.13 m | 3.66 m | 8.13 m x 3.66 m |
| Lower Level | Office | 2.54 m | 2.24 m | 2.54 m x 2.24 m |
| 一楼 | 客厅 | 4.47 m | 4.93 m | 4.47 m x 4.93 m |
| 一楼 | 餐厅 | 3.66 m | 2.44 m | 3.66 m x 2.44 m |
| 一楼 | 厨房 | 3.66 m | 4.27 m | 3.66 m x 4.27 m |
| 一楼 | 卧室 | 3.66 m | 4.27 m | 3.66 m x 4.27 m |
| 一楼 | 浴室 | 2.29 m | 1.73 m | 2.29 m x 1.73 m |
| 一楼 | 浴室 | 2.29 m | 1.52 m | 2.29 m x 1.52 m |
| 一楼 | 第二卧房 | 3.15 m | 3.1 m | 3.15 m x 3.1 m |
| 一楼 | 第三卧房 | 3.45 m | 3 m | 3.45 m x 3 m |
https://www.realtor.ca/real-estate/30202330/8093-beaverton-boulevard-niagara-falls-ascot-213-ascot

The trademarks REALTOR®, REALTORS®, and the REALTOR® logo are controlled by The Canadian Real Estate Association (CREA) and identify real estate professionals who are members of CREA. The trademarks MLS®, Multiple Listing Service® and the associated logos are owned by The Canadian Real Estate Association (CREA) and identify the quality of services provided by real estate professionals who are members of CREA. The trademark DDF® is owned by The Canadian Real Estate Association (CREA) and identifies CREA's Data Distribution Facility (DDF®)
Niagara Association of REALTORS®
Royal LePage Nrc Realty
August 27 2026 02:53:25
