
758 Jane Street Toronto (Rockcliffe-Smythe), Ontario M6N 4B9


$839,000
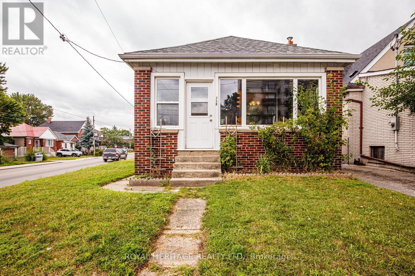
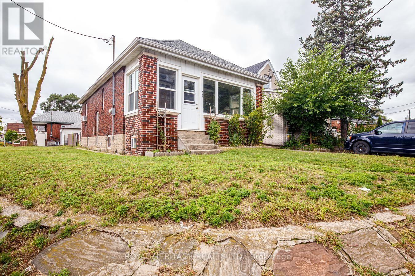
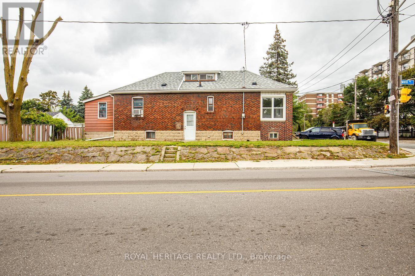
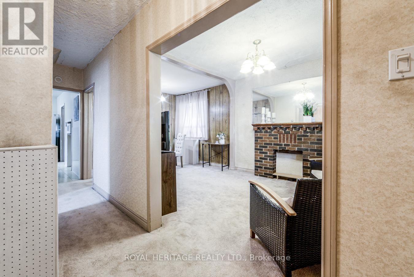
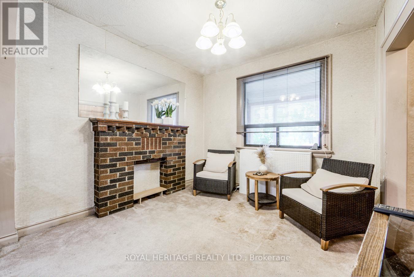
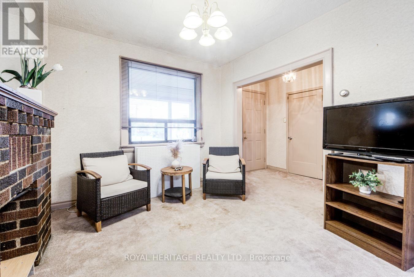
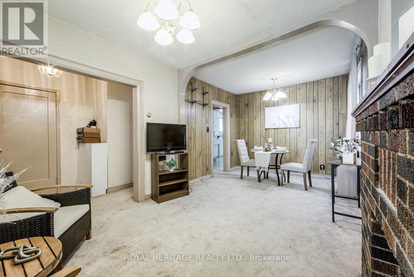
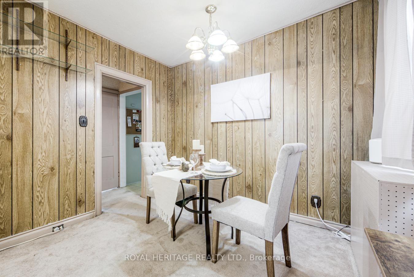
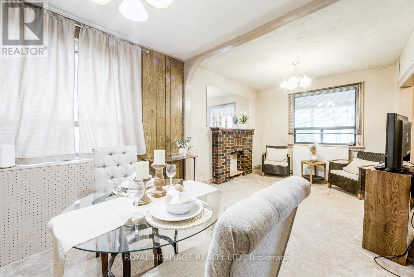
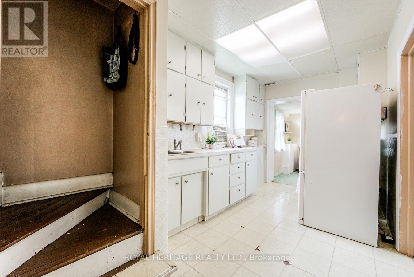
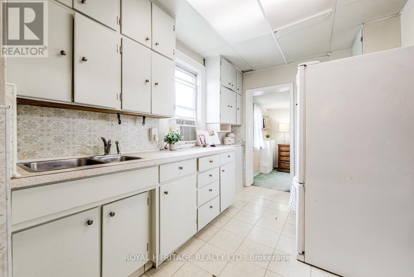
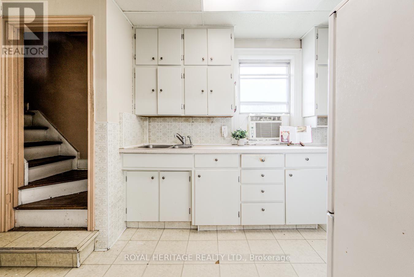
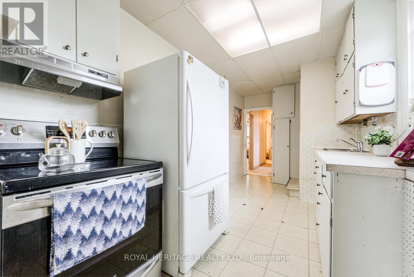
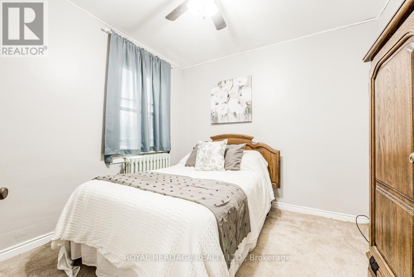
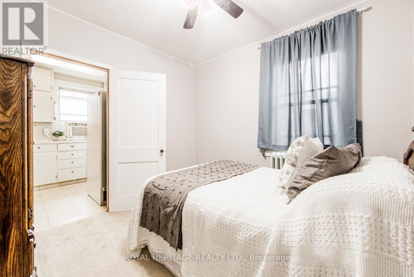
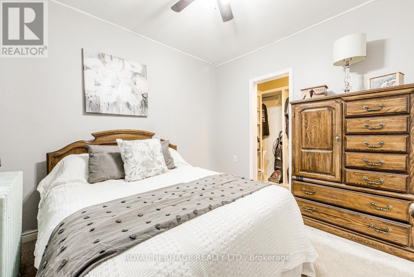
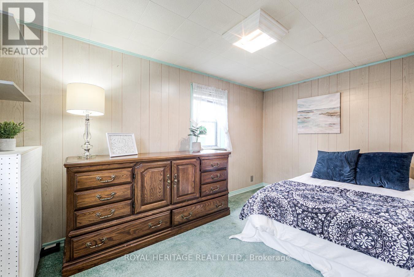
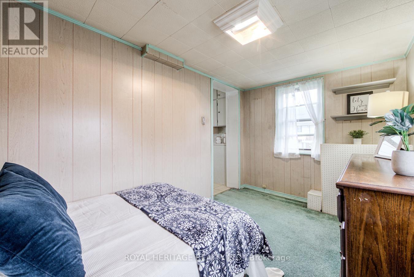
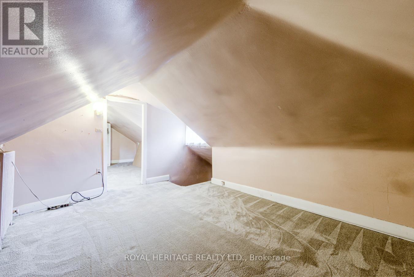
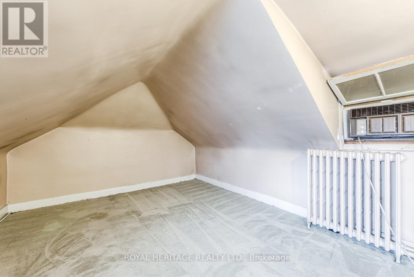
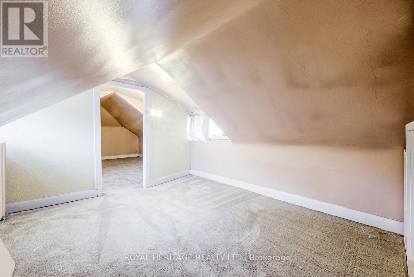
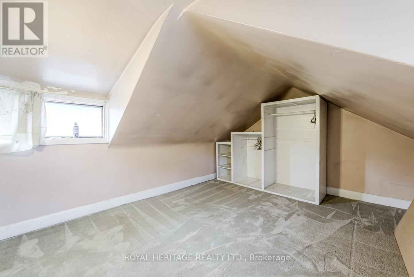
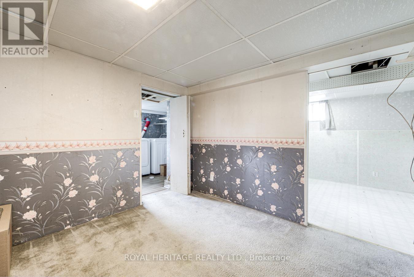
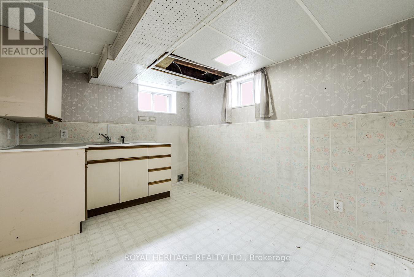
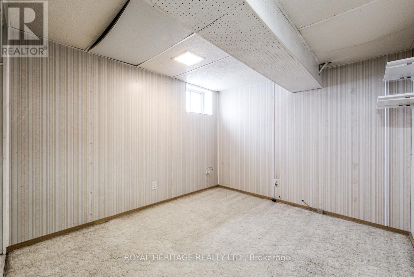
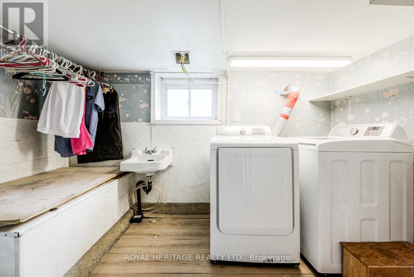
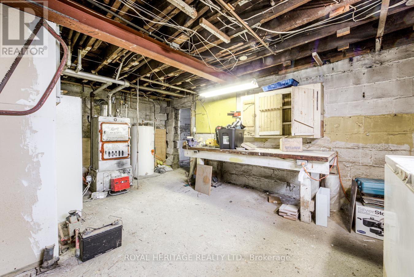
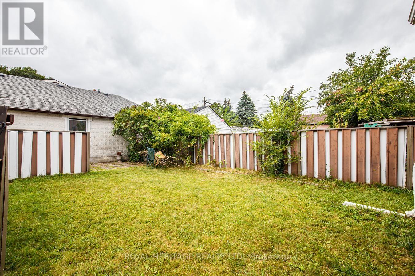
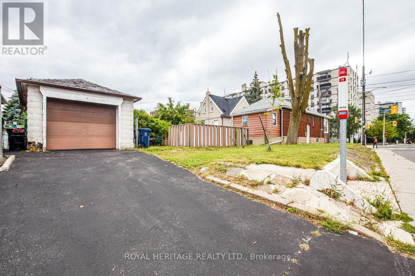
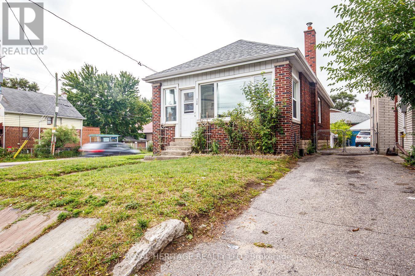
A Rare Opportunity to own a cherished home that has been in the same family for 75 years! Bring your vision and unlock the potential of this charming older home. Imagine the possibilities with the RM zoning on this property. This 3+1 Bedroom, 2 Bathroom home offers plenty of character, a generous lot with partially fenced backyard loaded with perennials, an exciting opportunity for renovators, investors or buyers looking to create a modern space of their own. The Main Floor features classic character, a cozy layout with plenty of possibilities, principal bedroom with large custom walk-in closet & options for another bedroom, office, den or larger dining area. Side entrance leds to the lower level which offers an in-law suite with additional living space, a huge workshop area, lots of storage & a bonus storage area under the large porch. The large lot provides lots of natural sunlight and room to reimagine the property inside and out. Enjoy the convenience of being within walking distance of several schools, shopping, Smythe Park outdoor pool, recreation and everyday amenities. Leave the car behind easily with access to 4 transit stops right outside. A great location, a large lot and loads of potential make this a property worth exploring! (id:43681)
房源概要
| MLS® Number | W13716524 |
| 房源类型 | 民宅 |
| 社区名字 | Rockcliffe-Smythe |
| 附近的便利设施 | 公园, 公共交通, 学校, 近高尔夫球场 |
| 特征 | 亲戚套间 |
| 总车位 | 3 |
详 情
| 浴室 | 2 |
| 地上卧房 | 3 |
| 地下卧室 | 1 |
| 总卧房 | 4 |
| 公寓设施 | Fireplace(s) |
| 家电类 | Water Heater, 烘干机, Garage Door Opener, 炉子, 洗衣机, 窗帘, 冰箱 |
| 地下室进展 | 部分完成 |
| 地下室功能 | Separate Entrance |
| 地下室类型 | N/a (partially Finished), N/a |
| Ceiling Type | Suspended Ceiling |
| 施工种类 | 独立屋 |
| 空调 | Window Air Conditioner |
| 外墙 | 砖, 乙烯基壁板 |
| 壁炉 | 有 |
| Flooring Type | Carpeted, 混凝土, Vinyl |
| 地基类型 | 水泥 |
| 供暖方式 | 油 |
| 供暖类型 | 地暖 |
| 储存空间 | 2 |
| 内部尺寸 | 700 - 1100 Sqft |
| 类型 | 独立屋 |
| 设备间 | 市政供水 |
车 位
| Detached Garage | |
| Garage |
土地
| 英亩数 | 无 |
| 土地便利设施 | 公园, 公共交通, 学校, 近高尔夫球场 |
| 污水道 | Sanitary Sewer |
| 土地深度 | 115 Ft |
| 土地宽度 | 20 Ft |
| 不规则大小 | 20 X 115 Ft ; Corner Lot |
| 规划描述 | Rm |
房 间
| 楼 层 | 类 型 | 长 度 | 宽 度 | 面 积 |
|---|---|---|---|---|
| 地下室 | 设备间 | 7.11 m | 5.56 m | 7.11 m x 5.56 m |
| 地下室 | 客厅 | 2.8 m | 2.64 m | 2.8 m x 2.64 m |
| 地下室 | 厨房 | 3.25 m | 2.5 m | 3.25 m x 2.5 m |
| 地下室 | Bedroom 4 | 3.68 m | 2.5 m | 3.68 m x 2.5 m |
| 一楼 | 客厅 | 3.1 m | 3 m | 3.1 m x 3 m |
| 一楼 | 餐厅 | 2.95 m | 3 m | 2.95 m x 3 m |
| 一楼 | 厨房 | 4.93 m | 2.36 m | 4.93 m x 2.36 m |
| 一楼 | 卧室 | 3.03 m | 3.03 m | 3.03 m x 3.03 m |
| 一楼 | 第二卧房 | 3.58 m | 2.21 m | 3.58 m x 2.21 m |
| Upper Level | 第三卧房 | 4.04 m | 3.3 m | 4.04 m x 3.3 m |
| Upper Level | 衣帽间 | 4.2 m | 3.35 m | 4.2 m x 3.35 m |

The trademarks REALTOR®, REALTORS®, and the REALTOR® logo are controlled by The Canadian Real Estate Association (CREA) and identify real estate professionals who are members of CREA. The trademarks MLS®, Multiple Listing Service® and the associated logos are owned by The Canadian Real Estate Association (CREA) and identify the quality of services provided by real estate professionals who are members of CREA. The trademark DDF® is owned by The Canadian Real Estate Association (CREA) and identifies CREA's Data Distribution Facility (DDF®)
Toronto Real Estate Board
Royal Heritage Realty Ltd.
August 27 2026 02:32:02
