
8 Wilmot Road Brantford, Ontario N3T 0K8


$3,200 Monthly
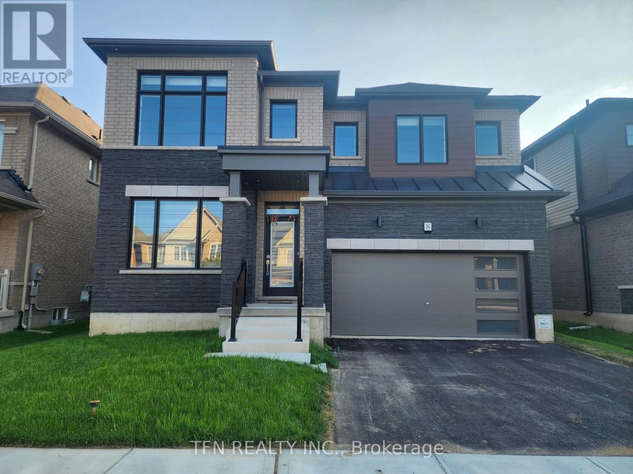
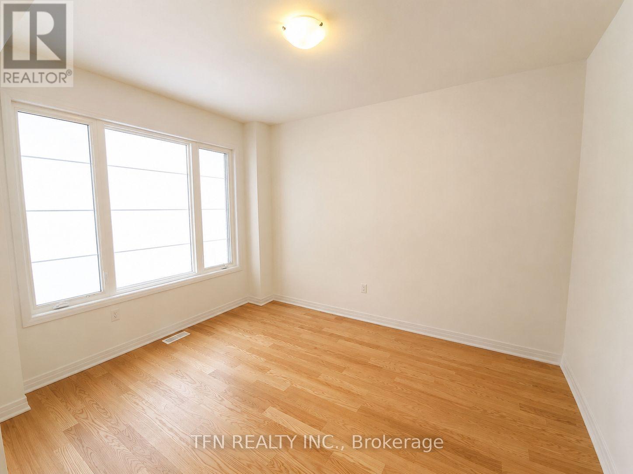
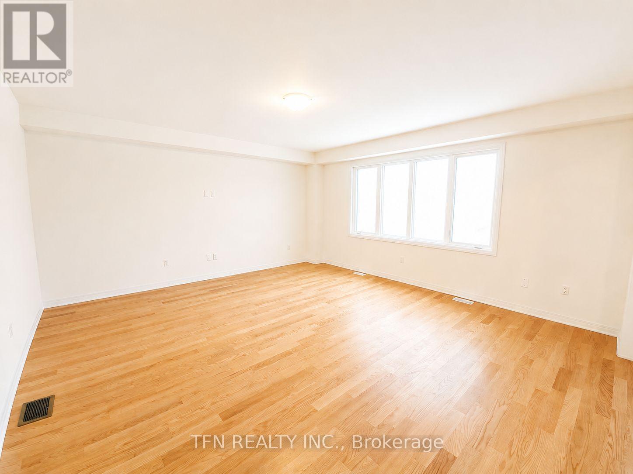
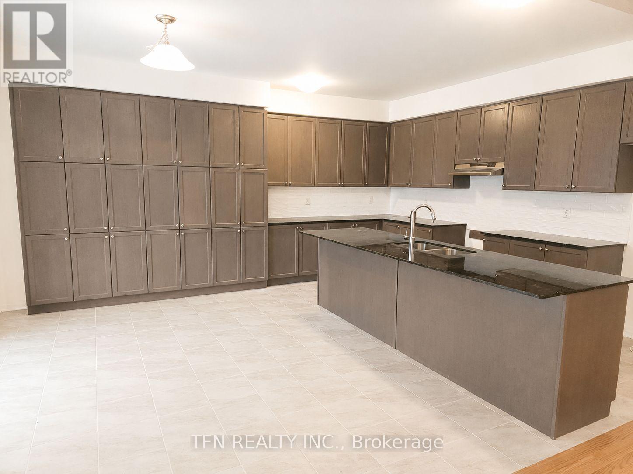
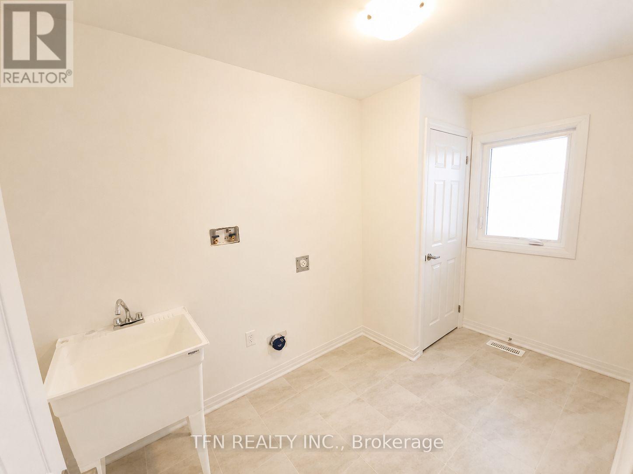
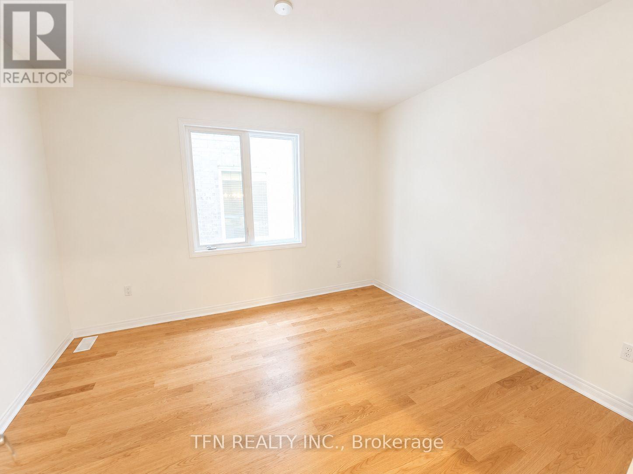
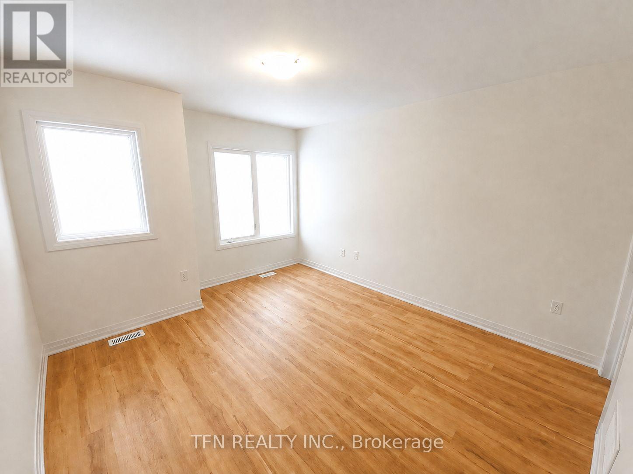
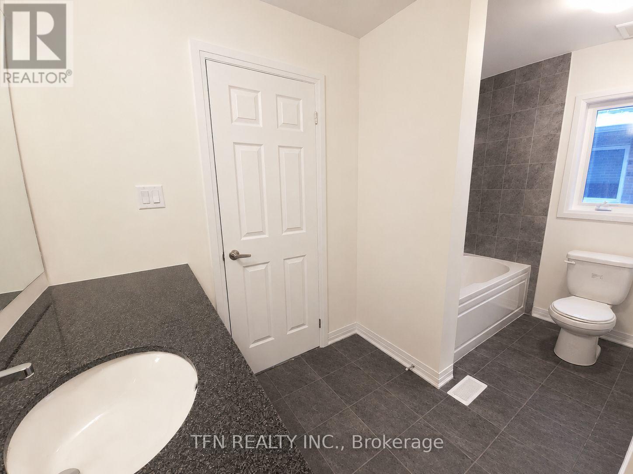
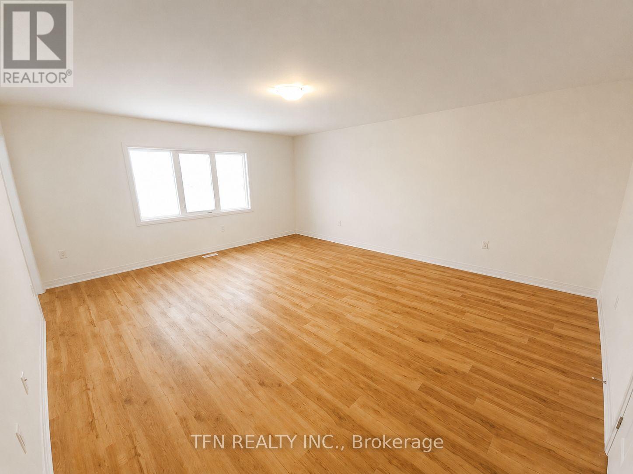
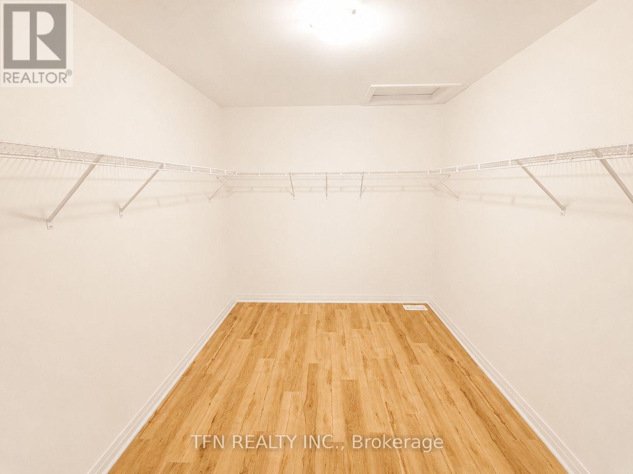
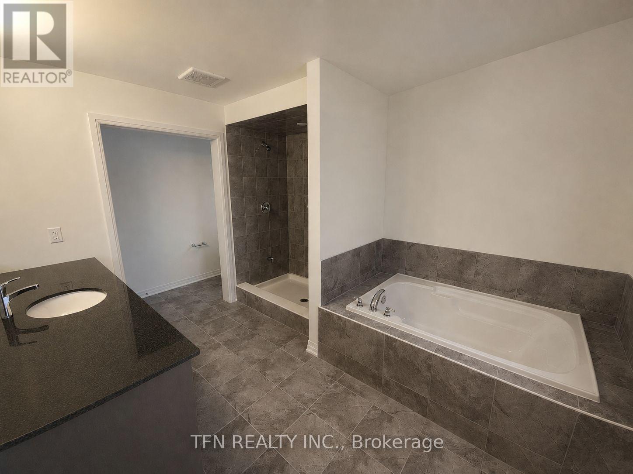
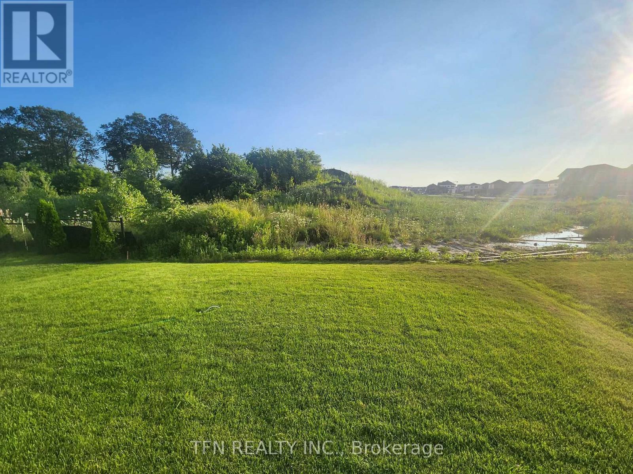
Stunning 4 bedroom detached home by Empire Communities on a premium 42' lot backing onto greenspace in the highly sought-after Wyndfield community of Brantford. Offering approximately 3,100 sq. ft. of living space with over $30,000 in premium upgrades, this spacious home is ideal for families seeking comfort, privacy, and convenience.The main floor features 9 ft ceilings, hardwood floors, an upgraded oak staircase, and upgraded flooring throughout. The gourmet kitchen offers upgraded cabinetry with pots & pans drawers, pantry, granite countertops, upgraded backsplash, stainless steel appliances, water line, and gas line for the stove. The open-concept layout includes an eat-in breakfast area, great room/living room, private office/den, powder room, garage entry, and an enclosed formal dining room with privacy doors offering flexible additional living space. Sliding patio doors lead to the backyard with peaceful greenspace views and no immediate rear neighbours.Upstairs, the primary bedroom features a 5-pc ensuite and large walk-in closet. The second bedroom has its own 4-pc ensuite, while bedrooms three and four share a 4-pc Jack & Jill ensuite, all with granite countertops. Convenient second-floor laundry and upgraded 8 ft double closet doors throughout.Additional features include central air conditioning, humidifier, EV rough-in, exterior pot lights, and a basement offering additional storage space.Located in a family-friendly neighbourhood close to parks, schools, walking trails, playgrounds, grocery stores, shopping, restaurants, and everyday amenities. A beautifully upgraded home offering exceptional space in one of Brantford's most desirable communities! (id:43681)
房源概要
| MLS® Number | X13716494 |
| 房源类型 | 民宅 |
| 附近的便利设施 | 公园, 学校 |
| 社区特征 | School Bus |
| 特征 | In Suite Laundry |
| 总车位 | 4 |
详 情
| 浴室 | 4 |
| 地上卧房 | 4 |
| 地下卧室 | 1 |
| 总卧房 | 5 |
| Age | 0 To 5 Years |
| 家电类 | Water Heater |
| 地下室进展 | 已完成 |
| 地下室类型 | N/a (unfinished) |
| 施工种类 | 独立屋 |
| 空调 | 中央空调 |
| 外墙 | 砖 Veneer, 乙烯基壁板 |
| Flooring Type | Hardwood, Tile, Vinyl |
| 地基类型 | 混凝土浇筑 |
| 客人卫生间(不包含洗浴) | 1 |
| 供暖方式 | 天然气 |
| 供暖类型 | 压力热风 |
| 储存空间 | 2 |
| 内部尺寸 | 3000 - 3500 Sqft |
| 类型 | 独立屋 |
| 设备间 | 市政供水 |
车 位
| Garage |
土地
| 英亩数 | 无 |
| 土地便利设施 | 公园, 学校 |
| 污水道 | Sanitary Sewer |
房 间
| 楼 层 | 类 型 | 长 度 | 宽 度 | 面 积 |
|---|---|---|---|---|
| 二楼 | 主卧 | 5.67 m | 4.75 m | 5.67 m x 4.75 m |
| 二楼 | 第二卧房 | 3.96 m | 3.41 m | 3.96 m x 3.41 m |
| 二楼 | 第三卧房 | 3.84 m | 3.35 m | 3.84 m x 3.35 m |
| 二楼 | Bedroom 4 | 3.66 m | 3.35 m | 3.66 m x 3.35 m |
| 一楼 | 大型活动室 | 549 m | 5.18 m | 549 m x 5.18 m |
| 一楼 | 厨房 | 4.66 m | 2.62 m | 4.66 m x 2.62 m |
| 一楼 | Eating Area | 4.66 m | 3.05 m | 4.66 m x 3.05 m |
| 一楼 | 卧室 | 3.96 m | 3.35 m | 3.96 m x 3.35 m |
| 一楼 | 衣帽间 | 3.84 m | 3.05 m | 3.84 m x 3.05 m |
https://www.realtor.ca/real-estate/30202312/8-wilmot-road-brantford

The trademarks REALTOR®, REALTORS®, and the REALTOR® logo are controlled by The Canadian Real Estate Association (CREA) and identify real estate professionals who are members of CREA. The trademarks MLS®, Multiple Listing Service® and the associated logos are owned by The Canadian Real Estate Association (CREA) and identify the quality of services provided by real estate professionals who are members of CREA. The trademark DDF® is owned by The Canadian Real Estate Association (CREA) and identifies CREA's Data Distribution Facility (DDF®)
Toronto Real Estate Board
Tfn Realty Inc.
August 27 2026 02:02:52
