
14 - 104 Frances Avenue Hamilton (Lakeshore), Ontario L8E 5X3



$639,900管理费,Water, Insurance, Parking
$428.33 每月
管理费,Water, Insurance, Parking
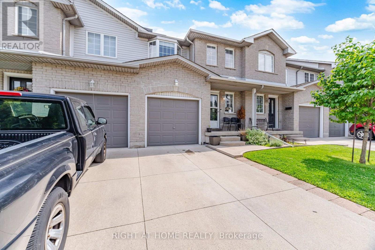
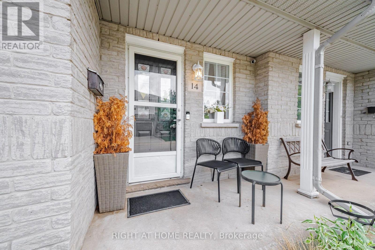
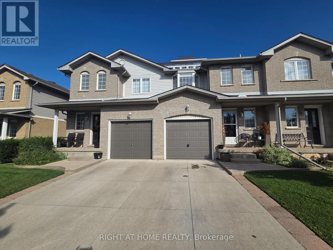
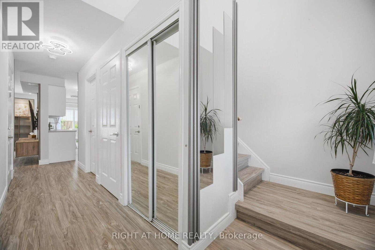
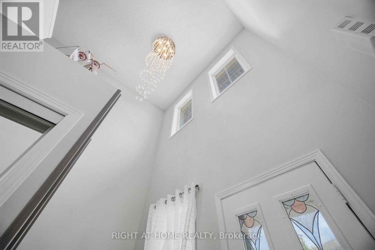
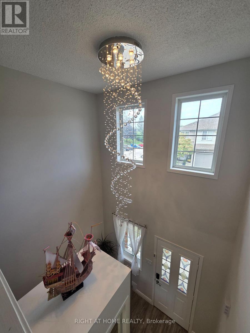
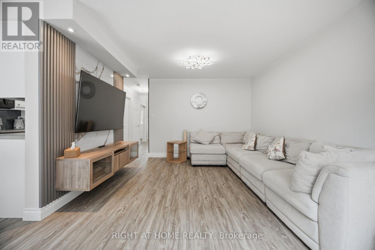
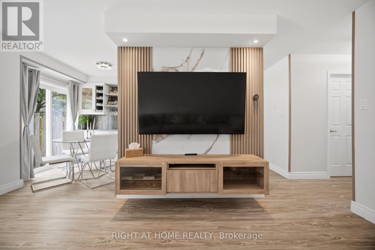
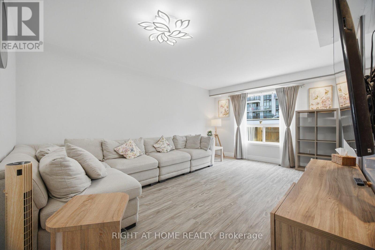
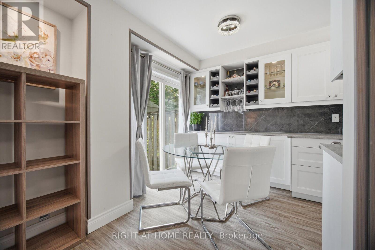
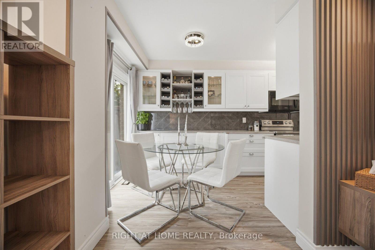
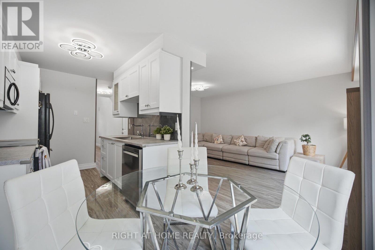
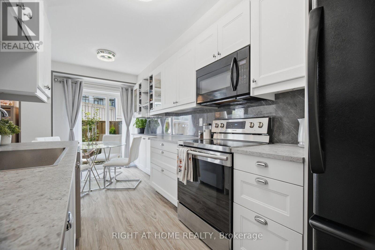
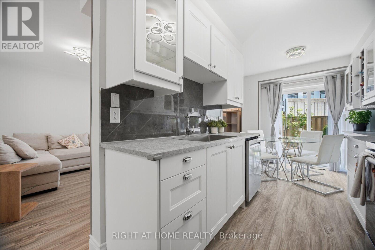
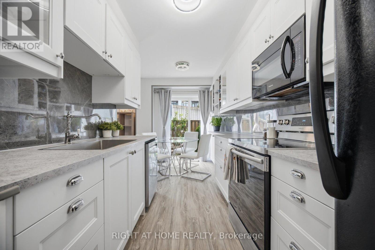
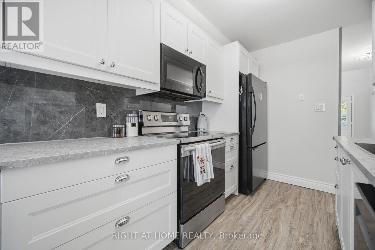
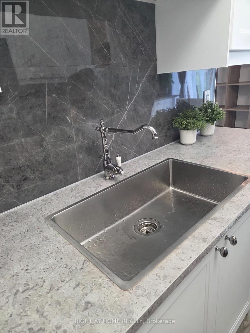
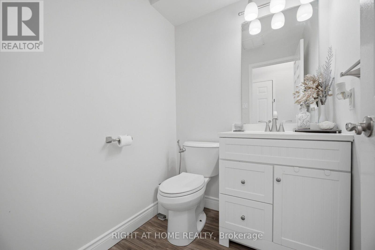
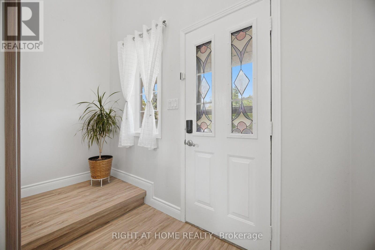
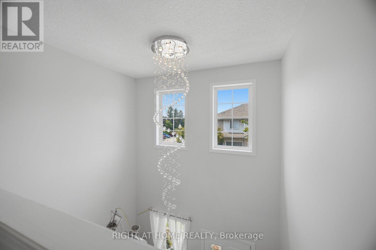
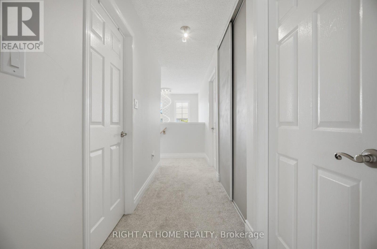
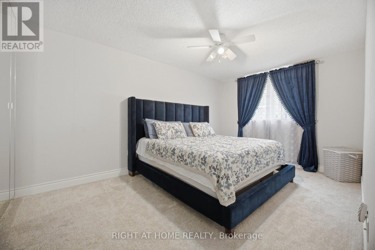
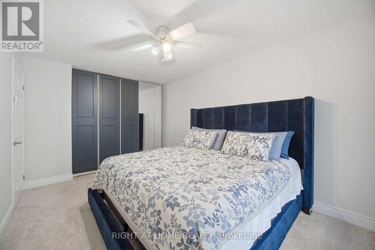
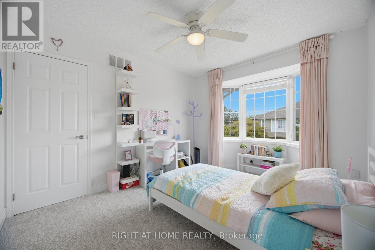
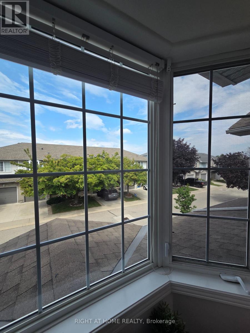
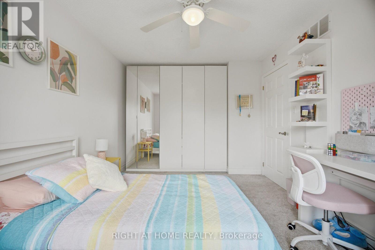
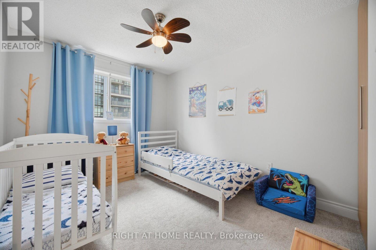
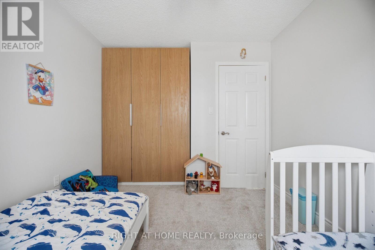
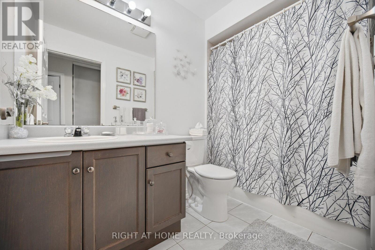
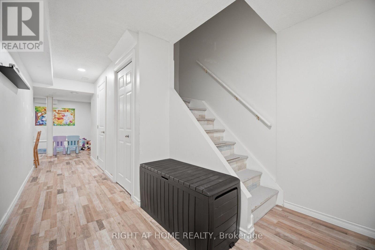
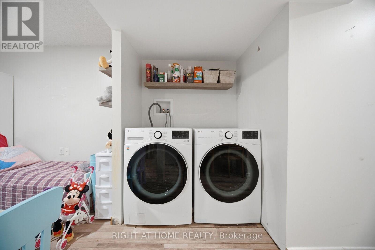
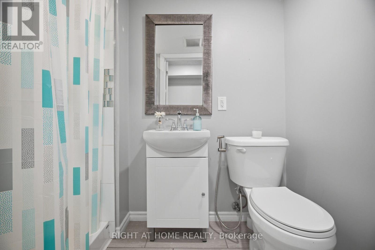
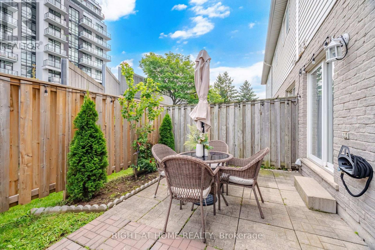
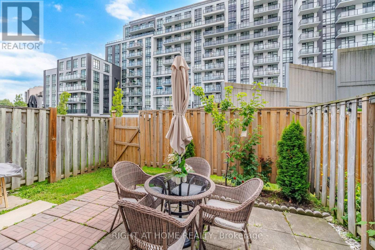
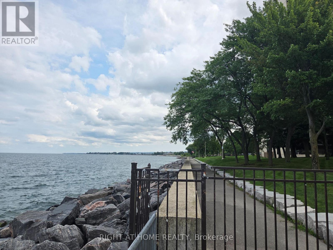
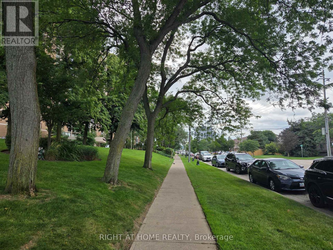
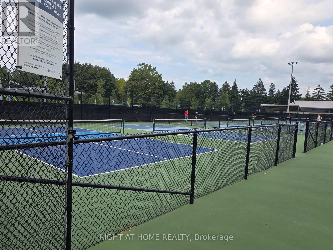
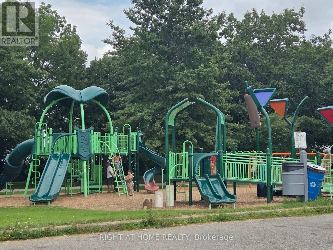
$428.33 每月Welcome Home! This beautifully upgraded townhouse in Stoney Creek offers modern living, serene surroundings, and unbeatable convenience, this 3-bedroom, 3-bathroom and Finished Basement townhouse presents an excellent opportunity. its just steps from Edge Lake Park and a short drive to Fifty Point Conservation Area and Confederation GO. Its prime Stoney Creek location ensures convenient access to local amenities such as parks, schools, and shopping centers. Enjoy an attached garage w/inside entry, private drive & back garden perfect for summer entertaining. Upgrades includes New kitchen 2024, baths, flooring( 2024 Main and 2nd floor ), New Light Fixtures, Mostly New appliances, Fully 3 custom closets. Low condo fees incl. water, bldg insurance, exterior maintenance, parking & visitor parking. Additionally, the property features a fenced-in yard, perfect for children and pets. The established neighborhood's community atmosphere further enhances the property's appeal, offering a friendly and connected environment with abundant opportunities. This is your opportunity to own a fantastic townhouse in a thriving community. Don't miss out on this move-in-ready gem! Schedule your Private showing today! (id:43681)
Open House
现在这个房屋大家可以去Open House参观了!
2:00 pm
结束于:4:00 pm
房源概要
| MLS® Number | X13716498 |
| 房源类型 | 民宅 |
| 社区名字 | Lakeshore |
| 附近的便利设施 | Beach, 学校, 公园 |
| 社区特征 | Pets Allowed With Restrictions |
| 设备类型 | 热水器, Air Conditioner, Furnace |
| 总车位 | 2 |
| 租赁设备类型 | 热水器, Air Conditioner, Furnace |
| 湖景类型 | 湖景房 |
详 情
| 浴室 | 3 |
| 地上卧房 | 3 |
| 总卧房 | 3 |
| Age | 16 To 30 Years |
| 公寓设施 | Visitor Parking |
| 家电类 | Garage Door Opener Remote(s), 烘干机, Garage Door Opener, 炉子, 洗衣机, 冰箱 |
| 地下室进展 | 已装修 |
| 地下室类型 | 全完工 |
| 空调 | 中央空调 |
| 外墙 | 乙烯基壁板 |
| Flooring Type | Carpeted, Laminate |
| 客人卫生间(不包含洗浴) | 1 |
| 供暖方式 | 天然气 |
| 供暖类型 | 压力热风 |
| 储存空间 | 2 |
| 内部尺寸 | 1200 - 1399 Sqft |
| 类型 | 联排别墅 |
车 位
| 附加车库 | |
| Garage |
土地
| 英亩数 | 无 |
| 围栏类型 | Fenced Yard |
| 土地便利设施 | Beach, 学校, 公园 |
| 地表水 | 湖泊/池塘 |
| 规划描述 | Rm# - 10 |
房 间
| 楼 层 | 类 型 | 长 度 | 宽 度 | 面 积 |
|---|---|---|---|---|
| 二楼 | 主卧 | 4.57 m | 3.1 m | 4.57 m x 3.1 m |
| 二楼 | 第二卧房 | 3.35 m | 2.84 m | 3.35 m x 2.84 m |
| 二楼 | 第三卧房 | 4.04 m | 3.84 m | 4.04 m x 3.84 m |
| 二楼 | 浴室 | 2.62 m | 1.6 m | 2.62 m x 1.6 m |
| 地下室 | Cold Room | 2.87 m | 1.3 m | 2.87 m x 1.3 m |
| 地下室 | 家庭房 | 6.05 m | 4.6 m | 6.05 m x 4.6 m |
| 地下室 | 浴室 | 2.46 m | 1.35 m | 2.46 m x 1.35 m |
| 一楼 | 家庭房 | 3.61 m | 5.23 m | 3.61 m x 5.23 m |
| 一楼 | 厨房 | 3.07 m | 2 m | 3.07 m x 2 m |
| 一楼 | 餐厅 | 2.44 m | 2.18 m | 2.44 m x 2.18 m |
| 一楼 | Partial Bathroom | 1.6 m | 1.5 m | 1.6 m x 1.5 m |
https://www.realtor.ca/real-estate/30202313/14-104-frances-avenue-hamilton-lakeshore-lakeshore

The trademarks REALTOR®, REALTORS®, and the REALTOR® logo are controlled by The Canadian Real Estate Association (CREA) and identify real estate professionals who are members of CREA. The trademarks MLS®, Multiple Listing Service® and the associated logos are owned by The Canadian Real Estate Association (CREA) and identify the quality of services provided by real estate professionals who are members of CREA. The trademark DDF® is owned by The Canadian Real Estate Association (CREA) and identifies CREA's Data Distribution Facility (DDF®)
Toronto Real Estate Board
Right At Home Realty, Brokerage
August 27 2026 05:32:09
