
115 Southwood Drive Cambridge, Ontario N1S 3S3


$799,999
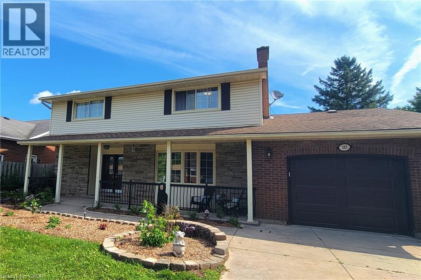
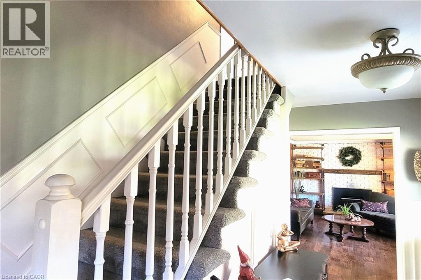
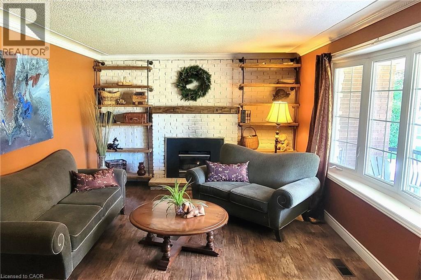
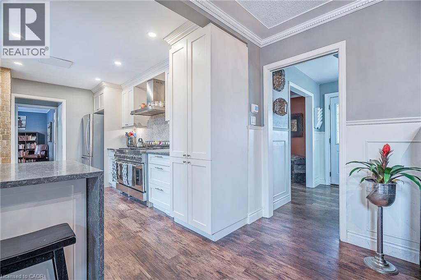
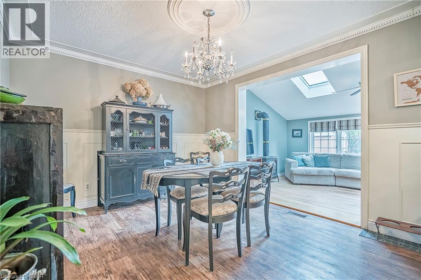
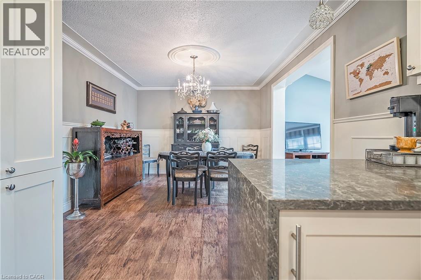
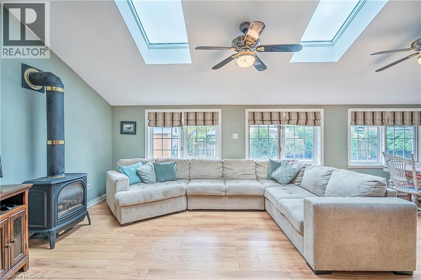
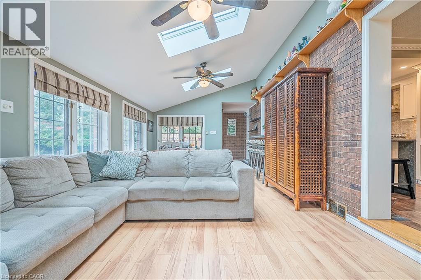
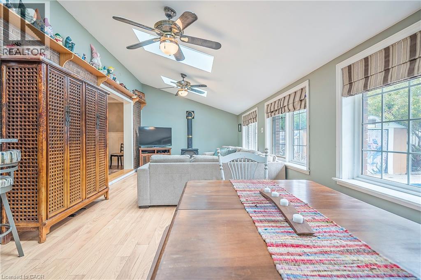
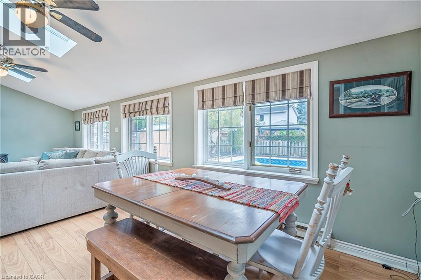
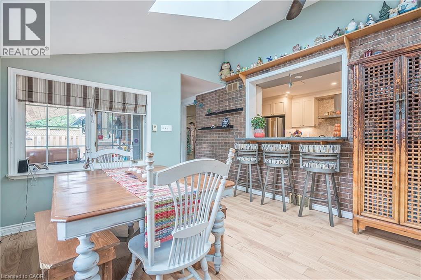
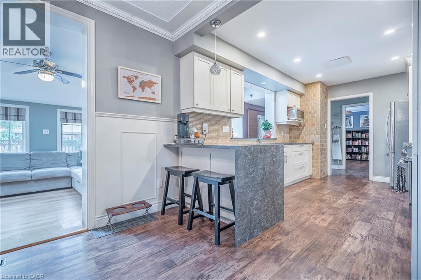
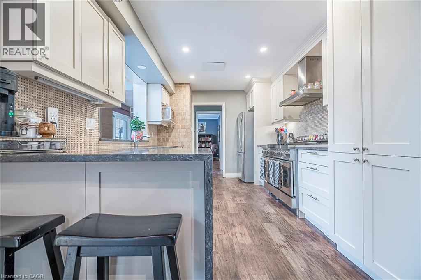
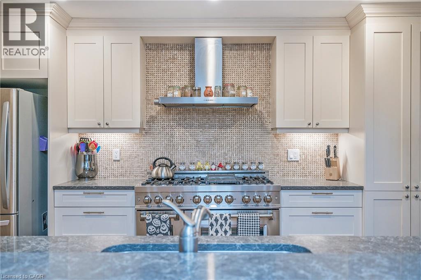
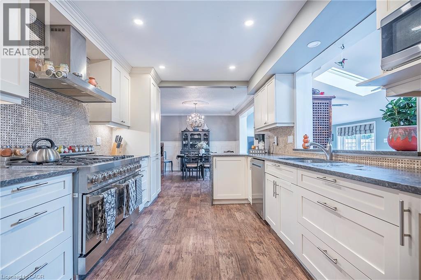
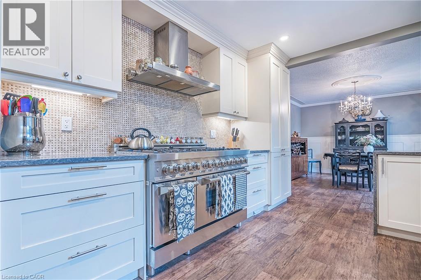
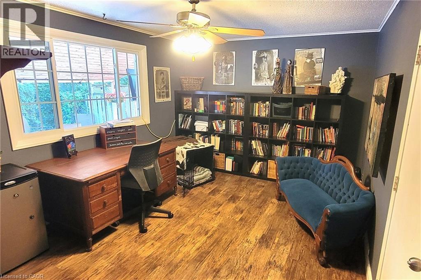
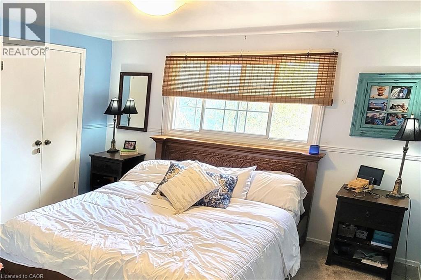
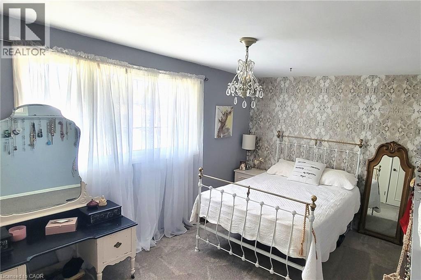
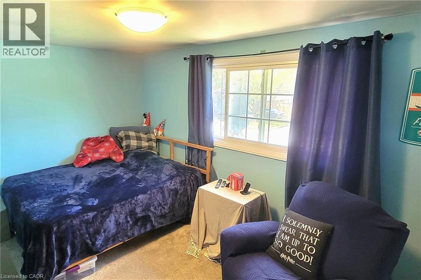
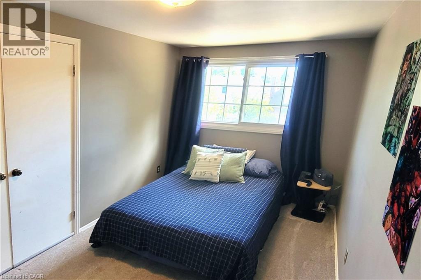
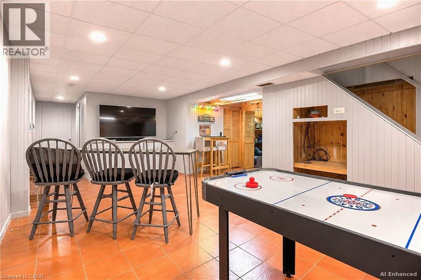
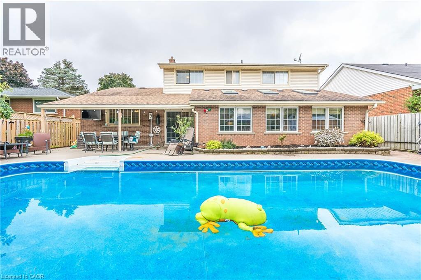
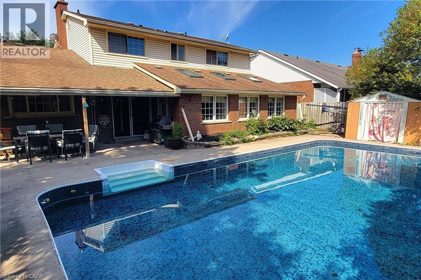
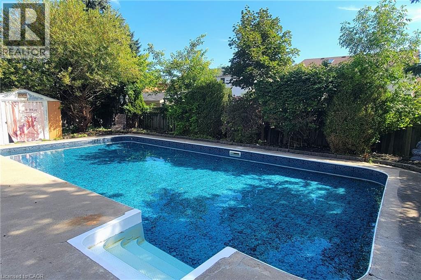
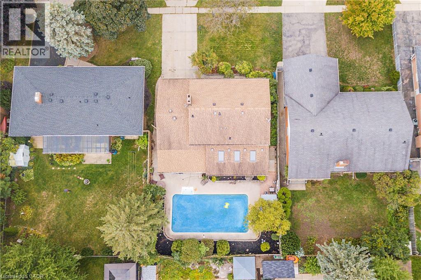
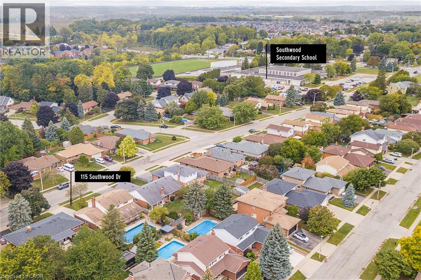
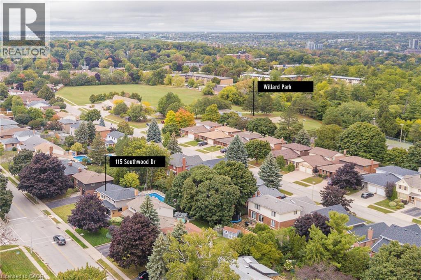
Welcome to this spacious and versatile family home, ideally situated in a desirable West Galt location close to schools and everyday amenities. This former Tamroth Model Home offers 4 bedrooms upstairs, a dedicated main floor office, and an abundance of living space. The home is designed to comfortably accommodate both growing families and the needs of today’s busy households. The updated kitchen with Z-line stainless gas stove & dual oven is a chef’s dream and provides a stylish and functional heart of the home. Numerous living and recreation areas throughout the home offers plenty of room for both adults and kids to enjoy their own spaces. Step outside to the private 19’ x 38’ inground pool, creating the perfect setting for summer entertaining, family gatherings, and making lasting memories. The large finished basement adds even more flexibility and includes the potential to create a guest suite or in-law accommodation, making this an excellent option for extended family, guests, or multi-generational living. Recent updates include Dishwasher 2025, Stove 2021, Pool Liner 2023, Carpet in bedroom areas 2024. (id:43681)
房源概要
| MLS® Number | 40855257 |
| 房源类型 | 民宅 |
| 附近的便利设施 | 近高尔夫球场, 公园, 学校, 购物 |
| Communication Type | High Speed Internet |
| 社区特征 | School Bus |
| 设备类型 | Rental Water Softener, 热水器 |
| 特征 | Conservation/green Belt, 自动车库门 |
| 总车位 | 5 |
| 泳池类型 | Inground Pool |
| 租赁设备类型 | Rental Water Softener, 热水器 |
| 结构 | 棚 |
详 情
| 浴室 | 3 |
| 地上卧房 | 4 |
| 总卧房 | 4 |
| 家电类 | Central Vacuum, 洗碗机, 冰箱, 洗衣机, Range - Gas, Garage Door Opener |
| 建筑风格 | Multi-level |
| 地下室进展 | 已装修 |
| 地下室类型 | 全完工 |
| 施工日期 | 1968 |
| 施工种类 | 独立屋 |
| Construction Style Split Level | Split 层 |
| 空调 | 中央空调 |
| 外墙 | 砖, 石, 乙烯基壁板 |
| 壁炉 | 有 |
| Fireplace Total | 1 |
| 地基类型 | 混凝土浇筑 |
| 客人卫生间(不包含洗浴) | 1 |
| 供暖方式 | 天然气 |
| 供暖类型 | 压力热风 |
| 储存空间 | 2 |
| 内部尺寸 | 2916 Sqft |
| 类型 | 独立屋 |
| 设备间 | 市政供水 |
车 位
| 附加车库 |
土地
| 入口类型 | Highway Access |
| 英亩数 | 无 |
| 土地便利设施 | 近高尔夫球场, 公园, 学校, 购物 |
| 污水道 | 城市污水处理系统 |
| 土地深度 | 115 Ft |
| 土地宽度 | 60 Ft |
| Size Total | 0|under 1/2 Acre |
| 规划描述 | R4 |
房 间
| 楼 层 | 类 型 | 长 度 | 宽 度 | 面 积 |
|---|---|---|---|---|
| 二楼 | 卧室 | 13'11'' x 9'3'' | ||
| 二楼 | 卧室 | 14'1'' x 9'3'' | ||
| 二楼 | 卧室 | 8'8'' x 15'0'' | ||
| 二楼 | 主卧 | 13'10'' x 11'8'' | ||
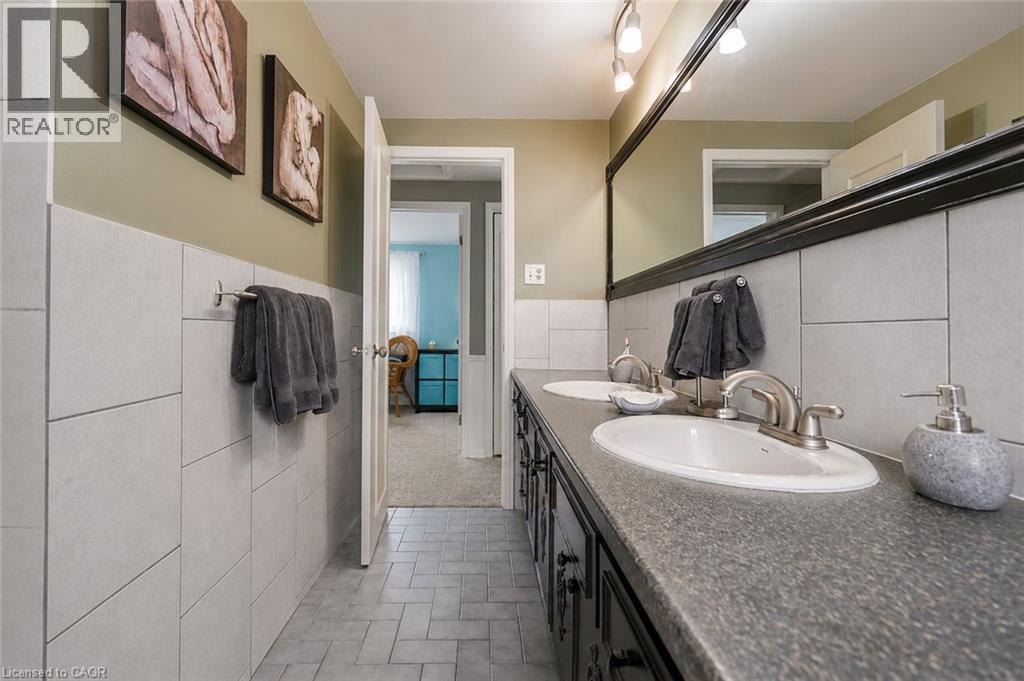
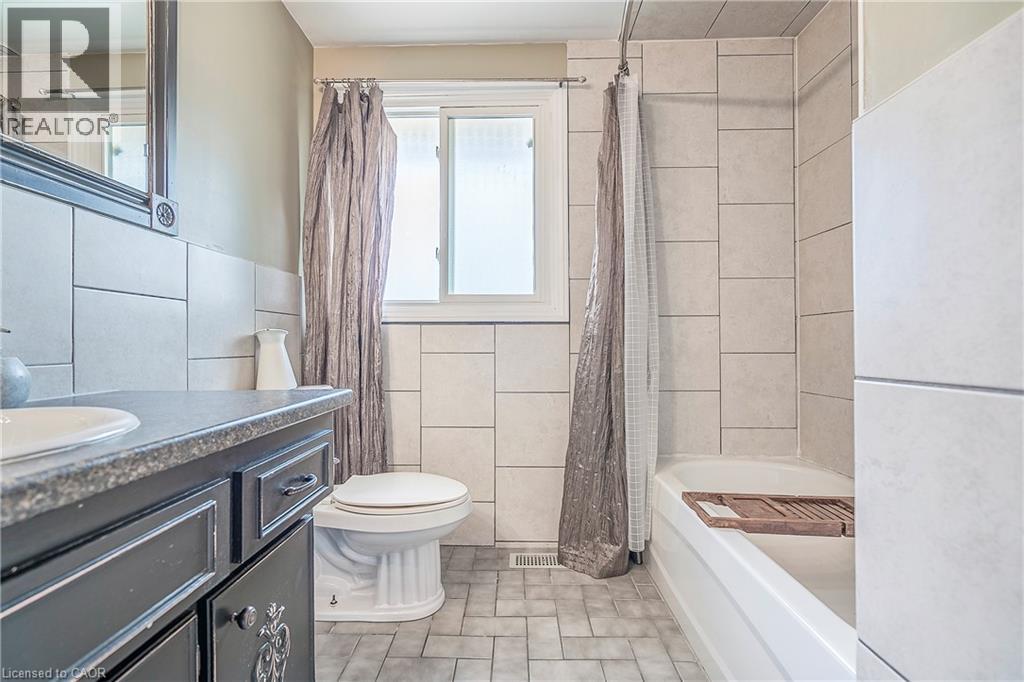
| 二楼 | 四件套浴室 | 11'8'' x 7'2'' | ||
| 地下室 | Bonus Room | 14'1'' x 10'11'' | ||
| 地下室 | 三件套卫生间 | 8'2'' x 6'1'' | ||
| 地下室 | 娱乐室 | 32'10'' x 17'9'' | ||
| 一楼 | 门厅 | 14'1'' x 10'0'' | ||
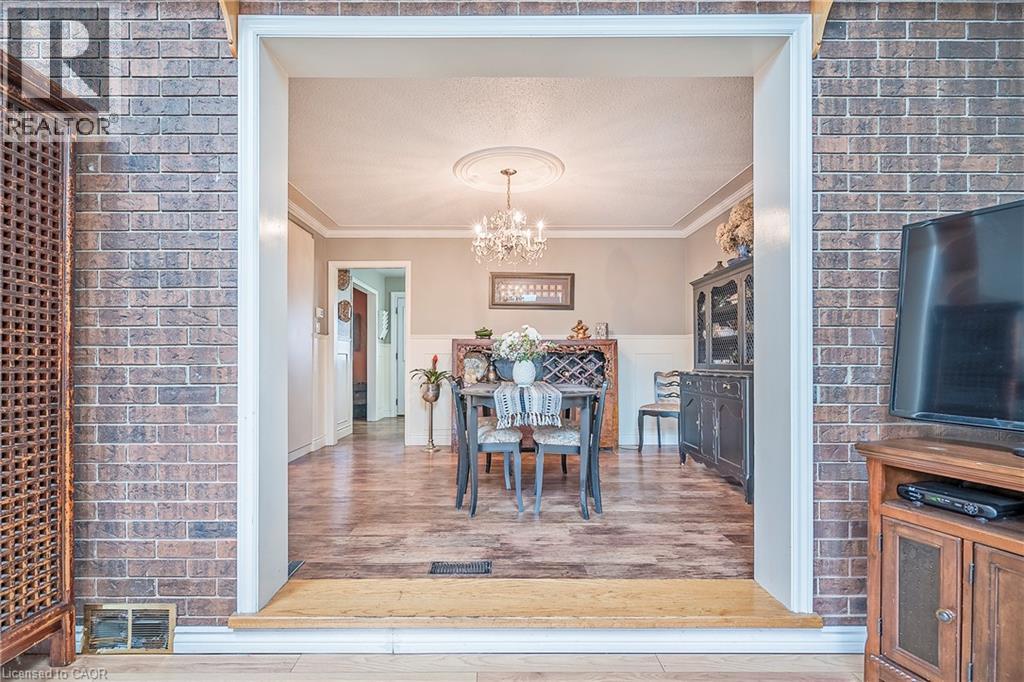
| 一楼 | 餐厅 | 10'1'' x 12'8'' | ||
| 一楼 | 客厅 | 12'7'' x 18'3'' | ||
| 一楼 | Sunroom | 25'1'' x 12'9'' | ||
| 一楼 | 两件套卫生间 | 4'6'' x 4'0'' | ||
| 一楼 | 厨房 | 15'2'' x 10'5'' | ||
| 一楼 | Office | 14'1'' x 10'11'' |
设备间
| 天然气 | 可用 |
https://www.realtor.ca/real-estate/30201621/115-southwood-drive-cambridge

The trademarks REALTOR®, REALTORS®, and the REALTOR® logo are controlled by The Canadian Real Estate Association (CREA) and identify real estate professionals who are members of CREA. The trademarks MLS®, Multiple Listing Service® and the associated logos are owned by The Canadian Real Estate Association (CREA) and identify the quality of services provided by real estate professionals who are members of CREA. The trademark DDF® is owned by The Canadian Real Estate Association (CREA) and identifies CREA's Data Distribution Facility (DDF®)
REALTORS® Association of Hamilton-Burlington
Leap Real Estate Services Inc.
October 09 2026 02:03:02
