3 卧室
3 浴室
1100 - 1500 sqft
平房
壁炉
中央空调
风热取暖
$729,900
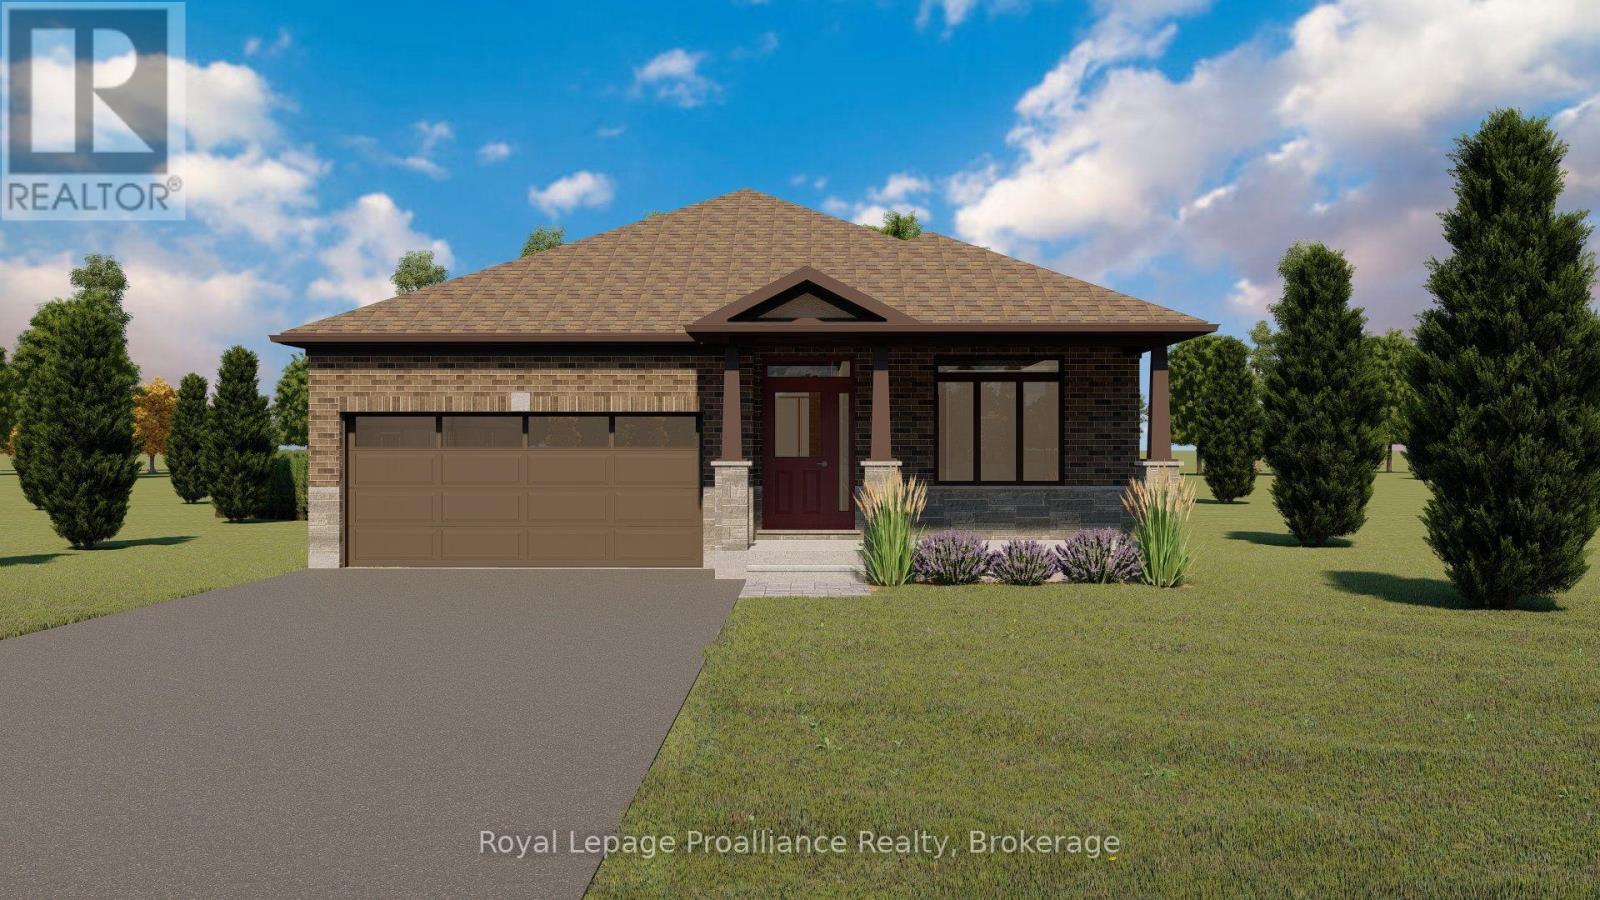
Welcome to 142 Stonecrest Blvd. A beautiful two plus one bedroom, two plus one bathroom bungalow with attached two car garage. This fabulous home has everything you are looking for. The spacious layout boasts 9 ft ceilings on the main floor and includes a cozy natural gas fireplace. The well appointed kitchen features a walk-in pantry and quality quartz countertops. The primary suite includes a walk-in closet and 4 piece ensuite bathroom, while the main floor is completed with a convenient laundry room, additional bedroom, main bathroom and inside entry to attached two car garage. The spacious basement is partially finished including a large inviting rec room, extra bedroom and bathroom. (id:43681)
房源概要
|
MLS® Number
|
X13715514 |
|
房源类型
|
民宅 |
|
社区名字
|
Sidney Ward |
|
设备类型
|
热水器, 热水器 - Tankless |
|
特征
|
Sump Pump |
|
总车位
|
4 |
|
租赁设备类型
|
热水器, 热水器 - Tankless |
|
结构
|
Deck, Porch |
详 情
|
浴室
|
3 |
|
地上卧房
|
2 |
|
地下卧室
|
1 |
|
总卧房
|
3 |
|
Age
|
New Building |
|
公寓设施
|
Fireplace(s) |
|
建筑风格
|
平房 |
|
地下室进展
|
部分完成 |
|
地下室类型
|
N/a (partially Finished) |
|
施工种类
|
独立屋 |
|
空调
|
中央空调 |
|
外墙
|
砖, 石 |
|
Fire Protection
|
Smoke Detectors |
|
壁炉
|
有 |
|
Fireplace Total
|
1 |
|
Flooring Type
|
Tile, Carpeted, Hardwood |
|
地基类型
|
混凝土浇筑 |
|
供暖方式
|
天然气 |
|
供暖类型
|
压力热风 |
|
储存空间
|
1 |
|
内部尺寸
|
1100 - 1500 Sqft |
|
类型
|
独立屋 |
|
设备间
|
市政供水 |
车 位
土地
|
英亩数
|
无 |
|
污水道
|
Sanitary Sewer |
|
土地深度
|
37.05 M |
|
土地宽度
|
15 M |
|
不规则大小
|
15 X 37.1 M |
房 间
| 楼 层 |
类 型 |
长 度 |
宽 度 |
面 积 |
|
地下室 |
卧室 |
3.2 m |
3.55 m |
3.2 m x 3.55 m |
|
地下室 |
浴室 |
1.57 m |
3.04 m |
1.57 m x 3.04 m |
|
地下室 |
娱乐,游戏房 |
8.06 m |
6.4 m |
8.06 m x 6.4 m |
|
一楼 |
门厅 |
4.3 m |
1.33 m |
4.3 m x 1.33 m |
|
一楼 |
浴室 |
2.5 m |
1.93 m |
2.5 m x 1.93 m |
|
一楼 |
卧室 |
3.65 m |
3.04 m |
3.65 m x 3.04 m |
|
一楼 |
洗衣房 |
2.07 m |
1.67 m |
2.07 m x 1.67 m |
|
一楼 |
Mud Room |
1.37 m |
2.27 m |
1.37 m x 2.27 m |
|
一楼 |
厨房 |
2.55 m |
5.38 m |
2.55 m x 5.38 m |
|
一楼 |
大型活动室 |
4.26 m |
6.82 m |
4.26 m x 6.82 m |
|
一楼 |
主卧 |
4.26 m |
3.96 m |
4.26 m x 3.96 m |
|
一楼 |
其它 |
1.8 m |
3.1 m |
1.8 m x 3.1 m |
设备间
https://www.realtor.ca/real-estate/30200950/142-stonecrest-boulevard-quinte-west-sidney-ward-sidney-ward