
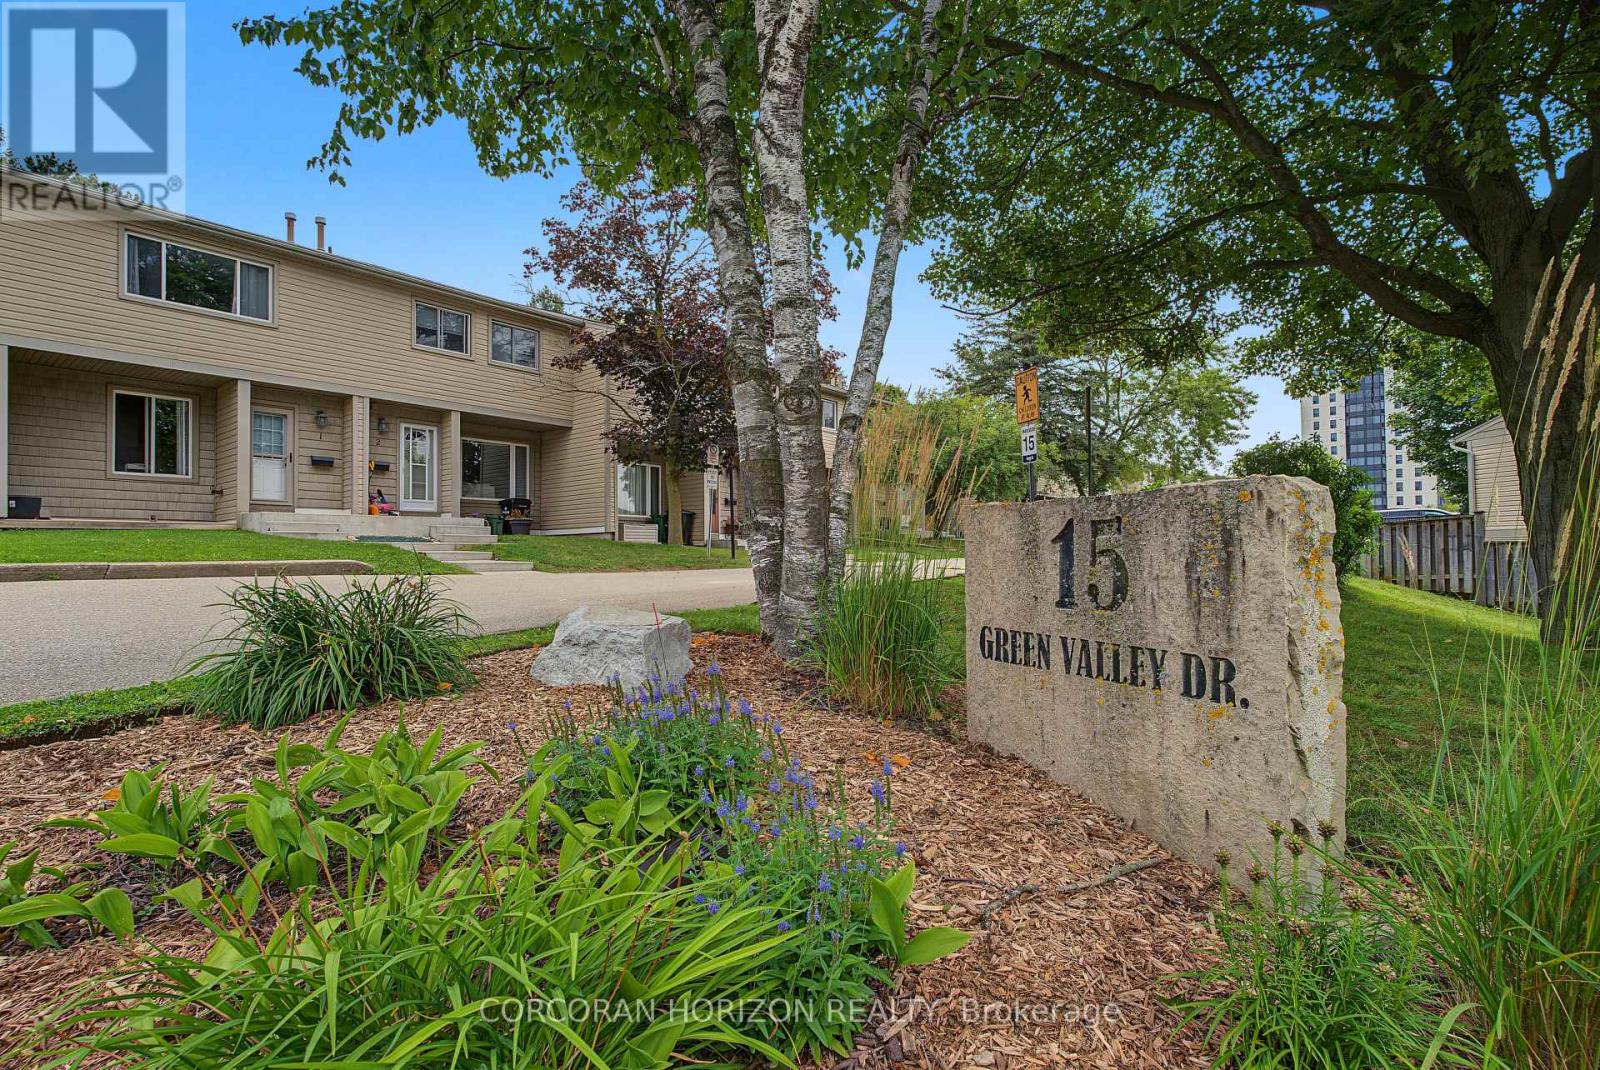
1 - 15 Green Valley Drive Kitchener, Ontario N2P 1K7


$450,000管理费,Common Area Maintenance, Water
$580 每月
管理费,Common Area Maintenance, Water
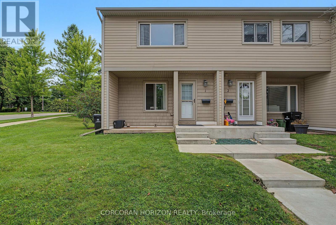
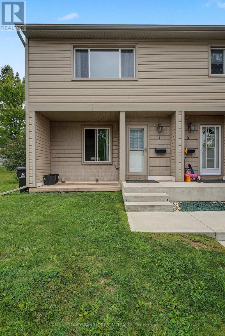
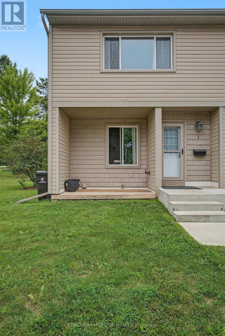
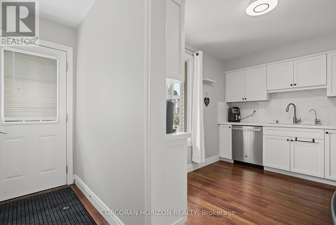
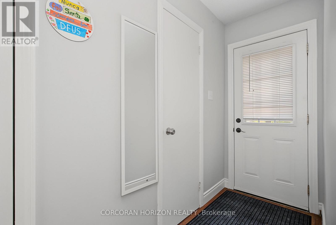
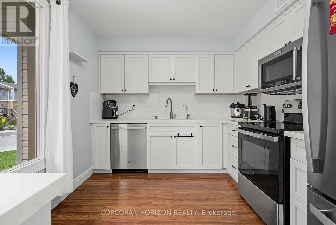
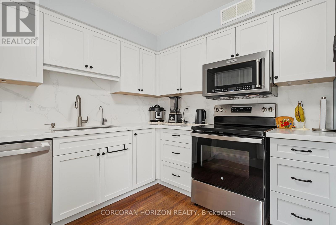
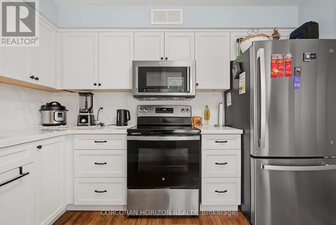
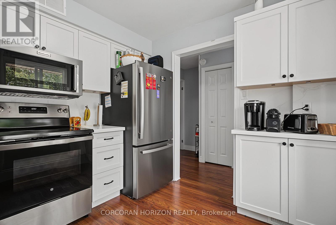
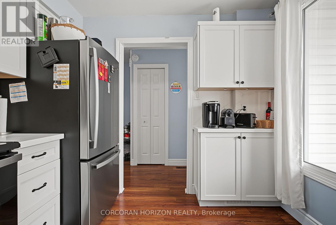
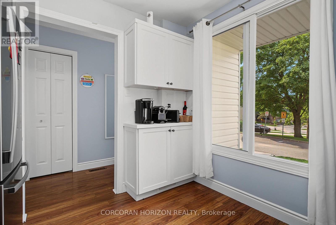
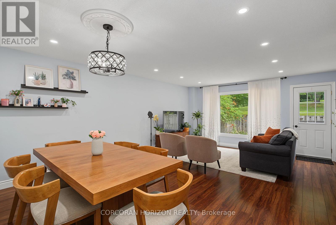
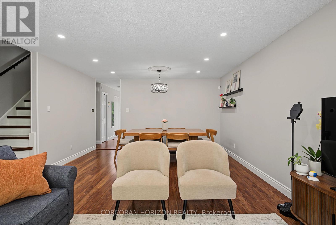
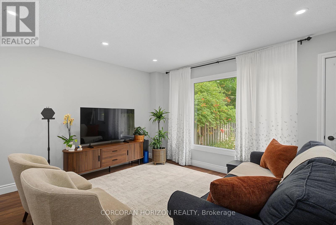
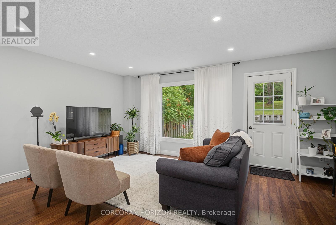
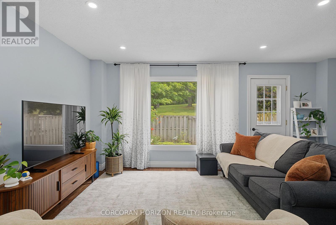
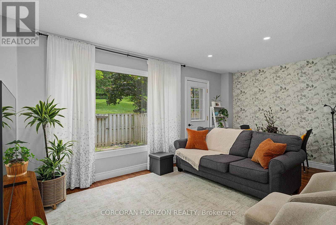
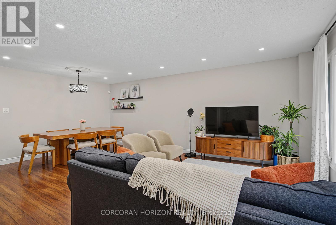
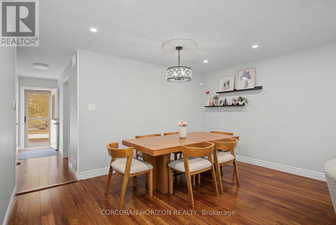
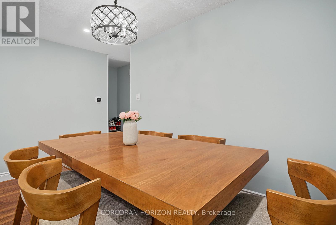
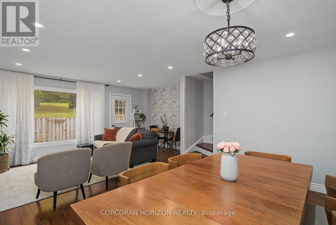
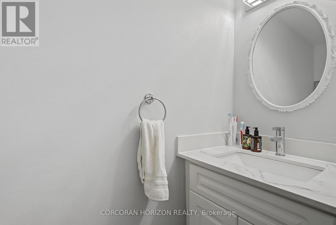
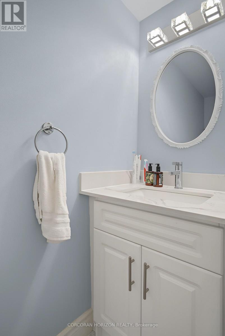
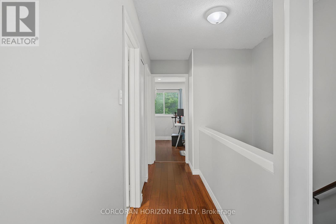
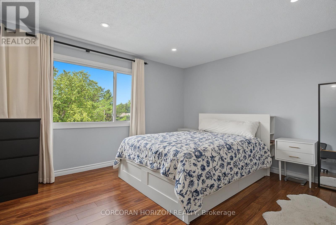
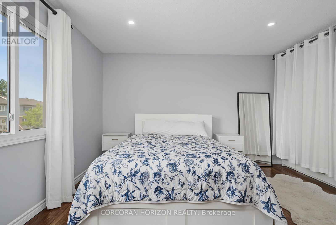
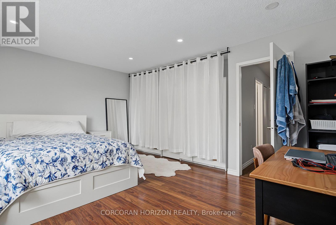
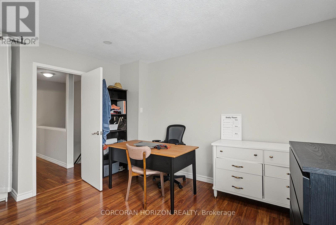
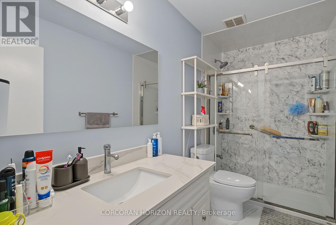
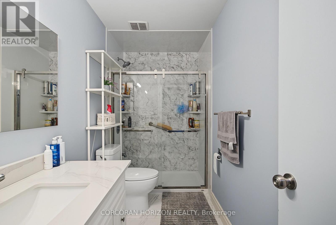
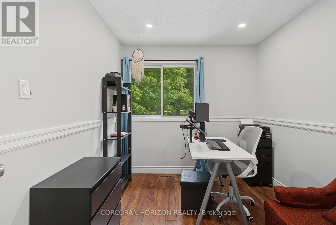
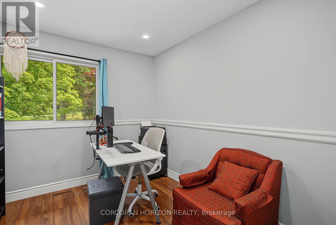
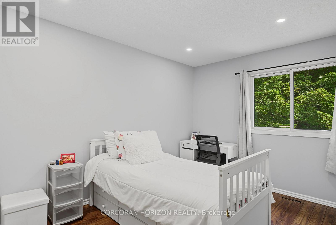
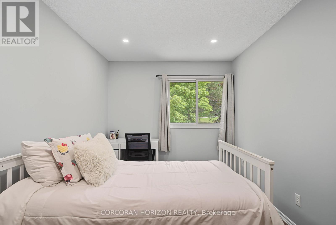
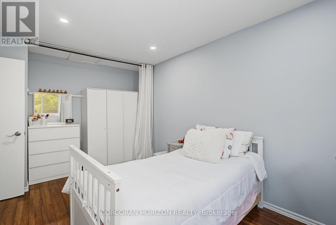
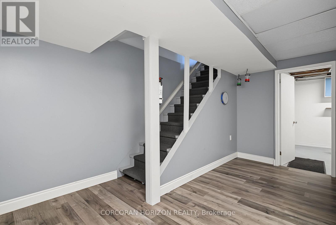
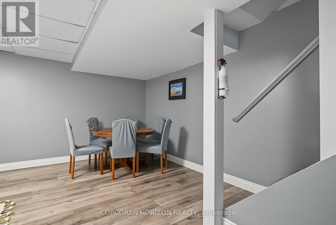
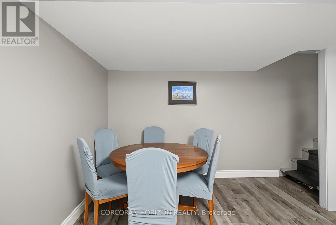
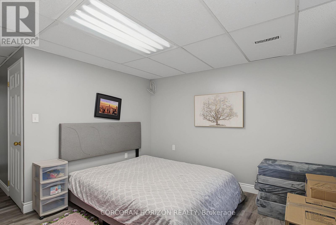
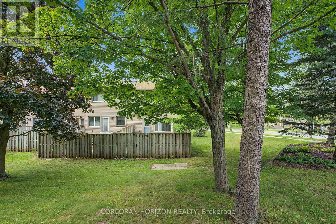
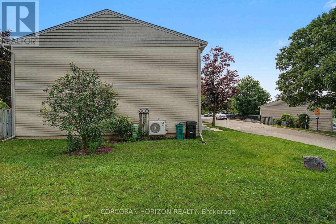
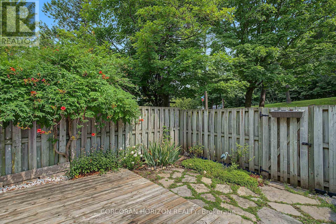
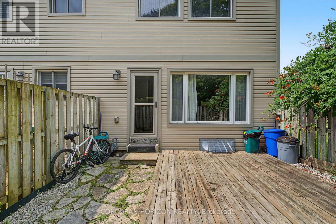
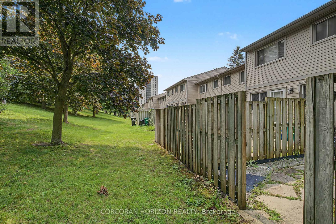
$580 每月Welcome to one of the most desirable locations in the complex! This beautifully renovated end-unit townhouse backs directly onto mature greenspace, scenic walking trails and the Grand River corridor, offering exceptional privacy and a peaceful natural setting rarely found at this price point. Thoughtfully updated throughout, this move-in-ready home features a new kitchen (2024) with modern cabinetry, countertops and brand-new stainless steel appliances (2024). Both bathrooms were tastefully renovated in 2024, and all interior water lines have been professionally replaced with new code-compliant plumbing for added peace of mind. The bright, carpet-free main floor offers spacious living and dining areas overlooking the private backyard, while the fully finished basement provides versatile additional living space-perfect for a family room, home office, gym or playroom. Enjoy your fully fenced backyard with no rear neighbours-just beautiful greenspace, mature trees and direct access to nearby walking trails. Conveniently located just minutes from Highway 401, Conestoga College, schools, shopping, parks, golf and public transit, this well-managed, family-friendly condominium is an excellent opportunity for first-time buyers, downsizers or investors seeking a move-in-ready home in an exceptional location. (id:43681)
房源概要
| MLS® Number | X13714174 |
| 房源类型 | 民宅 |
| 附近的便利设施 | 医院, 学校, 公园, 礼拜场所, 公共交通 |
| 社区特征 | Pets Allowed With Restrictions, 社区活动中心 |
| 特征 | 无地毯 |
| 总车位 | 1 |
详 情
| 浴室 | 2 |
| 地上卧房 | 3 |
| 总卧房 | 3 |
| Age | 31 To 50 Years |
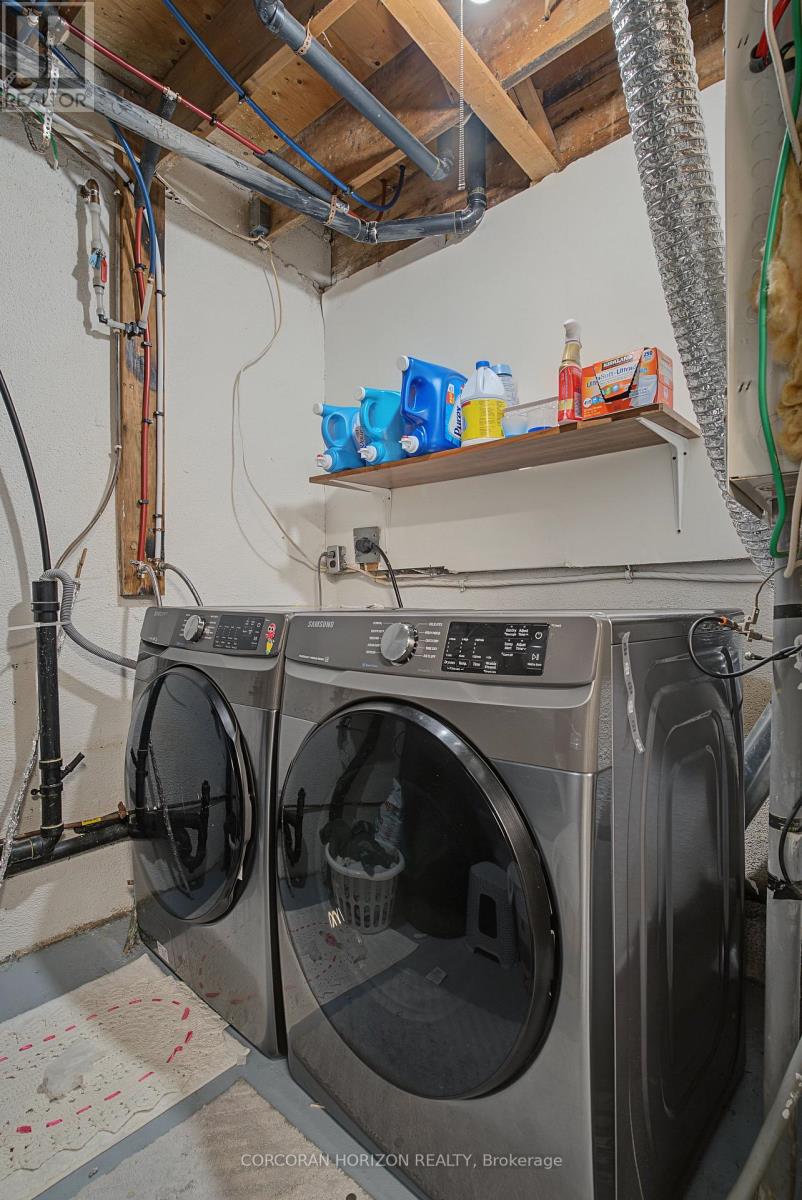
| 家电类 | Water Softener |
| 地下室进展 | 已装修 |
| 地下室类型 | 全完工 |
| 空调 | 中央空调 |
| 外墙 | 砖, 乙烯基壁板 |
| 客人卫生间(不包含洗浴) | 1 |
| 供暖方式 | 天然气 |
| 供暖类型 | 压力热风 |
| 储存空间 | 2 |
| 内部尺寸 | 1200 - 1399 Sqft |
车 位
| 没有车库 |
土地
| 英亩数 | 无 |
| 土地便利设施 | 医院, 学校, 公园, 宗教场所, 公共交通 |
| 规划描述 | R2dc5 |
房 间
| 楼 层 | 类 型 | 长 度 | 宽 度 | 面 积 |
|---|---|---|---|---|
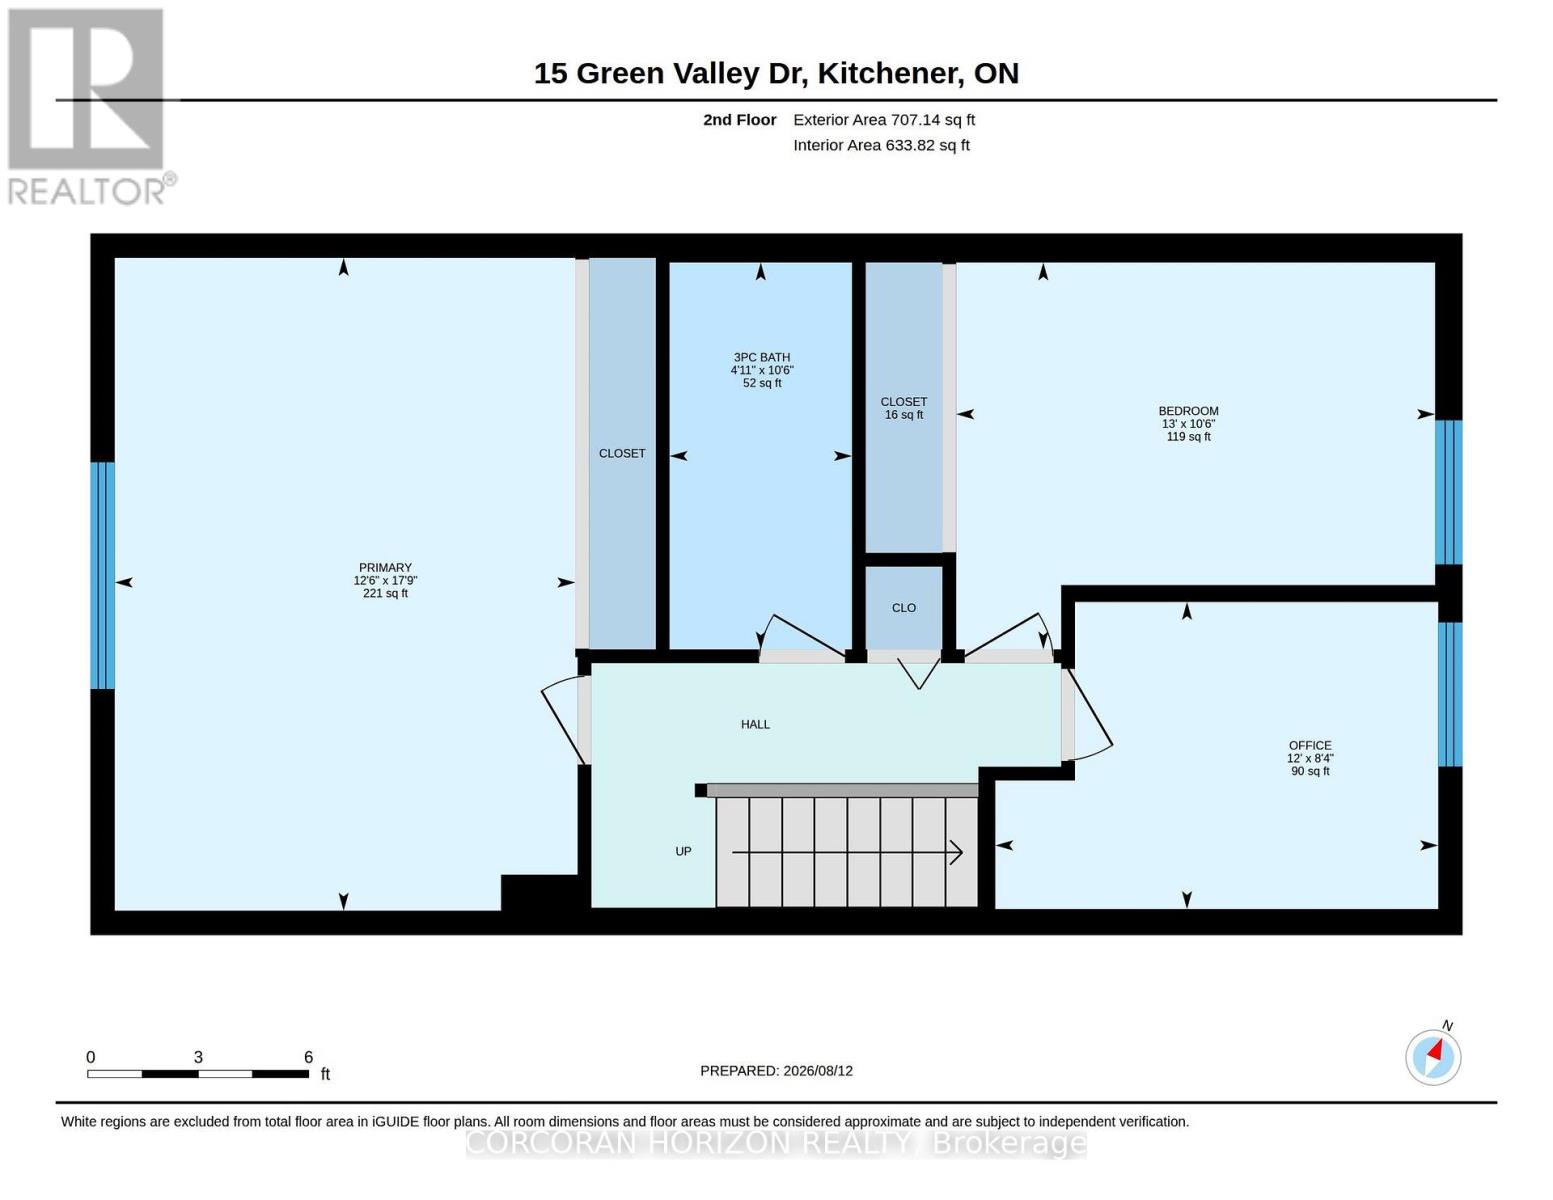
| 二楼 | 设备间 | 2.41 m | 0.63 m | 2.41 m x 0.63 m |
| 二楼 | 第三卧房 | 2.54 m | 3.65 m | 2.54 m x 3.65 m |
| 二楼 | 浴室 | 3.2 m | 1.49 m | 3.2 m x 1.49 m |
| 二楼 | 第二卧房 | 3.2 m | 3.96 m | 3.2 m x 3.96 m |
| 二楼 | 主卧 | 6.02 m | 3.81 m | 6.02 m x 3.81 m |
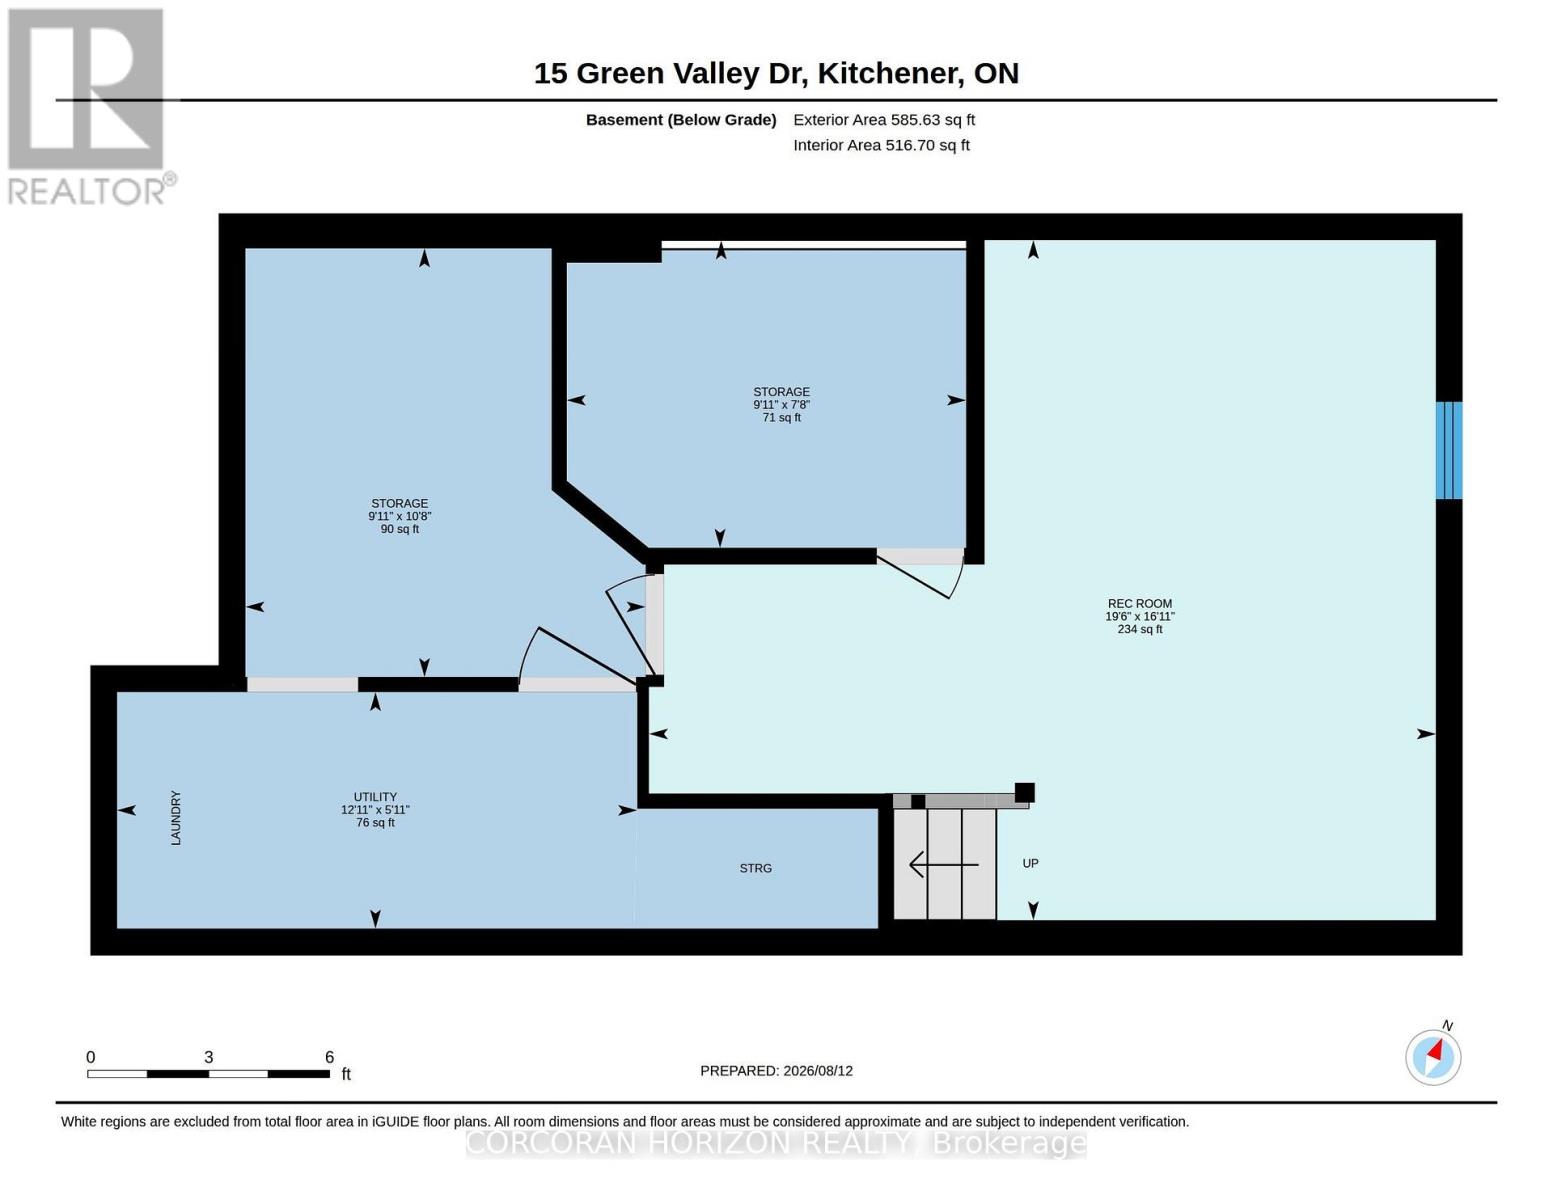
| 地下室 | 设备间 | 2.33 m | 3.02 m | 2.33 m x 3.02 m |
| 地下室 | 设备间 | 3.25 m | 3.02 m | 3.25 m x 3.02 m |
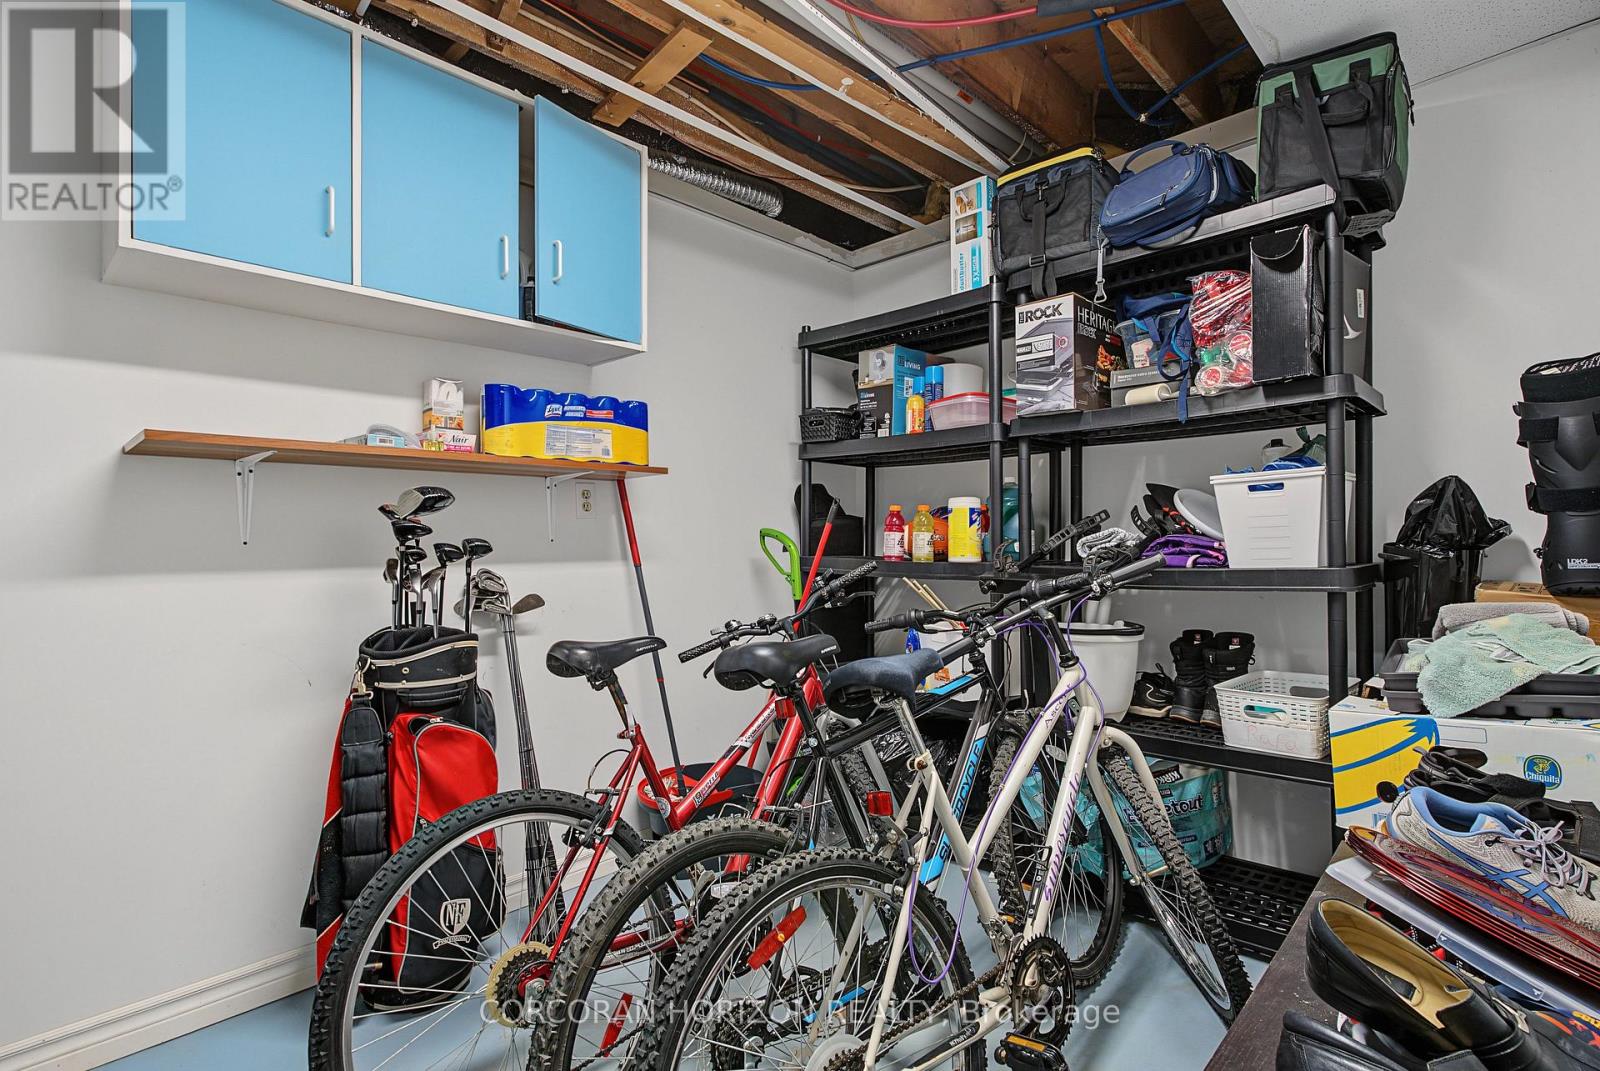
| 地下室 | 娱乐,游戏房 | 5.15 m | 5.94 m | 5.15 m x 5.94 m |
| 地下室 | 设备间 | 1.8 m | 3.93 m | 1.8 m x 3.93 m |
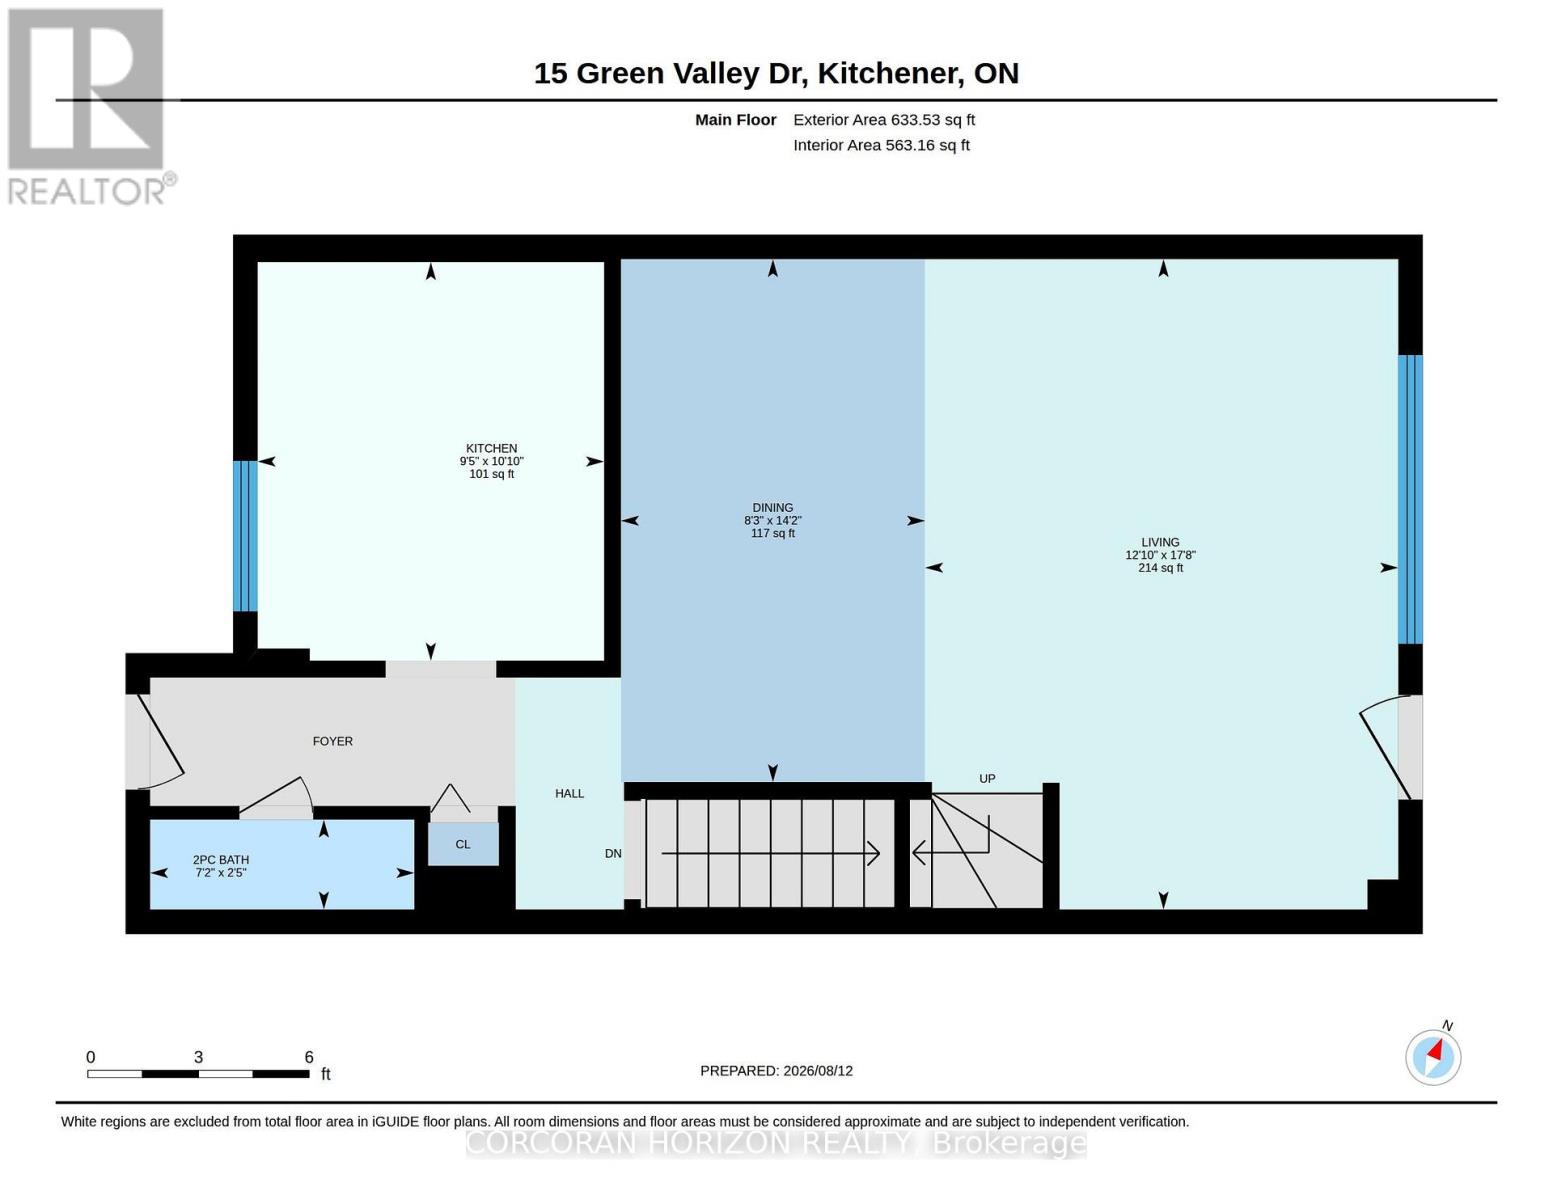
| 一楼 | 餐厅 | 4.31 m | 2.51 m | 4.31 m x 2.51 m |
| 一楼 | 厨房 | 3.3 m | 2.87 m | 3.3 m x 2.87 m |
| 一楼 | 浴室 | 0.73 m | 2.18 m | 0.73 m x 2.18 m |
| 一楼 | 客厅 | 5.38 m | 3.91 m | 5.38 m x 3.91 m |
https://www.realtor.ca/real-estate/30199492/1-15-green-valley-drive-kitchener

The trademarks REALTOR®, REALTORS®, and the REALTOR® logo are controlled by The Canadian Real Estate Association (CREA) and identify real estate professionals who are members of CREA. The trademarks MLS®, Multiple Listing Service® and the associated logos are owned by The Canadian Real Estate Association (CREA) and identify the quality of services provided by real estate professionals who are members of CREA. The trademark DDF® is owned by The Canadian Real Estate Association (CREA) and identifies CREA's Data Distribution Facility (DDF®)
Toronto Real Estate Board
Corcoran Horizon Realty
September 05 2026 08:32:40
