
2331 Lakeside Drive Douro-Dummer, Ontario K0L 2H0


$1,099,000
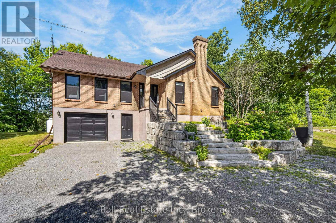
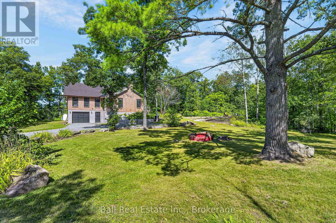
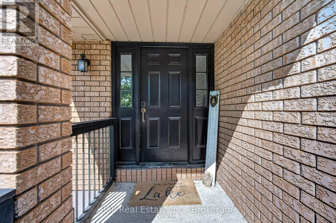
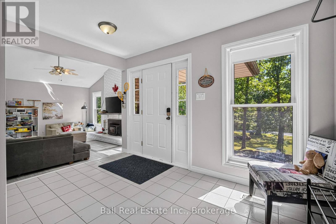
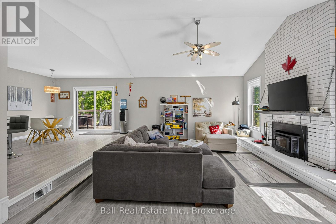
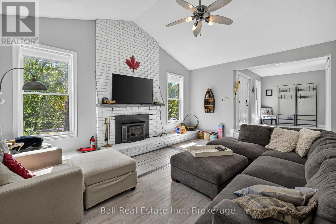
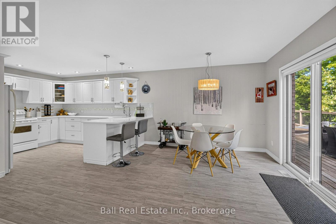
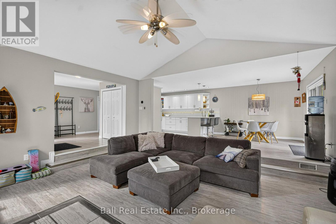
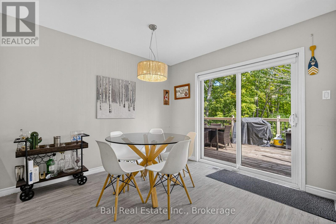
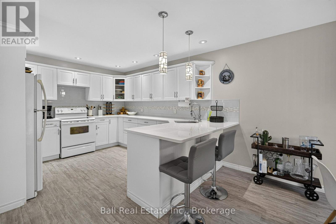
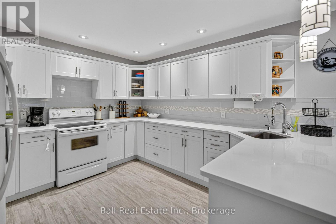
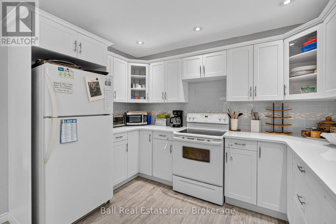
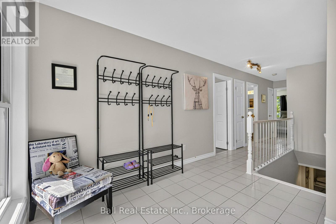
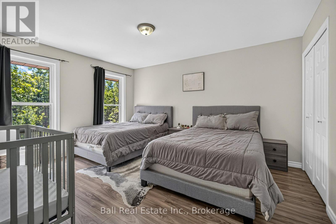
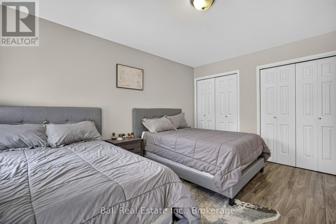
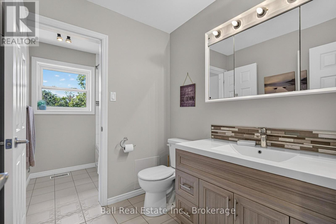
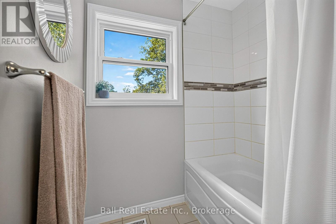
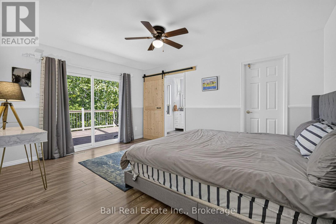
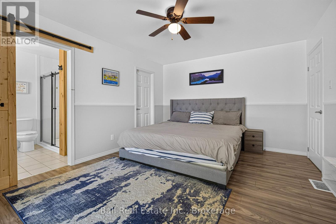
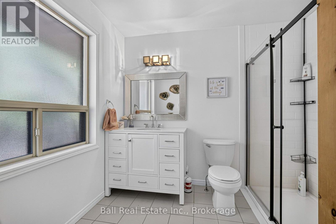
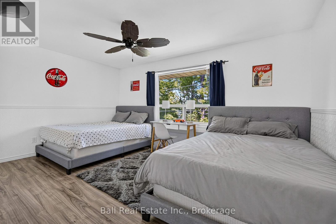
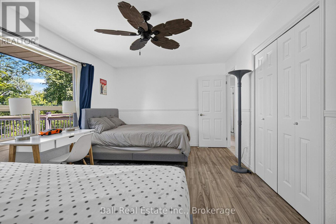
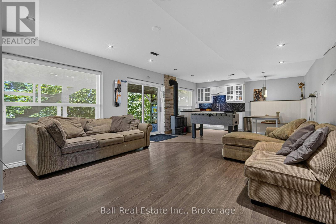
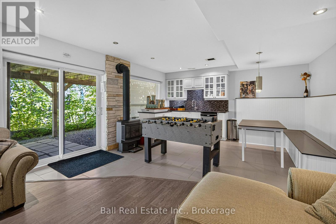
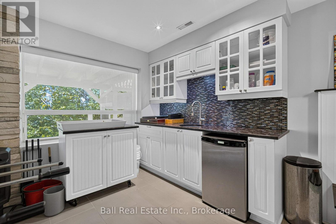
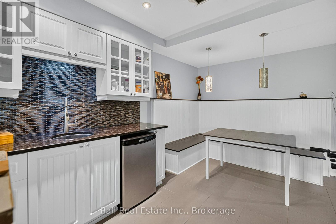
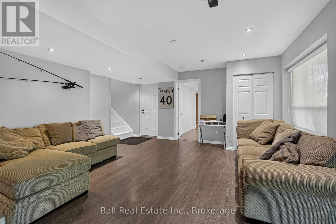
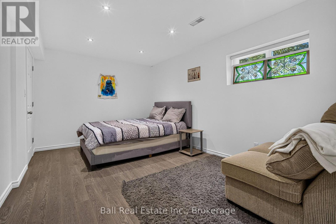
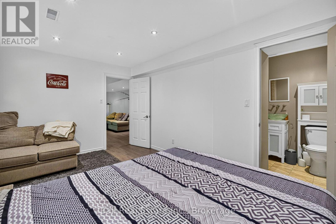
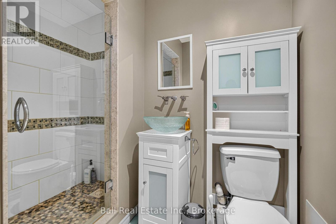
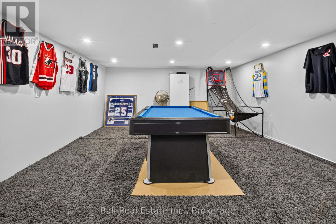
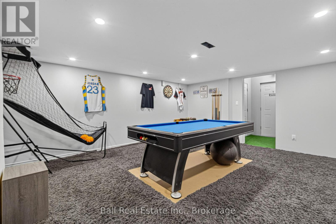
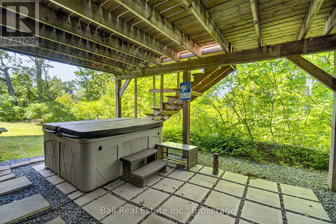
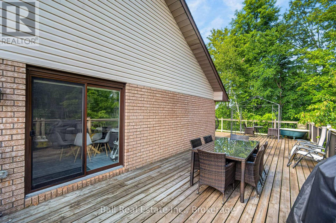
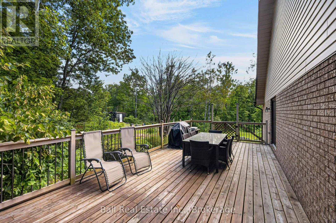
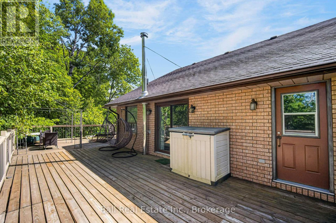
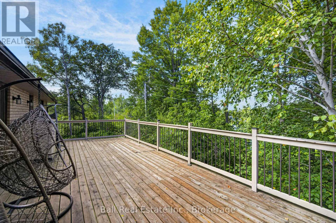
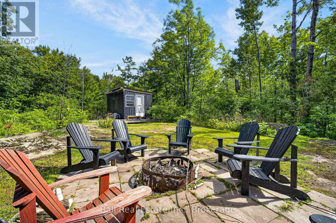
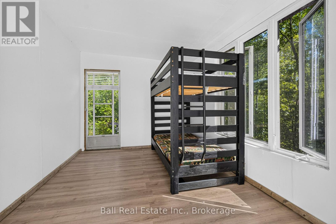
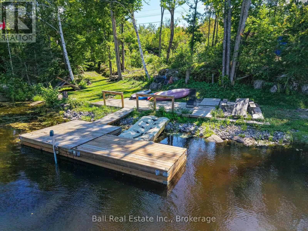
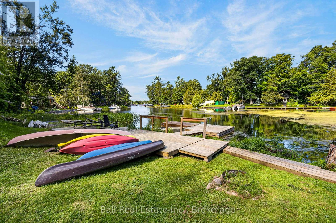
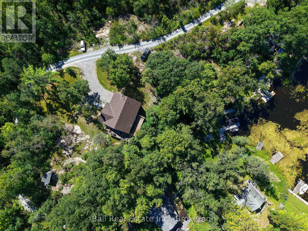
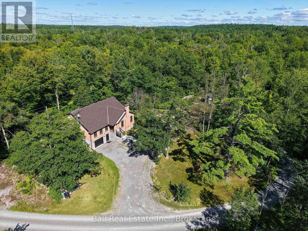
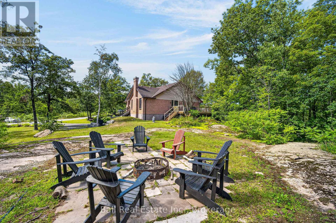
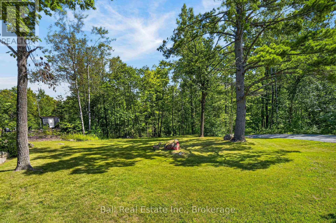
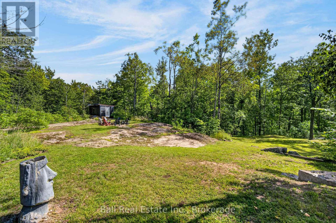
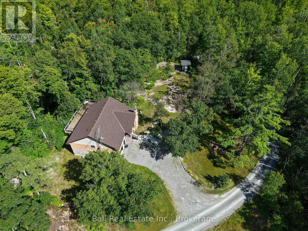
Welcome to your private waterfront escape on beautiful Stoney Lake. Nestled on approximately 23.8 acres of wooded land, this exceptional four-season raised bungalow offers the perfect blend of privacy, lifestyle and versatility. With over 2600 square feet of finished living space, this 4 bedroom, 3 bathroom home is designed for both comfortable everyday living and unforgettable getaways. The main level features an open concept layout with quality finishes throughout, including quartz and granite countertops, a spacious kitchen, and a bright living area anchored by a cozy wood burning fireplace. Perfect for relaxing evenings after a day on the lake. Step out onto the wrap around deck and enjoy the peaceful views and sounds of nature. The fully furnished lower level offers incredible flexibility with a separate entrance, kitchenette, bathroom, and in floor heating. Idea for an in-law suite, or guest accommodations. Step outside and explore your own private trails, perfect for hiking, ATVing, or snowmobiling. With approximately 116 feet on Upper Stoney Lake, you will enjoy direct access to one of the Kawartha's most sought after lake systems, including a short boat ride to the popular sandbar. Additional features include a hard wired back up generator for peace of mind, ample outdoor space for entertaining, and the ultimate privacy across over 23 acres of property. If you are searching for a year round home, a family retreat, or a lifestyle property with income potential, this unique offering delivers it all with just a short drive to Lakefield and Peterborough, also within reach of the GTA. Experience the best of waterfront living, privacy, and an opportunity. This is more than a home, it is a lifestyle. (id:43681)
房源概要
| MLS® Number | X13713628 |
| 房源类型 | 民宅 |
| 社区名字 | Douro-Dummer |
| 附近的便利设施 | Beach, 近高尔夫球场 |
| Communication Type | High Speed Internet |
| Easement | Unknown |
| 设备类型 | Propane Tank |
| 特征 | Cul-de-sac, Irregular Lot Size, Sloping, Dry, Gazebo, Sump Pump |
| 总车位 | 12 |
| 租赁设备类型 | Propane Tank |
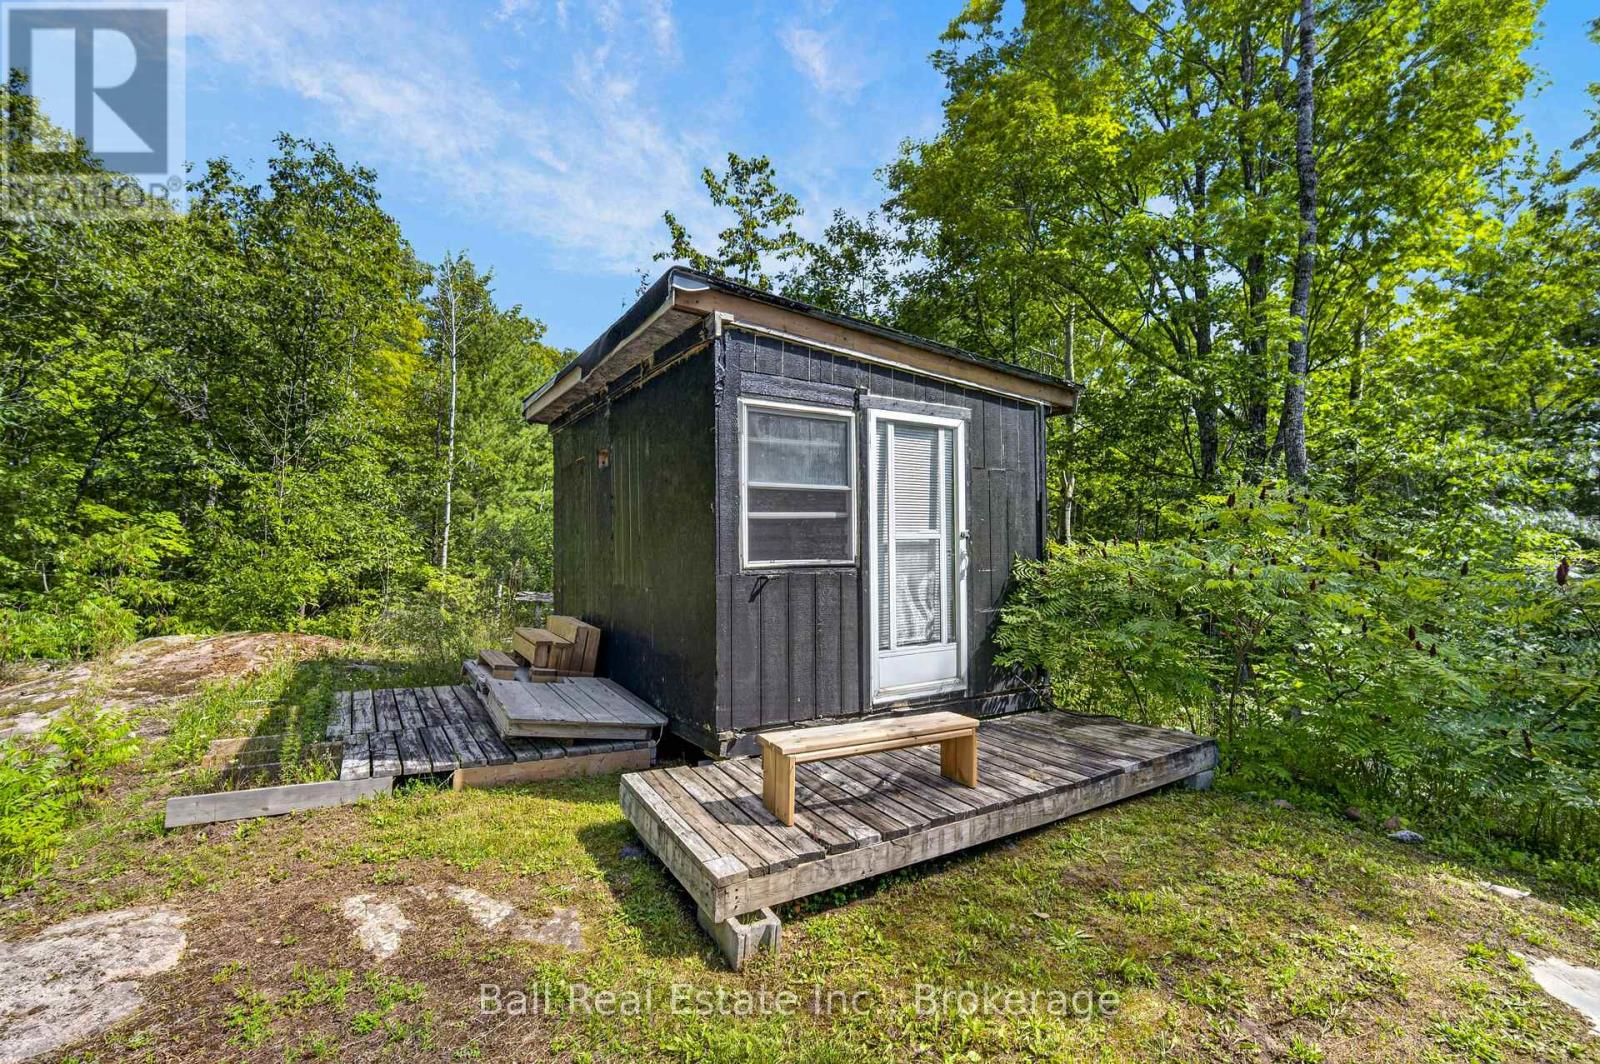
| 结构 | Deck, Porch, 棚, Outbuilding, Dock |
| View Type | Lake View, Direct Water View |
| Water Front Name | Stoney Lake |
| 湖景类型 | 湖景房 |
详 情
| 浴室 | 3 |
| 地上卧房 | 3 |
| 地下卧室 | 1 |
| 总卧房 | 4 |
| Age | 16 To 30 Years |
| 公寓设施 | Fireplace(s) |
| 家电类 | Hot Tub, Garage Door Opener Remote(s), Water Heater, Furniture |
| 建筑风格 | Raised Bungalow |
| 地下室进展 | 已装修 |
| 地下室功能 | Walk Out |
| 地下室类型 | N/a (finished) |
| 施工种类 | 独立屋 |
| 空调 | Central Air Conditioning, 换气机 |
| 外墙 | 砖 |
| 壁炉 | 有 |
| 壁炉类型 | Insert |
| 地基类型 | 混凝土浇筑 |
| 供暖方式 | Propane |
| 供暖类型 | 压力热风 |
| 储存空间 | 1 |
| 内部尺寸 | 1500 - 2000 Sqft |
| 类型 | 独立屋 |
| Utility Power | Generator |
| 设备间 | Drilled Well |
车 位
| 附加车库 | |
| Garage |
土地
| 入口类型 | Public Road, Year-round Access, Private Docking |
| 英亩数 | 有 |
| 土地便利设施 | Beach, 近高尔夫球场 |
| 污水道 | Septic System |
| 土地深度 | 2114 Ft |
| 土地宽度 | 116 Ft ,6 In |
| 不规则大小 | 116.5 X 2114 Ft ; Multi- Directional Lot Lines. |
| 土壤类型 | Rocky |
| 规划描述 | Sr |
房 间
| 楼 层 | 类 型 | 长 度 | 宽 度 | 面 积 |
|---|---|---|---|---|
| 地下室 | 家庭房 | 4.95 m | 4.92 m | 4.95 m x 4.92 m |
| 地下室 | Bedroom 4 | 3.12 m | 4.65 m | 3.12 m x 4.65 m |
| 地下室 | 浴室 | 1.38 m | 2.25 m | 1.38 m x 2.25 m |
| 地下室 | 娱乐,游戏房 | 4.53 m | 5.35 m | 4.53 m x 5.35 m |
| 地下室 | 设备间 | 3.4 m | 5.96 m | 3.4 m x 5.96 m |
| 地下室 | 其它 | 4.64 m | 5 m | 4.64 m x 5 m |
| 一楼 | 门厅 | 2.25 m | 3.82 m | 2.25 m x 3.82 m |
| 一楼 | 厨房 | 3.55 m | 4.57 m | 3.55 m x 4.57 m |
| 一楼 | 餐厅 | 3.55 m | 2.65 m | 3.55 m x 2.65 m |
| 一楼 | 客厅 | 4.79 m | 5.6 m | 4.79 m x 5.6 m |
| 一楼 | 主卧 | 4.57 m | 3.66 m | 4.57 m x 3.66 m |
| 一楼 | 第二卧房 | 3.37 m | 4.82 m | 3.37 m x 4.82 m |
| 一楼 | 第三卧房 | 4.39 m | 3.75 m | 4.39 m x 3.75 m |
| 一楼 | 浴室 | 2.74 m | 2.22 m | 2.74 m x 2.22 m |
| 一楼 | 浴室 | 1.82 m | 3.75 m | 1.82 m x 3.75 m |
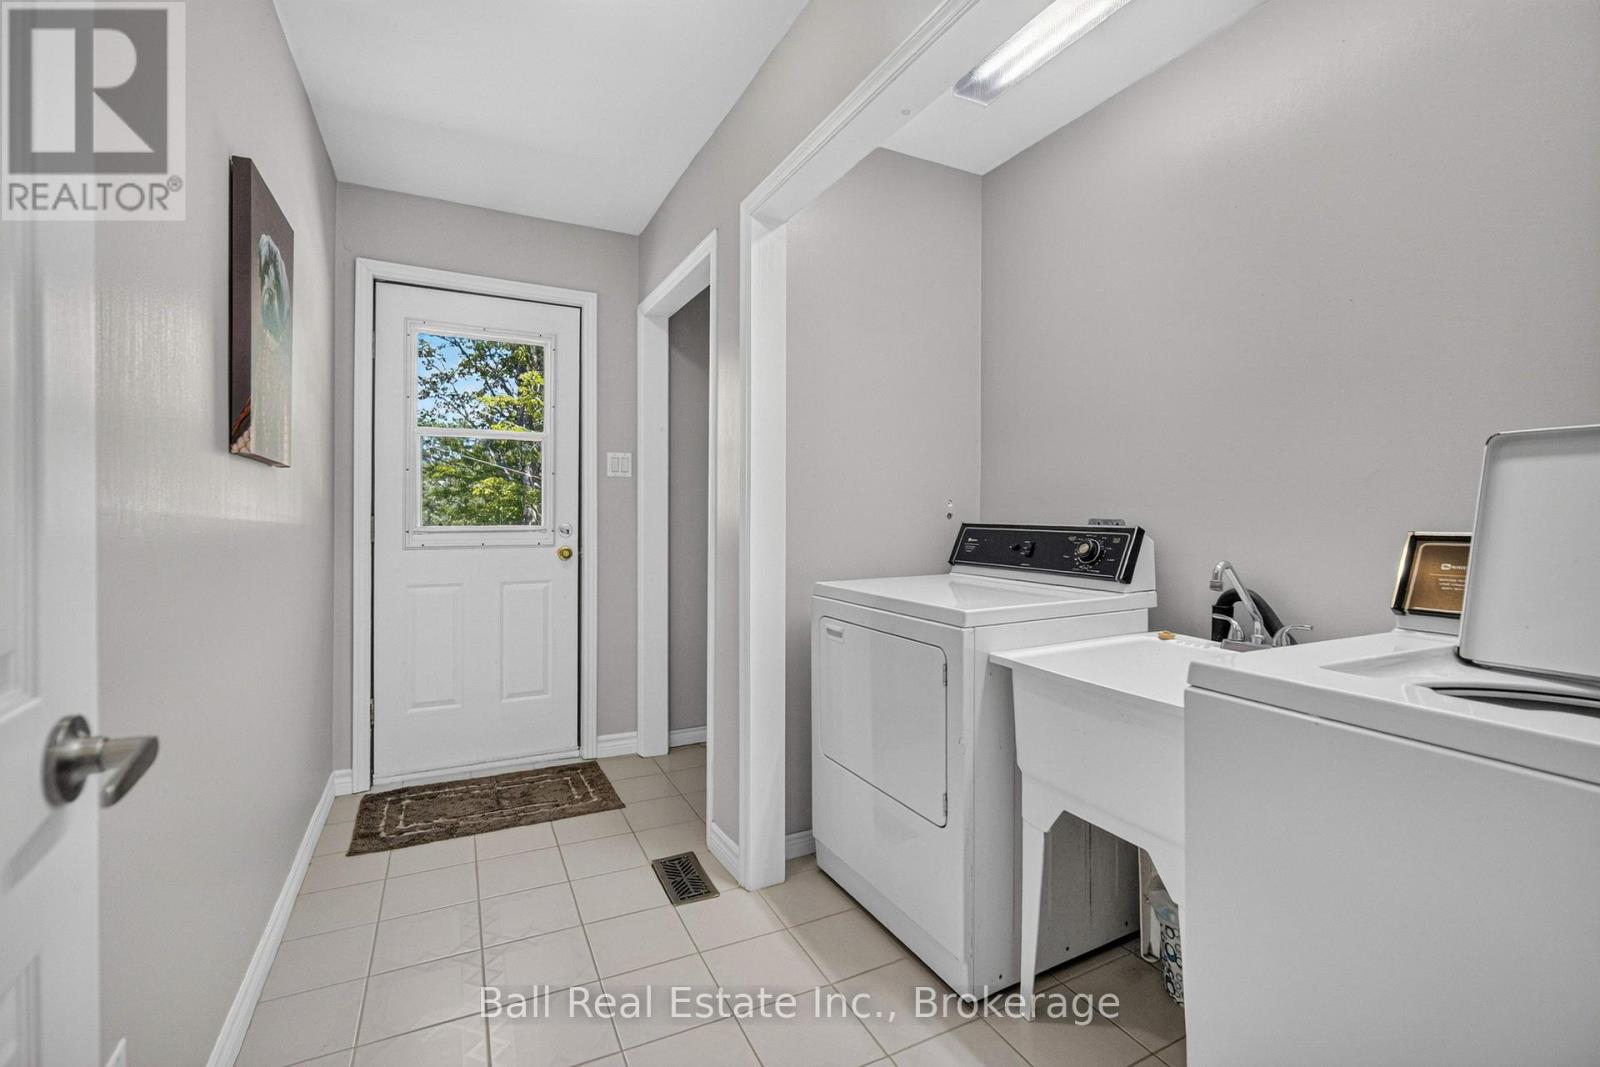
| 一楼 | Mud Room | 3.37 m | 1.21 m | 3.37 m x 1.21 m |
设备间
| 有线电视 | 可用 |
| 配电箱 | 已安装 |
| Wireless | 可用 |
| 污水道 | 可用 |
https://www.realtor.ca/real-estate/30198792/2331-lakeside-drive-douro-dummer-douro-dummer

The trademarks REALTOR®, REALTORS®, and the REALTOR® logo are controlled by The Canadian Real Estate Association (CREA) and identify real estate professionals who are members of CREA. The trademarks MLS®, Multiple Listing Service® and the associated logos are owned by The Canadian Real Estate Association (CREA) and identify the quality of services provided by real estate professionals who are members of CREA. The trademark DDF® is owned by The Canadian Real Estate Association (CREA) and identifies CREA's Data Distribution Facility (DDF®)
Durham Region Association of REALTORS®
Ball Real Estate Inc.
November 02 2026 05:19:30
