
101 Hardy Lane Cramahe, Ontario K0K 1M0


$1,799,900
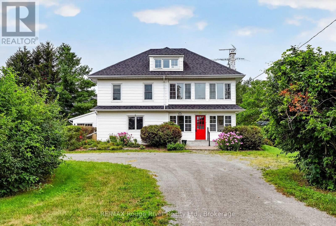
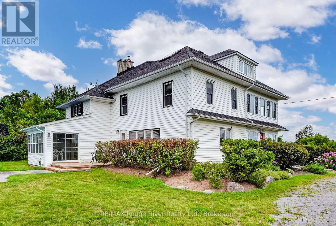
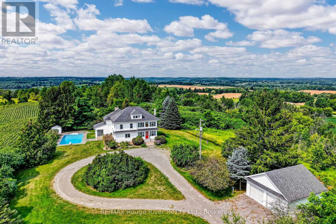
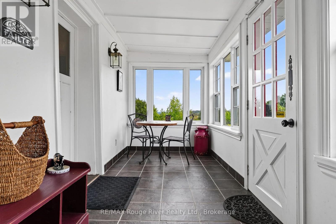
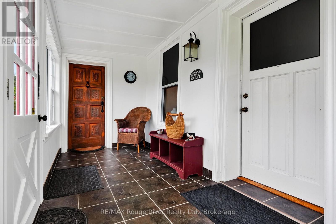
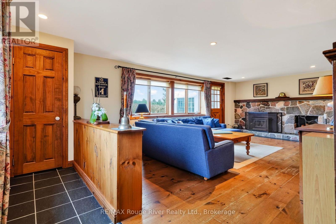
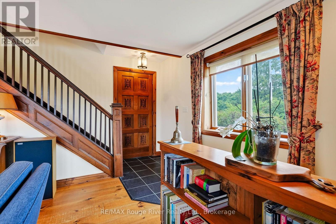
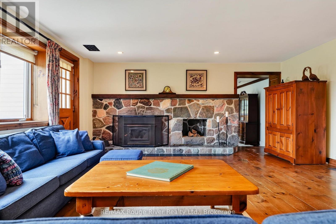
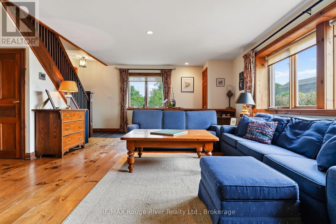
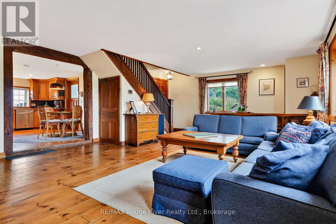
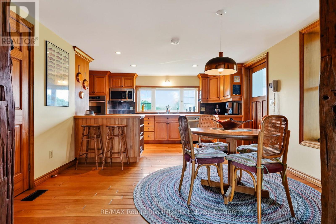
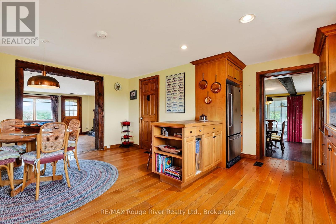
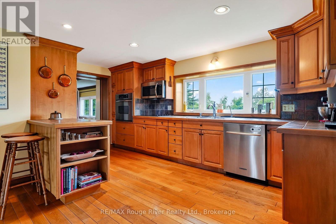
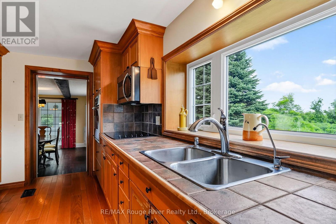
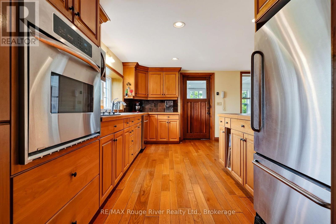
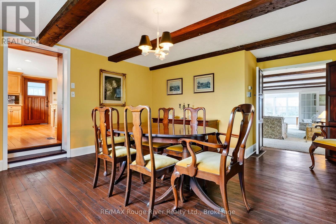
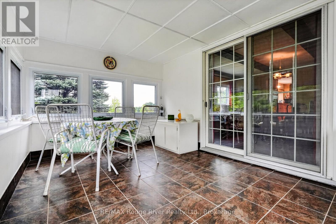
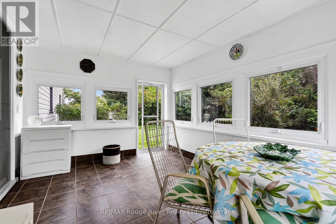
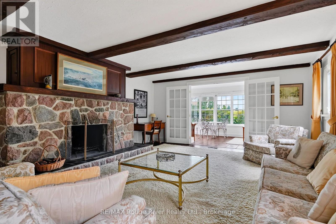
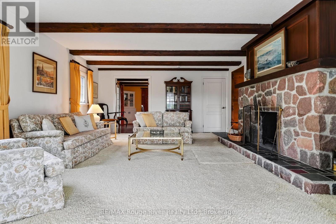
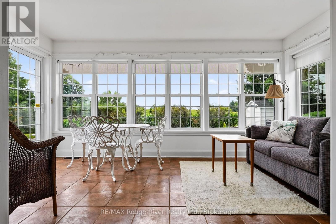
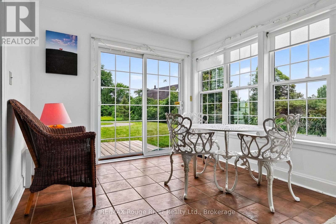
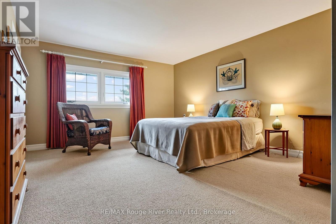
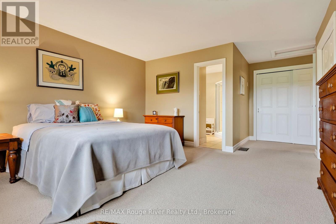
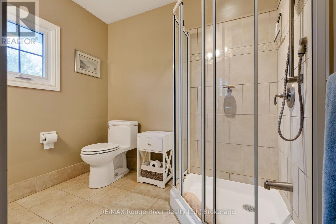
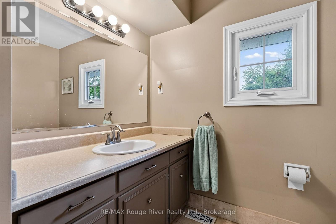
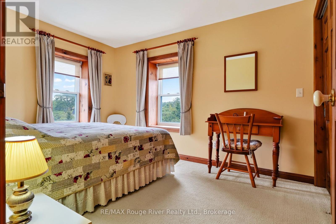
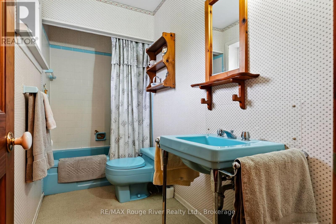
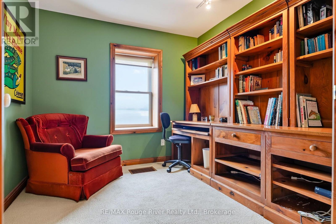
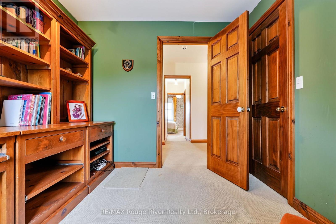
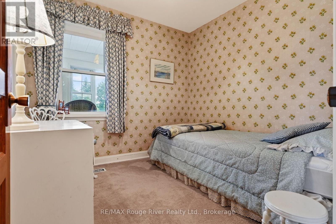
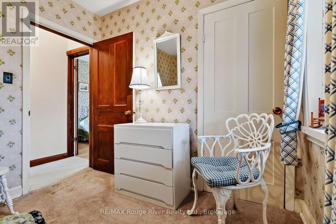
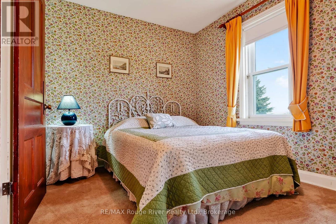
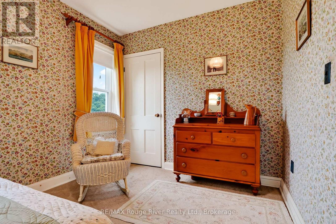
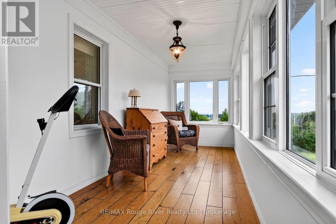
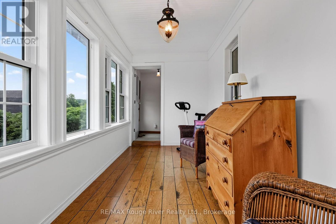
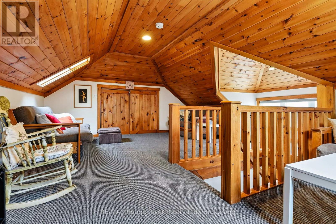
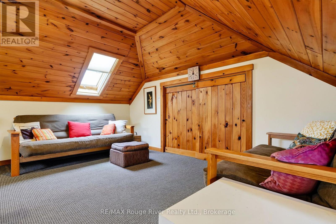
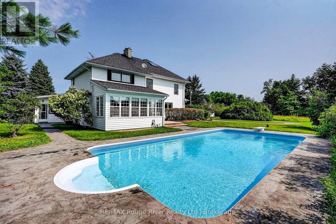
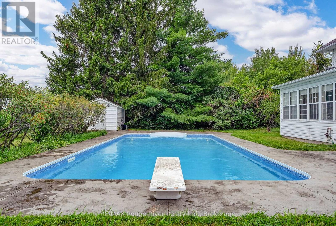
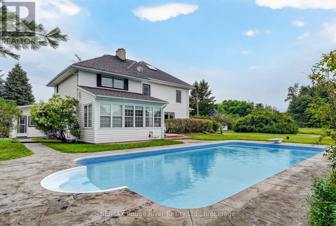
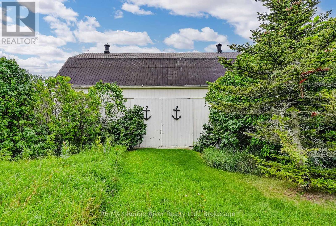
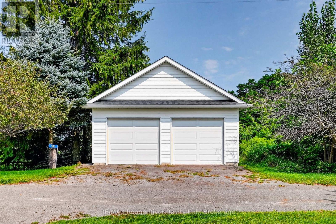
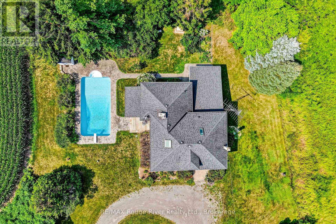
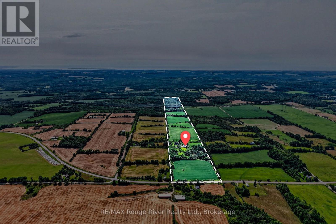
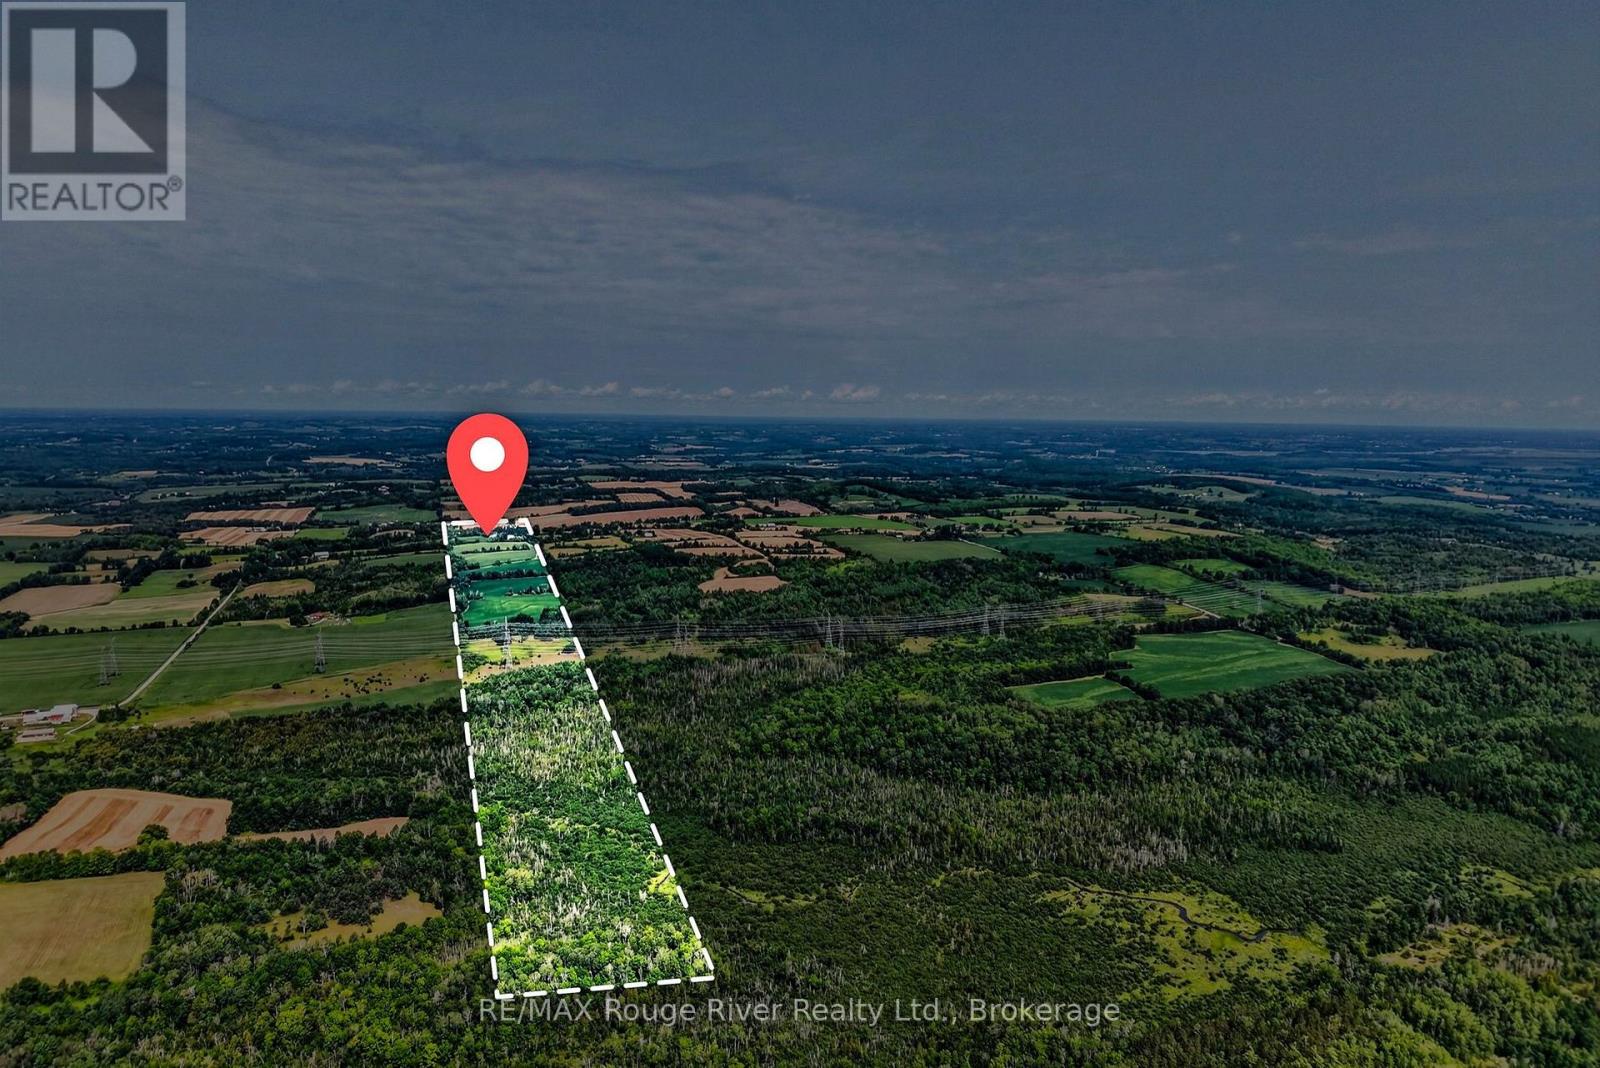
This stately 2 story farm house sits tucked away in one of Northumberland County's most picturesque settings that few people know about; 101 Hardy Lane, off the Morganston Rd. Featuring a screened in porch on your way into the main floor- large principal rooms with an eat-in real country kitchen, a formal dining room, a spacious living room with a fieldstone wall & fireplace, a family room also with a fireplace, powder room and a sunroom that leads out to an inviting inground pool. Upstairs is a large primary bedroom with full ensuite, 3 other spacious bedrooms, another bathroom, office, sunroom and access to the attic loft- incredible space! Throughout this vintage Ontario Century home, there are well-cared-for wood floors, original trim, bookshelves, plentiful storage and the feeling of a home preserved with love and attention for many years. The property also boasts a 2 car garage and 35' x 55' barn with storage and horse stalls. The 99+ acres comprises a nice, balanced mix of wooded areas, meadows and farmed fields, and is surrounded by the wonderful, fertile farmland that makes Northumberland County a special place to live, work and play. (id:43681)
房源概要
| MLS® Number | X13713818 |
| 房源类型 | 民宅 |
| 社区名字 | Rural Cramahe |
| 特征 | 树木繁茂的地区, Sloping, Rolling, Partially Cleared, Level |
| 总车位 | 7 |
| 泳池类型 | Inground Pool |
| 结构 | Deck, Porch, Barn, 棚 |
| View Type | View |
详 情
| 浴室 | 3 |
| 地上卧房 | 4 |
| 总卧房 | 4 |
| Age | 100+ Years |
| 公寓设施 | Fireplace(s) |
| 家电类 | Water Softener |
| 地下室进展 | 已完成 |
| 地下室类型 | N/a (unfinished) |
| 施工种类 | 独立屋 |
| 空调 | 中央空调 |
| 外墙 | 木头 |
| Fire Protection | Security System |
| 壁炉 | 有 |
| 壁炉类型 | Insert |
| 地基类型 | Unknown |
| 客人卫生间(不包含洗浴) | 1 |
| 供暖方式 | Propane |
| 供暖类型 | 压力热风 |
| 储存空间 | 3 |
| 内部尺寸 | 2500 - 3000 Sqft |
| 类型 | 独立屋 |
| Utility Power | Generator |
| 设备间 | Drilled Well |
车 位
| Detached Garage | |
| Garage |
土地
| 英亩数 | 有 |
| 污水道 | Septic System |
| 规划描述 | \"a\" Agriculture |
房 间
| 楼 层 | 类 型 | 长 度 | 宽 度 | 面 积 |
|---|---|---|---|---|
| 二楼 | 第三卧房 | 2.62 m | 2.83 m | 2.62 m x 2.83 m |
| 二楼 | Bedroom 4 | 2.59 m | 4.24 m | 2.59 m x 4.24 m |
| 二楼 | Sunroom | 5.26 m | 2.15 m | 5.26 m x 2.15 m |
| 二楼 | 主卧 | 6.24 m | 4.47 m | 6.24 m x 4.47 m |
| 二楼 | Office | 2.87 m | 3.41 m | 2.87 m x 3.41 m |
| 二楼 | 第二卧房 | 2.88 m | 3.96 m | 2.88 m x 3.96 m |
| 三楼 | Loft | 7.08 m | 6.24 m | 7.08 m x 6.24 m |
| 地下室 | 设备间 | 6.88 m | 4.81 m | 6.88 m x 4.81 m |
| 地下室 | 设备间 | 5.31 m | 5.36 m | 5.31 m x 5.36 m |
| 地下室 | 其它 | 3.58 m | 4.69 m | 3.58 m x 4.69 m |
| 一楼 | 客厅 | 5.19 m | 8.29 m | 5.19 m x 8.29 m |
| 一楼 | 家庭房 | 6.93 m | 4.79 m | 6.93 m x 4.79 m |
| 一楼 | Sunroom | 3 m | 4.81 m | 3 m x 4.81 m |
| 一楼 | 起居室 | 3.77 m | 2.96 m | 3.77 m x 2.96 m |
| 一楼 | 餐厅 | 5.31 m | 4.81 m | 5.31 m x 4.81 m |
| 一楼 | 厨房 | 2.58 m | 5.78 m | 2.58 m x 5.78 m |
| 一楼 | Eating Area | 2.72 m | 4.11 m | 2.72 m x 4.11 m |
设备间
| 配电箱 | 已安装 |
https://www.realtor.ca/real-estate/30198796/101-hardy-lane-cramahe-rural-cramahe

The trademarks REALTOR®, REALTORS®, and the REALTOR® logo are controlled by The Canadian Real Estate Association (CREA) and identify real estate professionals who are members of CREA. The trademarks MLS®, Multiple Listing Service® and the associated logos are owned by The Canadian Real Estate Association (CREA) and identify the quality of services provided by real estate professionals who are members of CREA. The trademark DDF® is owned by The Canadian Real Estate Association (CREA) and identifies CREA's Data Distribution Facility (DDF®)
Durham Region Association of REALTORS®
RE/MAX Rouge River Realty Ltd., Royal LePage Signature Realty
August 26 2026 08:50:00
