
1053 Bay Street Norfolk, Ontario N0E 1M0


$624,000
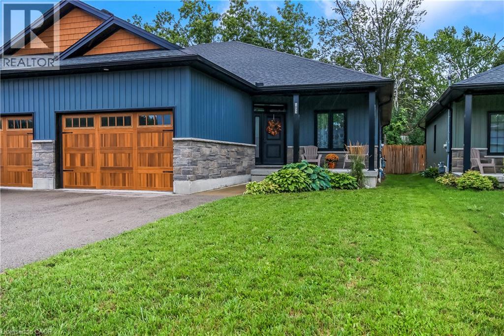
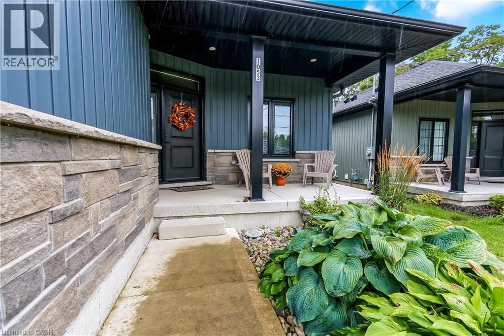
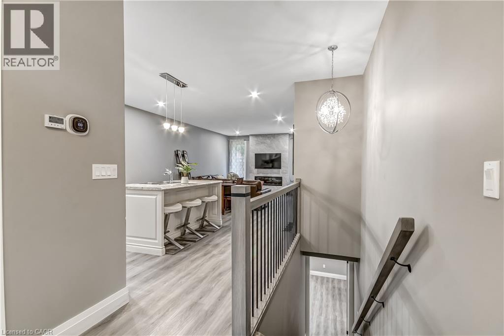
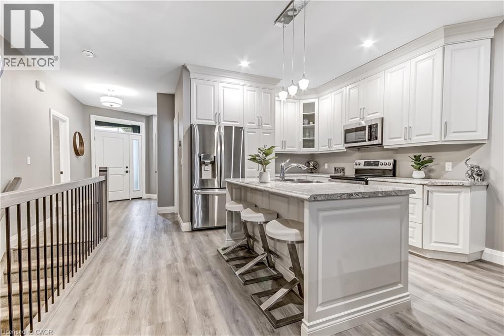
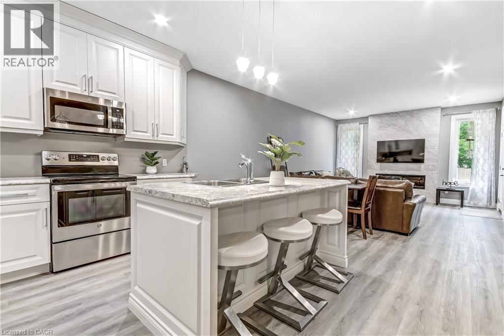
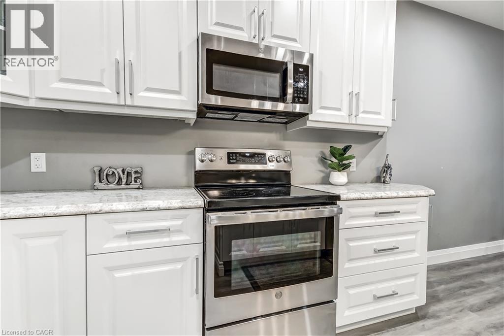
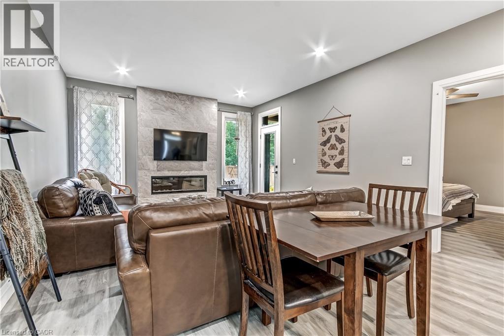
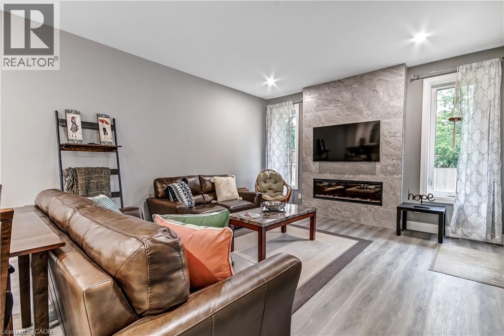
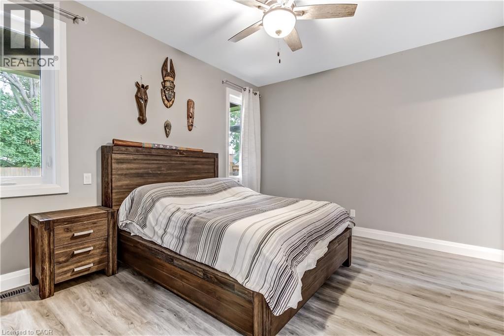
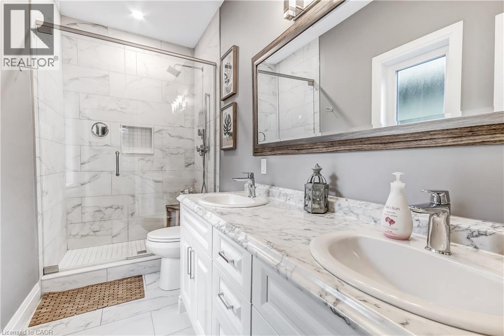
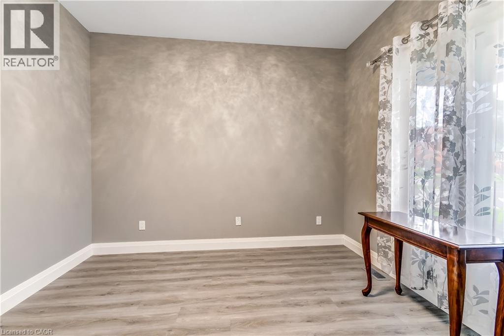
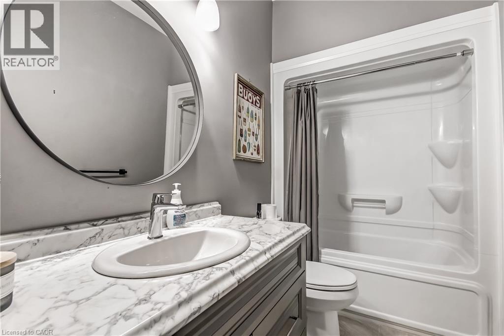
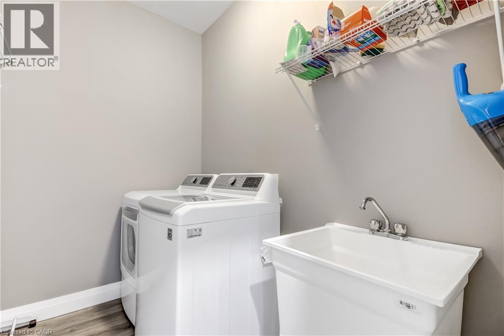
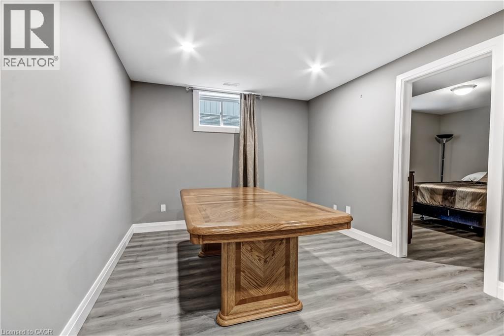
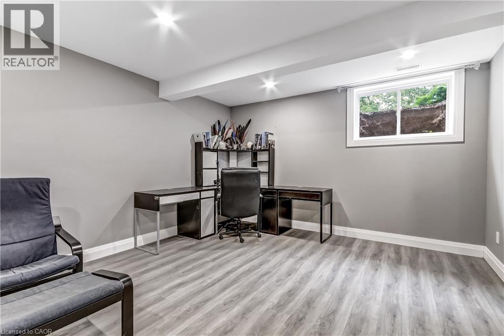
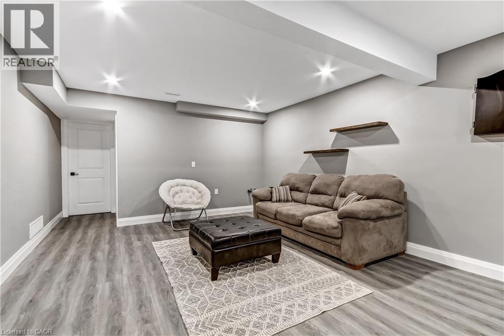
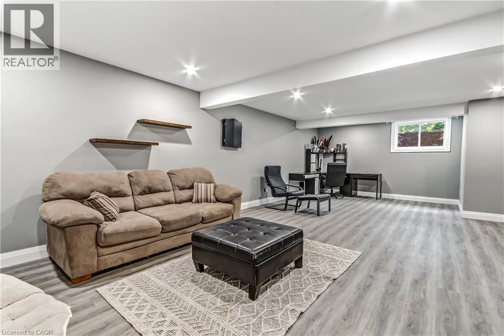
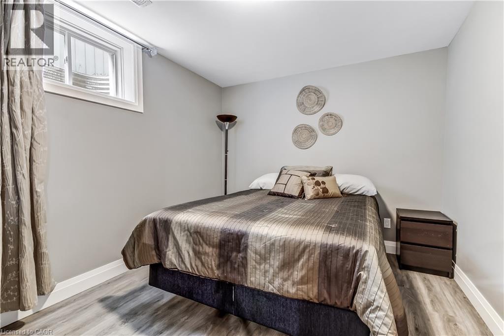
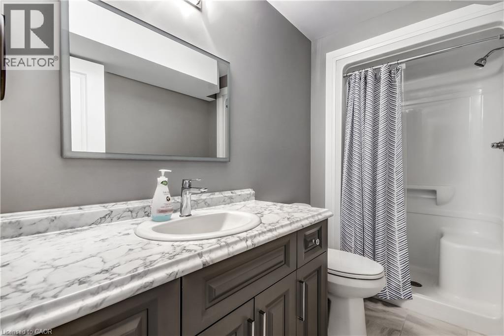
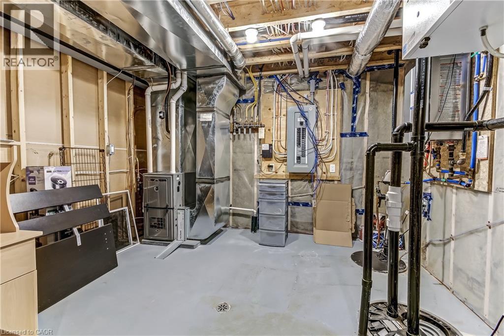
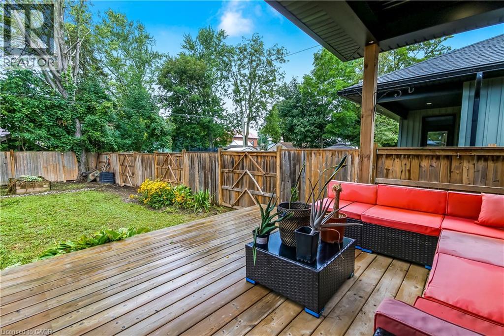
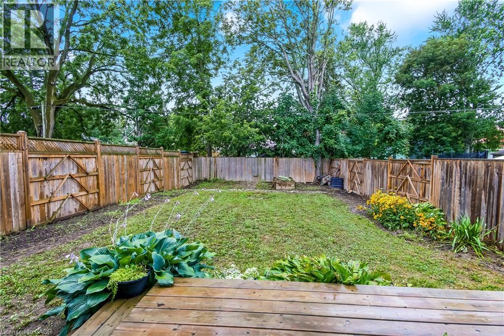
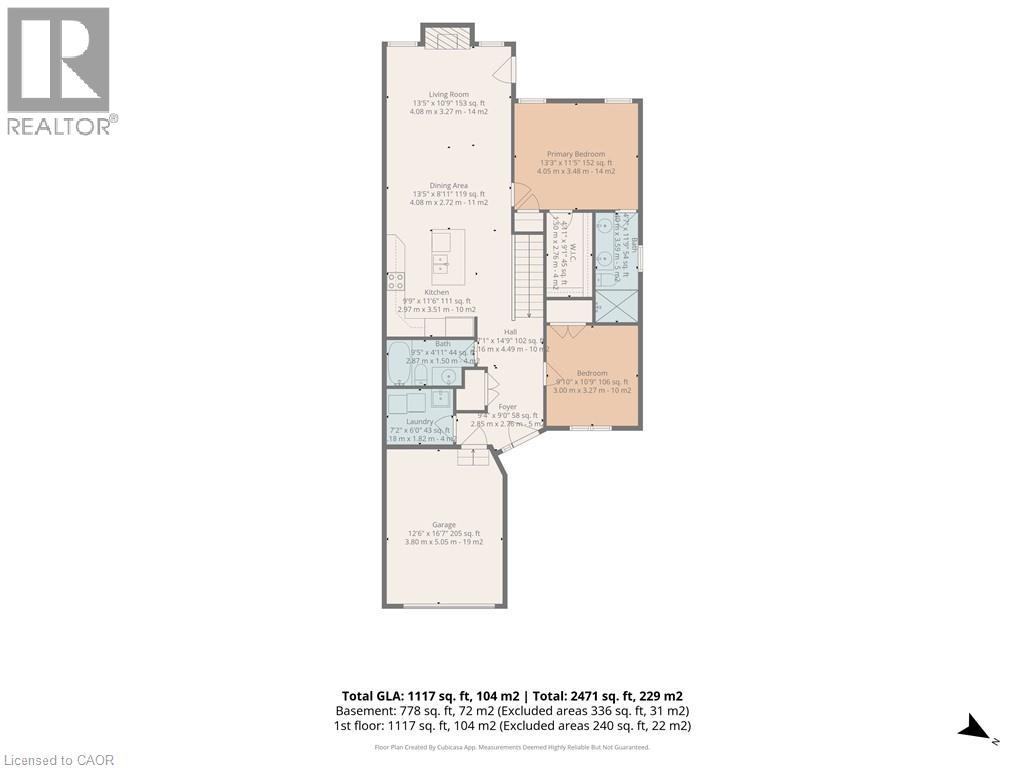
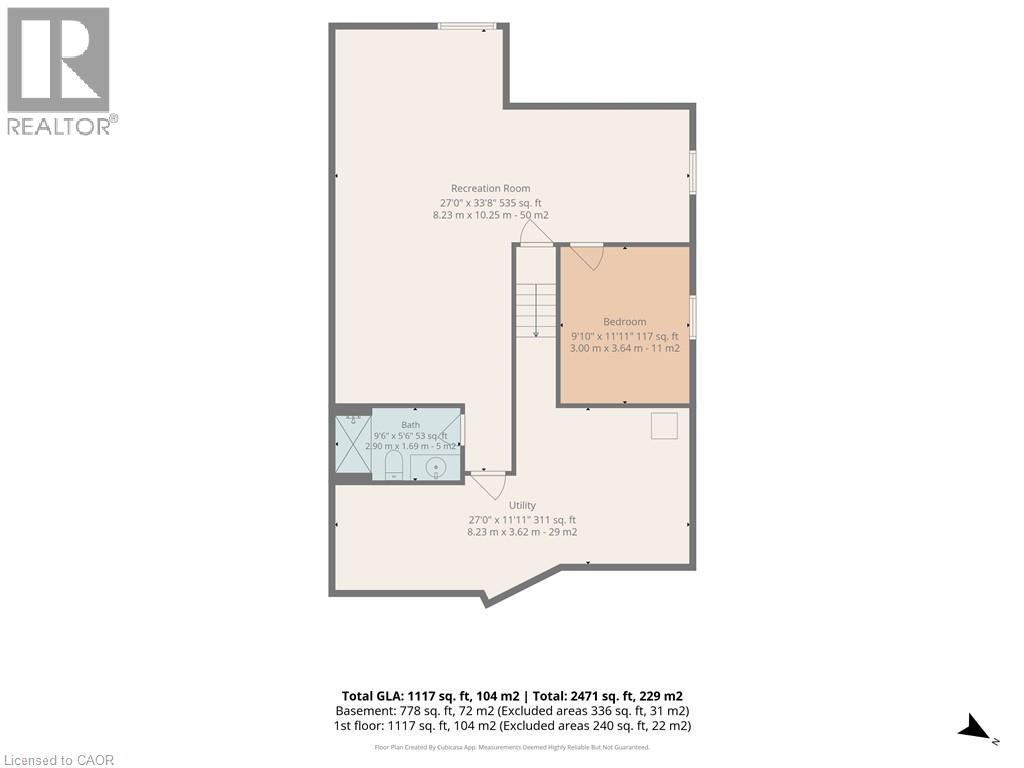
Come home to comfort, style, and the lake lifestyle at 1053 Bay Street. Discover lakeside living at its finest in this beautifully crafted semi-detached bungalow, offering a stylish and versatile living space in the heart of Port Rowan. With 2 bedrooms and 3 full bathrooms, this home is perfectly suited for families, downsizers, guests, or those looking for in-law suite potential. Step inside to a bright, open-concept main floor featuring 9-foot ceilings, neutral finishes, and a striking fireplace that creates a warm and inviting focal point. The modern kitchen offers stainless steel appliances, crown molding, generous prep space, and plenty of room to entertain. The spacious primary suite provides a private retreat with a walk-in closet, additional storage, and a beautifully appointed 4-piece ensuite with double vanity. A second bedroom or home office, full bathroom, main floor laundry, and direct garage access add everyday convenience. Downstairs, the finished basement expands your living space with a generous recreation room, egress windows, third other room, full bathroom, and rough-in for a wet bar or kitchenette—ideal for extended family, overnight guests, or a private secondary living area. Outside, enjoy a fully fenced backyard with a covered deck, perfect for relaxing or entertaining through the seasons. The contemporary stone and vinyl exterior, covered front porch, and oversized driveway with parking for four add impressive curb appeal. Located just steps from Lake Erie and Long Point, this home places you close to beaches, nature, trails, and everything that makes Port Rowan such a desirable waterfront community. Come home to comfort, style, and the lake lifestyle at 1053 Bay Street. (id:43681)
房源概要
| MLS® Number | 40858432 |
| 房源类型 | 民宅 |
| 附近的便利设施 | 近高尔夫球场, 码头, 公园, 礼拜场所, 学校, 购物 |
| 社区特征 | 社区活动中心 |
| 设备类型 | 热水器 |
| 特征 | 自动车库门 |
| 总车位 | 3 |
| 租赁设备类型 | 热水器 |
详 情
| 浴室 | 3 |
| 地上卧房 | 2 |
| 总卧房 | 2 |
| 家电类 | 洗碗机, 烘干机, 炉子, 洗衣机, 嵌入式微波炉 |
| 建筑风格 | Ranch |
| 地下室进展 | 部分完成 |
| 地下室类型 | 全部完成 |
| 施工日期 | 2020 |
| 施工种类 | Semi-detached |
| 空调 | 中央空调 |
| 外墙 | 砖, 乙烯基壁板 |
| 壁炉燃料 | 电 |
| 壁炉 | 有 |
| Fireplace Total | 1 |
| 壁炉类型 | 其他-见备注 |
| 供暖方式 | 天然气 |
| 供暖类型 | 压力热风 |
| 储存空间 | 1 |
| 内部尺寸 | 1895 Sqft |
| 类型 | 独立屋 |
| 设备间 | 市政供水 |
车 位
| 附加车库 |
土地
| 入口类型 | Water Access |
| 英亩数 | 无 |
| 土地便利设施 | 近高尔夫球场, 码头, 公园, 宗教场所, 学校, 购物 |
| Landscape Features | Landscaped |
| 污水道 | 城市污水处理系统 |
| 土地深度 | 154 Ft |
| 土地宽度 | 33 Ft |
| 不规则大小 | 0.118 |
| Size Total | 0.118 Ac|under 1/2 Acre |
| 规划描述 | R2 |
房 间
| 楼 层 | 类 型 | 长 度 | 宽 度 | 面 积 |
|---|---|---|---|---|
| 地下室 | 设备间 | 27'0'' x 11'11'' | ||
| 地下室 | 三件套卫生间 | 9'6'' x 5'6'' | ||
| 地下室 | 其它 | 11'11'' x 9'10'' | ||
| 地下室 | 娱乐室 | 33'8'' x 27'0'' | ||
| 一楼 | 洗衣房 | 7'2'' x 6'0'' | ||
| 一楼 | 卧室 | 10'9'' x 9'10'' | ||
| 一楼 | 三件套卫生间 | 11'9'' x 4'7'' | ||
| 一楼 | 主卧 | 13'3'' x 11'5'' | ||
| 一楼 | 客厅 | 13'5'' x 10'9'' | ||
| 一楼 | 餐厅 | 13'5'' x 8'11'' | ||
| 一楼 | 厨房 | 11'6'' x 9'9'' | ||
| 一楼 | 四件套浴室 | 9'5'' x 4'11'' |
https://www.realtor.ca/real-estate/30198975/1053-bay-street-norfolk

The trademarks REALTOR®, REALTORS®, and the REALTOR® logo are controlled by The Canadian Real Estate Association (CREA) and identify real estate professionals who are members of CREA. The trademarks MLS®, Multiple Listing Service® and the associated logos are owned by The Canadian Real Estate Association (CREA) and identify the quality of services provided by real estate professionals who are members of CREA. The trademark DDF® is owned by The Canadian Real Estate Association (CREA) and identifies CREA's Data Distribution Facility (DDF®)
REALTORS® Association of Hamilton-Burlington
Peak Peninsula Realty Inc.
September 27 2026 07:29:58
