
114 11th Line S Oro-Medonte (Hawkestone), Ontario L0L 1T0


$1,100,000
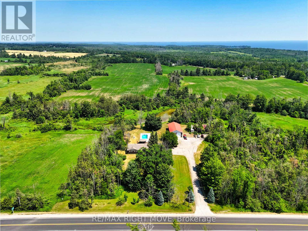
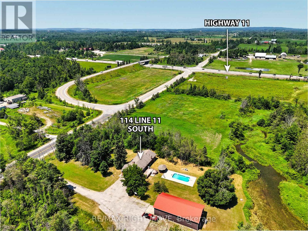
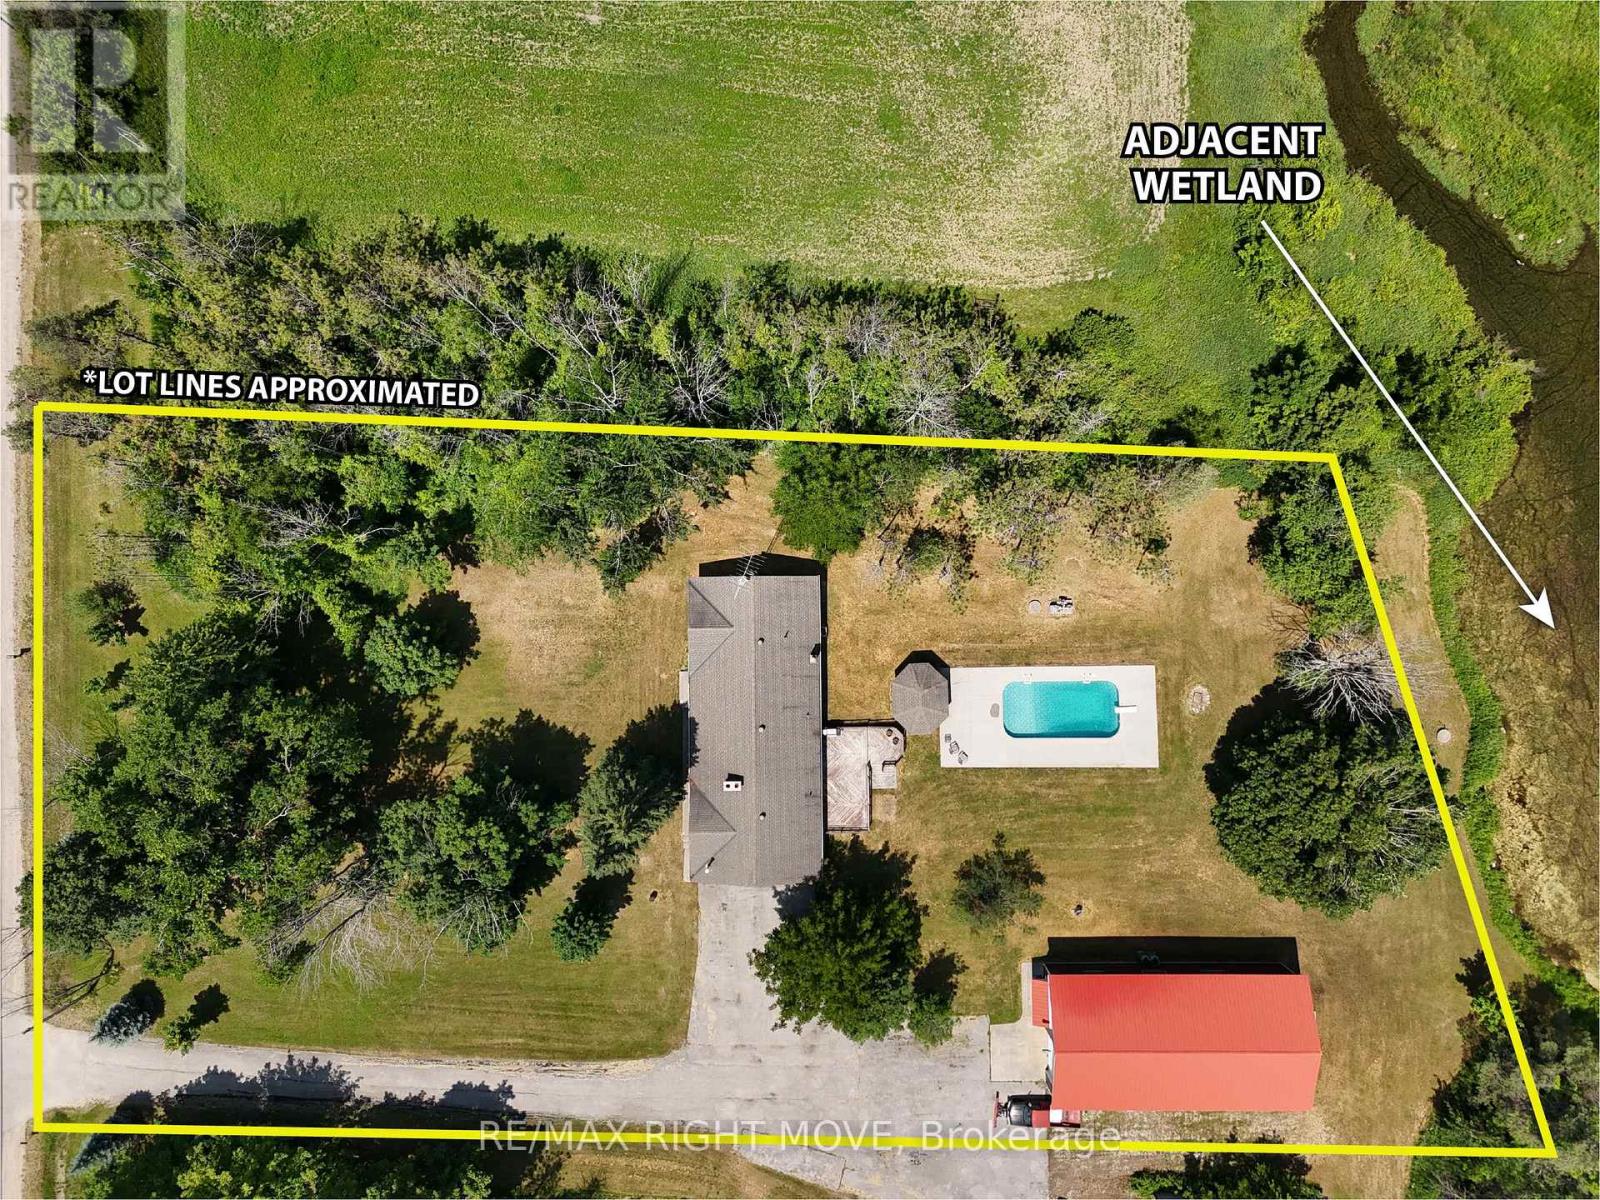
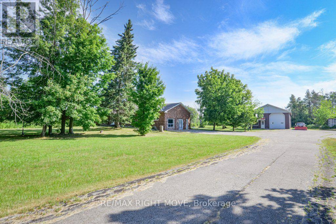
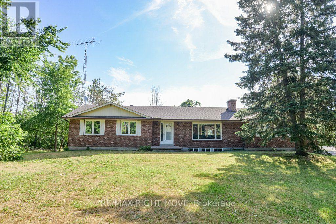
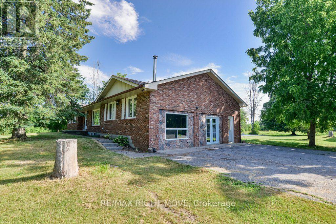
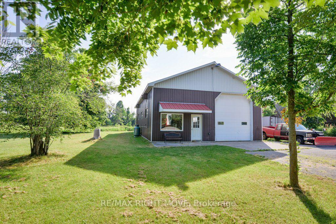
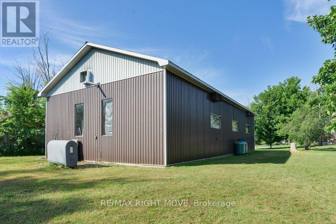
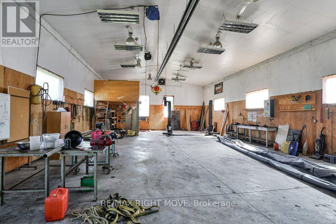
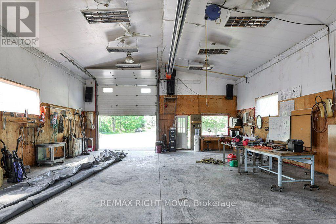
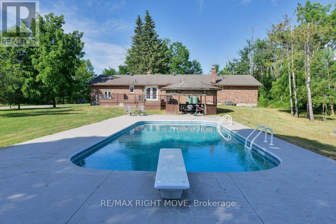
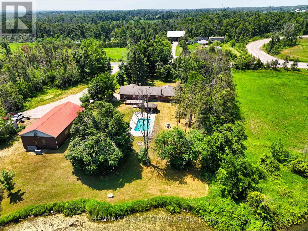
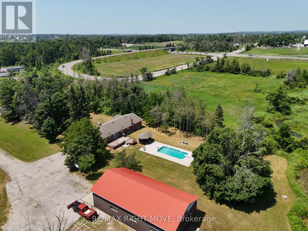
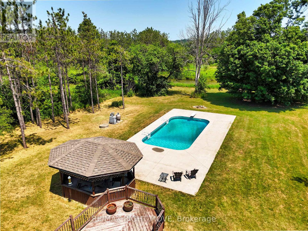
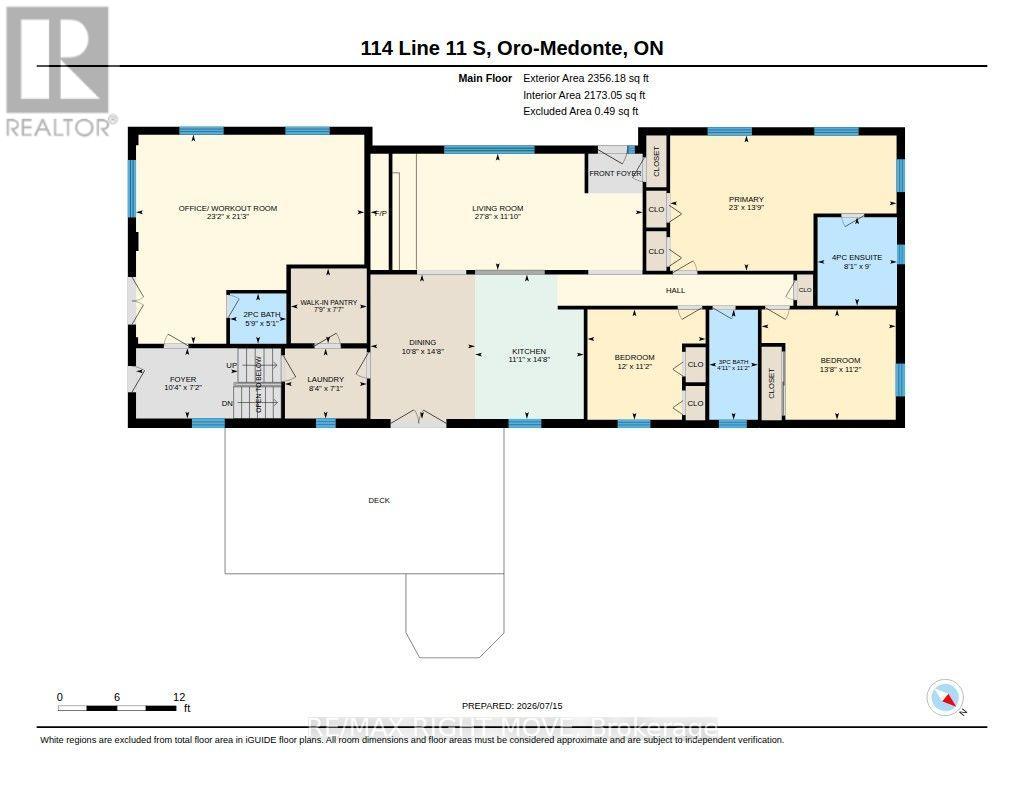
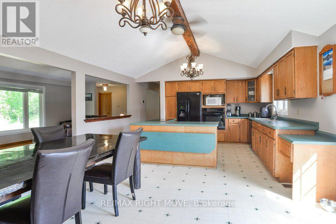
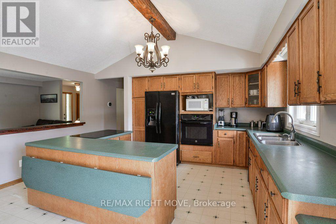
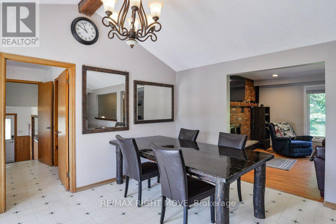
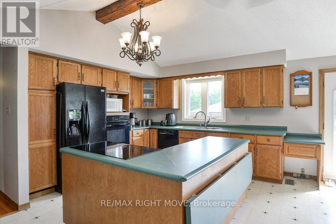
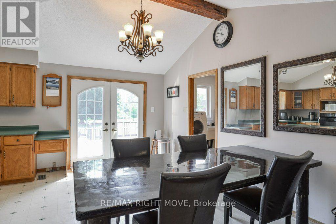
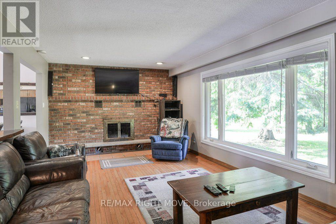
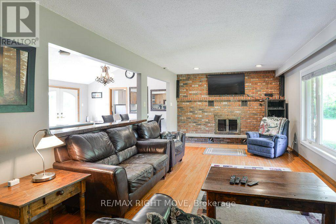
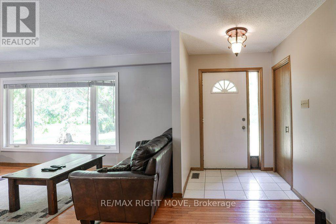
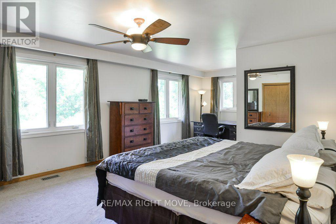
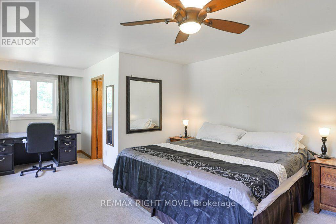
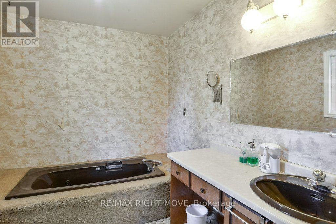
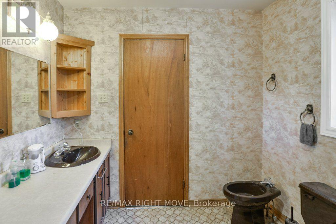
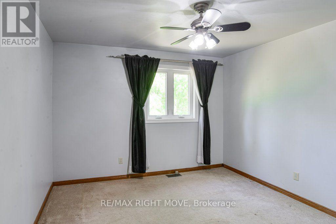
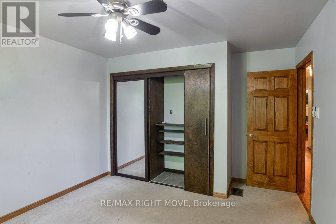
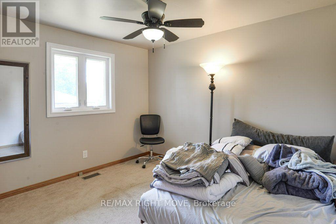
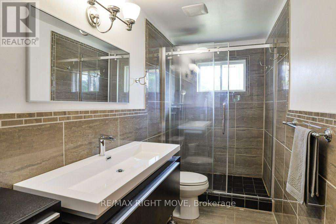
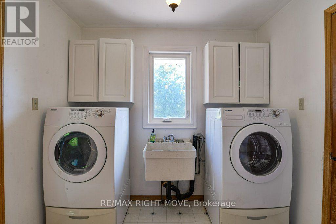
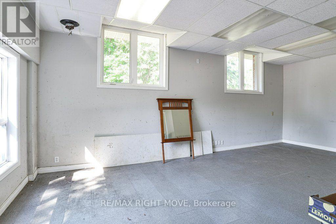
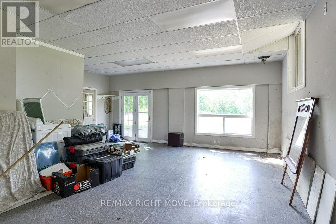
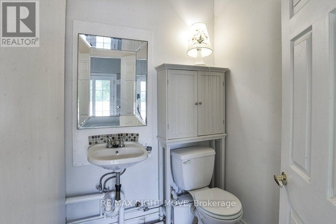
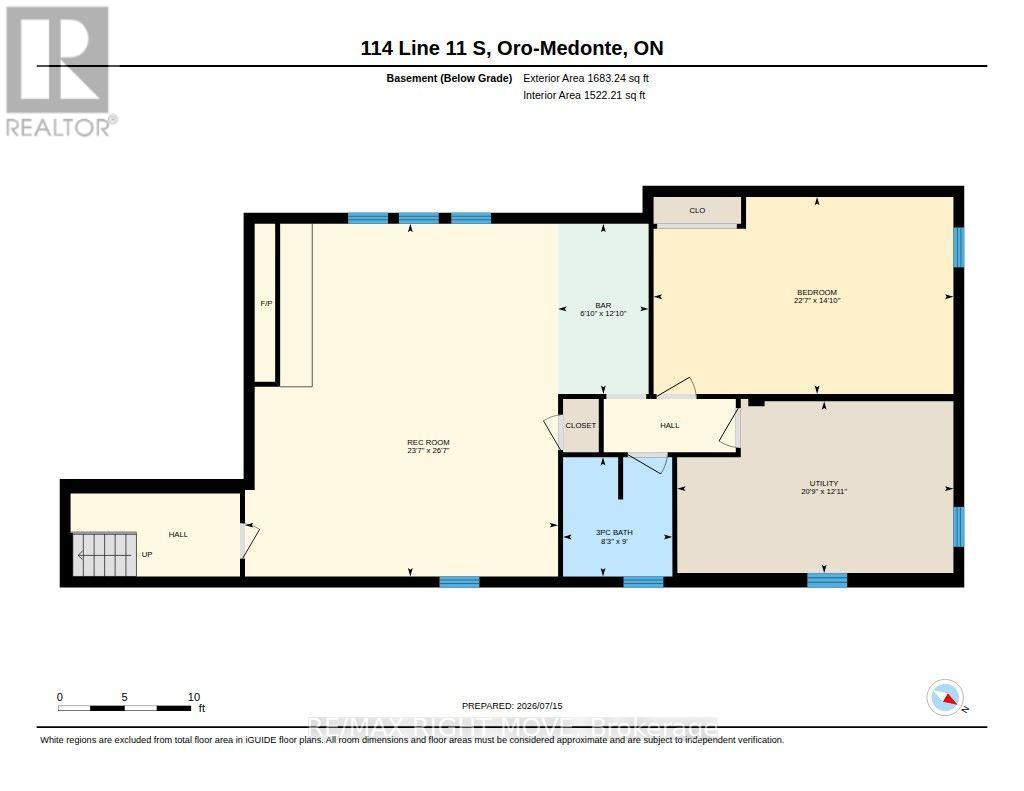
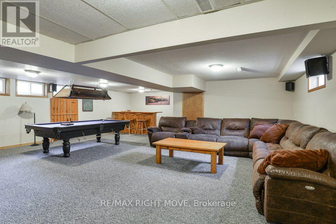
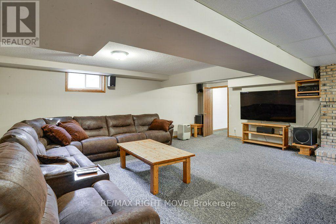
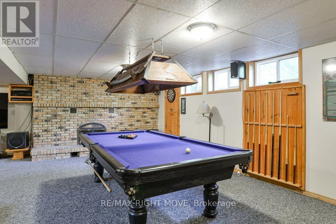
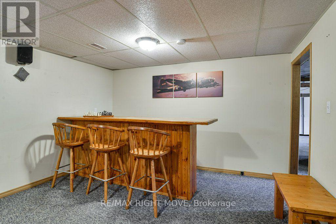
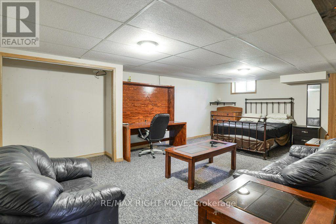
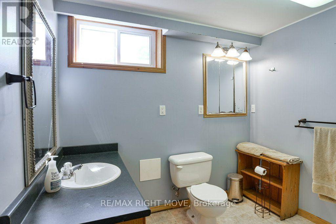
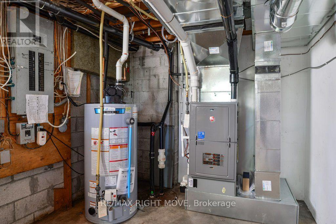
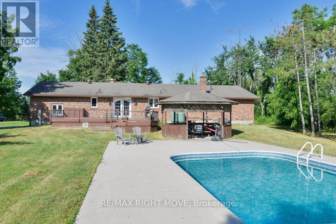
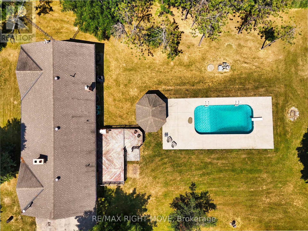
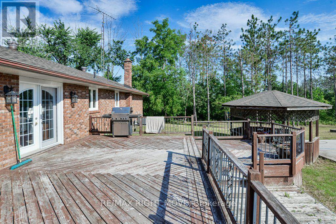
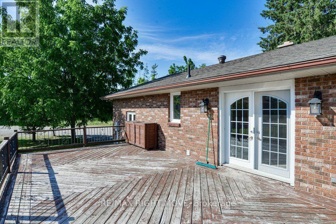
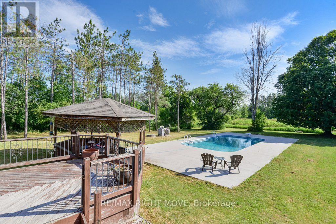
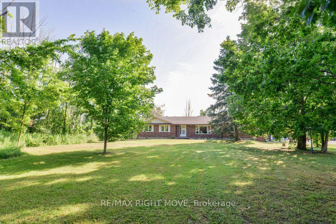
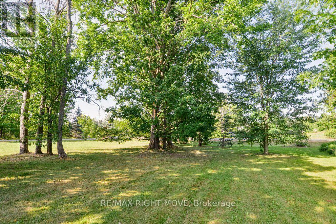
House and shop on a 1.485 acre lot. The shop is a steel-clad, insulated building 32 ft. x 64 ft. with a 12 ft. overhead door, 16 ft. ceiling height and radiant propane heat (new 2026). Shop equipment includes an 8,000 lb. hoist, compressor, portable generator and more as viewed. The house is a brick ranch bungalow with a main floor open concept design including living room, kitchen/dining area with walk-in pantry, 3 bedrooms, 2 full bathrooms and laundry facilities. Finishes include hardwood flooring and a floor-to-ceiling wood burning brick fireplace in the living room; primary bedroom ensuite with vintage fixtures, whirlpool tub and bidet; and main bathroom with seamless glass shower, dual flush toilet, floating vanity and ceramic floor. The finished basement has an open concept media/games room with bar area and a floor-to-ceiling wood burning brick fireplace, a 4th bedroom and a 3-pc. bathroom. Updates include a propane furnace with A/C (2026), re-built in-ground pool (2019), remodelled main bathroom (2017) and replacement windows. Some furniture is included. The lot is surrounded by mixed forest and adjacent to a wetland, offering privacy from neighbours but with convenient access to Hwy 11 North and South. (id:43681)
Open House
现在这个房屋大家可以去Open House参观了!
1:00 pm
结束于:3:00 pm
房源概要
| MLS® Number | S13713916 |
| 房源类型 | 民宅 |
| 社区名字 | Hawkestone |
| 附近的便利设施 | 近高尔夫球场, 学校 |
| 社区特征 | School Bus |
| 设备类型 | Propane Tank |
| 特征 | Level Lot, 树木繁茂的地区, Irregular Lot Size, Level, Sump Pump |
| 总车位 | 16 |
| Pool Features | Salt Water Pool |
| 泳池类型 | Inground Pool |
| 租赁设备类型 | Propane Tank |
| 结构 | Deck, Workshop |
详 情
| 浴室 | 4 |
| 地上卧房 | 3 |
| 地下卧室 | 1 |
| 总卧房 | 4 |
| Age | 31 To 50 Years |
| 公寓设施 | Fireplace(s) |
| 家电类 | 烤箱 - Built-in, Range, Water Heater, Furniture |
| 建筑风格 | 平房 |
| 地下室进展 | 部分完成 |
| 地下室类型 | N/a (partially Finished) |
| 施工种类 | 独立屋 |
| 空调 | 中央空调 |
| 外墙 | 砖 |
| Fire Protection | Monitored Alarm, Smoke Detectors |
| 壁炉 | 有 |
| Fireplace Total | 2 |
| 固定装置 | Tv Antenna |
| Flooring Type | Ceramic, Carpeted, Tile, Vinyl, Hardwood |
| 地基类型 | 混凝土, 水泥 |
| 客人卫生间(不包含洗浴) | 1 |
| 供暖方式 | Propane |
| 供暖类型 | 压力热风 |
| 储存空间 | 1 |
| 内部尺寸 | 2000 - 2500 Sqft |
| 类型 | 独立屋 |
| 设备间 | Bored Well |
车 位
| Detached Garage | |
| Garage |
土地
| 英亩数 | 无 |
| 土地便利设施 | 近高尔夫球场, 学校 |
| 污水道 | Septic System |
| 土地深度 | 400 Ft ,8 In |
| 土地宽度 | 179 Ft ,4 In |
| 不规则大小 | 179.4 X 400.7 Ft ; Yes |
| 地表水 | River/stream |
| 规划描述 | R1 |
房 间
| 楼 层 | 类 型 | 长 度 | 宽 度 | 面 积 |
|---|---|---|---|---|
| 地下室 | 家庭房 | 8.09 m | 7.18 m | 8.09 m x 7.18 m |
| 地下室 | Bedroom 4 | 4.52 m | 6.88 m | 4.52 m x 6.88 m |
| 地下室 | 浴室 | 2.74 m | 2.51 m | 2.74 m x 2.51 m |
| 地下室 | 其它 | 3.91 m | 2.08 m | 3.91 m x 2.08 m |
| 一楼 | 门厅 | 3.16 m | 2.16 m | 3.16 m x 2.16 m |
| 一楼 | 第三卧房 | 3.42 m | 3.66 m | 3.42 m x 3.66 m |
| 一楼 | 浴室 | 3.4 m | 1.51 m | 3.4 m x 1.51 m |
| 一楼 | Office | 6.47 m | 7.07 m | 6.47 m x 7.07 m |
| 一楼 | 餐厅 | 4.47 m | 3.21 m | 4.47 m x 3.21 m |
| 一楼 | 洗衣房 | 2.17 m | 2.53 m | 2.17 m x 2.53 m |
| 一楼 | Pantry | 2.31 m | 2.35 m | 2.31 m x 2.35 m |
| 一楼 | 厨房 | 4.47 m | 3.37 m | 4.47 m x 3.37 m |
| 一楼 | 客厅 | 3.6 m | 8.43 m | 3.6 m x 8.43 m |
| 一楼 | 门厅 | 3.6 m | 2 m | 3.6 m x 2 m |
| 一楼 | 主卧 | 4.19 m | 7.01 m | 4.19 m x 7.01 m |
| 一楼 | 浴室 | 2.74 m | 2.46 m | 2.74 m x 2.46 m |
| 一楼 | 第二卧房 | 3.42 m | 4.15 m | 3.42 m x 4.15 m |
设备间
| 配电箱 | 已安装 |
https://www.realtor.ca/real-estate/30199067/114-11th-line-s-oro-medonte-hawkestone-hawkestone

The trademarks REALTOR®, REALTORS®, and the REALTOR® logo are controlled by The Canadian Real Estate Association (CREA) and identify real estate professionals who are members of CREA. The trademarks MLS®, Multiple Listing Service® and the associated logos are owned by The Canadian Real Estate Association (CREA) and identify the quality of services provided by real estate professionals who are members of CREA. The trademark DDF® is owned by The Canadian Real Estate Association (CREA) and identifies CREA's Data Distribution Facility (DDF®)
Toronto Real Estate Board
RE/MAX Right Move
November 02 2026 01:56:22
