
82 Sherwood Avenue Toronto (Mount Pleasant East), Ontario M4P 2A7


$7,495,000
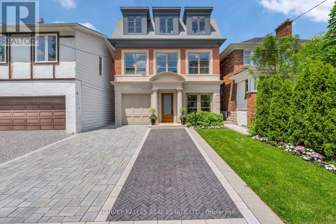
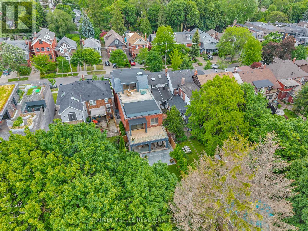
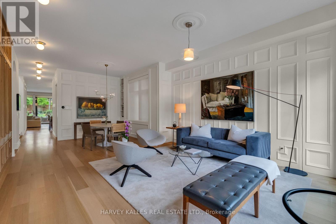
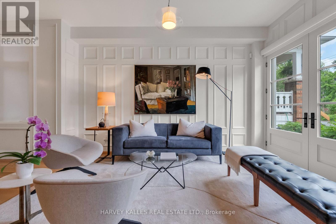
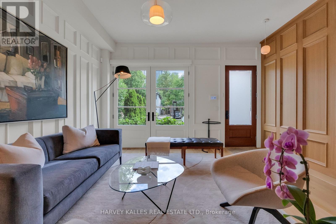
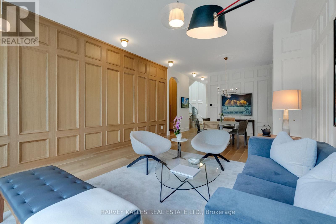
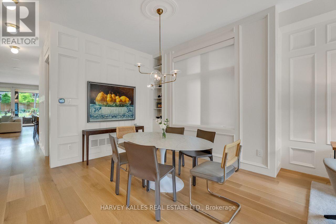
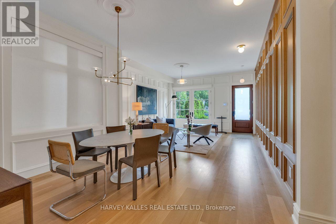
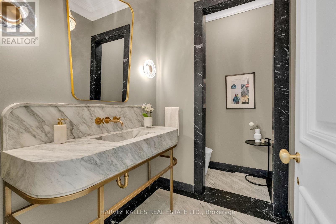
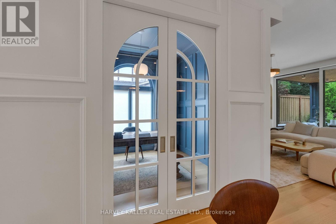
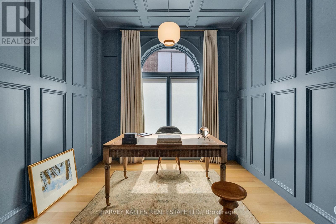
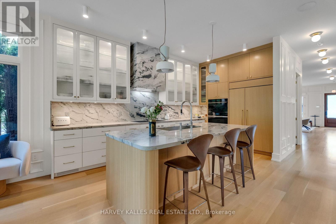
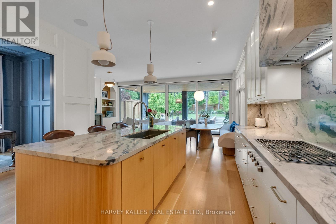
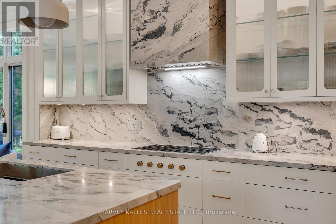
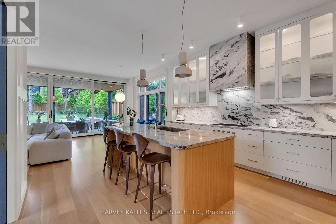
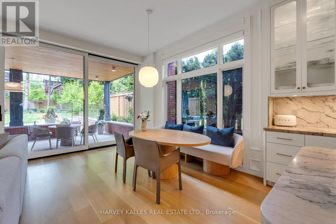
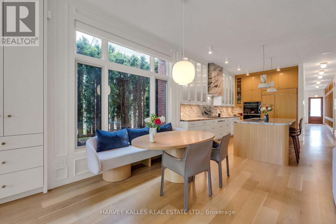
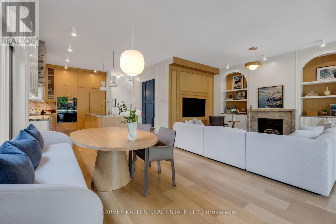
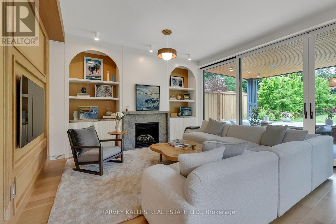
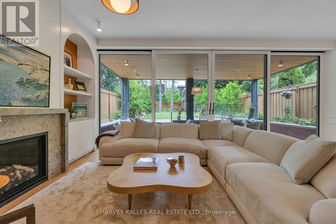
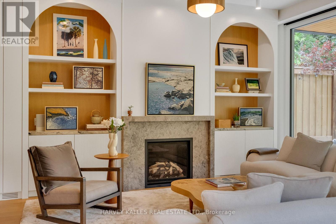
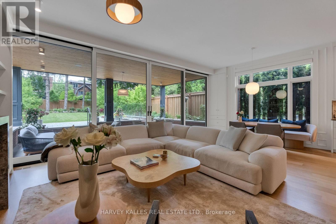
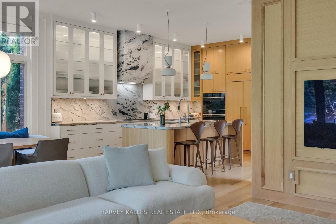
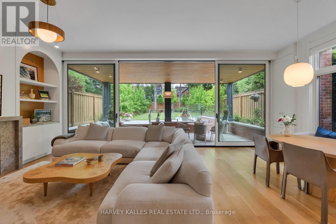
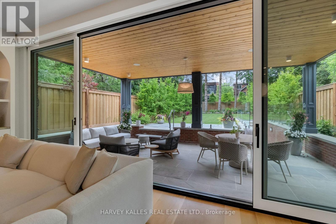
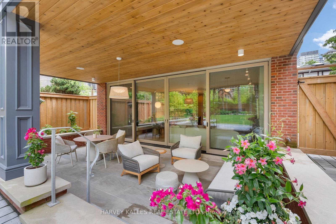
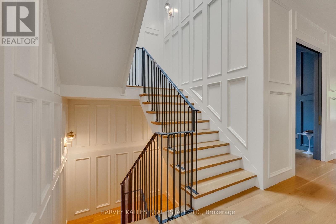
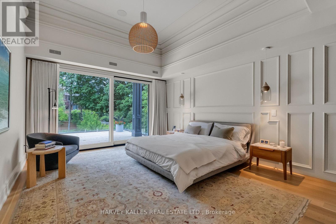
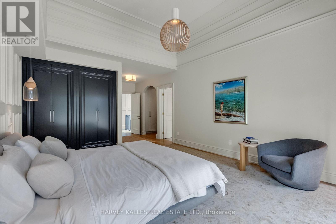
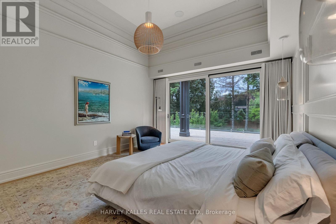
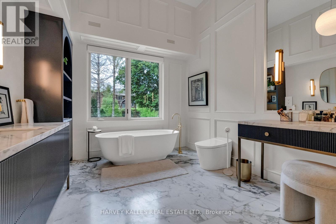
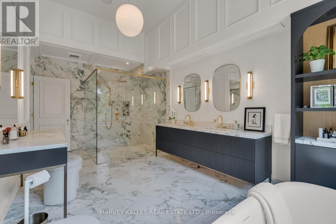
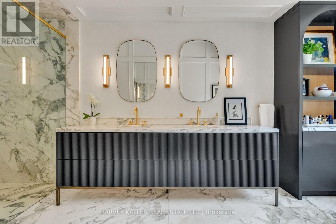
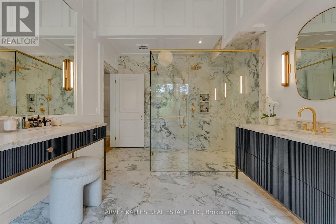
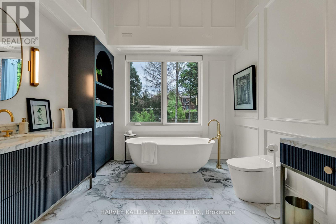
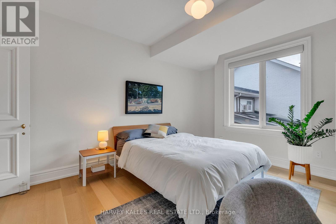
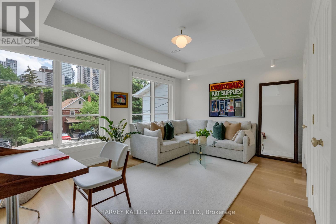
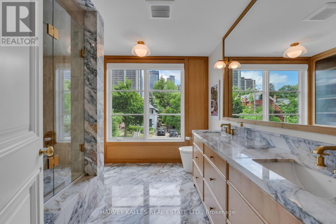
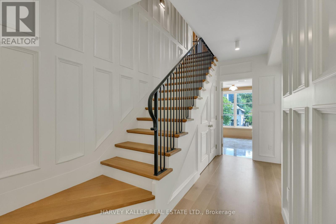
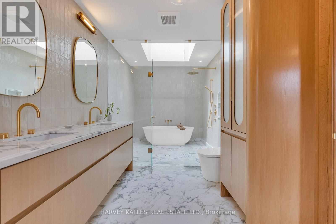
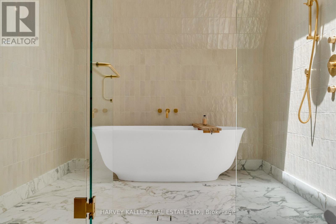
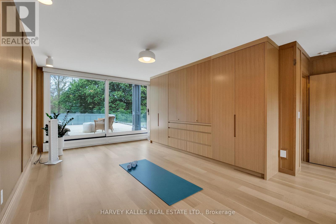
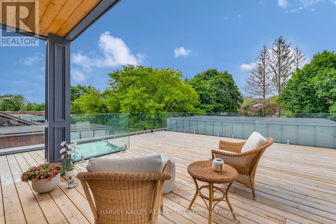
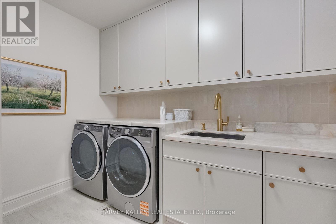
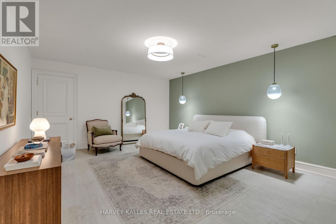
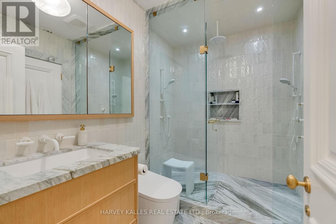
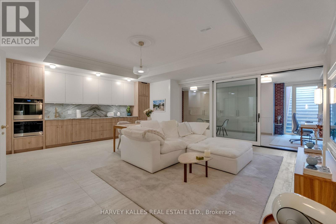
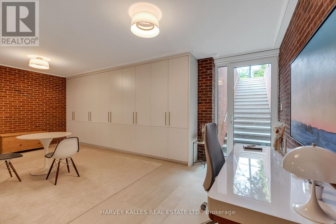
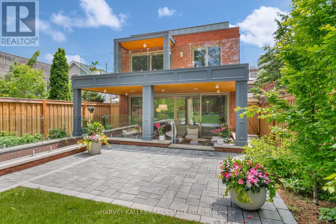
Imagine a home where wellness is woven into everyday life. Begin your morning with yoga or Pilates in your own light-filled studio, enjoy coffee on a private terrace, then stroll five minutes to Yonge Street for your favourite cafés, boutiques and wellness destinations.Welcome to 82 Sherwood, a rare total 5,500 sq. ft. urban sanctuary where refined design and restorative living meet.Beyond the front door, the energy of the city gives way to calm. Warm interiors, bespoke millwork, soaring ceilings and exquisite craftsmanship create an atmosphere of effortless serenity.At the heart of the home, a beautifully appointed kitchen opens through a dramatic wall of glass to a covered pavilion and lush, pool-sized garden framed by mature hornbeams-your own secluded oasis for outdoor dining, meditation or quiet reflection.Four bedrooms above grade include a tranquil primary retreat with vaulted ceilings, dual dressing rooms, a spa-inspired marble bath and private terrace overlooking the trees.The third floor is a wellness lover's dream: an expansive, sunlit space with a five-piece spa bath and private terrace, perfect for a dedicated yoga or Pilates studio, meditation sanctuary or luxurious second primary suite. Imagine ending your practice above the treetops as the sun sets over the city.A fully finished lower level offers a self-contained two-bedroom suite with kitchen and separate entrance, ideal for family or guests.Radiant heated floors, a heated driveway, automated lighting and shades, irrigation and integrated technology make daily living feel effortless.Just steps from Nutbar, Impact Kitchen, JBird and Yonge Street, this is more than a home. A private sanctuary where luxury, wellness and tranquility exist in perfect harmony. (id:43681)
房源概要
| MLS® Number | C13713144 |
| 房源类型 | 民宅 |
| 社区名字 | Mount Pleasant East |
| 附近的便利设施 | 公园, 公共交通, 学校 |
| 特征 | Ravine, 无地毯, Sump Pump, 亲戚套间 |
| 总车位 | 4 |
详 情
| 浴室 | 5 |
| 地上卧房 | 4 |
| 地下卧室 | 2 |
| 总卧房 | 6 |
| 家电类 | Garage Door Opener Remote(s), 烤箱 - Built-in, Central Vacuum, Garburator, Water Heater - Tankless, 洗碗机, 烘干机, Garage Door Opener, 微波炉, 烤箱, Range, Alarm System, 洗衣机, 窗帘, 冰箱 |
| 地下室进展 | 已装修 |
| 地下室功能 | Walk Out |
| 地下室类型 | N/a (finished) |
| 施工种类 | 独立屋 |
| 空调 | 中央空调 |
| 外墙 | 砖 |
| Fire Protection | Alarm System, Monitored Alarm |
| 壁炉 | 有 |
| Flooring Type | Hardwood |
| 地基类型 | 混凝土浇筑 |
| 客人卫生间(不包含洗浴) | 1 |
| 供暖方式 | 天然气 |
| 供暖类型 | 压力热风 |
| 储存空间 | 3 |
| 内部尺寸 | 3500 - 5000 Sqft |
| 类型 | 独立屋 |
| 设备间 | 市政供水 |
车 位
| 附加车库 | |
| Garage |
土地
| 英亩数 | 无 |
| 围栏类型 | Fenced Yard |
| 土地便利设施 | 公园, 公共交通, 学校 |
| 污水道 | Sanitary Sewer |
| 土地深度 | 185 Ft |
| 土地宽度 | 33 Ft |
| 不规则大小 | 33 X 185 Ft |
房 间
| 楼 层 | 类 型 | 长 度 | 宽 度 | 面 积 |
|---|---|---|---|---|
| 二楼 | 主卧 | 4.41 m | 5.98 m | 4.41 m x 5.98 m |
| 二楼 | 第二卧房 | 4.79 m | 3.51 m | 4.79 m x 3.51 m |
| 二楼 | 第三卧房 | 4.79 m | 4.41 m | 4.79 m x 4.41 m |
| 三楼 | Loft | 5.08 m | 7.07 m | 5.08 m x 7.07 m |
| Lower Level | 厨房 | 2.59 m | 5.88 m | 2.59 m x 5.88 m |
| Lower Level | 卧室 | 4.49 m | 5.6 m | 4.49 m x 5.6 m |
| Lower Level | 卧室 | 2.66 m | 6.54 m | 2.66 m x 6.54 m |
| Lower Level | 其它 | 7.04 m | 4.03 m | 7.04 m x 4.03 m |
| Lower Level | 娱乐,游戏房 | 4.66 m | 5.88 m | 4.66 m x 5.88 m |
| 一楼 | 客厅 | 4.5 m | 4.6 m | 4.5 m x 4.6 m |
| 一楼 | 餐厅 | 4.5 m | 3.42 m | 4.5 m x 3.42 m |
| 一楼 | Office | 3.09 m | 3.18 m | 3.09 m x 3.18 m |
| 一楼 | 厨房 | 4.5 m | 5.23 m | 4.5 m x 5.23 m |
| 一楼 | 家庭房 | 4.77 m | 4.99 m | 4.77 m x 4.99 m |

The trademarks REALTOR®, REALTORS®, and the REALTOR® logo are controlled by The Canadian Real Estate Association (CREA) and identify real estate professionals who are members of CREA. The trademarks MLS®, Multiple Listing Service® and the associated logos are owned by The Canadian Real Estate Association (CREA) and identify the quality of services provided by real estate professionals who are members of CREA. The trademark DDF® is owned by The Canadian Real Estate Association (CREA) and identifies CREA's Data Distribution Facility (DDF®)
Toronto Real Estate Board
Harvey Kalles Real Estate Ltd., Forest Hill Real Estate Inc.
November 03 2026 10:28:23
