3 卧室
3 浴室
1100 - 1500 sqft
平房
中央空调
风热取暖
Landscaped
$639,900
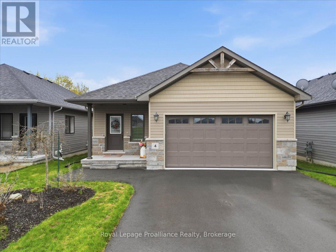
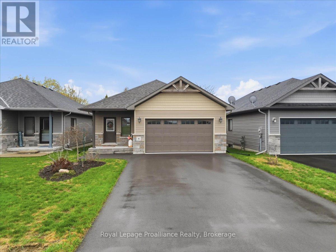
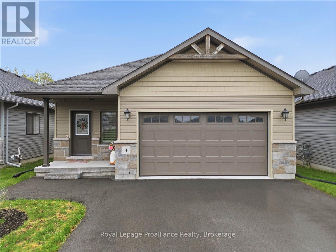
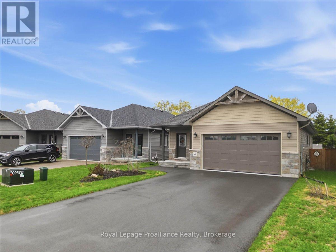
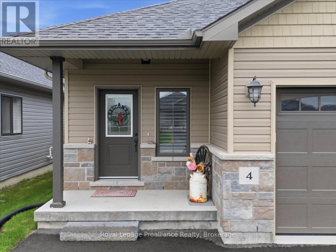
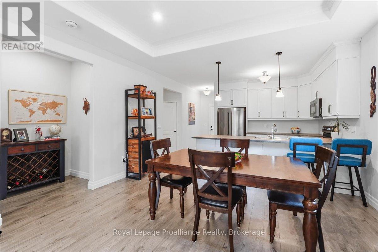
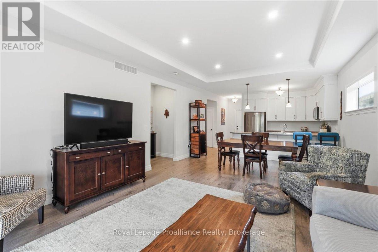
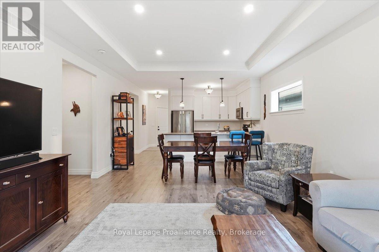
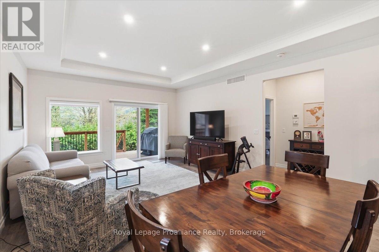
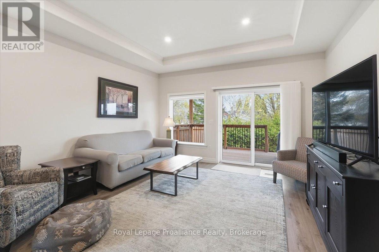
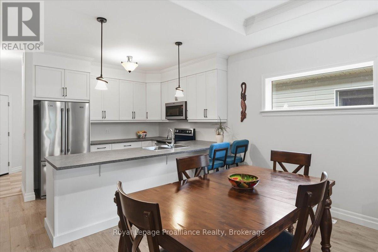
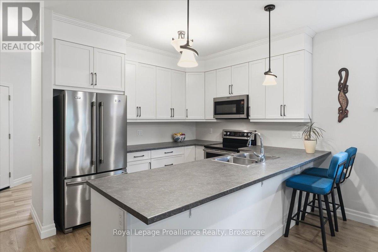
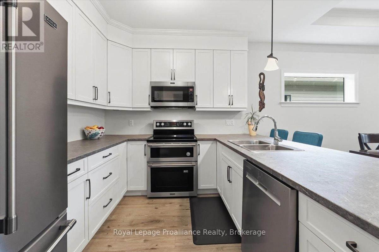
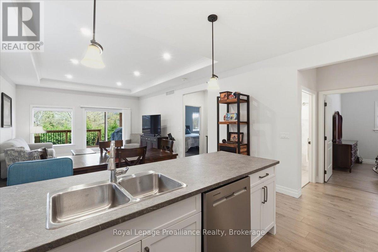
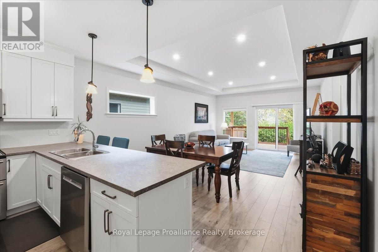
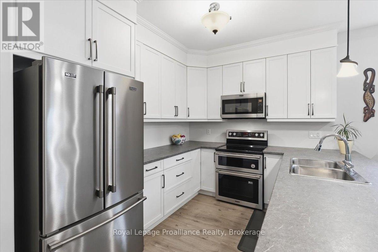
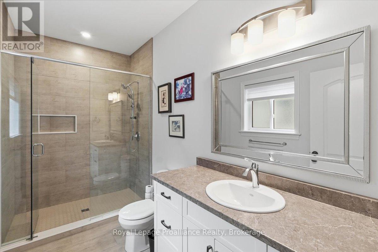
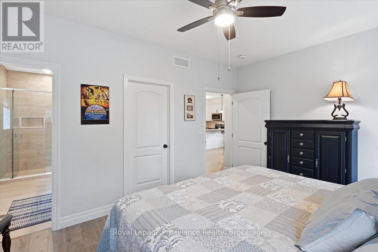
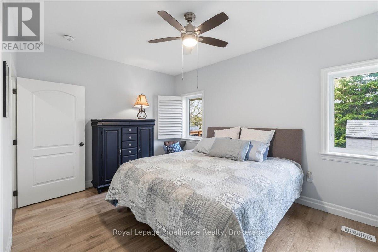
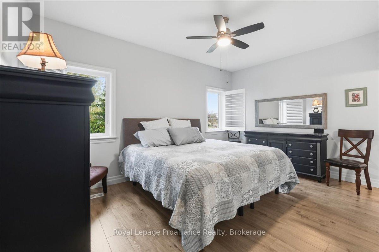
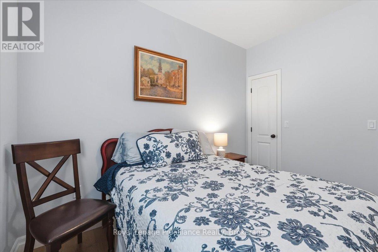
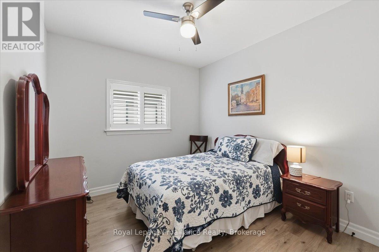
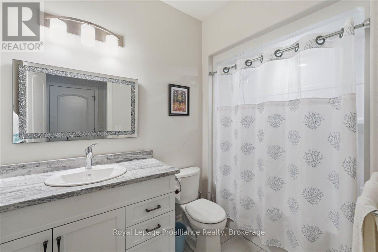
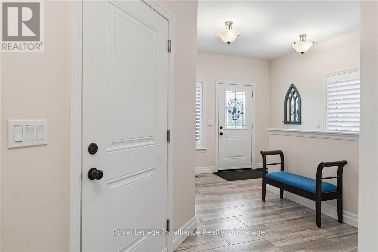
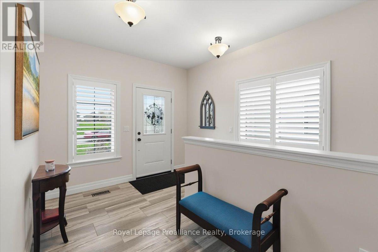
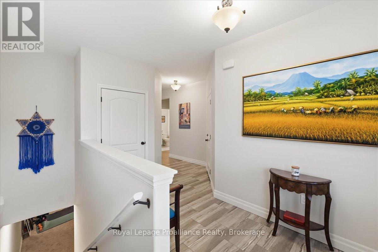
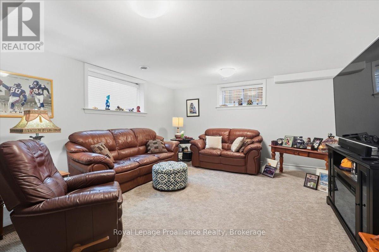
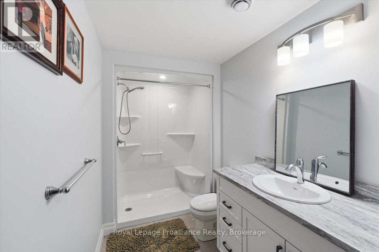
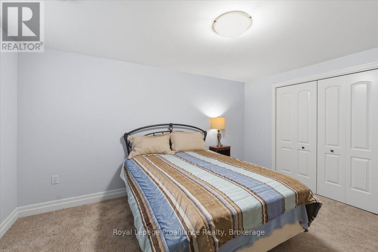
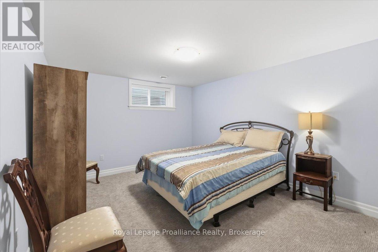
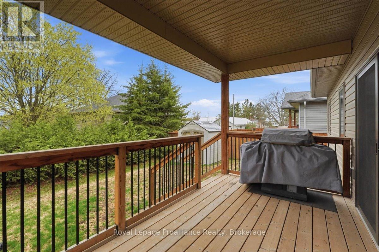
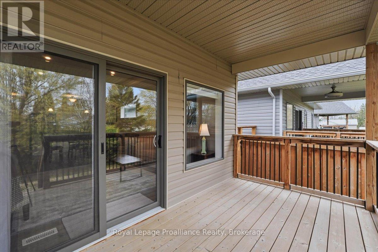
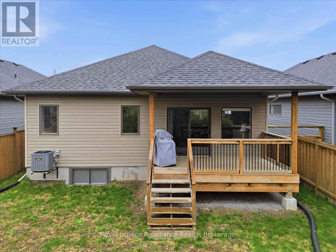
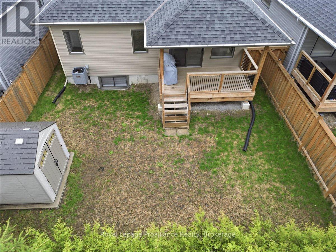
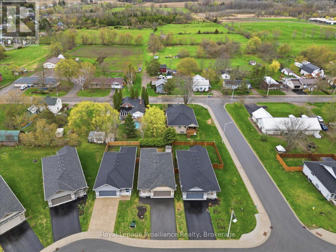
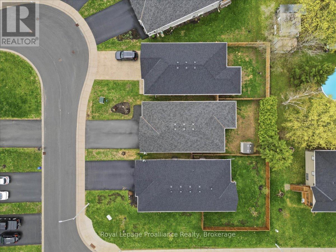
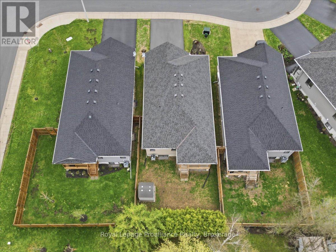
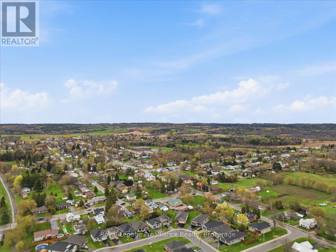
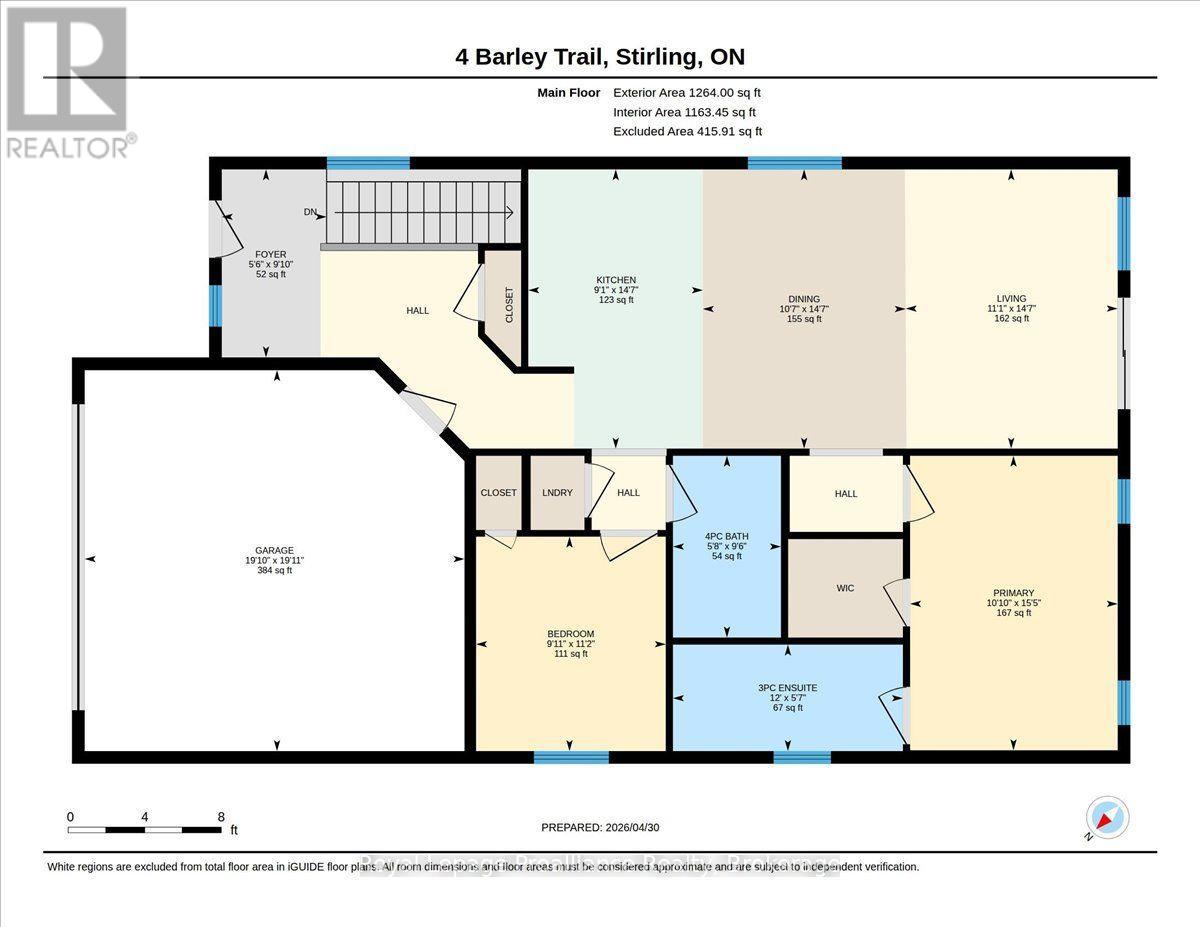
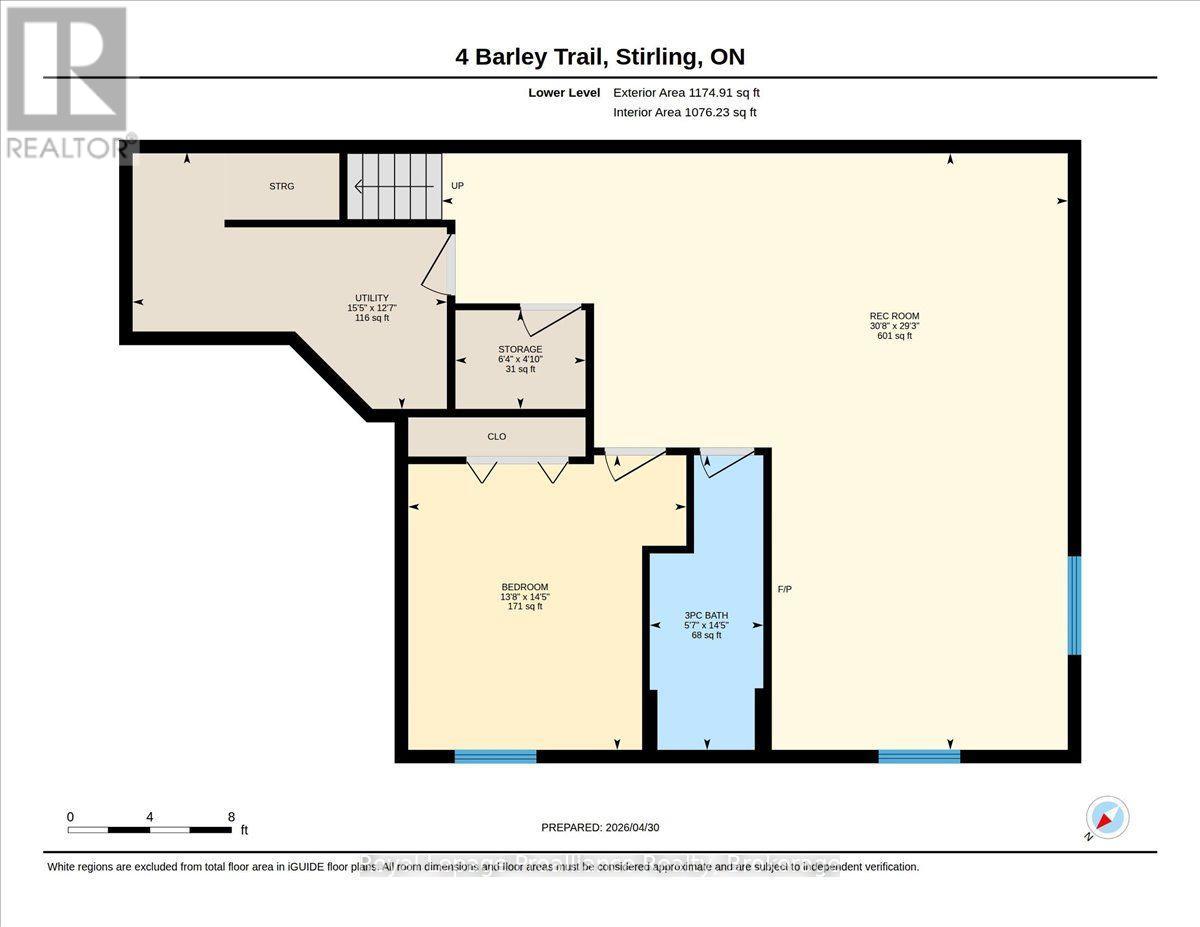
Welcome to 4 Barley Trail, a beautifully designed custom "Sienna" bungalow located in the heart of Stirling. Built in 2020, this impressive home offers three bedrooms, three bathrooms, nine-foot ceilings throughout, and a bright, open concept layout created for comfortable everyday living and effortless entertaining. The spacious living and dining areas are enhanced by elegant tray ceilings and flow seamlessly into the stylish kitchen, featuring quartz countertops, a generous peninsula with bar seating, and patio doors opening onto the covered rear deck and private backyard. The oversized primary suite offers a walk-in closet and a beautifully finished ensuite with a custom glass shower. A welcoming foyer provides convenient access to the fully finished lower level, offering exceptional additional living space with excellent potential for an in-law suite, guest accommodations, home office, or family recreation area. Additional features include an HRV system, natural gas heating, central air conditioning, a covered front porch, and a double car garage with inside entry. Perfectly situated in the charming Village of Stirling, this exceptional home is close to local shops, restaurants, schools, the Heritage Trail, the Trent River, and Oak Hills Golf Course, while remaining approximately 20 minutes from Belleville and Trenton. (id:43681)
房源概要
|
MLS® Number
|
X13713414 |
|
房源类型
|
民宅 |
|
社区名字
|
Stirling Ward |
|
附近的便利设施
|
近高尔夫球场, 礼拜场所, 学校 |
|
社区特征
|
社区活动中心 |
|
设备类型
|
热水器 - Tankless, 热水器 |
|
特征
|
Flat Site, Sump Pump |
|
总车位
|
4 |
|
租赁设备类型
|
热水器 - Tankless, 热水器 |
|
结构
|
Deck, 棚 |
|
View Type
|
View Of Water |
详 情
|
浴室
|
3 |
|
地上卧房
|
2 |
|
地下卧室
|
1 |
|
总卧房
|
3 |
|
Age
|
6 To 15 Years |
|
家电类
|
Garage Door Opener Remote(s), Water Heater - Tankless, Water Softener, Blinds, 烘干机, Freezer, Garage Door Opener, 微波炉, Range, 炉子, 洗衣机, 窗帘, 冰箱 |
|
建筑风格
|
平房 |
|
地下室进展
|
已装修 |
|
地下室类型
|
N/a (finished) |
|
施工种类
|
独立屋 |
|
空调
|
中央空调 |
|
外墙
|
砖, 乙烯基壁板 |
|
Fire Protection
|
Smoke Detectors |
|
地基类型
|
混凝土浇筑 |
|
供暖方式
|
天然气 |
|
供暖类型
|
压力热风 |
|
储存空间
|
1 |
|
内部尺寸
|
1100 - 1500 Sqft |
|
类型
|
独立屋 |
|
设备间
|
市政供水 |
车 位
土地
|
入口类型
|
Public Road |
|
英亩数
|
无 |
|
围栏类型
|
Fully Fenced, Fenced Yard |
|
土地便利设施
|
近高尔夫球场, 宗教场所, 学校 |
|
Landscape Features
|
Landscaped |
|
污水道
|
Sanitary Sewer |
|
土地深度
|
119 Ft ,3 In |
|
土地宽度
|
40 Ft ,2 In |
|
不规则大小
|
40.2 X 119.3 Ft |
|
规划描述
|
R2-6 |
房 间
| 楼 层 |
类 型 |
长 度 |
宽 度 |
面 积 |
|
地下室 |
娱乐,游戏房 |
8.91 m |
9.35 m |
8.91 m x 9.35 m |
|
地下室 |
其它 |
1.47 m |
1.94 m |
1.47 m x 1.94 m |
|
地下室 |
设备间 |
3.83 m |
4.69 m |
3.83 m x 4.69 m |
|
地下室 |
浴室 |
4.4 m |
1.7 m |
4.4 m x 1.7 m |
|
地下室 |
卧室 |
4.4 m |
4.15 m |
4.4 m x 4.15 m |
|
一楼 |
厨房 |
4.45 m |
2.78 m |
4.45 m x 2.78 m |
|
一楼 |
客厅 |
4.45 m |
3.38 m |
4.45 m x 3.38 m |
|
一楼 |
餐厅 |
4.45 m |
3.23 m |
4.45 m x 3.23 m |
|
一楼 |
主卧 |
4.69 m |
3.31 m |
4.69 m x 3.31 m |
|
一楼 |
卧室 |
3.42 m |
3.02 m |
3.42 m x 3.02 m |
|
一楼 |
浴室 |
1.7 m |
3.66 m |
1.7 m x 3.66 m |
|
一楼 |
浴室 |
2.9 m |
1.72 m |
2.9 m x 1.72 m |
|
一楼 |
门厅 |
3 m |
1.67 m |
3 m x 1.67 m |
设备间
https://www.realtor.ca/real-estate/30198516/4-barley-trail-stirling-rawdon-stirling-ward-stirling-ward