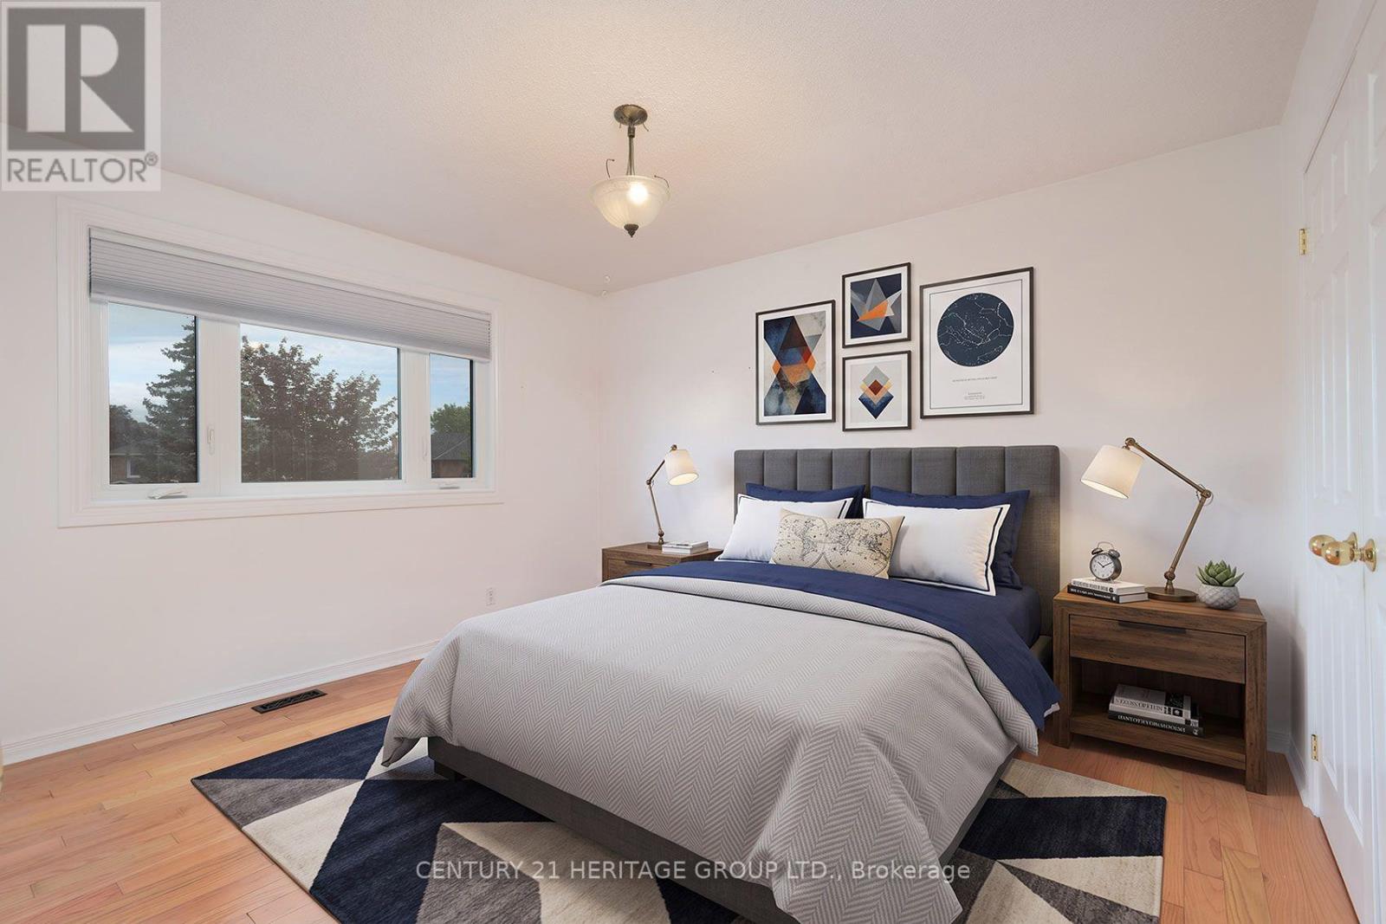
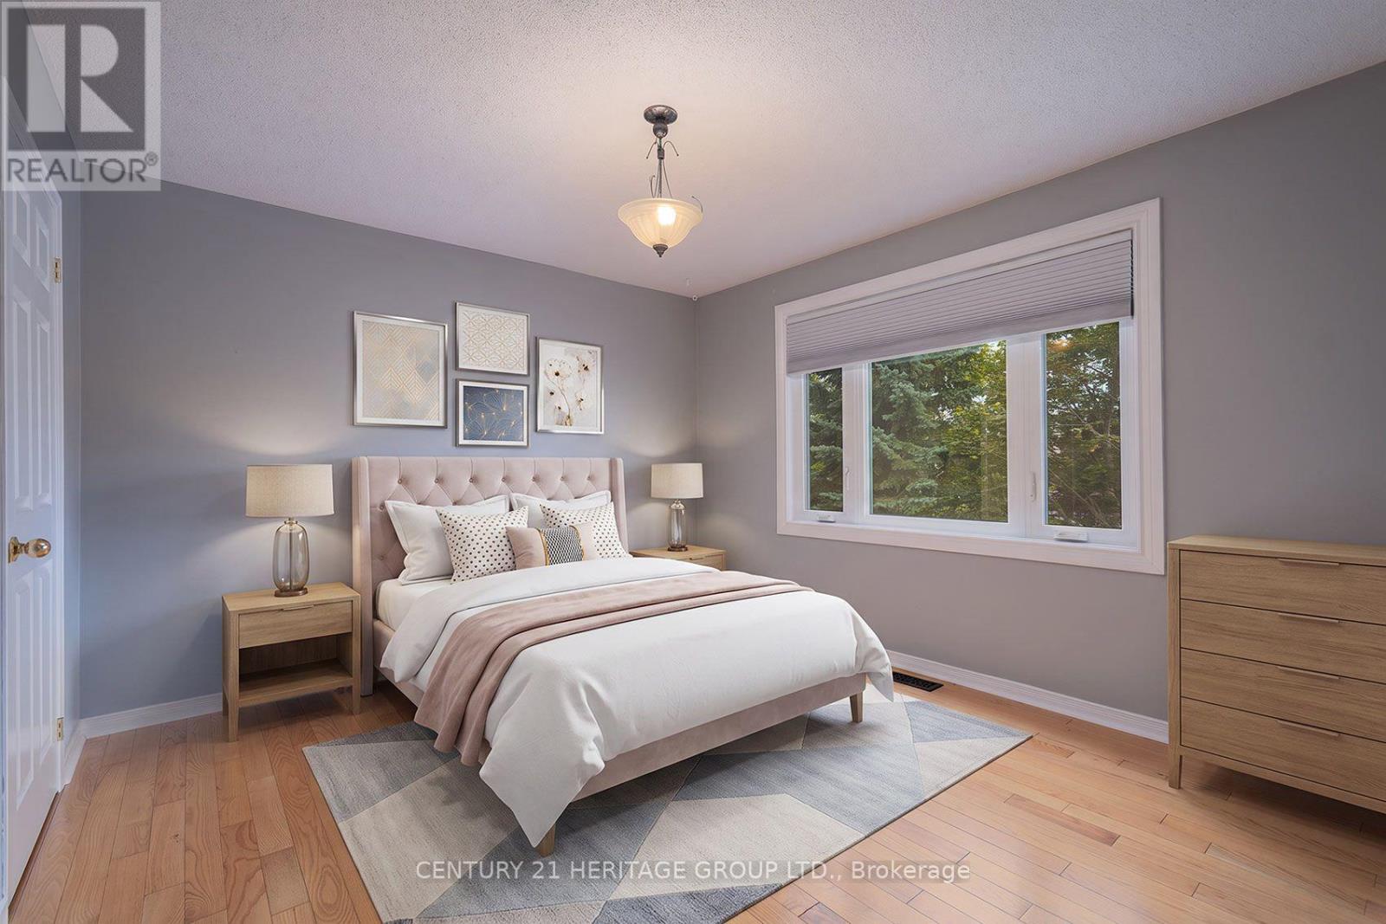
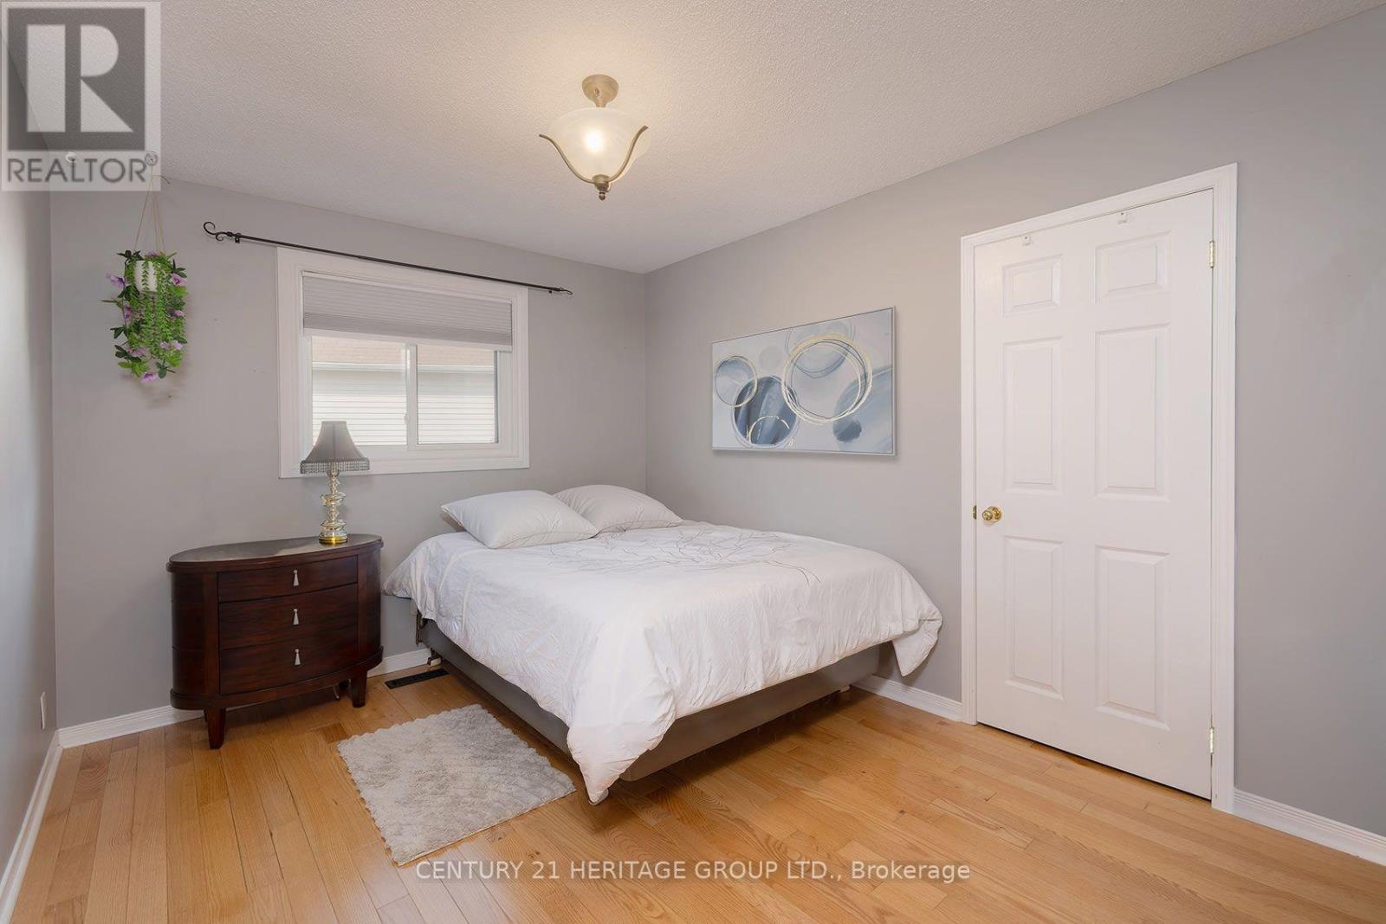
4 卧室
3 浴室
2500 - 3000 sqft
壁炉
Inground Pool
中央空调
风热取暖
Landscaped
$1,199,800
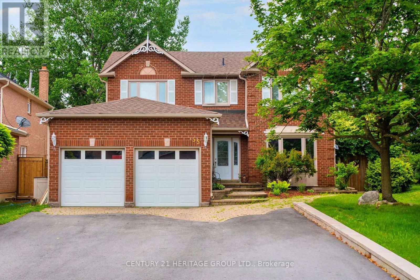
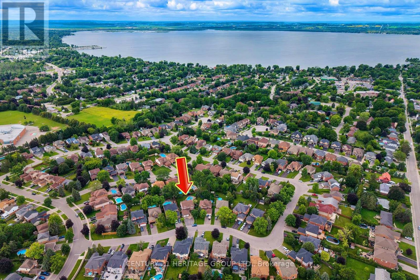
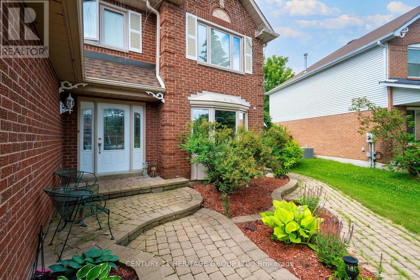
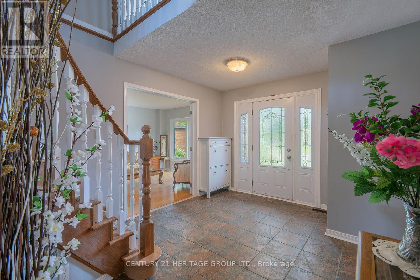
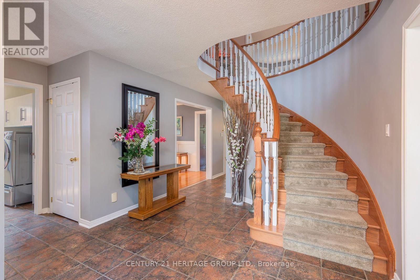
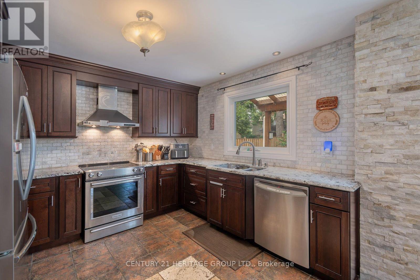
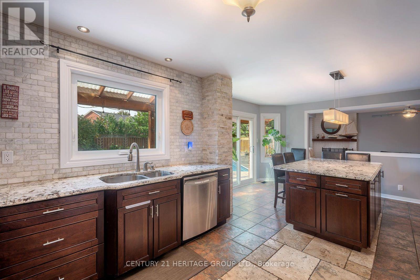
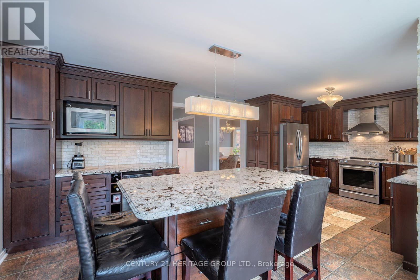
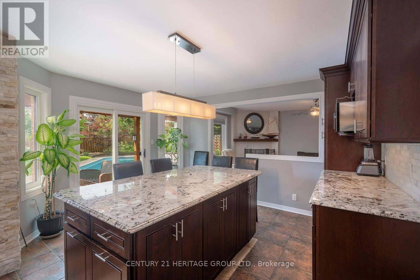
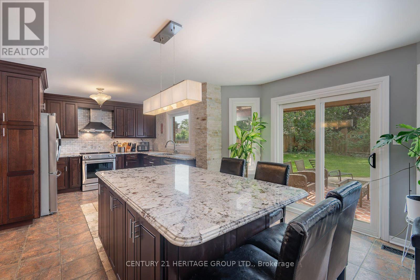
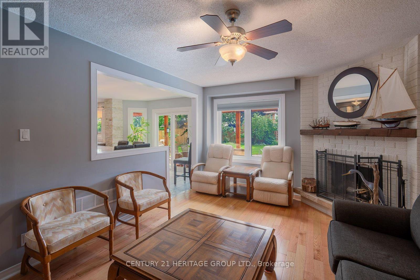
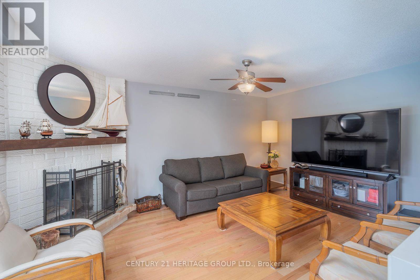
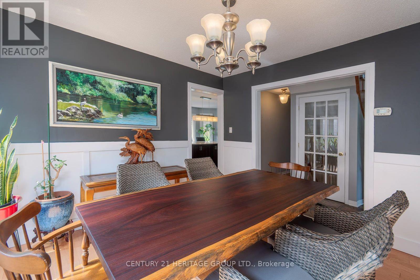
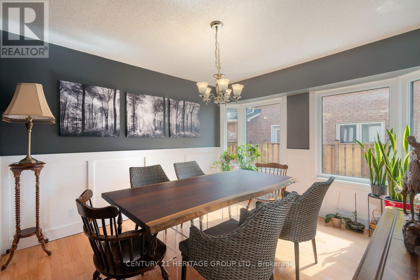
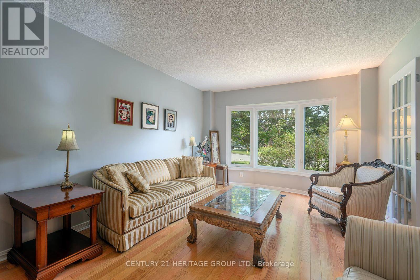
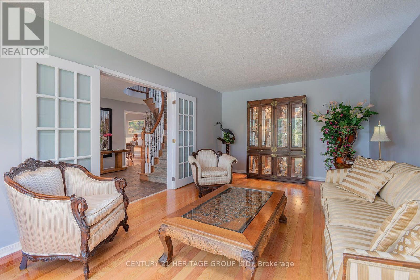
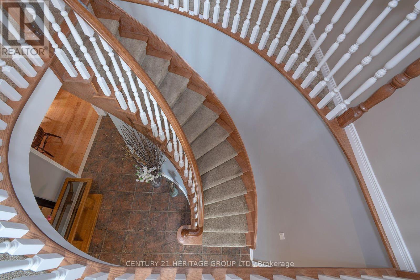
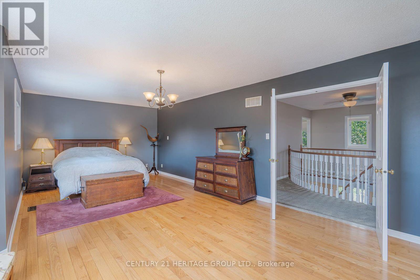
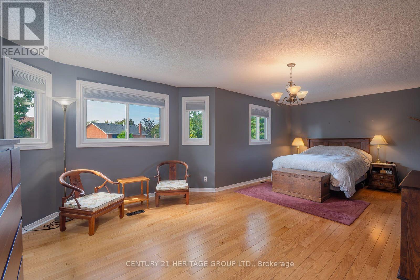
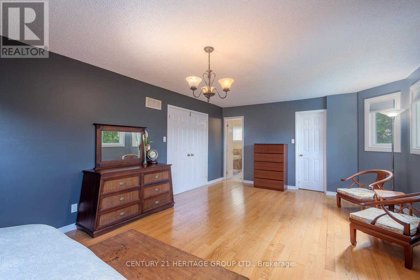
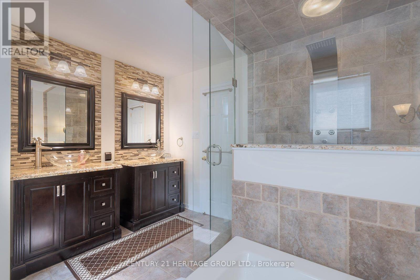
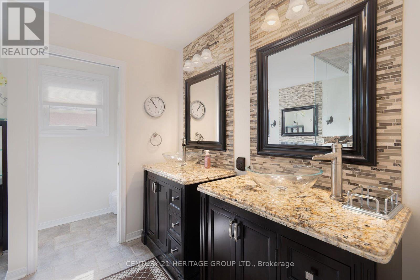
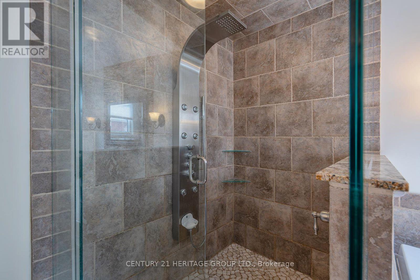
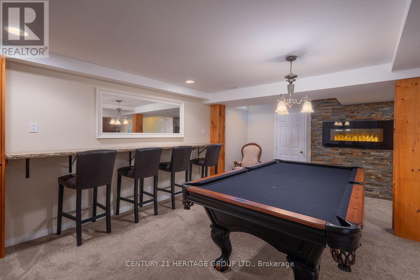
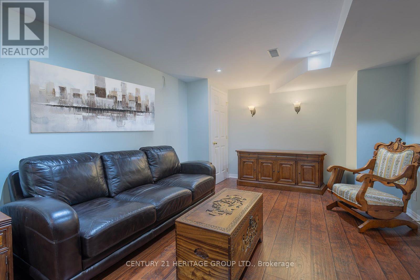
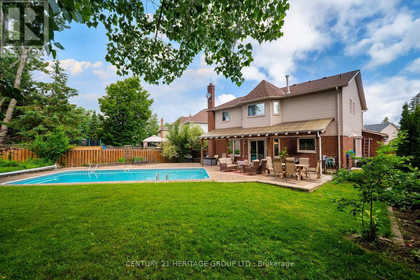
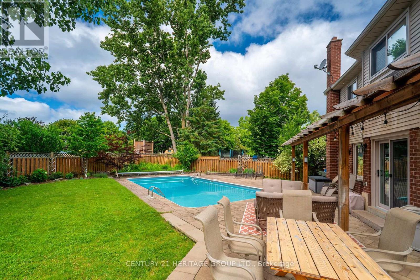
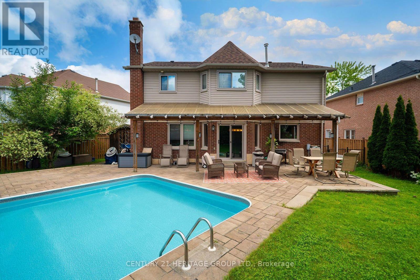
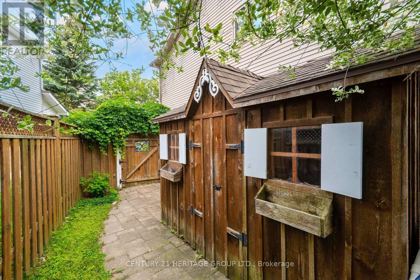
A HOME TO TREASURE...A LIFESTYLE TO LOVE. Welcome to 55 Chartwell Crescent, a beautifully updated 4-bedroom, 3-bathroom family home where timeless comfort, thoughtful design and an exceptional backyard oasis come together in one remarkable property. Set on an oversized, fully fenced lot surrounded by mature landscaping and lush foliage, this home offers wonderful privacy, impressive curb appeal and an outdoor setting designed to be enjoyed. Step inside to a bright, welcoming foyer highlighted by an elegant curved staircase and a well-designed main floor created for both everyday living and effortless entertaining. At the heart of the home is the stunning custom gourmet kitchen, featuring granite and tile finishes, stainless steel appliances and an oversized centre island. Open to the inviting family room and conveniently connected to the dining room, this beautiful gathering space also offers a walkout to the backyard-perfect for entertaining indoors and out. Upstairs, the expansive primary suite is a private retreat unto itself, complete with a sitting area, beautiful backyard views, a generous walk-in closet and luxurious 5-piece spa-inspired ensuite. The finished lower level extends the living space with a spacious recreation room featuring a gas fireplace, dry bar and pantry, while the adjoining Great Room offers exceptional flexibility for a home office, gym, games room or children's play space, enhanced by engineered hardwood flooring and pot lights. Outside, your private resort-inspired backyard awaits. Dine beneath the covered patio awning, relax poolside or spend summer days in the saltwater pool, with plenty of green space remaining for children, pets and outdoor fun. With no sidewalk and a widened driveway offering parking for multiple vehicles, this home delivers convenience inside and out. Ideally located just minutes from beautiful Lake Simcoe, Highway 404, schools, shopping, walking trails, splash pads, the library, arena and everyday amenities. (id:43681)
房源概要
|
MLS® Number
|
N13713412 |
|
房源类型
|
民宅 |
|
社区名字
|
Keswick North |
|
附近的便利设施
|
学校, 公园 |
|
社区特征
|
社区活动中心, School Bus |
|
设备类型
|
热水器 |
|
特征
|
Irregular Lot Size |
|
总车位
|
8 |
|
泳池类型
|
Inground Pool |
|
租赁设备类型
|
热水器 |
|
结构
|
Patio(s), 棚 |
详 情
|
浴室
|
3 |
|
地上卧房
|
4 |
|
总卧房
|
4 |
|
Age
|
31 To 50 Years |
|
公寓设施
|
Fireplace(s) |
|
家电类
|
Garage Door Opener Remote(s), 洗碗机, 烘干机, Garage Door Opener, 微波炉, Hood 电扇, 炉子, 洗衣机, 窗帘, Wine Fridge, 冰箱 |
|
地下室进展
|
已装修 |
|
地下室类型
|
全完工 |
|
施工种类
|
独立屋 |
|
空调
|
中央空调 |
|
外墙
|
砖, 乙烯基壁板 |
|
壁炉
|
有 |
|
Flooring Type
|
Tile, Hardwood |
|
地基类型
|
混凝土浇筑 |
|
客人卫生间(不包含洗浴)
|
1 |
|
供暖方式
|
天然气 |
|
供暖类型
|
压力热风 |
|
储存空间
|
2 |
|
内部尺寸
|
2500 - 3000 Sqft |
|
类型
|
独立屋 |
|
设备间
|
市政供水 |
车 位
土地
|
英亩数
|
无 |
|
围栏类型
|
Fenced Yard |
|
土地便利设施
|
学校, 公园 |
|
Landscape Features
|
Landscaped |
|
污水道
|
Sanitary Sewer |
|
土地深度
|
143 Ft ,6 In |
|
土地宽度
|
45 Ft ,9 In |
|
不规则大小
|
45.8 X 143.5 Ft ; 45.79 X 143.45 X 77.75 X 133.06 |
|
规划描述
|
R1-21 |
房 间
| 楼 层 |
类 型 |
长 度 |
宽 度 |
面 积 |
|
二楼 |
主卧 |
7.22 m |
4.21 m |
7.22 m x 4.21 m |
|
二楼 |
第二卧房 |
3.82 m |
3.32 m |
3.82 m x 3.32 m |
|
二楼 |
Bedroom 4 |
3.65 m |
2.98 m |
3.65 m x 2.98 m |
|
地下室 |
娱乐,游戏房 |
5.98 m |
5.38 m |
5.98 m x 5.38 m |
|
地下室 |
大型活动室 |
10.55 m |
3.38 m |
10.55 m x 3.38 m |
|
地下室 |
设备间 |
4.71 m |
1.98 m |
4.71 m x 1.98 m |
|
一楼 |
厨房 |
3.62 m |
3.54 m |
3.62 m x 3.54 m |
|
一楼 |
Eating Area |
3.523 m |
3.29 m |
3.523 m x 3.29 m |
|
一楼 |
家庭房 |
5.23 m |
3.49 m |
5.23 m x 3.49 m |
|
一楼 |
客厅 |
5.48 m |
3.48 m |
5.48 m x 3.48 m |
|
一楼 |
餐厅 |
3.65 m |
3.32 m |
3.65 m x 3.32 m |
|
一楼 |
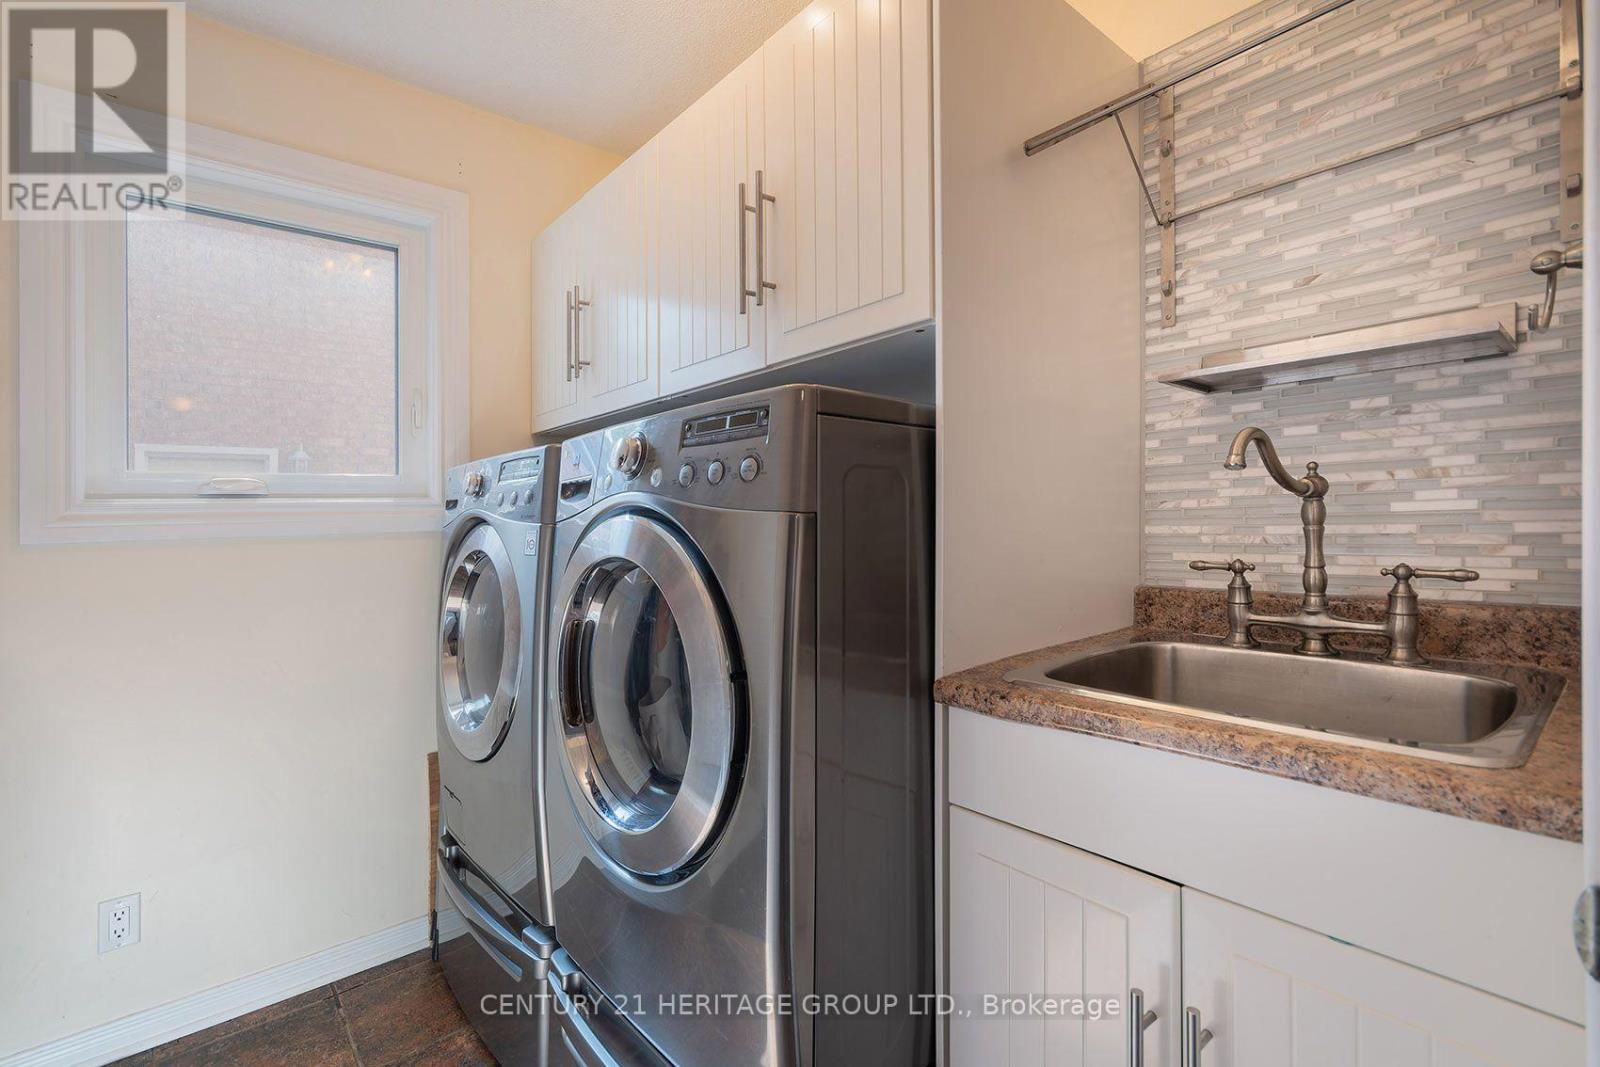
洗衣房 |
2.71 m |
2.16 m |
2.71 m x 2.16 m |
设备间
https://www.realtor.ca/real-estate/30198536/55-chartwell-crescent-georgina-keswick-north-keswick-north