
1684 William Lott Drive Oshawa (Taunton), Ontario L1K 0X4


$1,249,999
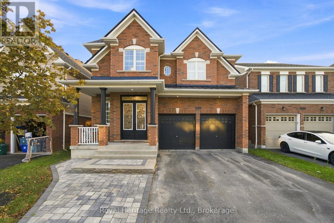
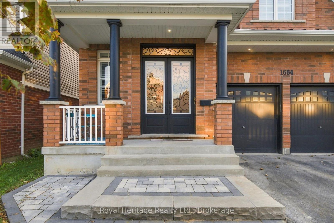
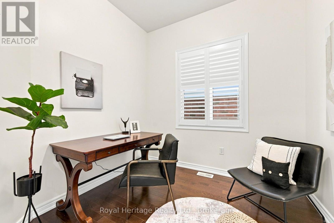
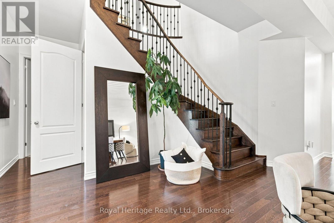
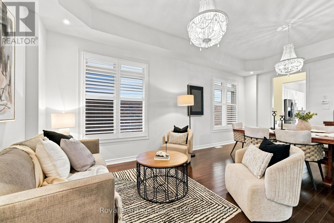
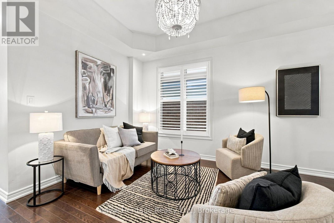
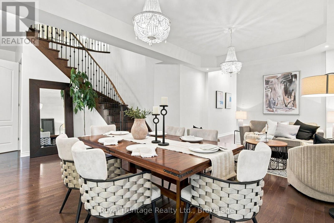
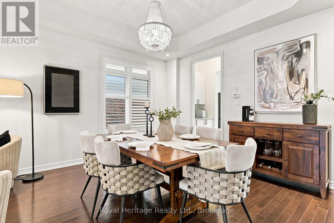
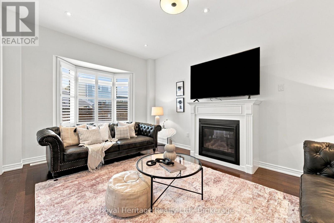
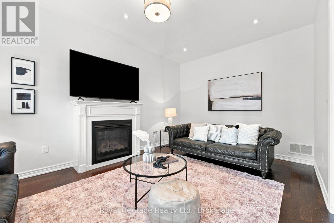
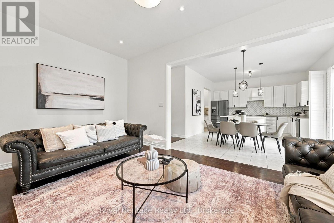
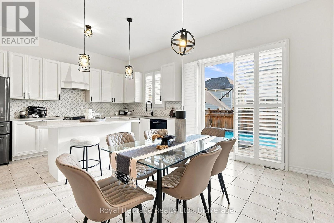
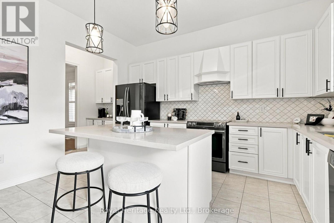
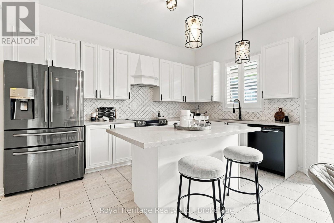
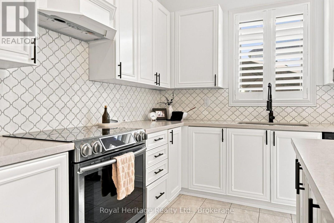
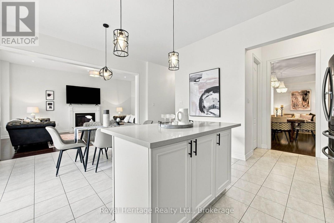
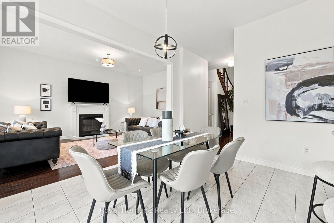
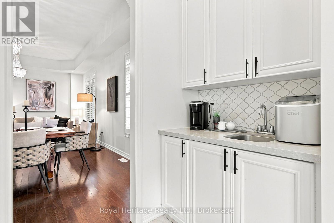
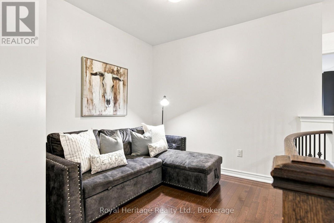
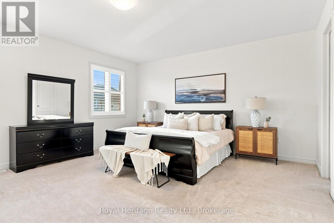
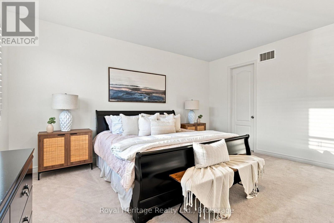
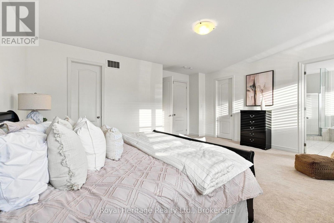
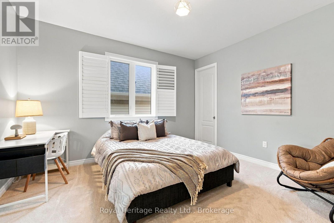
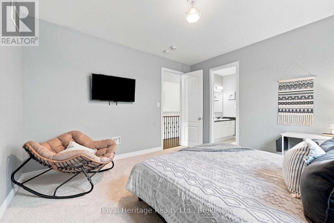
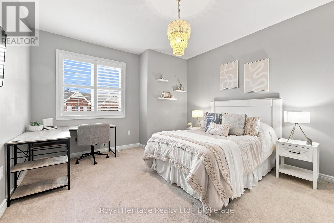
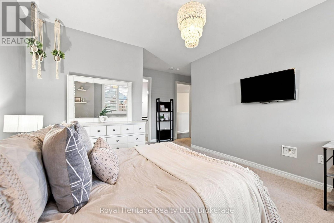
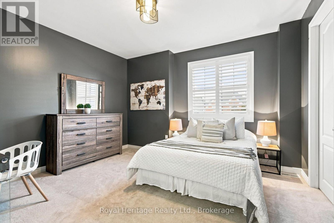
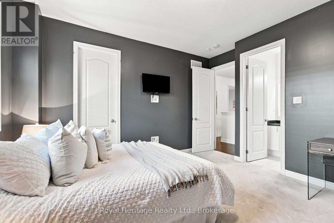
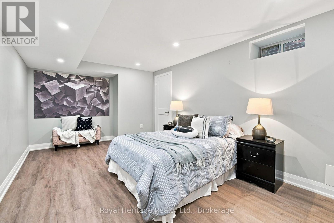
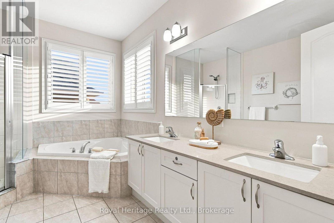
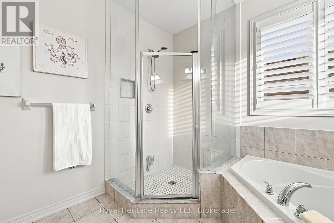
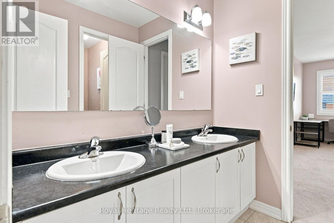
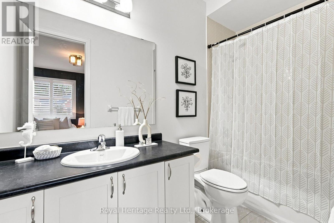
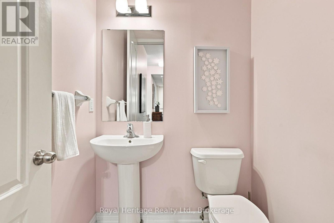
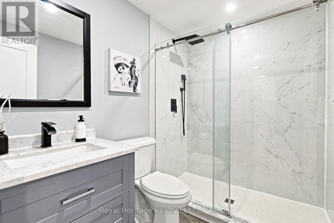
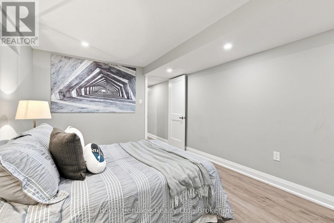
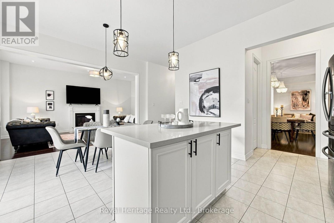
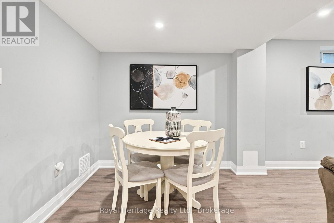
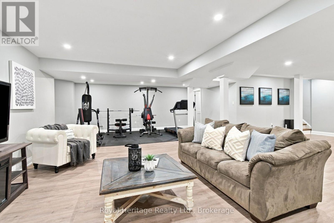
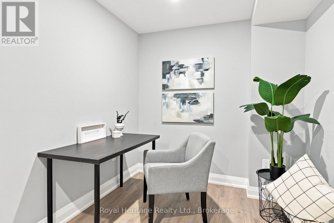
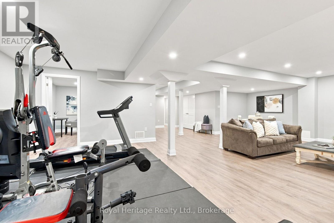
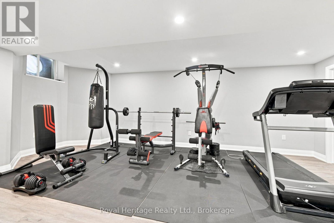
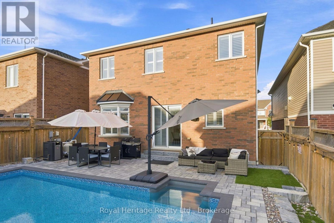
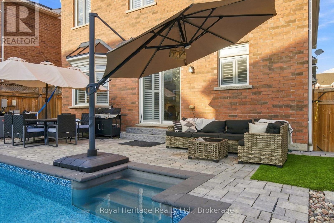
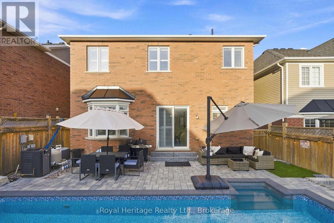
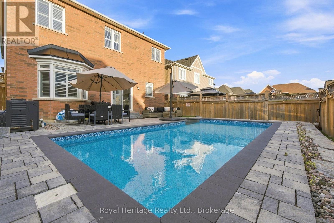
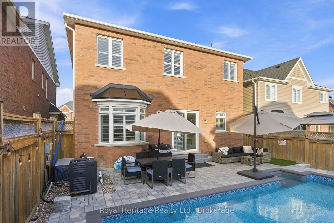
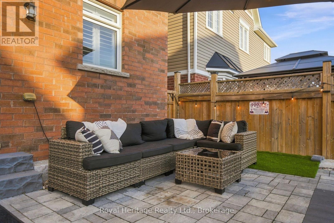
Built in 2017, this stunning 3,322 sq. ft. all-brick home offers exceptional living space, quality finishes, and a resort-style backyard designed for both family living and entertaining. Professionally landscaped in both the front and rear yards, the property features a beautiful inground saltwater pool with a brand-new pool heater (2026). The pool has been meticulously maintained with weekly professional service and professionally opened and closed each season, providing peace of mind for the next owner. Inside, you'll be impressed by the spacious layout featuring 10-foot ceilings on the main floor and 9-foot ceilings on the upper level, creating a bright and airy feel throughout. The main and upper living areas have been freshly painted and are complemented by California shutters throughout the home, updated light fixtures, and pot lights in the living and dining rooms. A private main-floor office is ideal for those working remotely or students needing a dedicated study space, while the upper-level loft provides the perfect retreat for reading, relaxing, or quiet time. Convenient main-floor laundry includes direct access to the garage. The professionally finished basement, completed in 2020 with permits, adds approximately 1,200 sq. ft. of additional living space and offers excellent potential for a future legal secondary suite (buyer to verify requirements). This versatile space includes vinyl flooring throughout, a spacious recreation area, an additional bedroom, office, full gym space, a 3-piece bathroom, and pot lights throughout. Additional highlights include 200-amp electrical service, a metal garage roof installed in 2023, and new carpet in one bedroom (August 2026). This meticulously maintained home combines luxury, functionality, and flexibility, making it an exceptional opportunity for growing families, multi-generational living, or anyone seeking premium indoor and outdoor living spaces. (id:43681)
Open House
现在这个房屋大家可以去Open House参观了!
12:00 pm
结束于:2:00 pm
房源概要
| MLS® Number | E13713478 |
| 房源类型 | 民宅 |
| 社区名字 | Taunton |
| 设备类型 | 热水器 |
| 特征 | Paved Yard |
| 总车位 | 7 |
| Pool Features | Salt Water Pool |
| 泳池类型 | Inground Pool |
| 租赁设备类型 | 热水器 |
| 结构 | Porch |
详 情
| 浴室 | 5 |
| 地上卧房 | 4 |
| 地下卧室 | 1 |
| 总卧房 | 5 |
| 公寓设施 | Fireplace(s) |
| 家电类 | All, Garage Door Opener, 窗帘 |
| 地下室进展 | 已装修 |
| 地下室类型 | N/a (finished) |
| 施工种类 | 独立屋 |
| 空调 | 中央空调 |
| 外墙 | 砖 |
| 壁炉 | 有 |
| Fireplace Total | 1 |
| Flooring Type | Hardwood, Carpeted, Tile, Vinyl |
| 地基类型 | 混凝土浇筑 |
| 客人卫生间(不包含洗浴) | 1 |
| 供暖方式 | 天然气 |
| 供暖类型 | 压力热风 |
| 储存空间 | 2 |
| 内部尺寸 | 3000 - 3500 Sqft |
| 类型 | 独立屋 |
| 设备间 | 市政供水 |
车 位
| 附加车库 | |
| Garage |
土地
| 英亩数 | 无 |
| Landscape Features | Landscaped |
| 污水道 | Sanitary Sewer |
| 土地深度 | 114 Ft ,9 In |
| 土地宽度 | 40 Ft |
| 不规则大小 | 40 X 114.8 Ft |
房 间
| 楼 层 | 类 型 | 长 度 | 宽 度 | 面 积 |
|---|---|---|---|---|
| Lower Level | 娱乐,游戏房 | 9.07 m | 5.84 m | 9.07 m x 5.84 m |
| Lower Level | 卧室 | 4.65 m | 3.23 m | 4.65 m x 3.23 m |
| Lower Level | Office | 3.73 m | 1.9 m | 3.73 m x 1.9 m |
| 一楼 | 客厅 | 5.73 m | 3.64 m | 5.73 m x 3.64 m |
| 一楼 | Eating Area | 5.72 m | 3.64 m | 5.72 m x 3.64 m |
| 一楼 | 厨房 | 5.72 m | 3.64 m | 5.72 m x 3.64 m |
| 一楼 | 餐厅 | 6.53 m | 5.73 m | 6.53 m x 5.73 m |
| 一楼 | Office | 2.75 m | 2.56 m | 2.75 m x 2.56 m |
| 一楼 | 家庭房 | 6.53 m | 5.73 m | 6.53 m x 5.73 m |
| 一楼 | 洗衣房 | 2.75 m | 2.6 m | 2.75 m x 2.6 m |
| Upper Level | Bedroom 4 | 4.17 m | 3.96 m | 4.17 m x 3.96 m |
| Upper Level | Loft | 2.85 m | 2.72 m | 2.85 m x 2.72 m |
| Upper Level | 主卧 | 5.77 m | 4.93 m | 5.77 m x 4.93 m |
| Upper Level | 第二卧房 | 4.06 m | 3.82 m | 4.06 m x 3.82 m |
| Upper Level | 第三卧房 | 5.83 m | 3.78 m | 5.83 m x 3.78 m |
https://www.realtor.ca/real-estate/30198658/1684-william-lott-drive-oshawa-taunton-taunton

The trademarks REALTOR®, REALTORS®, and the REALTOR® logo are controlled by The Canadian Real Estate Association (CREA) and identify real estate professionals who are members of CREA. The trademarks MLS®, Multiple Listing Service® and the associated logos are owned by The Canadian Real Estate Association (CREA) and identify the quality of services provided by real estate professionals who are members of CREA. The trademark DDF® is owned by The Canadian Real Estate Association (CREA) and identifies CREA's Data Distribution Facility (DDF®)
Durham Region Association of REALTORS®
Royal Heritage Realty Ltd.
September 02 2026 04:18:47
