
7775 Secretariat Court Niagara Falls (Ascot), Ontario L2H 3V3


$1,399,999
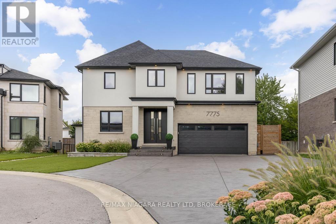
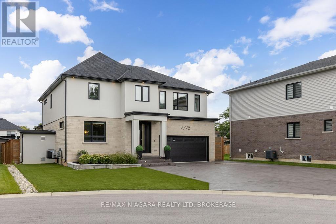
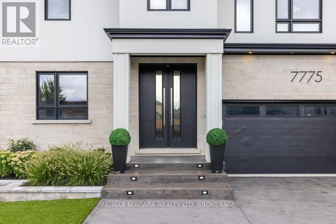
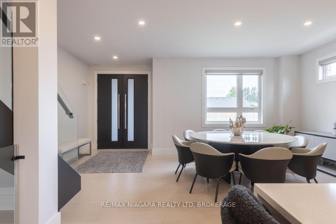
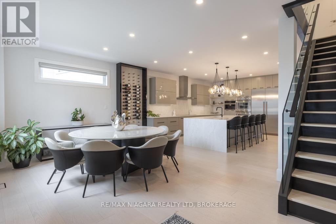
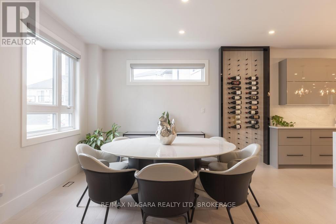
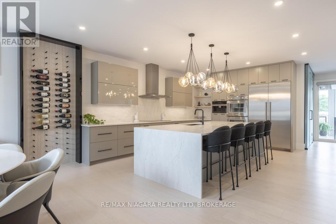
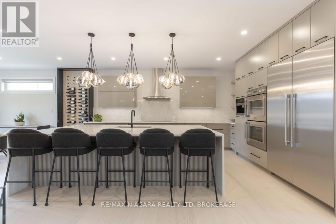
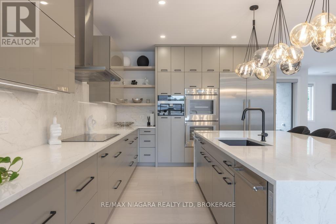
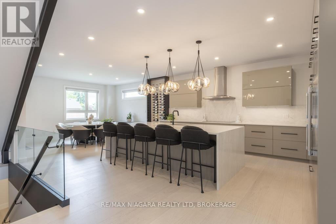
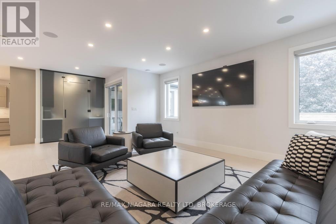
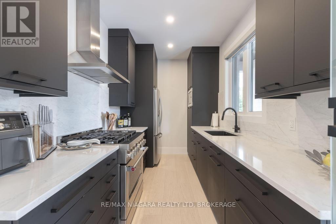
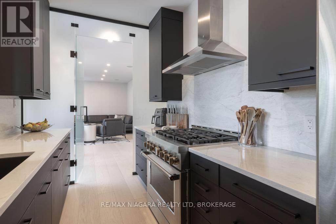
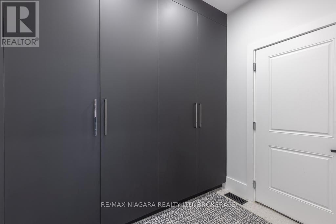
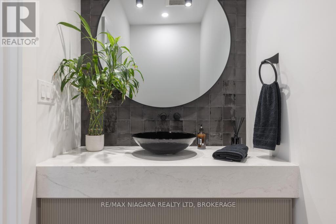
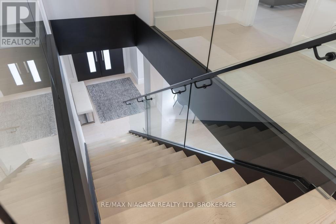
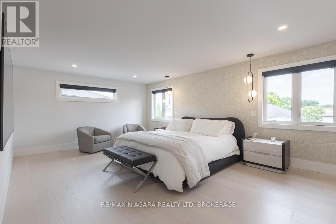
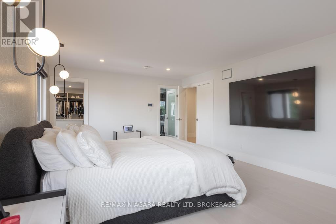
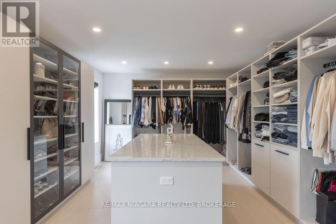
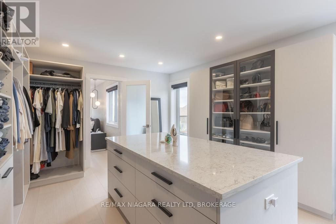
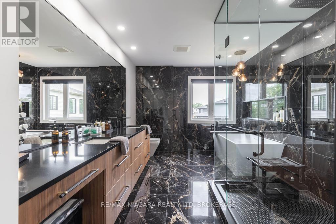
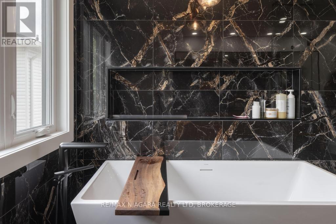
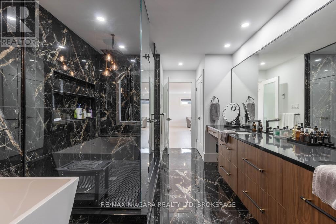
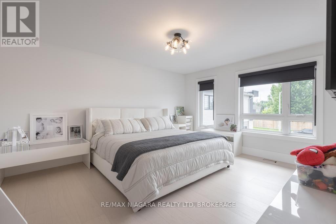
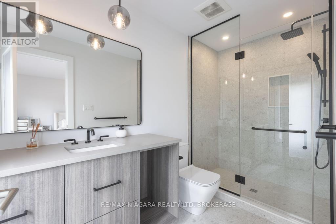
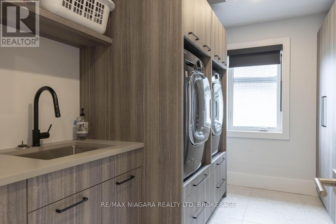
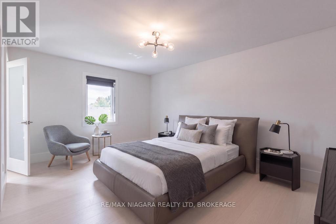
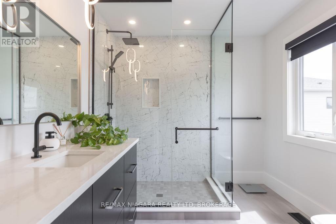
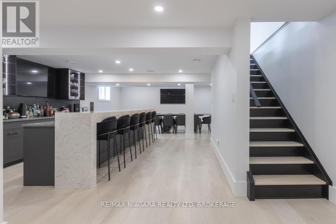
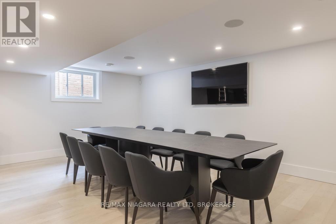
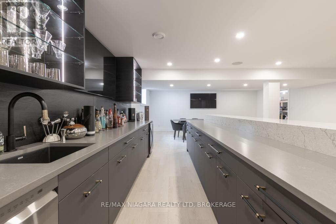
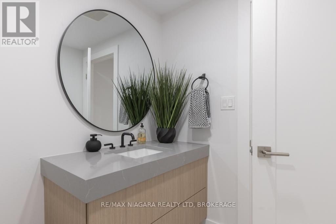
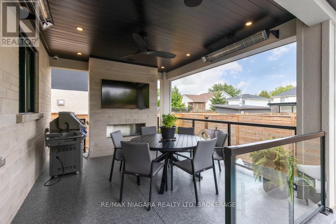
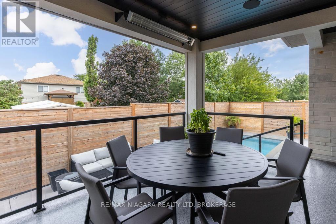
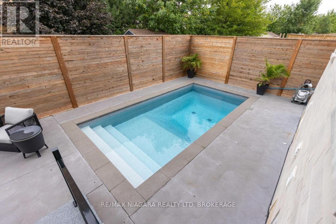
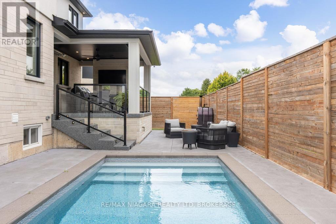
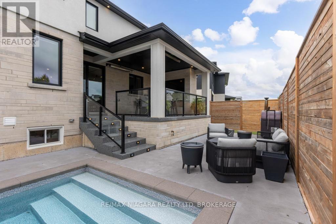
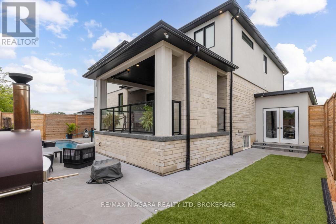
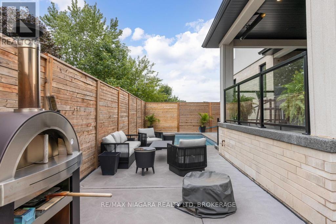
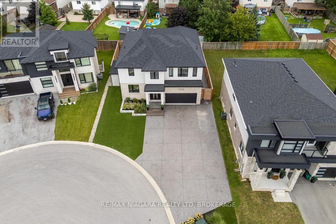
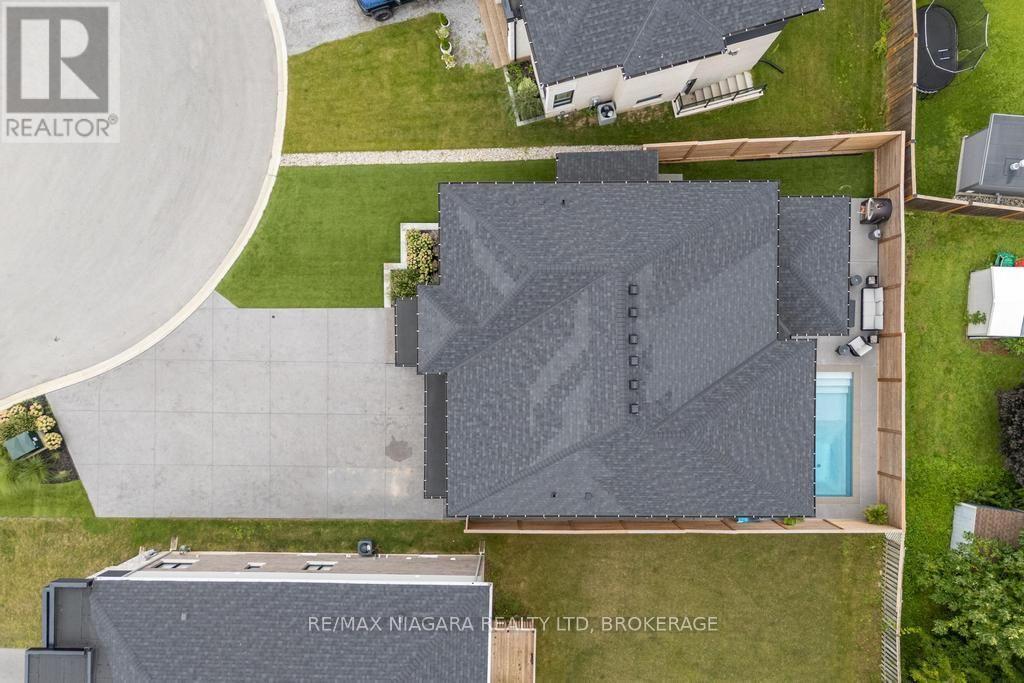
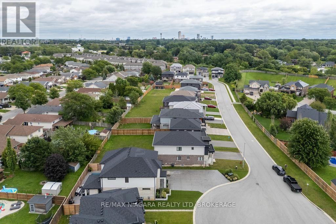
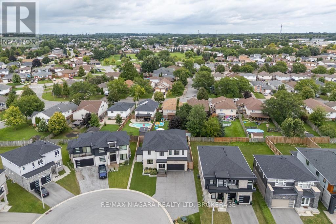
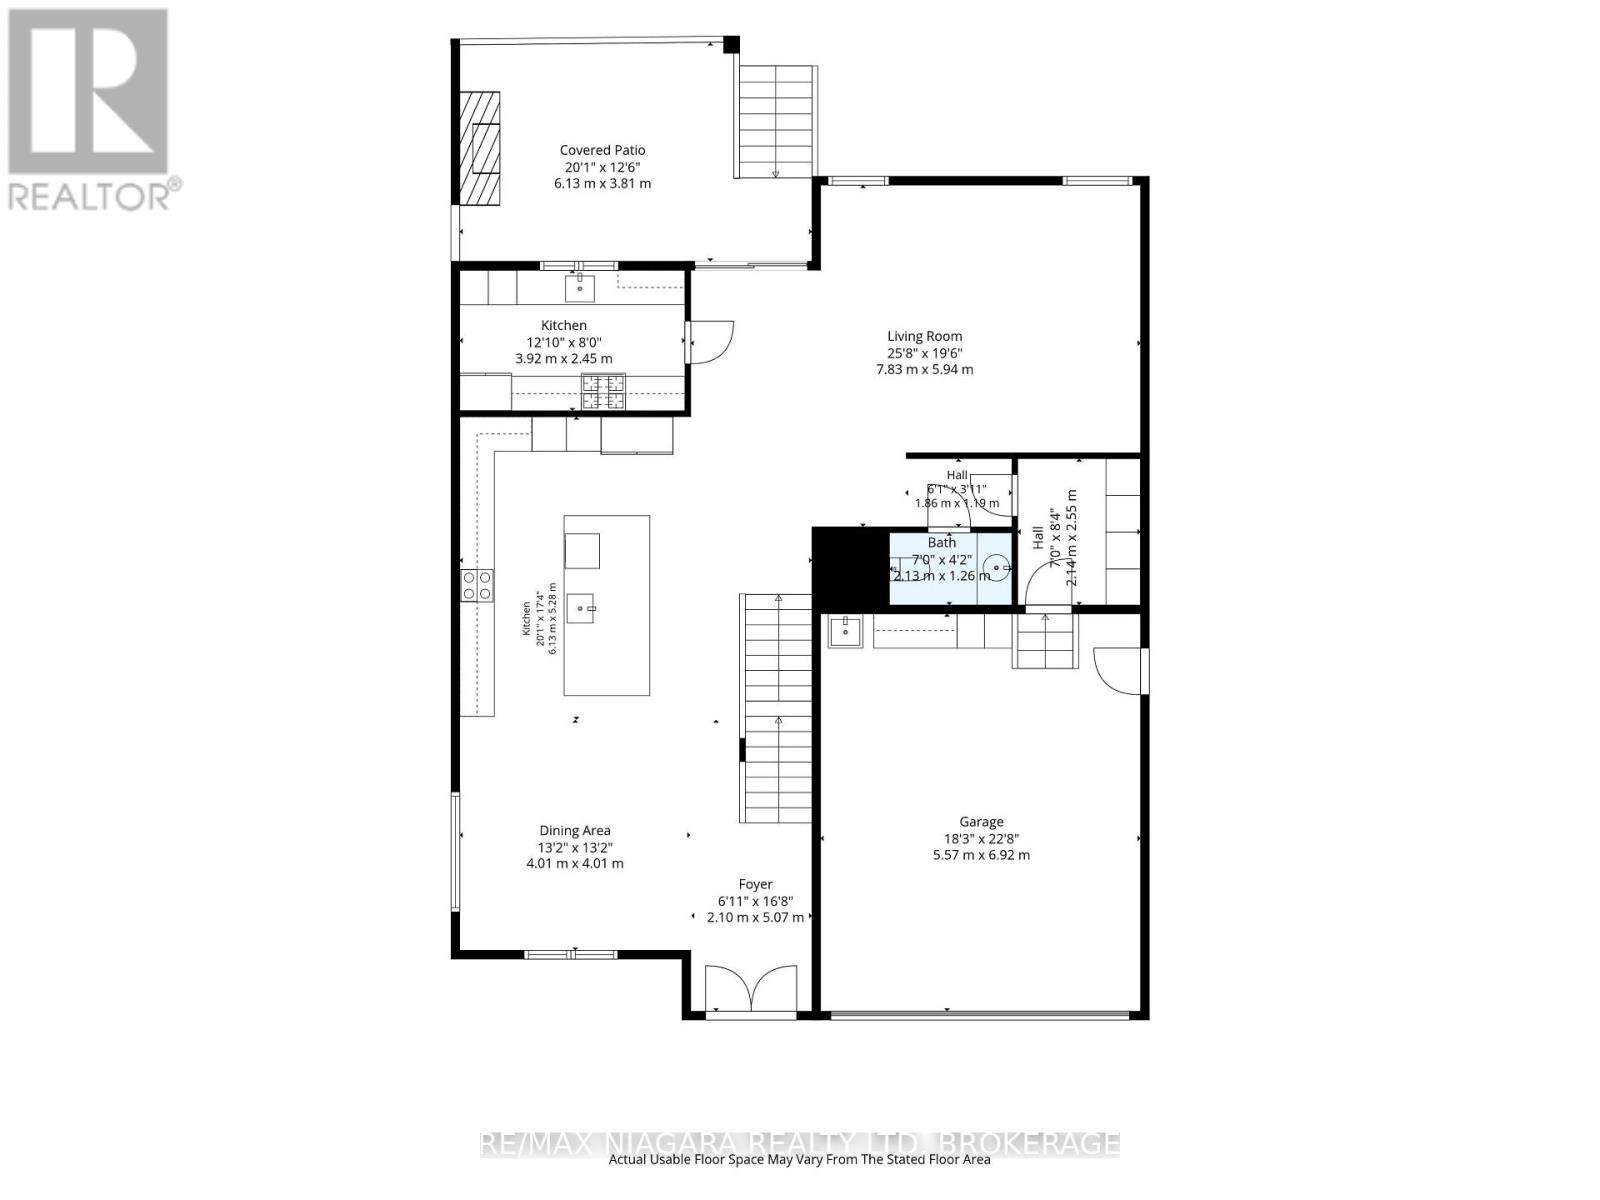
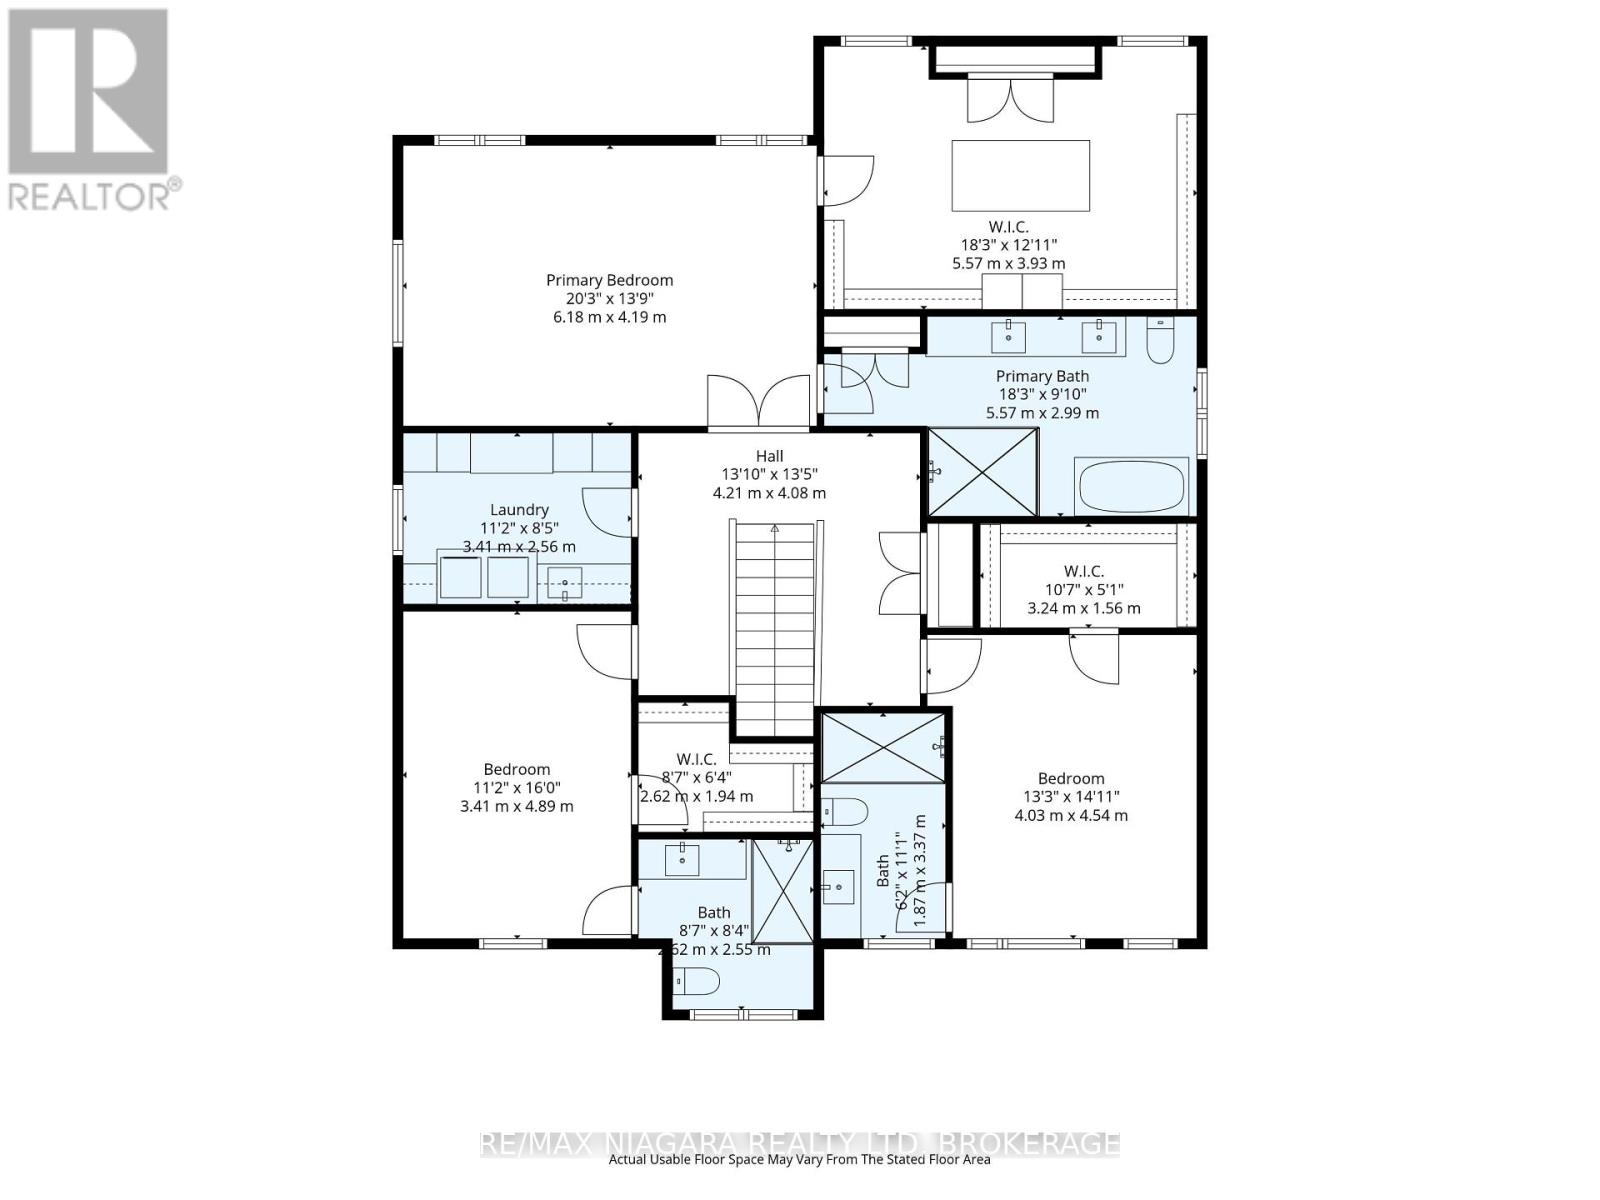
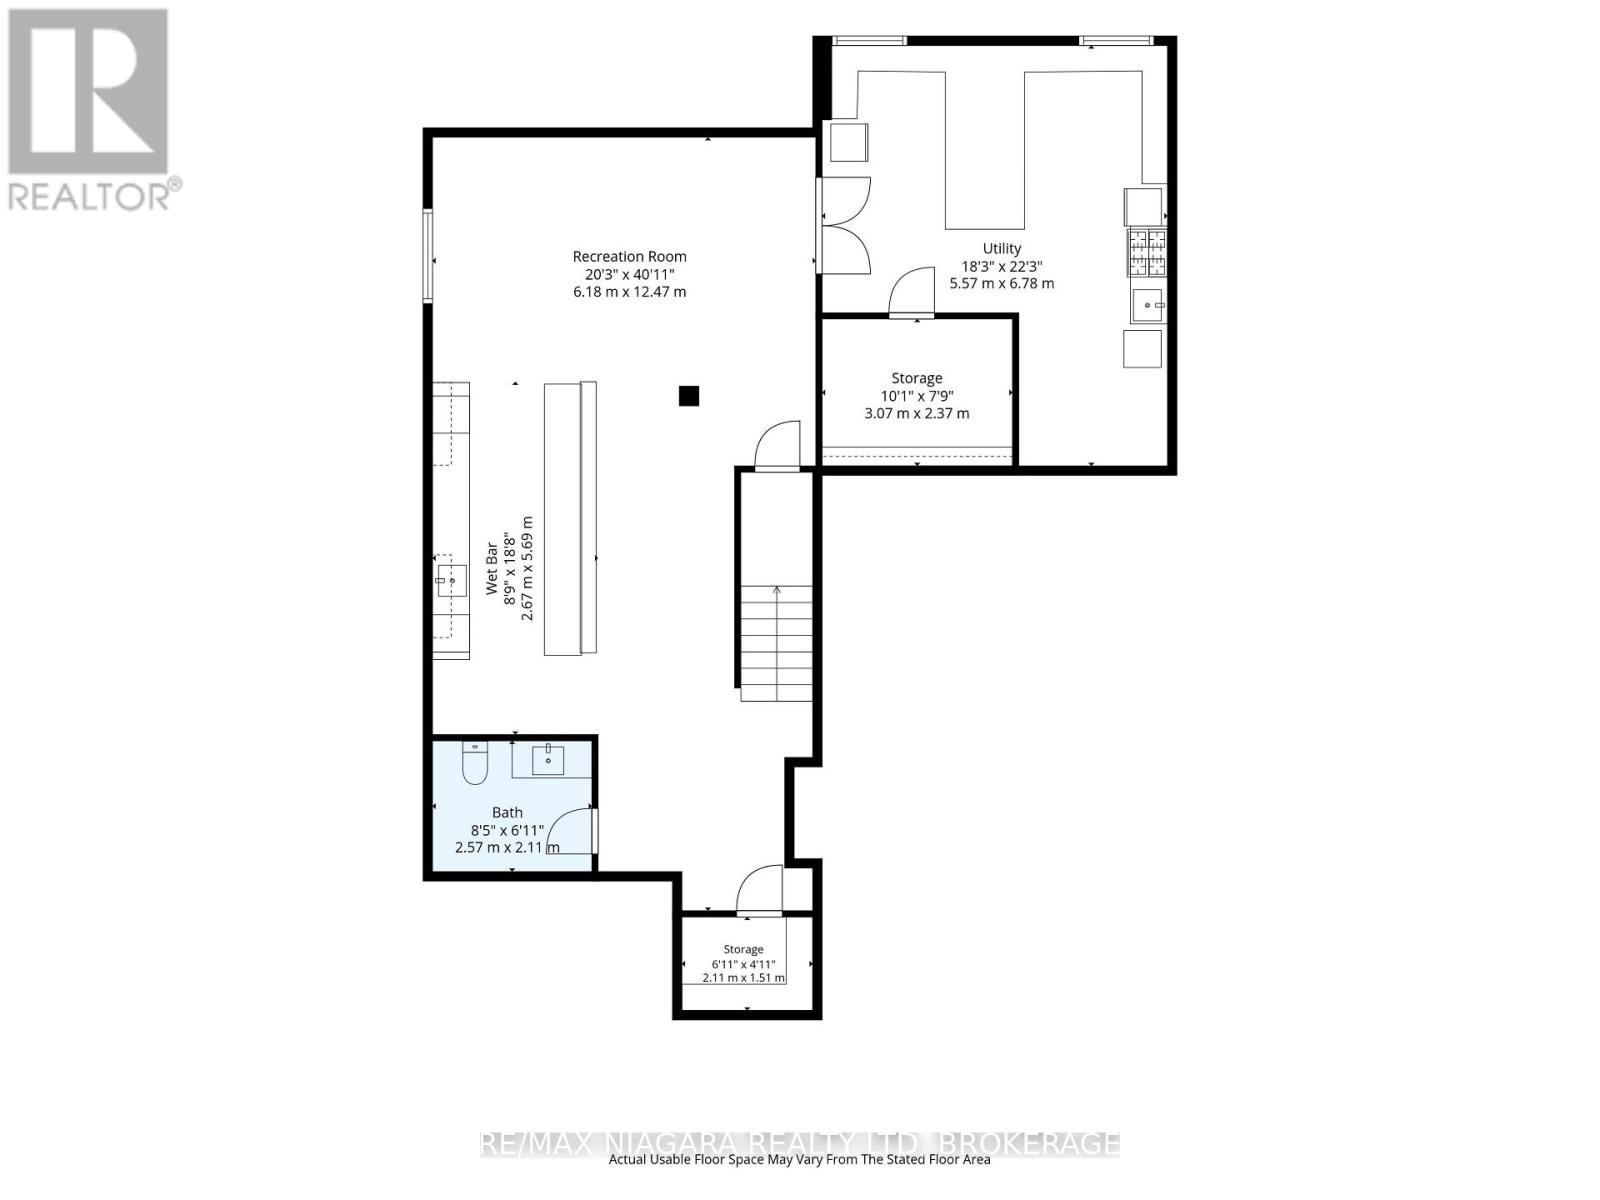
Welcome to 7775 Secretariat Court, an impressive custom-built home tucked away on a quiet, family-friendly court. Offering 3 spacious bedrooms, 5 bathrooms, a fully finished basement, finished driveway, and a stunning heated saltwater pool, this exceptional property blends refined design, modern technology, and low-maintenance luxury living with artificial turf and extensive hardscaping throughout. The main level features a bright, thoughtfully designed layout with an open-concept dining area flowing seamlessly into the kitchen and oversized living space. The kitchen showcases quartz countertops, extensive cabinetry, an oversized island, and premium Thermador and Miele appliances. A full butler's kitchen provides additional preparation space and storage. Thoughtfully designed mudroom adds everyday functionality with custom built-in storage for coats, shoes, and other essentials. Upstairs, each generously sized bedroom features a walk-in closet and its own private ensuite bathroom. The impressive primary suite is highlighted by an extensively upgraded ensuite and a beautifully designed walk-in closet with a centre island and an abundance of custom storage. A second-floor laundry room with built-in cabinetry. The fully finished basement provides an exceptional extension of the home's living and entertaining space, featuring a gorgeous custom bar, spacious living area, and convenient 2-piece bathroom. Outside, the property has been designed for effortless, low-maintenance luxury with hardscape and artificial turf. The private backyard features a heated saltwater pool and a covered deck complete with built-in heaters, a gas fireplace, and integrated speakers. From the fully finished interior and epoxy-finished garage to the resort-inspired backyard, finished driveway, turf, and hardscaping, everything has been thoughtfully completed. All that's left to do is move in and enjoy. Luxury Certified. (id:43681)
房源概要
| MLS® Number | X13712940 |
| 房源类型 | 民宅 |
| 社区名字 | 213 - Ascot |
| 附近的便利设施 | 医院, 近高尔夫球场, 学校 |
| 社区特征 | 社区活动中心 |
| 特征 | 无地毯 |
| 总车位 | 8 |
| Pool Features | Salt Water Pool |
| 泳池类型 | Inground Pool |
| 结构 | Deck |
详 情
| 浴室 | 5 |
| 地上卧房 | 3 |
| 总卧房 | 3 |
| Age | 0 To 5 Years |
| 公寓设施 | Fireplace(s) |
| 家电类 | Central Vacuum, Garage Door Opener Remote(s), 烘干机, 炉子, 洗衣机, 冰箱 |
| 地下室进展 | 已装修 |
| 地下室类型 | 全完工 |
| 施工种类 | 独立屋 |
| 空调 | 中央空调 |
| 外墙 | 石, 灰泥 |
| Fire Protection | Monitored Alarm, Security System |
| 壁炉 | 有 |
| Fireplace Total | 1 |
| 地基类型 | 混凝土浇筑 |
| 客人卫生间(不包含洗浴) | 2 |
| 供暖方式 | 天然气 |
| 供暖类型 | 压力热风 |
| 储存空间 | 2 |
| 内部尺寸 | 3000 - 3500 Sqft |
| 类型 | 独立屋 |
| 设备间 | 市政供水 |
车 位
| 附加车库 | |
| Garage |
土地
| 英亩数 | 无 |
| 围栏类型 | Fenced Yard |
| 土地便利设施 | 医院, 近高尔夫球场, 学校 |
| Landscape Features | Landscaped |
| 污水道 | Sanitary Sewer |
| 土地深度 | 140 Ft ,6 In |
| 土地宽度 | 84 Ft ,3 In |
| 不规则大小 | 84.3 X 140.5 Ft ; See Realtor Remarks |
房 间
| 楼 层 | 类 型 | 长 度 | 宽 度 | 面 积 |
|---|---|---|---|---|
| 二楼 | 卧室 | 4.03 m | 4.54 m | 4.03 m x 4.54 m |
| 二楼 | 浴室 | 1.87 m | 3.37 m | 1.87 m x 3.37 m |
| 二楼 | 卧室 | 3.41 m | 4.89 m | 3.41 m x 4.89 m |
| 二楼 | 浴室 | 2.62 m | 2.55 m | 2.62 m x 2.55 m |
| 二楼 | 洗衣房 | 3.41 m | 2.56 m | 3.41 m x 2.56 m |
| 二楼 | 主卧 | 6.18 m | 4.19 m | 6.18 m x 4.19 m |
| 二楼 | 浴室 | 5.57 m | 2.99 m | 5.57 m x 2.99 m |
| 地下室 | 浴室 | 2.57 m | 2.11 m | 2.57 m x 2.11 m |
| 地下室 | 娱乐,游戏房 | 6.18 m | 12.47 m | 6.18 m x 12.47 m |
| 地下室 | 其它 | 2.67 m | 5.69 m | 2.67 m x 5.69 m |
| 地下室 | 其它 | 3.07 m | 2.37 m | 3.07 m x 2.37 m |
| 地下室 | 设备间 | 5.57 m | 6.78 m | 5.57 m x 6.78 m |
| 一楼 | 门厅 | 2.1 m | 5 m | 2.1 m x 5 m |
| 一楼 | 餐厅 | 4.01 m | 4.01 m | 4.01 m x 4.01 m |
| 一楼 | 厨房 | 6.13 m | 5.28 m | 6.13 m x 5.28 m |
| 一楼 | 客厅 | 7.83 m | 5.94 m | 7.83 m x 5.94 m |
| 一楼 | 浴室 | 2.13 m | 1.26 m | 2.13 m x 1.26 m |
https://www.realtor.ca/real-estate/30198147/7775-secretariat-court-niagara-falls-ascot-213-ascot

The trademarks REALTOR®, REALTORS®, and the REALTOR® logo are controlled by The Canadian Real Estate Association (CREA) and identify real estate professionals who are members of CREA. The trademarks MLS®, Multiple Listing Service® and the associated logos are owned by The Canadian Real Estate Association (CREA) and identify the quality of services provided by real estate professionals who are members of CREA. The trademark DDF® is owned by The Canadian Real Estate Association (CREA) and identifies CREA's Data Distribution Facility (DDF®)
Niagara Association of REALTORS®
RE/MAX Niagara Realty Ltd, Brokerage, Revel Realty Inc., Brokerage
August 27 2026 01:52:56
