
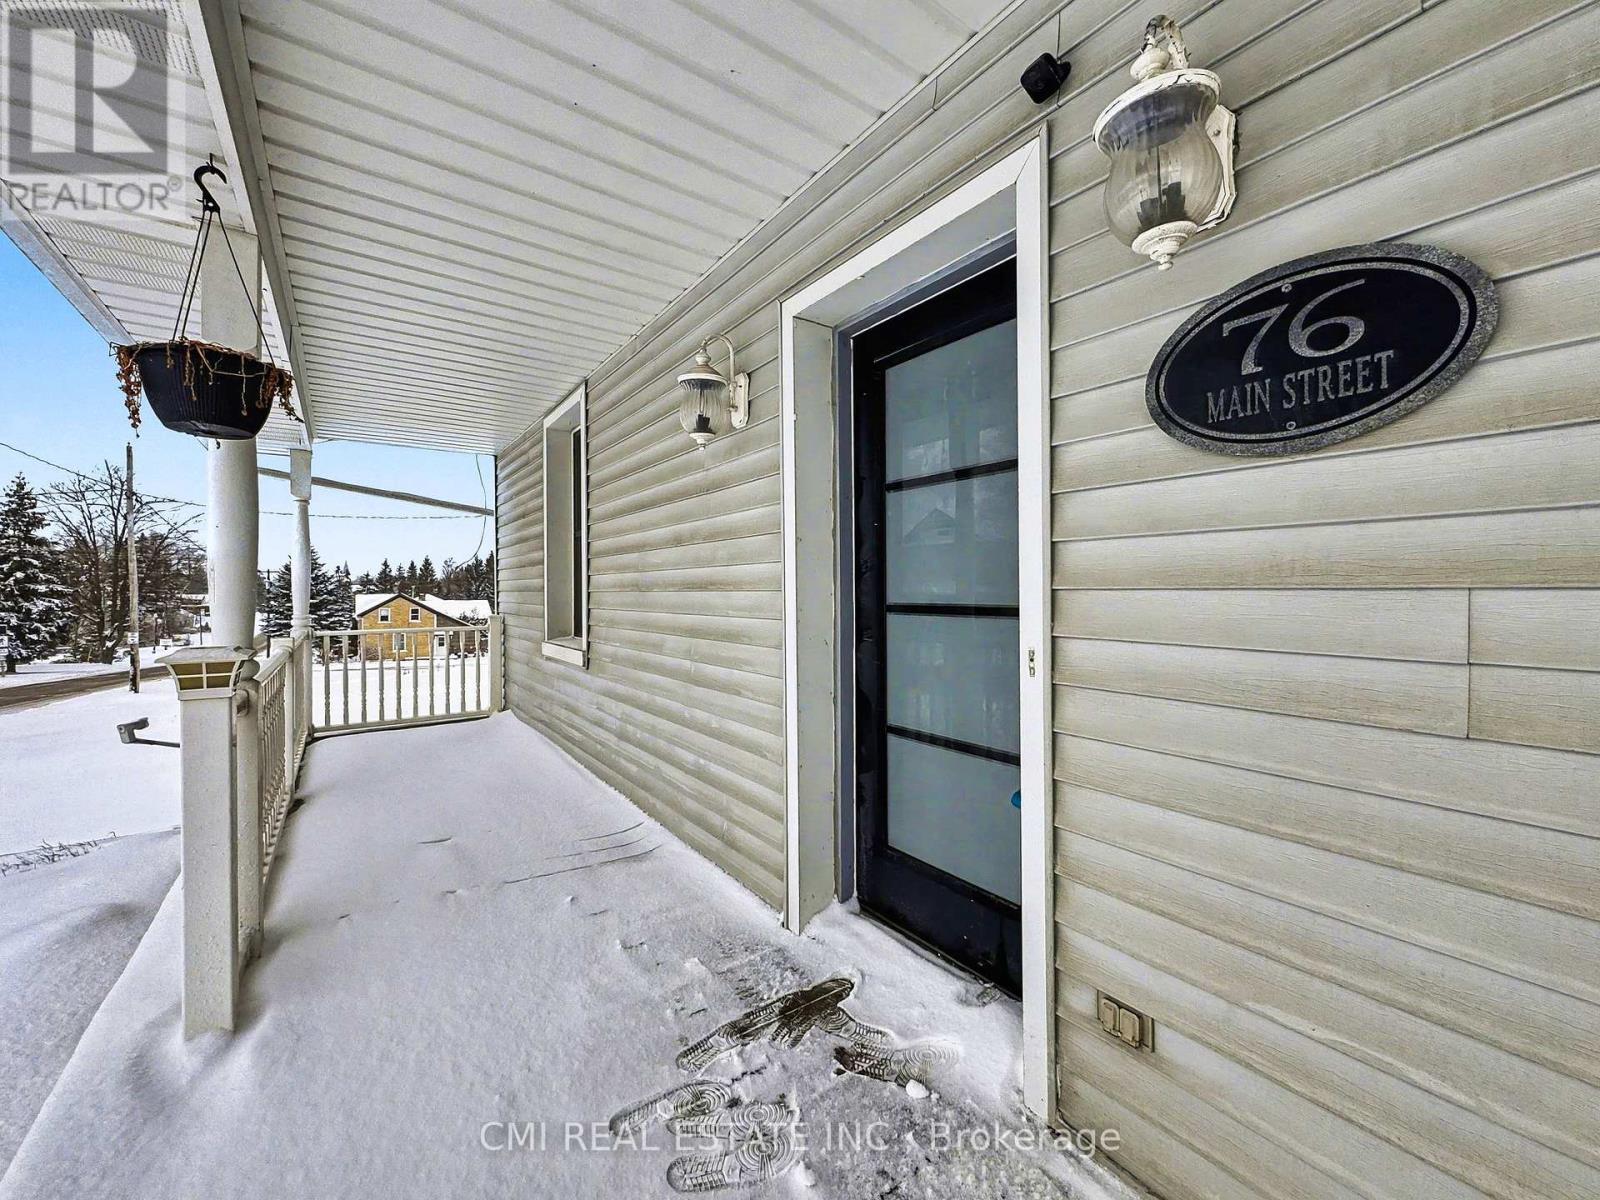
76 Main Street E Mapleton, Ontario N0G 1P0


$649,000
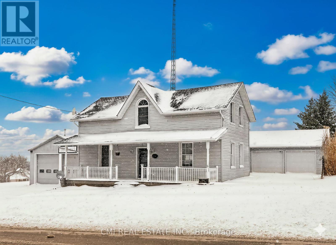
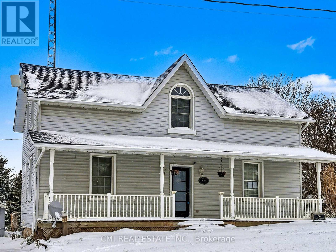
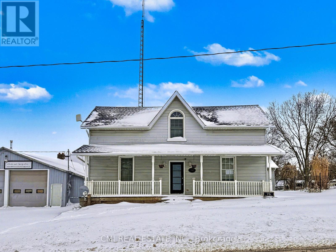
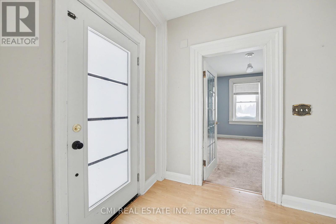
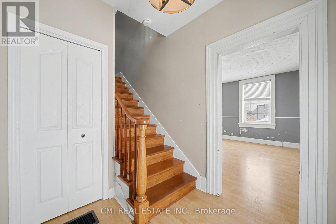
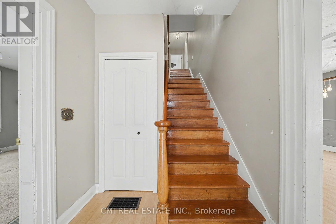
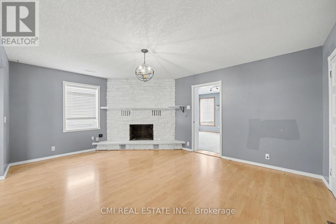
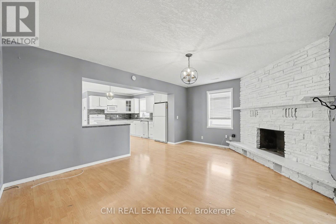
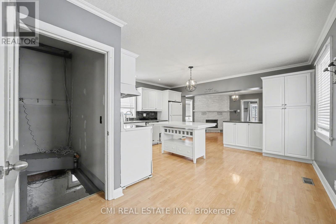
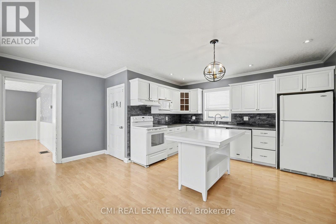
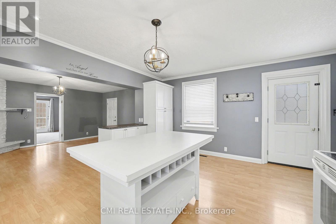
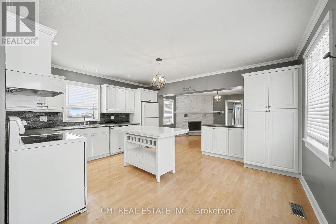
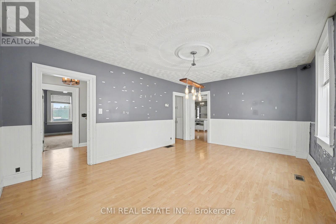
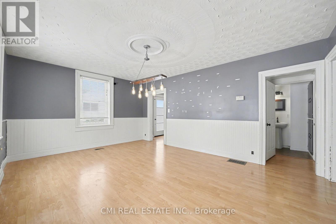
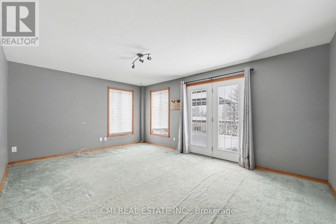
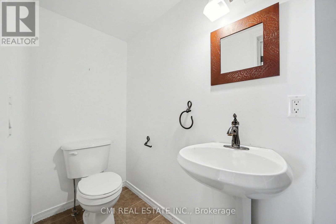
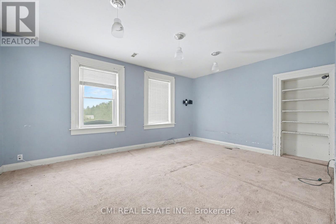
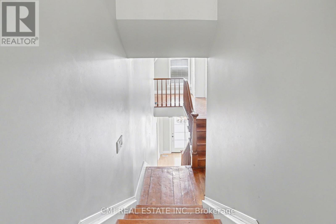
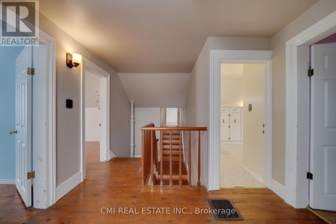
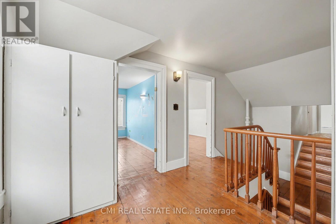
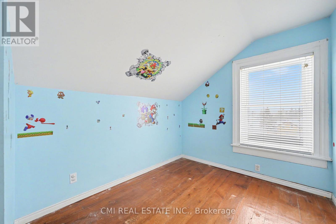
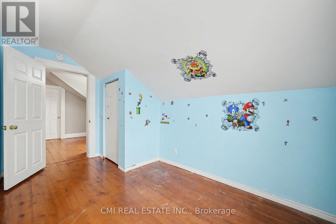
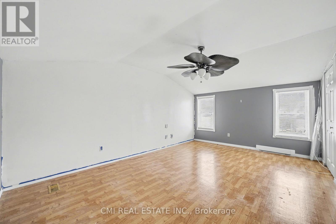
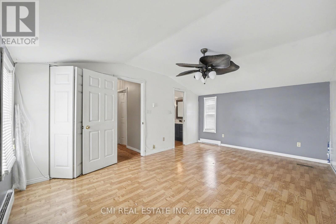
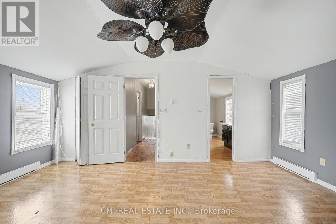
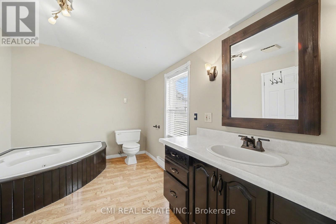
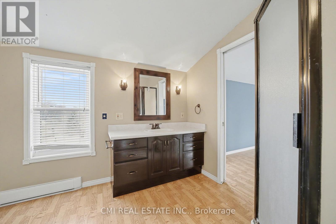
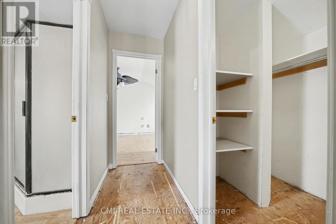
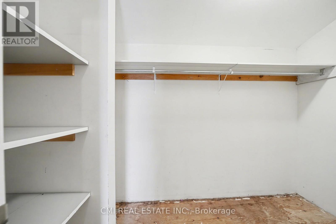
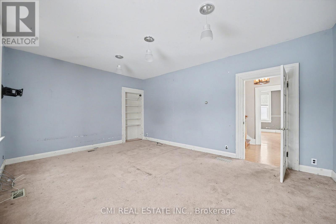
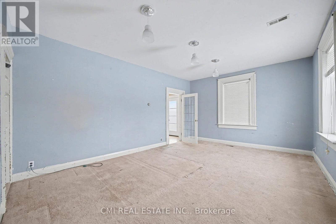
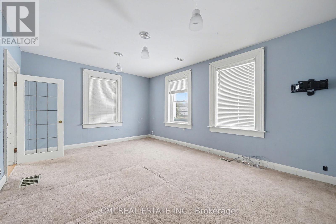
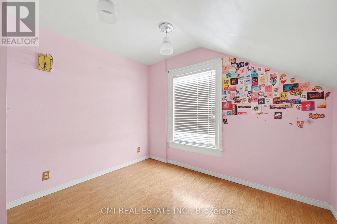
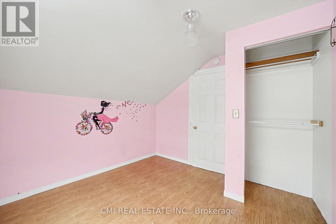
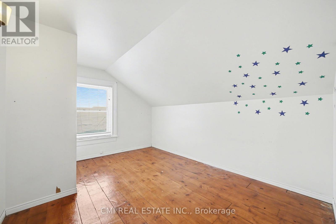
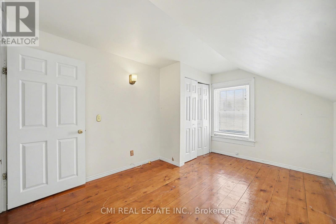
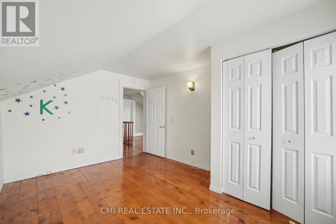
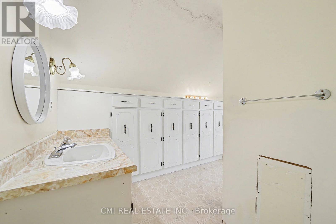
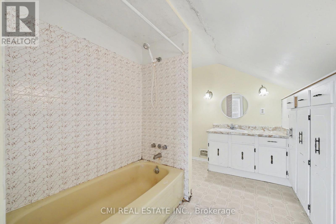
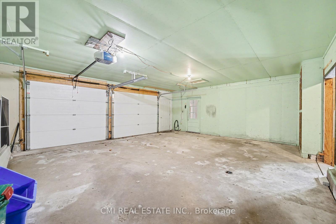
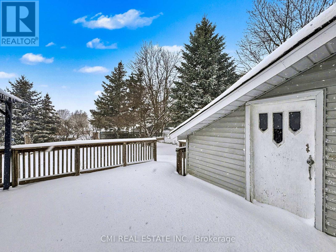
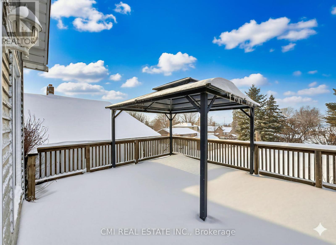
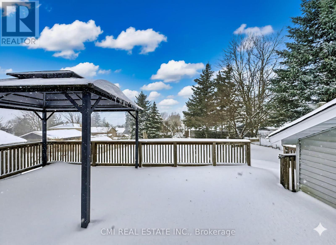
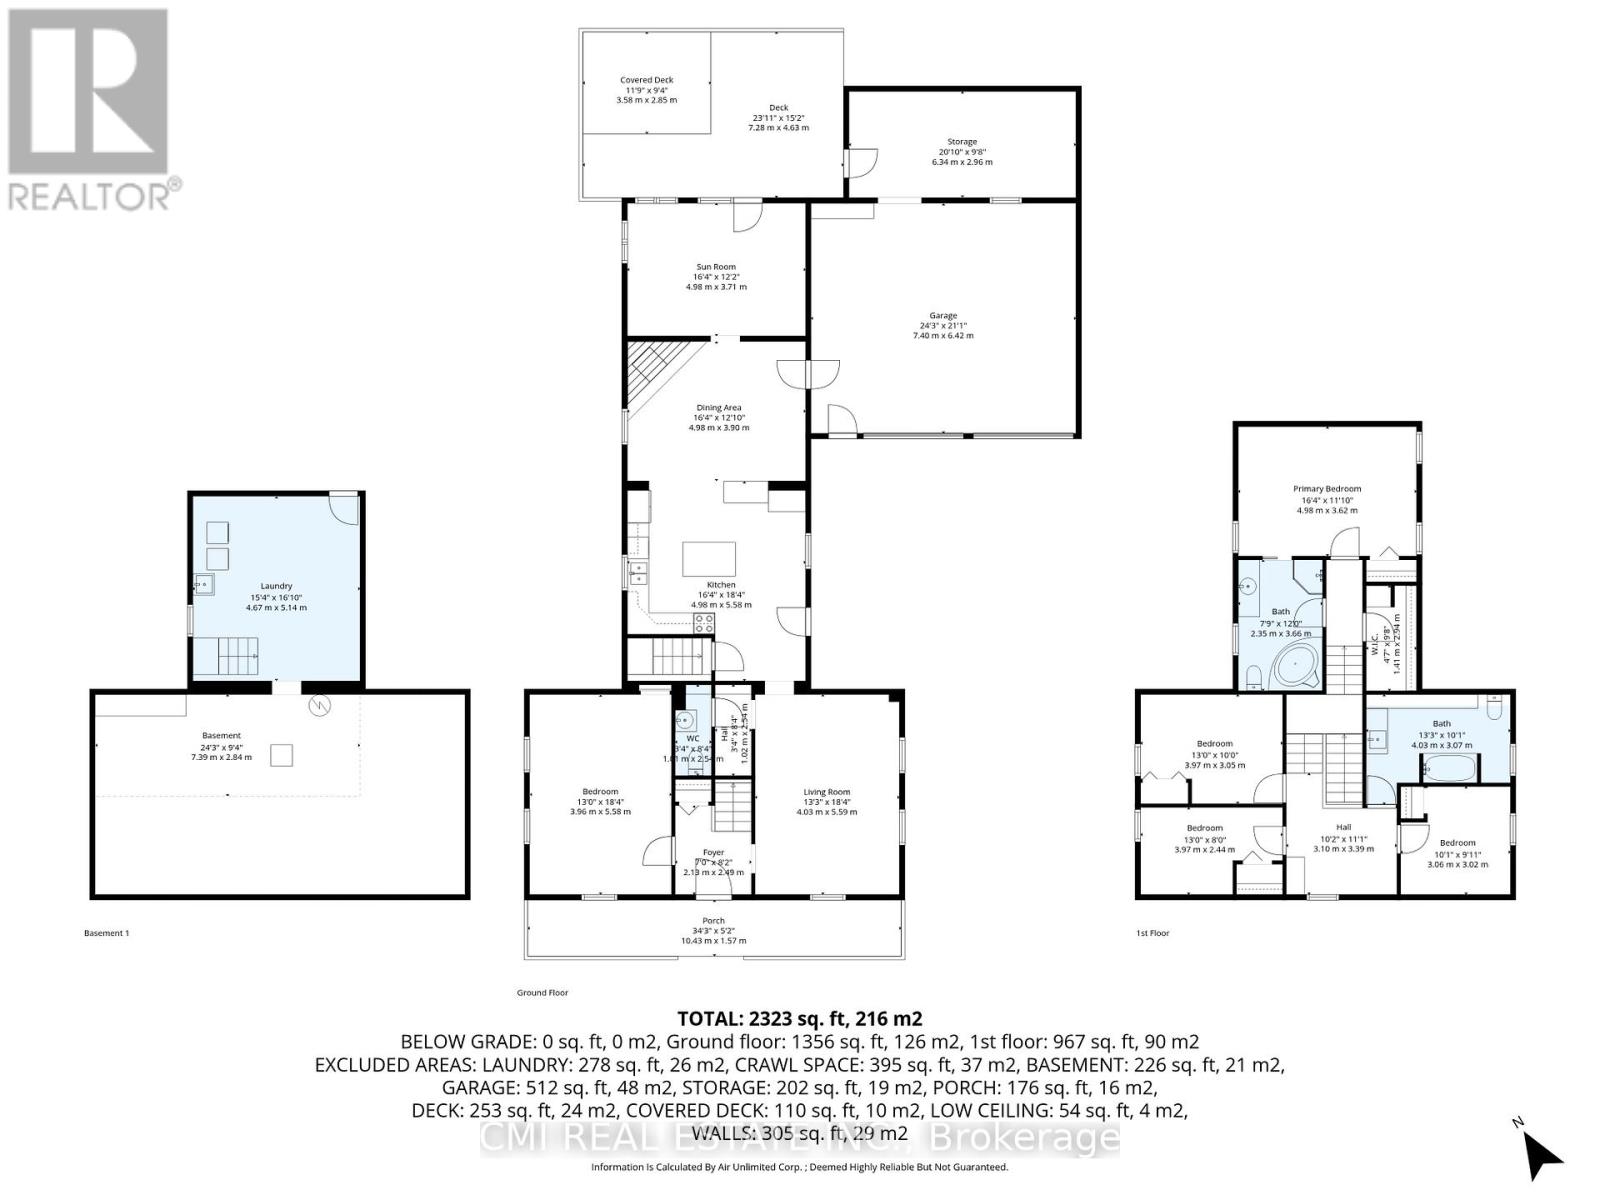
Welcome to prime family living in Drayton! This stunning and spacious 2,500+ sq ft detached residence offers 5 bedrooms and 3 bathrooms in a highly sought-after community. The open-concept main floor is an entertainer's dream, featuring a seamless flow between the generous living area, large family room, and a bright kitchen with abundant cabinetry and a breakfast area. A main-floor bedroom adds exceptional flexibility. Upstairs, escape to the expansive primary suite, complete with a spa-like 5-piece ensuite and a huge walk-in closet. Three additional spacious bedrooms ensure comfort for the whole family. Enjoy summer gatherings on the beautiful deck and private backyard. With direct garage access and minutes to schools, parks, highways, and amenities, this is an opportunity you don't want to miss!" (id:43681)
房源概要
| MLS® Number | X13712976 |
| 房源类型 | 民宅 |
| 社区名字 | Rural Mapleton |
| 设备类型 | 热水器 |
| 总车位 | 6 |
| 租赁设备类型 | 热水器 |
详 情
| 浴室 | 3 |
| 地上卧房 | 4 |
| 总卧房 | 4 |
| Age | 100+ Years |
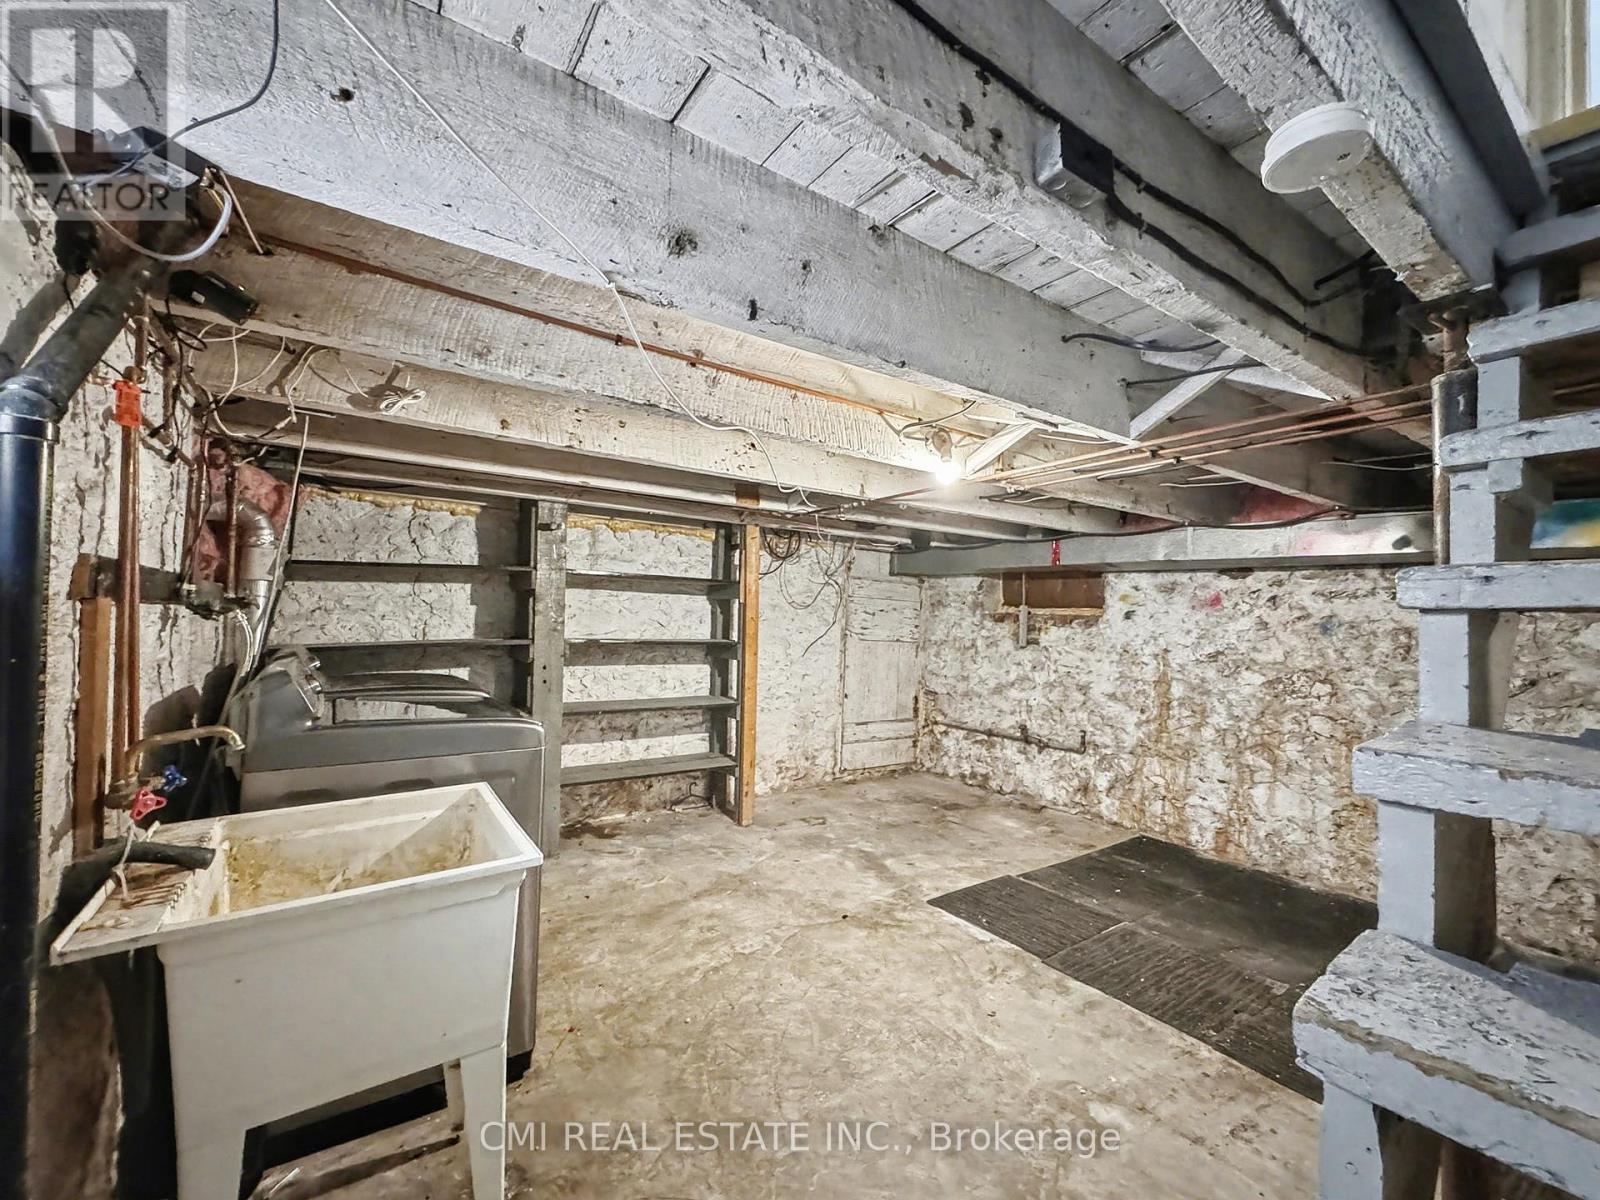
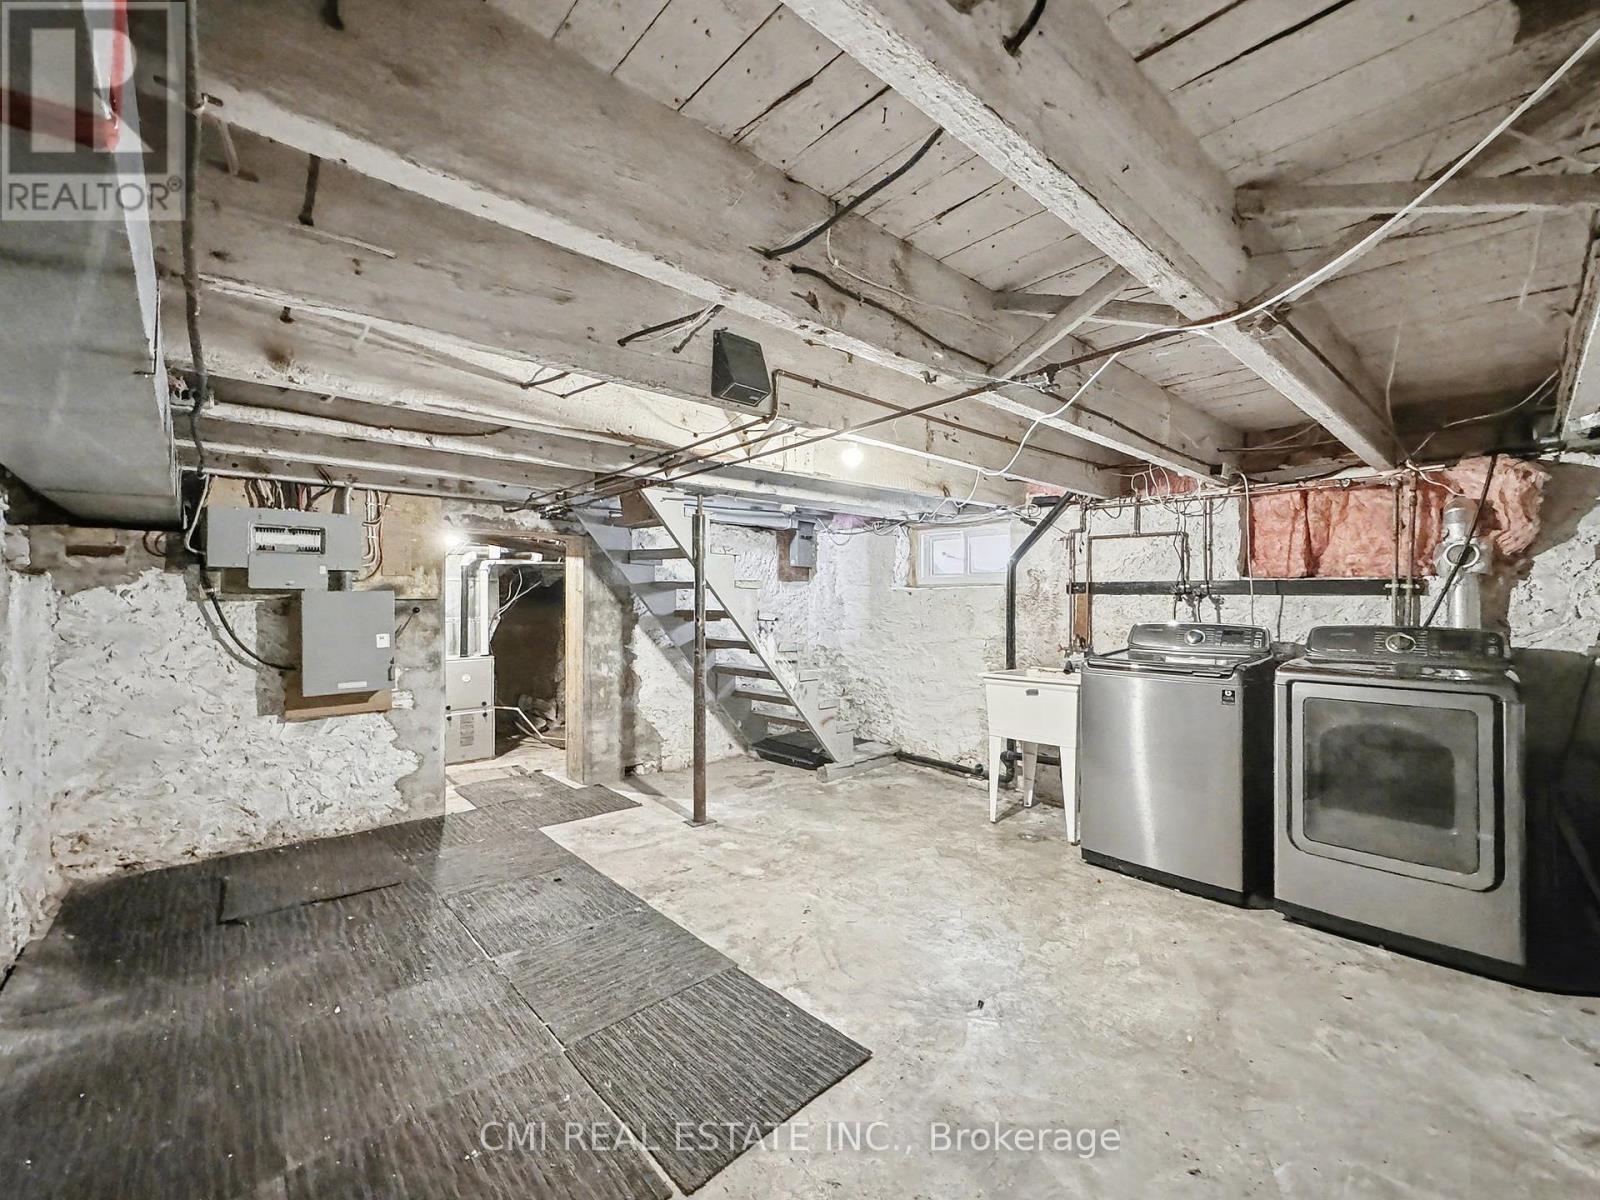
| 地下室进展 | 已装修 |
| 地下室类型 | N/a (finished) |
| 施工种类 | 独立屋 |
| 空调 | 中央空调 |
| 外墙 | 砖 Veneer, 乙烯基壁板 |
| 地基类型 | 石 |
| 供暖方式 | 天然气 |
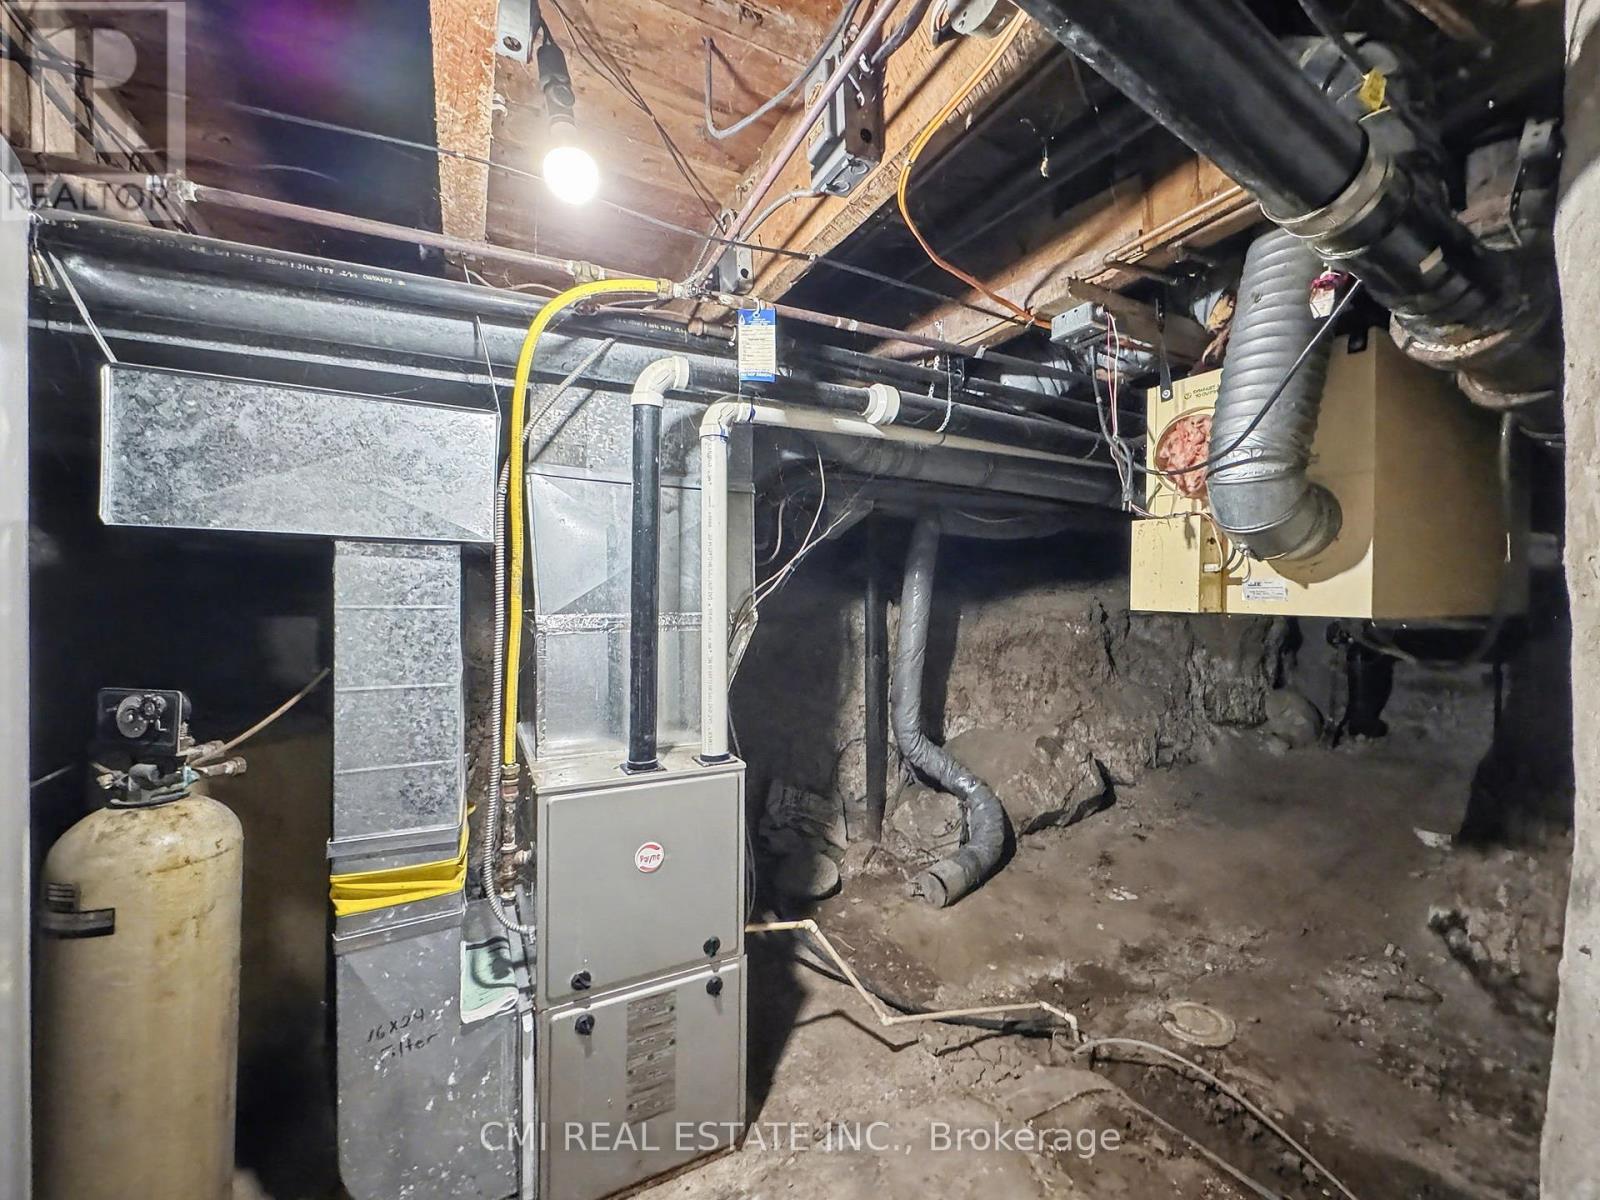
| 供暖类型 | 压力热风 |
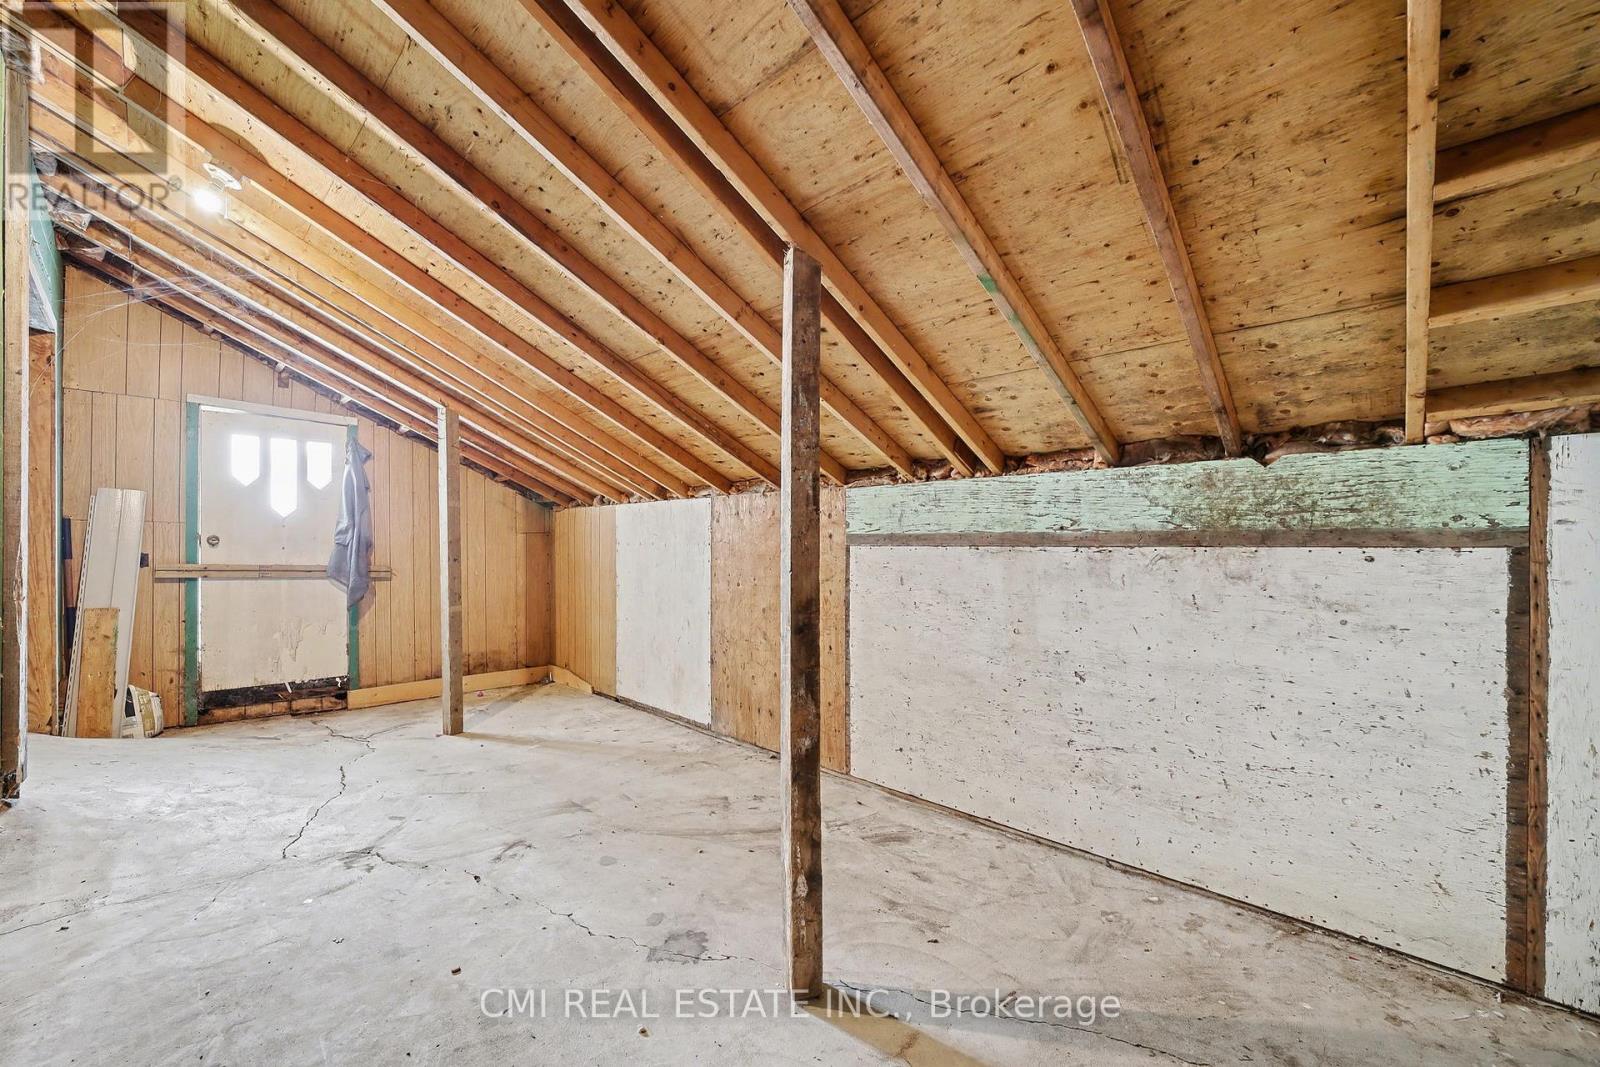
| 储存空间 | 2 |
| 内部尺寸 | 2000 - 2500 Sqft |
| 类型 | 独立屋 |
| 设备间 | 市政供水 |
车 位
| Detached Garage | |
| Garage |
土地
| 英亩数 | 无 |
| 污水道 | Sanitary Sewer |
| 土地深度 | 165 Ft |
| 土地宽度 | 131 Ft ,3 In |
| 不规则大小 | 131.3 X 165 Ft |
| 规划描述 | R |
房 间
| 楼 层 | 类 型 | 长 度 | 宽 度 | 面 积 |
|---|---|---|---|---|
| 二楼 | 主卧 | 4.96 m | 3.62 m | 4.96 m x 3.62 m |
| 二楼 | 浴室 | 4.03 m | 3.07 m | 4.03 m x 3.07 m |
| 二楼 | 第二卧房 | 3.97 m | 3.05 m | 3.97 m x 3.05 m |
| 二楼 | 浴室 | 2.35 m | 3.66 m | 2.35 m x 3.66 m |
| 二楼 | 第三卧房 | 3.06 m | 3.02 m | 3.06 m x 3.02 m |
| 二楼 | Bedroom 4 | 3.97 m | 2.44 m | 3.97 m x 2.44 m |
| 一楼 | 浴室 | 1.61 m | 2.54 m | 1.61 m x 2.54 m |
| 一楼 | 客厅 | 4.03 m | 5.59 m | 4.03 m x 5.59 m |
| 一楼 | 门厅 | 2.13 m | 2.49 m | 2.13 m x 2.49 m |
| 一楼 | 餐厅 | 4.98 m | 3.9 m | 4.98 m x 3.9 m |
| 一楼 | 卧室 | 3.96 m | 5.58 m | 3.96 m x 5.58 m |
| 一楼 | 厨房 | 4.98 m | 5.58 m | 4.98 m x 5.58 m |
| 一楼 | 家庭房 | 6.34 m | 2.96 m | 6.34 m x 2.96 m |
https://www.realtor.ca/real-estate/30198193/76-main-street-e-mapleton-rural-mapleton

The trademarks REALTOR®, REALTORS®, and the REALTOR® logo are controlled by The Canadian Real Estate Association (CREA) and identify real estate professionals who are members of CREA. The trademarks MLS®, Multiple Listing Service® and the associated logos are owned by The Canadian Real Estate Association (CREA) and identify the quality of services provided by real estate professionals who are members of CREA. The trademark DDF® is owned by The Canadian Real Estate Association (CREA) and identifies CREA's Data Distribution Facility (DDF®)
Toronto Real Estate Board
Cmi Real Estate Inc.
August 26 2026 01:35:27
